Save
Ask
Tour
Hide
Share
$799,900
New Listing

6318 Culver Road
Long Lake Township, MI 49685

For Sale|Single Family Residence|Active
4
Beds
2
Total Baths
2
Full Baths
1,664
SqFt
$481
/SqFt
1991
Built
Subdivision:
METES & BOUNDS
County:
GrandTraverse
Call Now: 888-825-1420
Is this the listing for you? We can help make it yours.
888-825-1420
6318 Culver Road6318 Culver Road6318 Culver Road6318 Culver Road
Save
Ask
Tour
Hide
Share

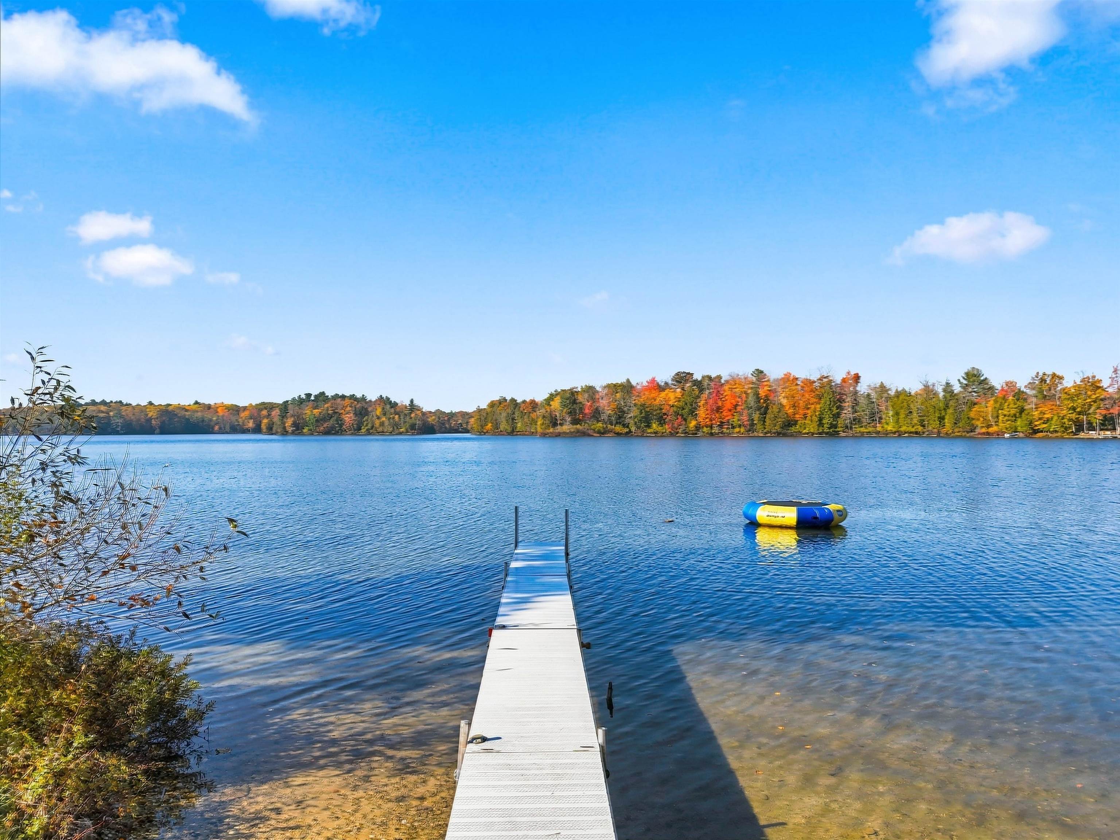
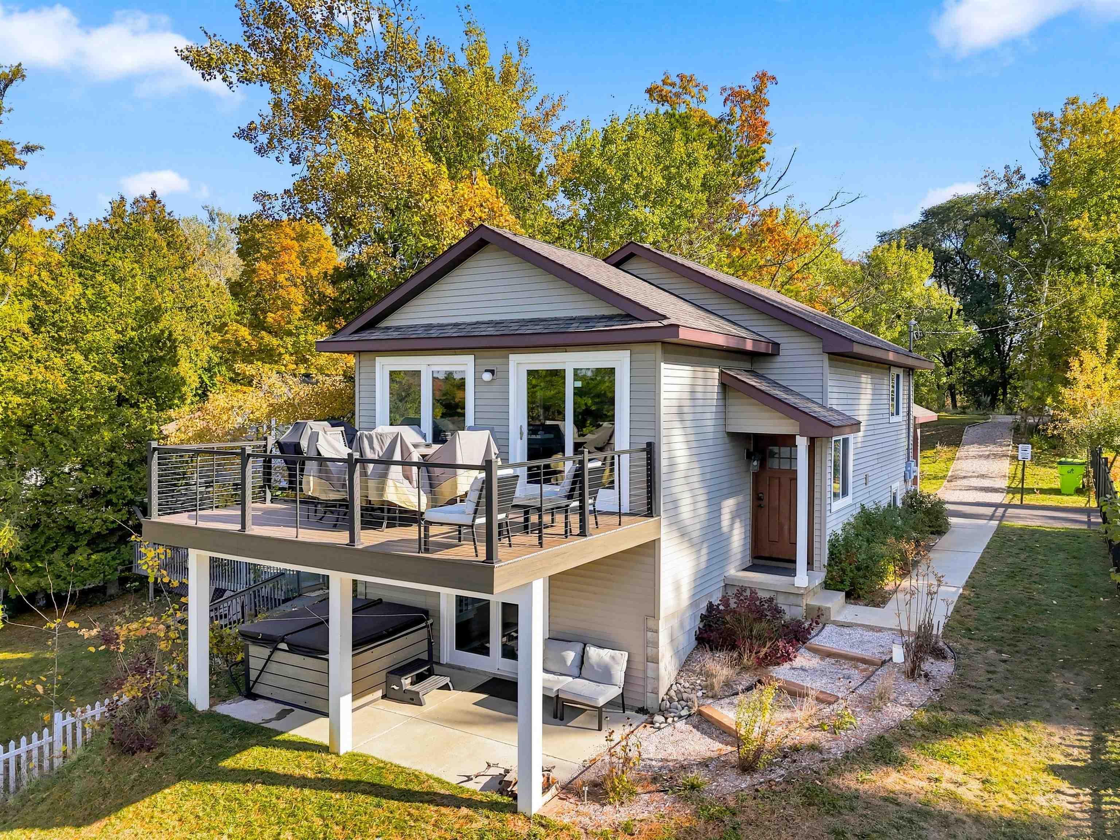
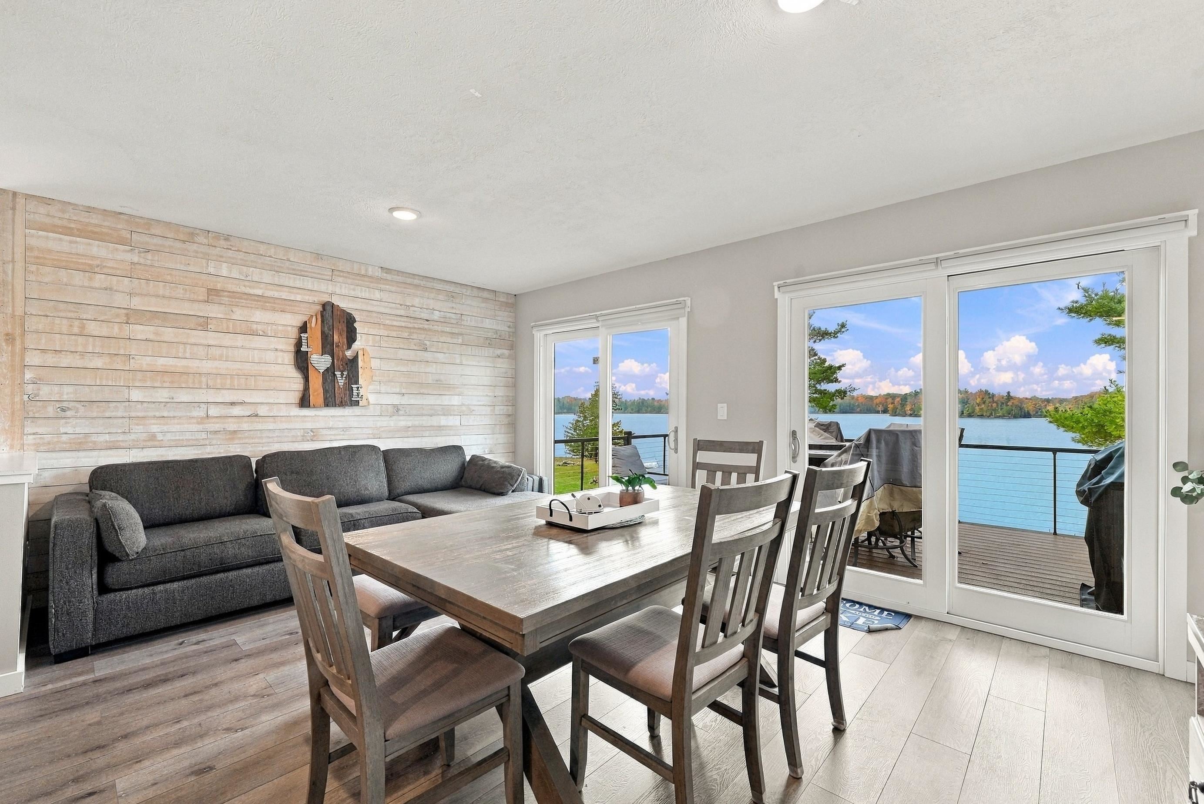
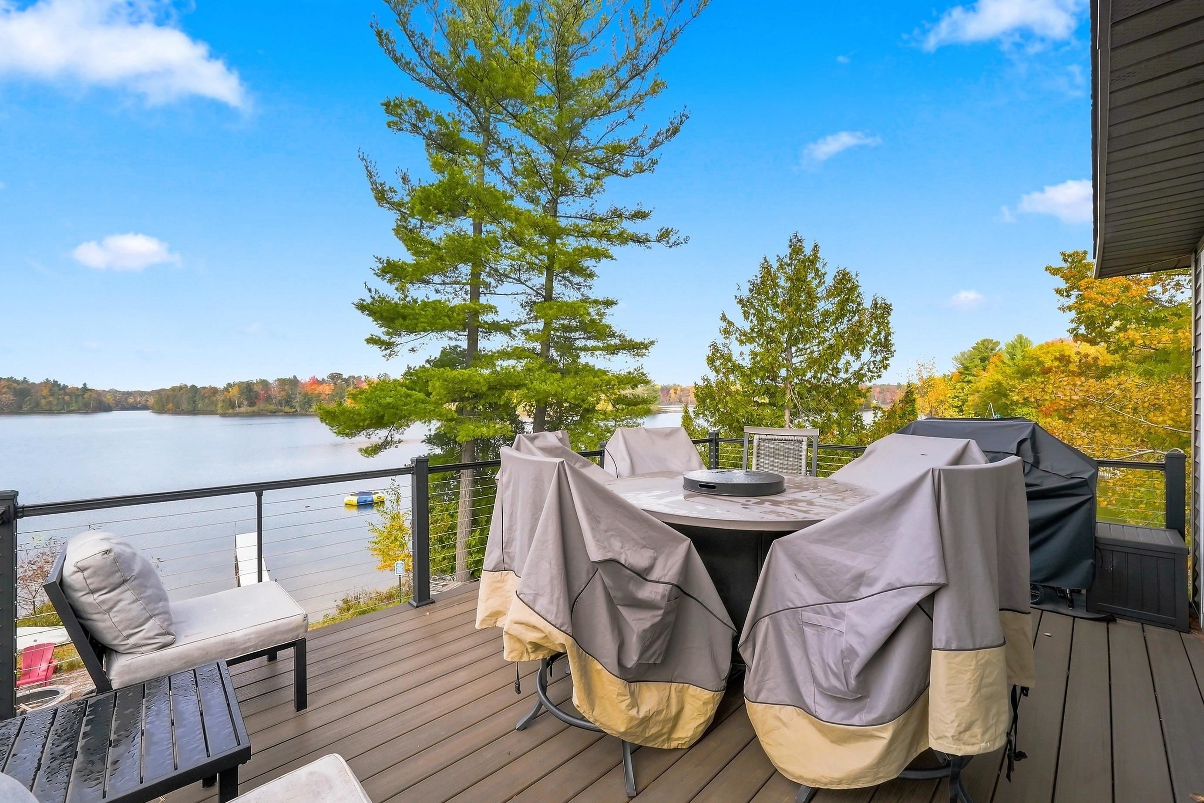
An exceptional opportunity on beautiful Bass Lake! Whether you're looking for a year-round waterfront home, a personal lakefront getaway, or an established income-producing short-term rental, this beautifully remodeled 4-bedroom, 2-bath home offers it all. Completely gutted and remodeled in 2022/2023, the home features 1,664 finished square feet, 50 feet of private sandy-bottom frontage, and breathtaking west-facing sunset views overlooking two islands. The living room, family room, dining room, and kitchen all capture incredible lake views, while mature trees on both sides of the property provide a wonderful sense of privacy and seclusion. The property also boasts an impressive short-term rental history, including nearly 90 guest reviews with nearly a perfect 5 star rating. For buyers interested in continuing the rental operation, the seller is offering the opportunity to purchase all furnishings and amenities, inside and out, including the hot tub, water trampoline, brand-new dock, and more. The existing rental website is also available, along with the option to take over future bookings. A rare opportunity to own a beautifully updated waterfront property offering incredible views, privacy, and flexibility!

Save
Ask
Tour
Hide
Share
Listing Snapshot
Price 
$799,900
Days On Site 
0 Days
Bedrooms 
4
Inside Area (SqFt) 
1,664 sqft
Total Baths 
2
Full Baths 
2
Partial Baths 
N/A
Lot Size 
0.6 Acres
Year Built 
1991
MLS Number 
78080075409
Status 
Active
Property Tax 
N/A
HOA/Condo/Coop Fees 
N/A
Sq Ft Source 
N/A
Friends & Family
Recent Activity
18 hours agoListing updated with changes from the MLS
18 hours agoListing first seen on site
General Features
Acres 
0.6
Attached Garage 
Yes
Foundation 
Block
Garage 
Yes
Garage Spaces 
1
Levels 
Two
Parking 
AttachedGarage
Property Sub Type 
Single Family Residence
Sewer 
Septic Tank
Special Circumstances 
Standard
SqFt Above 
832
SqFt Below 
832
Water Source 
PrivateWell
Zoning 
Residential
Interior Features
Appliances 
Electric Water HeaterDishwasherDryerMicrowaveOvenRefrigeratorRangeWasherWater Softener Owned
Basement 
BlockFinishedFullPartially FinishedWalk-Out Access
Cooling 
Central AirExhaust Fan
Fireplace Features 
Electric
Heating 
Forced AirNatural Gas
Spa 
Yes
Window Features 
Window Treatments
BathFull 
Bedroom 1 
Dimensions - 11.0 x 13.0Level - Main
Bedroom 2 
Dimensions - 10.0 x 15.0Level - Main
Bedroom 3 
Dimensions - 10.0 x 15.0Level - Lower
Bedroom 4 
Dimensions - 10.0 x 11.0Level - Lower
Dining Room 
Dimensions - 7.0 x 12.0Level - Main
Family Room 
Dimensions - 16.0 x 11.0Level - Lower
Kitchen 
Dimensions - 10.0 x 12.0Level - Main
Laundry 
Level - Lower
Living Room 
Dimensions - 10.0 x 12.0Level - Main
Save
Ask
Tour
Hide
Share
Exterior Features
Construction Details 
Vinyl Siding
Frontage 
Waterfront
Lot Features 
Rolling Slope
Patio And Porch 
DeckPatio
Spa 
Yes
View 
Water
Waterfront 
Yes
Waterfront Features 
WaterfrontWaterfront Access
Waterview 
Water
Windows/Doors 
Window Treatments
Community Features
MLS Area 
Area28031LongLakeTwp
School District 
TraverseCity
Financing Terms Available 
CashConventional
Schools
School District
TraverseCity
Elementary School
Unknown
Middle School
Unknown
High School
Unknown
Listing courtesy of REO-TCRandolph-233022: (231) 590-4355


IDX provided courtesy of Realcomp II Ltd. via AspireNorthREALTORS. Copyright © 2026 Realcomp II Ltd. Shareholders.

IDX information is provided exclusively for consumers' personal, non-commercial use and may not be used for any purpose other than to identify prospective properties consumers may be interested in purchasing and that the data is deemed reliable but not guaranteed accurate by the MLS.

Neighborhood & Commute
Source: Walkscore
Save
Ask
Tour
Hide
Share