
Save
Ask
Tour
Hide
$59,900
New Listing
1180 Lynn LaneBlair Township, MI 49685
For Sale|Single Family Residence|Active
3
Beds
2
Total Baths
2
Full Baths
1,120
SqFt
$53
/SqFt
1998
Built
Subdivision:
SILVER SHORES
County:
GrandTraverse
Call Now: 888-825-1420
Is this the listing for you? We can help make it yours.
888-825-1420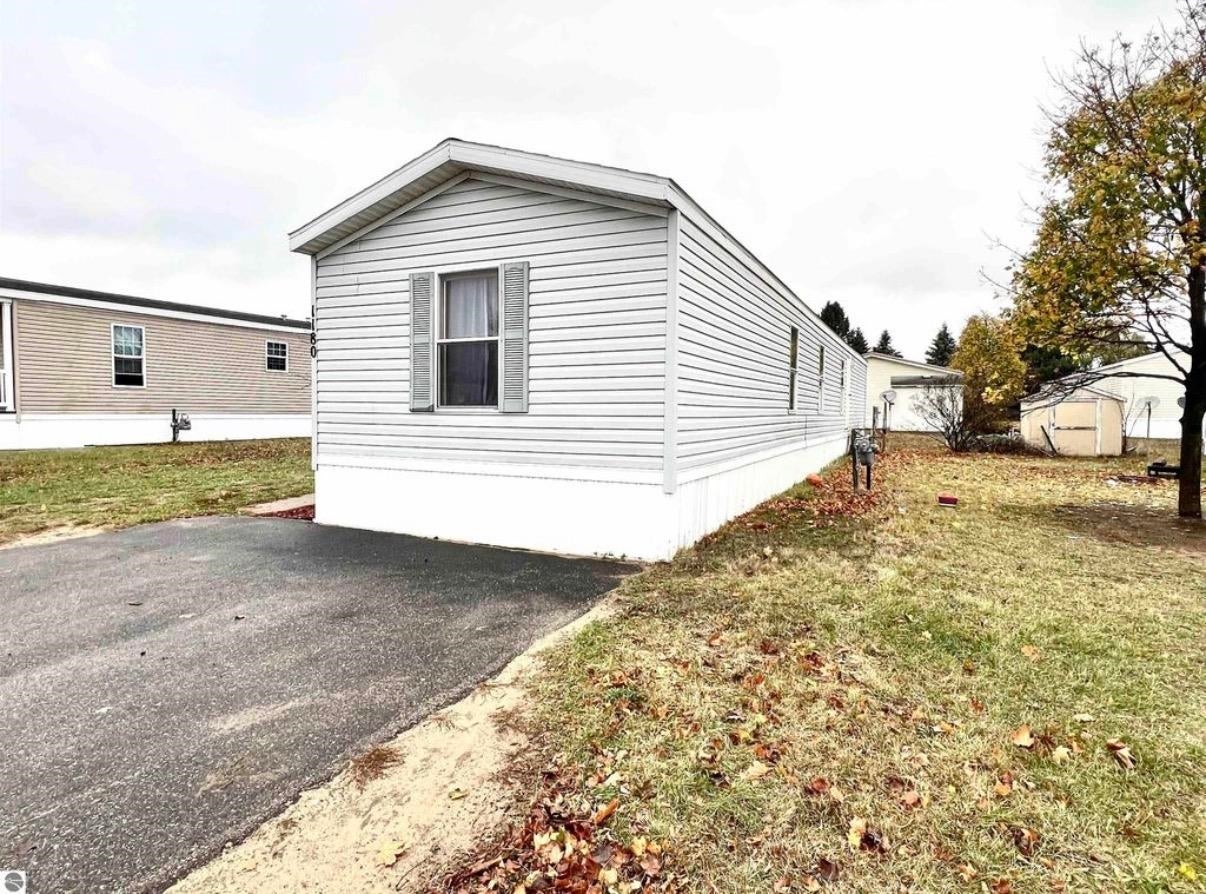
Save
Ask
Tour
Hide
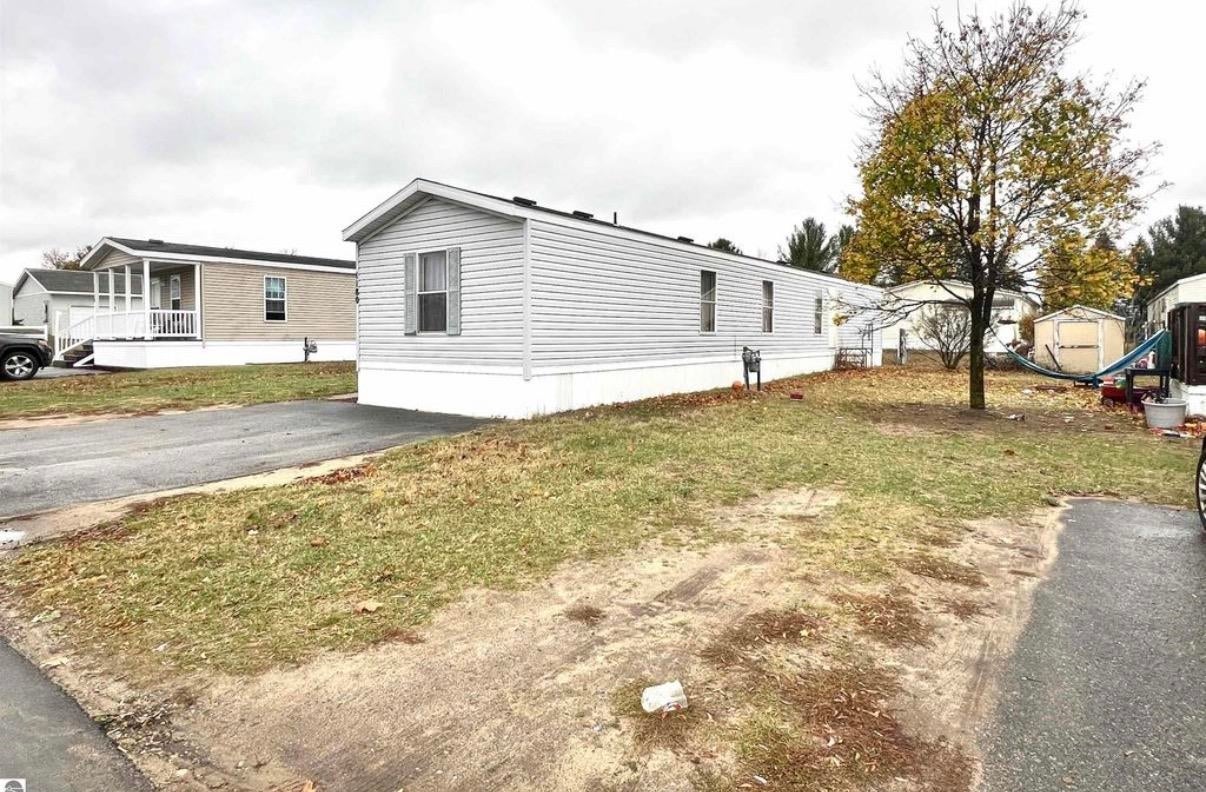
Well maintained and updated 3 bed/2 bath home in the Silver Shores Mobile Home Community! This community provides shared access to Silver Lake. Entering this home, you will find an open living and kitchen concept, the kitchen having granite counter tops and a spot for barstools. The split floor plan design puts the master bedroom at one end of the home, while the guest bedrooms are on the other end. This home is a part of a mobile home community, which means lot rent. This lot currently pays $725 per month. Lot rent covers water, sewer, and road maintenance/snow removal. All buyers need to be approved by Silver Shores as a resident before being able to purchase this home.
Save
Ask
Tour
Hide
Listing Snapshot
Price
$59,900
Days On Site
0 Days
Bedrooms
3
Inside Area (SqFt)
1,120 sqft
Total Baths
2
Full Baths
2
Partial Baths
N/A
Lot Size
N/A
Year Built
1998
MLS Number
78080075383
Status
Active
Property Tax
N/A
HOA/Condo/Coop Fees
N/A
Sq Ft Source
N/A
Friends & Family
Recent Activity
| 17 hours ago | Listing updated with changes from the MLS | |
| 19 hours ago | Listing first seen on site |
General Features
Levels
One
Property Sub Type
Single Family Residence
Sewer
Septic TankShared Septic
Special Circumstances
Standard
SqFt Above
1120
Style
ManufacturedwithLandManufacturedDeedUnknownRanch
Water Source
PublicShared Well
Zoning
Residential
Interior Features
Appliances
DryerOvenRefrigeratorRangeWasher
Heating
Forced AirNatural Gas
BathFull
Bedroom 1
Dimensions - 16.0 x 16.0Level - Main
Kitchen
Dimensions - 16.0 x 10.0
Laundry
Level - Main
Living Room
Dimensions - 16.0 x 16.0
Save
Ask
Tour
Hide
Exterior Features
Construction Details
Vinyl Siding
Frontage
Waterfront
Lot Features
Cleared
Other Structures
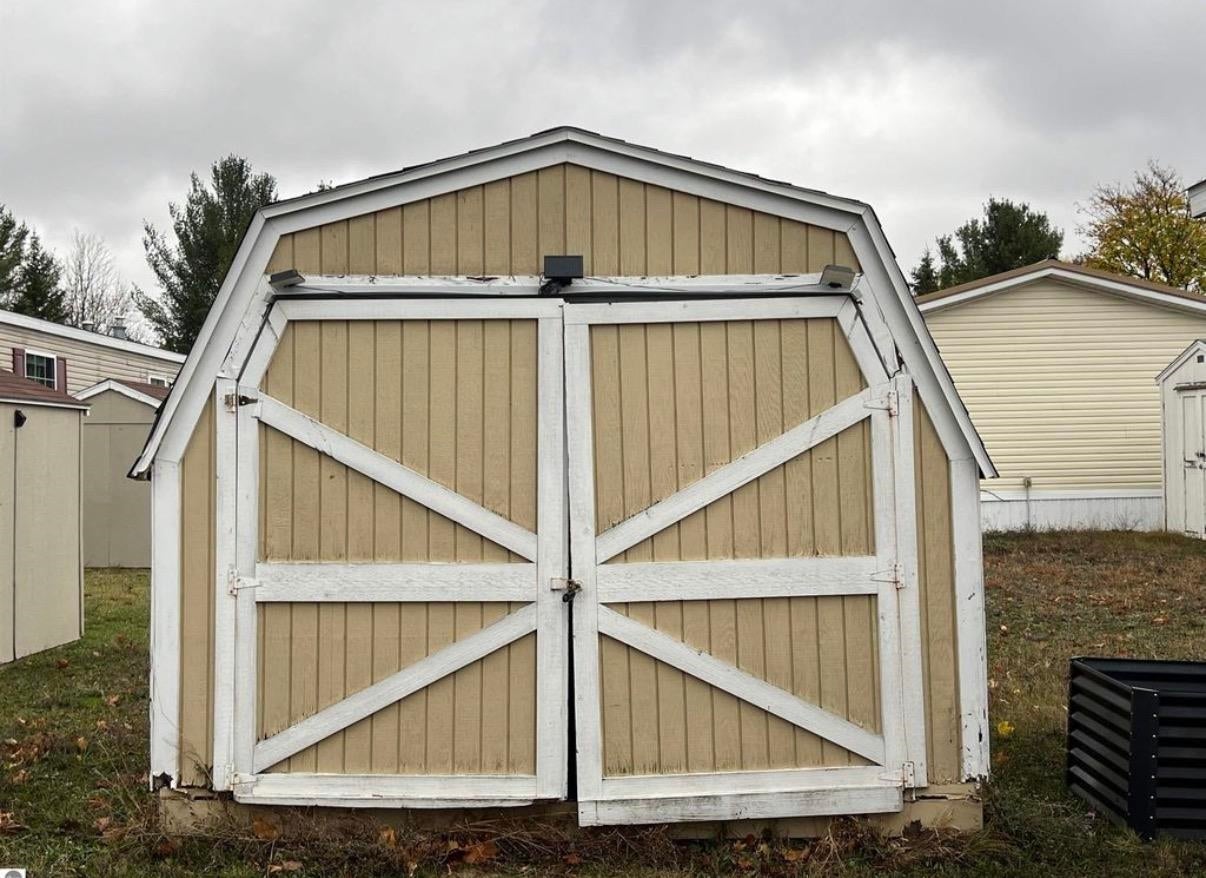
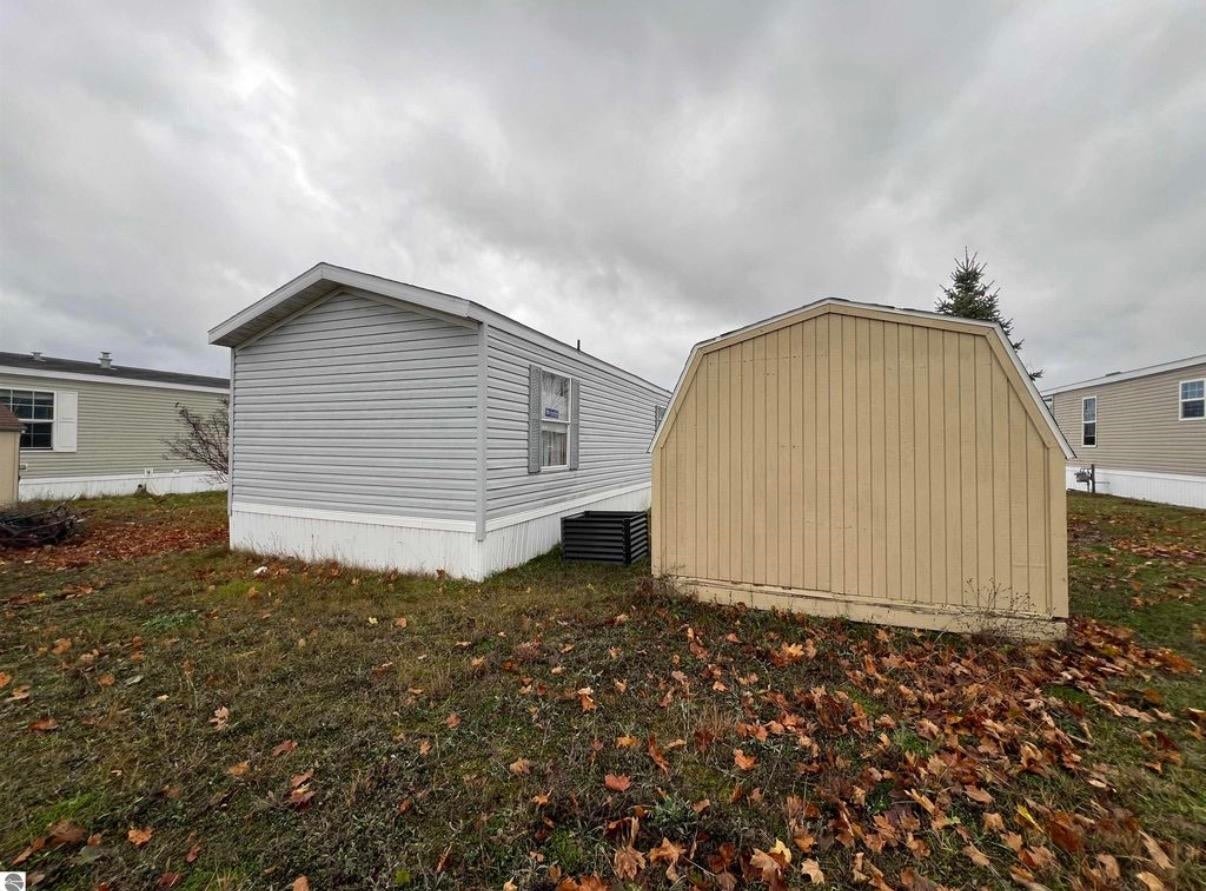
Shed(s)
Waterfront
Yes
Waterfront Features
Waterfront
Community Features
MLS Area
Area28081BlairTwp
School District
TraverseCity
Financing Terms Available
CashConventional
Schools
School District
TraverseCity
Elementary School
Unknown
Middle School
Unknown
High School
Unknown
Listing courtesy of ERA Greater North Properties: (231) 429-5758

IDX provided courtesy of Realcomp II Ltd. via AspireNorthREALTORS. Copyright © 2026 Realcomp II Ltd. Shareholders.
IDX information is provided exclusively for consumers' personal, non-commercial use and may not be used for any purpose other than to identify prospective properties consumers may be interested in purchasing and that the data is deemed reliable but not guaranteed accurate by the MLS.
IDX provided courtesy of Realcomp II Ltd. via AspireNorthREALTORS. Copyright © 2026 Realcomp II Ltd. Shareholders.
IDX information is provided exclusively for consumers' personal, non-commercial use and may not be used for any purpose other than to identify prospective properties consumers may be interested in purchasing and that the data is deemed reliable but not guaranteed accurate by the MLS.
Neighborhood & Commute
Source: Walkscore
Save
Ask
Tour
Hide
Did you know? You can invite friends and family to your search. They can join your search, rate and discuss listings with you.