
Save
Ask
Tour
Hide
$417,000
New Listing
429 Davis StreetTraverse City, MI 49686
For Sale|Single Family Residence|Active
2
Beds
2
Total Baths
1
Full Bath
1
Partial Bath
741
SqFt
$563
/SqFt
1955
Built
County:
GrandTraverse
Call Now: 888-825-1420
Is this the listing for you? We can help make it yours.
888-825-1420Upcoming Open Houses
Sun, Nov 15, 12:00 PM - 2:00 PM
Save
Ask
Tour
Hide
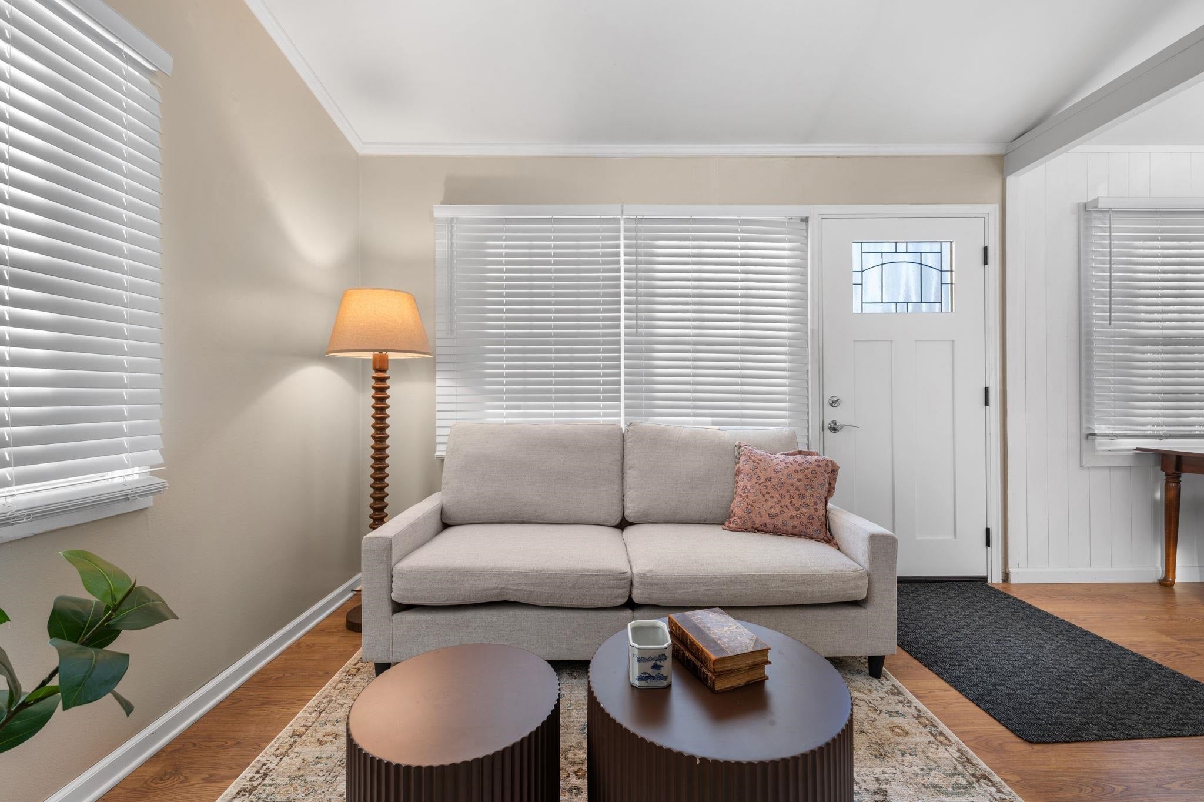
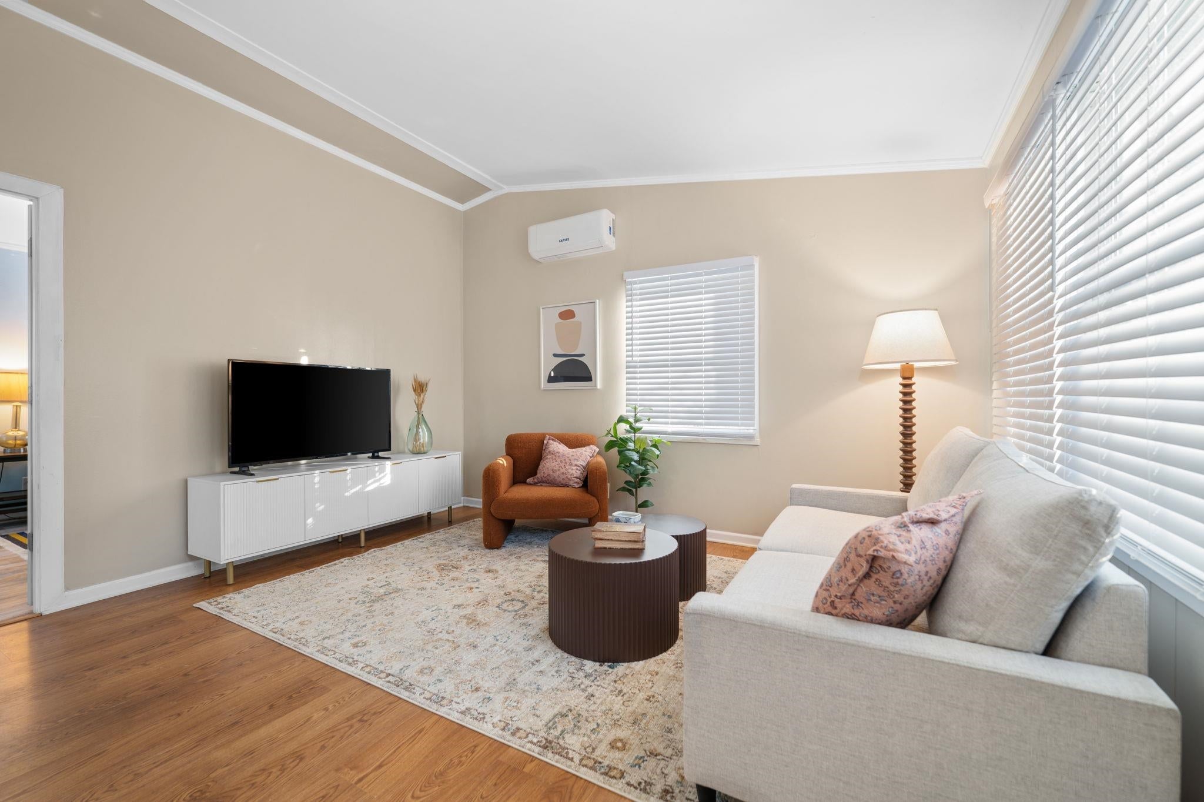
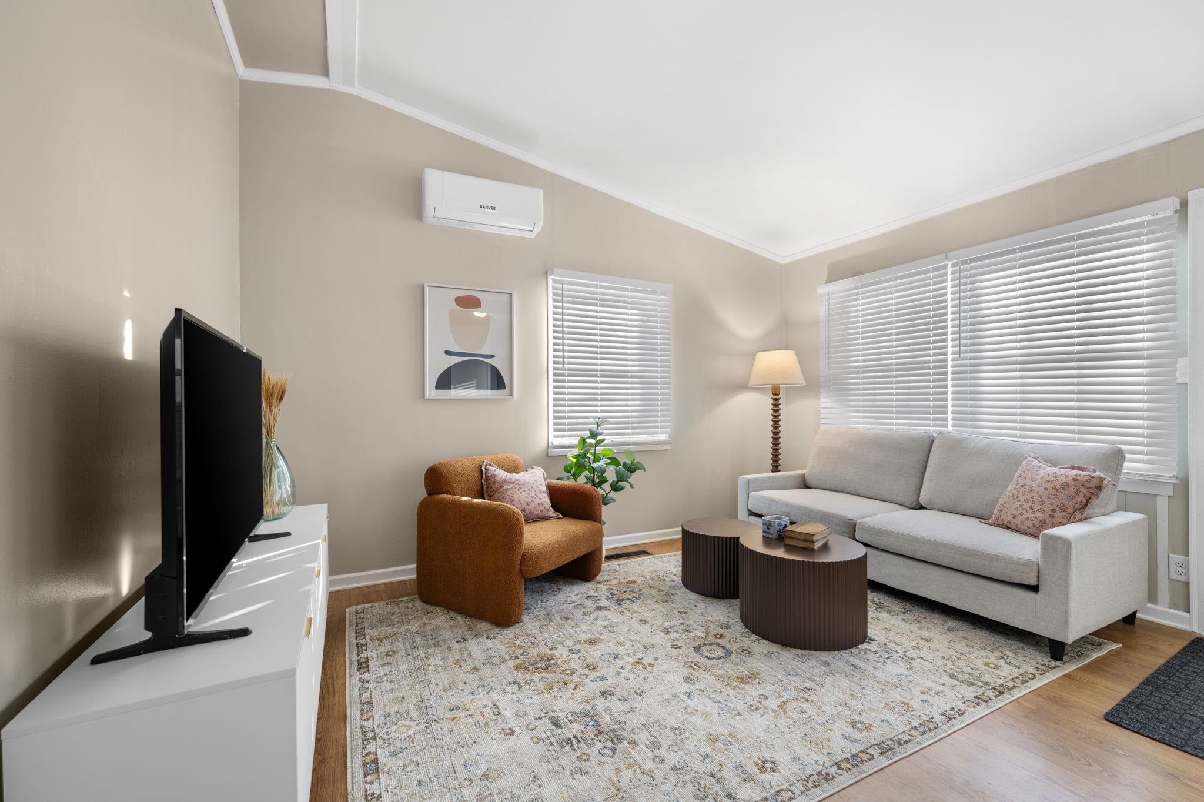
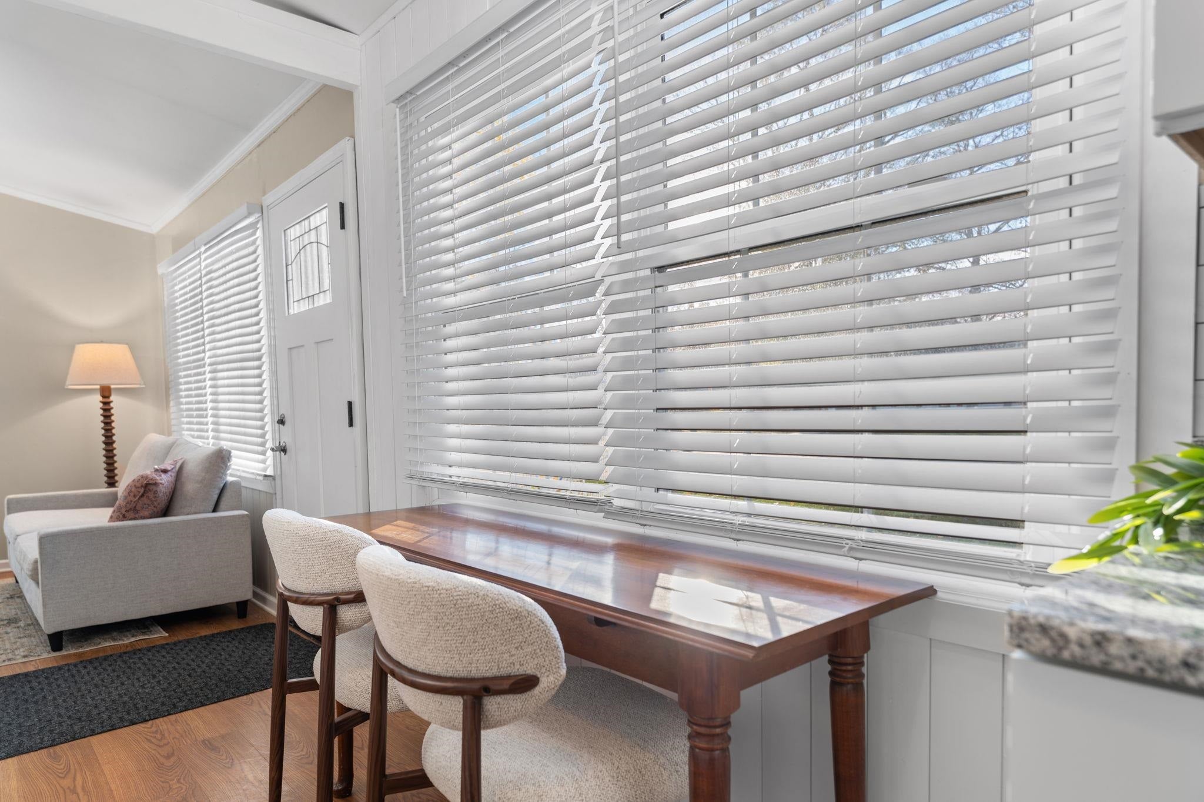
Beach mornings at East Shore Park, dinner downtown, and a freshly remodeled home to come back to, all without ever getting far from home. This 2-bedroom, 1.5-bath home was fully remodeled within the last two years, with new kitchen cabinets, granite countertops, updated baths, and new flooring. Behind the walls, it has a new sewer line, furnace, water heater, electrical panels, switches, and outlets. Mini-split heating and cooling keeps things comfortable in every season. Out back, the fenced yard has room to garden or unwind, and the storage shed holds bikes, tools, and seasonal gear. With the Civic Center, NMC, and downtown dining and shopping all nearby, its an easy, low-maintenance way to live close to everything.
Save
Ask
Tour
Hide
Listing Snapshot
Price
$417,000
Days On Site
0 Days
Bedrooms
2
Inside Area (SqFt)
741 sqft
Total Baths
2
Full Baths
1
Partial Baths
1
Lot Size
0.15 Acres
Year Built
1955
MLS Number
78080075381
Status
Active
Property Tax
N/A
HOA/Condo/Coop Fees
N/A
Sq Ft Source
N/A
Friends & Family
Recent Activity
| 18 hours ago | Listing updated with changes from the MLS | |
| 19 hours ago | Listing first seen on site |
General Features
Acres
0.15
Foundation
Slab
Levels
One
Property Sub Type
Single Family Residence
Sewer
Shared Septic
Special Circumstances
Standard
SqFt Above
741
Style
Ranch
Water Source
Public
Zoning
Residential
Interior Features
Appliances
DisposalOvenRefrigeratorRangeWasher
Heating
Forced AirNatural Gas
Interior
Cathedral Ceiling(s)
BathFull
BathLav
Bedroom 1
Dimensions - 10.0Level - Main
Bedroom 2
Dimensions - 10.0Level - Main
Kitchen
Dimensions - 16.0Level - Main
Laundry
Level - Main
Living Room
Dimensions - 12.0Level - Main
Save
Ask
Tour
Hide
Exterior Features
Construction Details
Other
Fencing
Fenced
Other Structures
Shed(s)
Community Features
MLS Area
Area28042TraverseCity
School District
TraverseCity
Financing Terms Available
Conventional
Schools
School District
TraverseCity
Elementary School
Unknown
Middle School
Unknown
High School
Unknown
Listing courtesy of REMAX Bayshore - West Shore Dr TC: [email protected]

IDX provided courtesy of Realcomp II Ltd. via AspireNorthREALTORS. Copyright © 2026 Realcomp II Ltd. Shareholders.
IDX information is provided exclusively for consumers' personal, non-commercial use and may not be used for any purpose other than to identify prospective properties consumers may be interested in purchasing and that the data is deemed reliable but not guaranteed accurate by the MLS.
IDX provided courtesy of Realcomp II Ltd. via AspireNorthREALTORS. Copyright © 2026 Realcomp II Ltd. Shareholders.
IDX information is provided exclusively for consumers' personal, non-commercial use and may not be used for any purpose other than to identify prospective properties consumers may be interested in purchasing and that the data is deemed reliable but not guaranteed accurate by the MLS.
Neighborhood & Commute
Source: Walkscore
Save
Ask
Tour
Hide
Did you know? You can invite friends and family to your search. They can join your search, rate and discuss listings with you.