
Save
Ask
Tour
Hide
$495,000
New Listing
13227 S Bugai RoadElmwood Charter Township, MI 49684
For Sale|Single Family Residence|Active
4
Beds
3
Total Baths
3
Full Baths
2,088
SqFt
$237
/SqFt
1969
Built
Subdivision:
METES AND BOUNDS
County:
Leelanau
Call Now: 888-825-1420
Is this the listing for you? We can help make it yours.
888-825-1420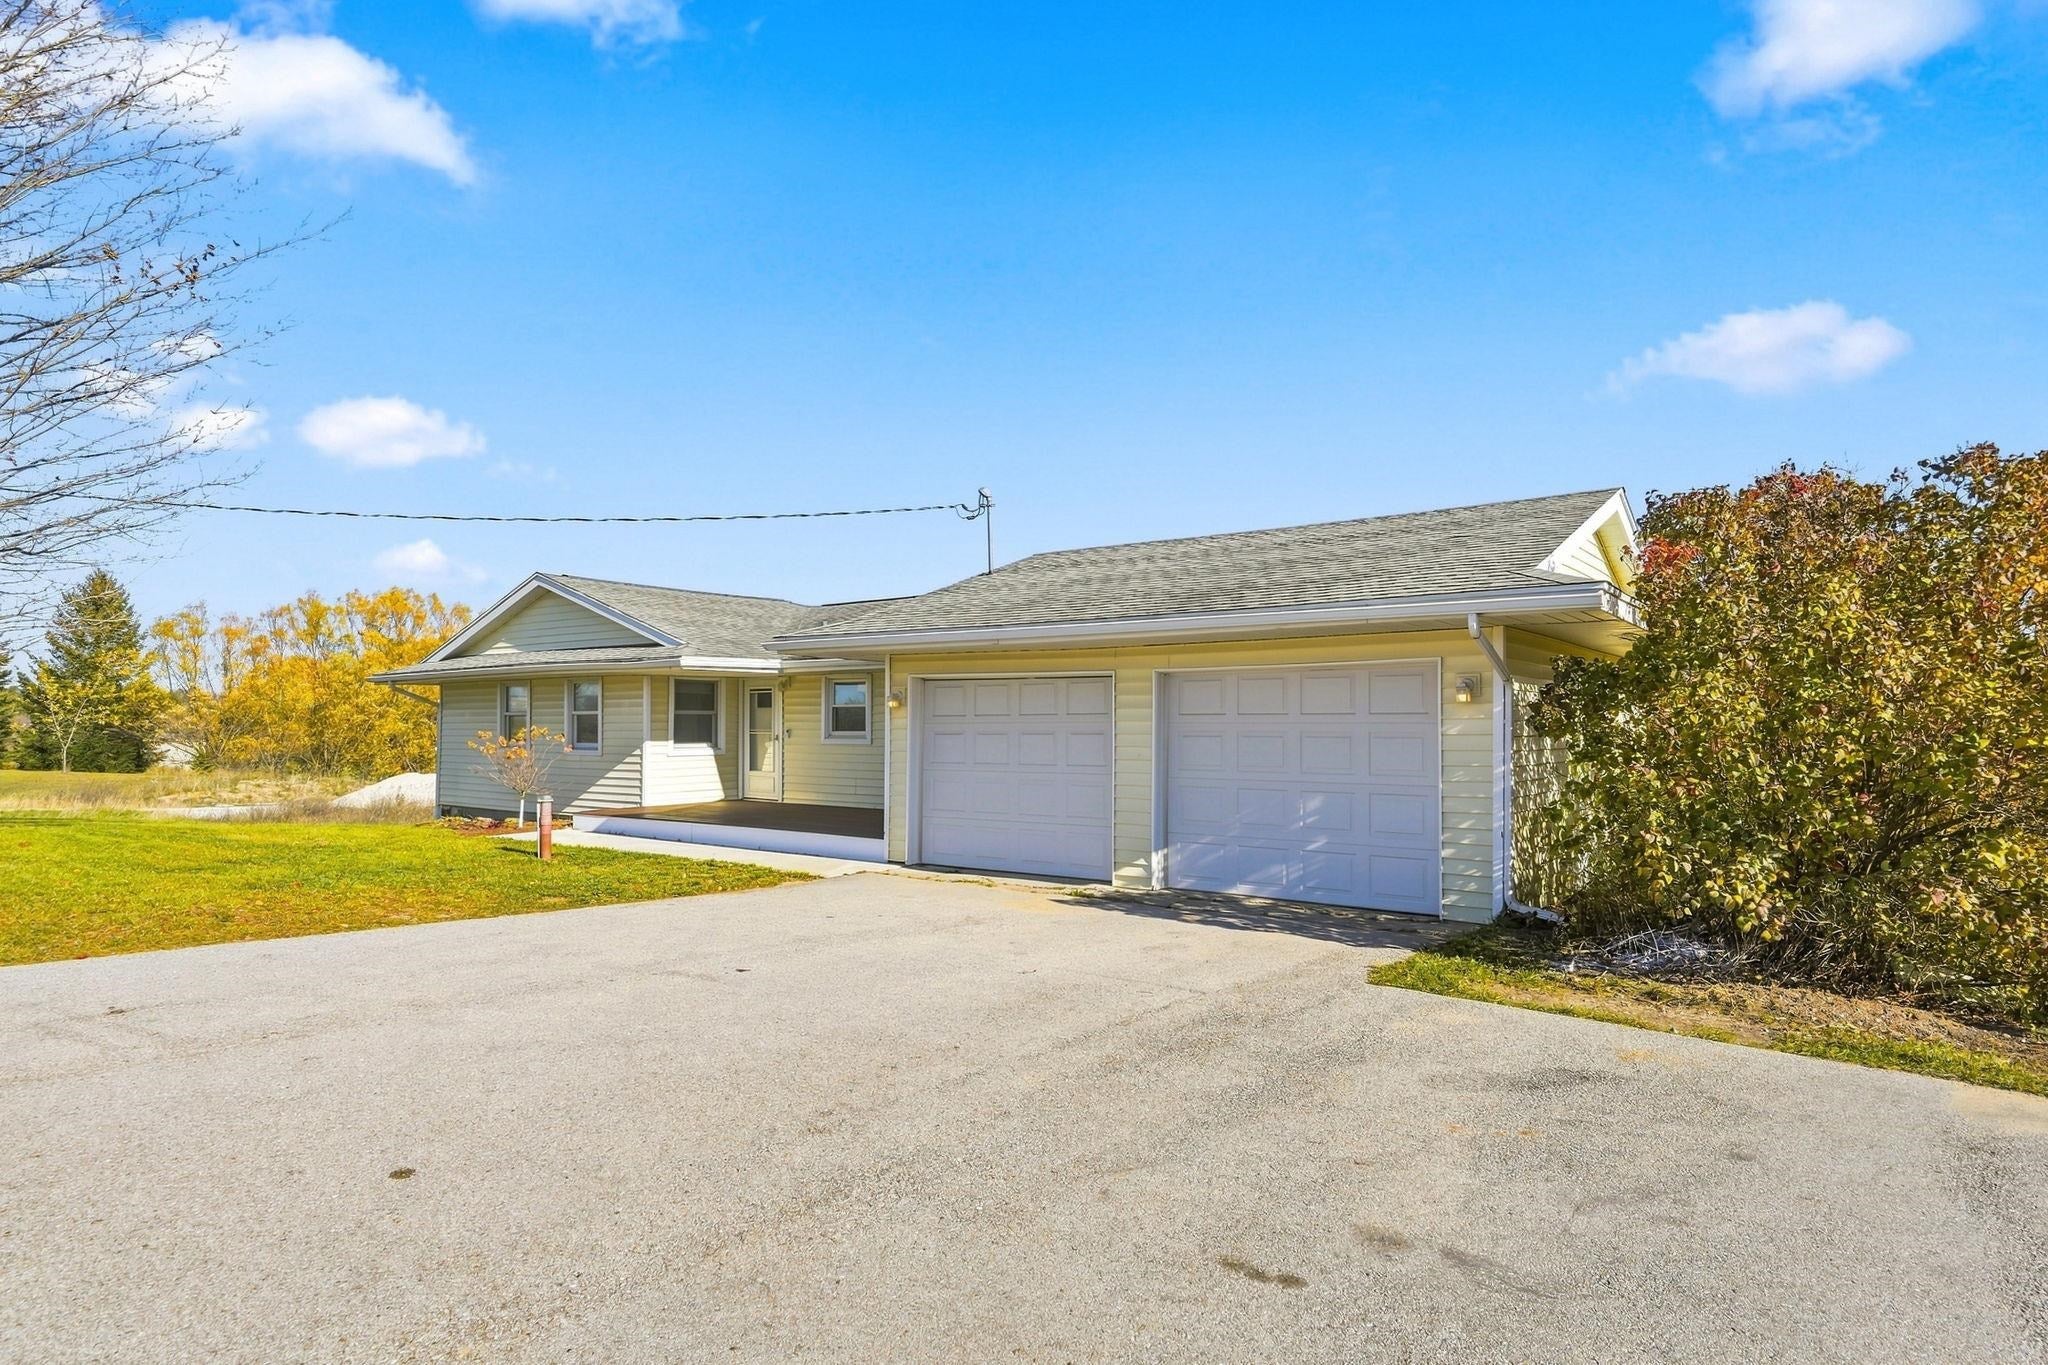
Save
Ask
Tour
Hide
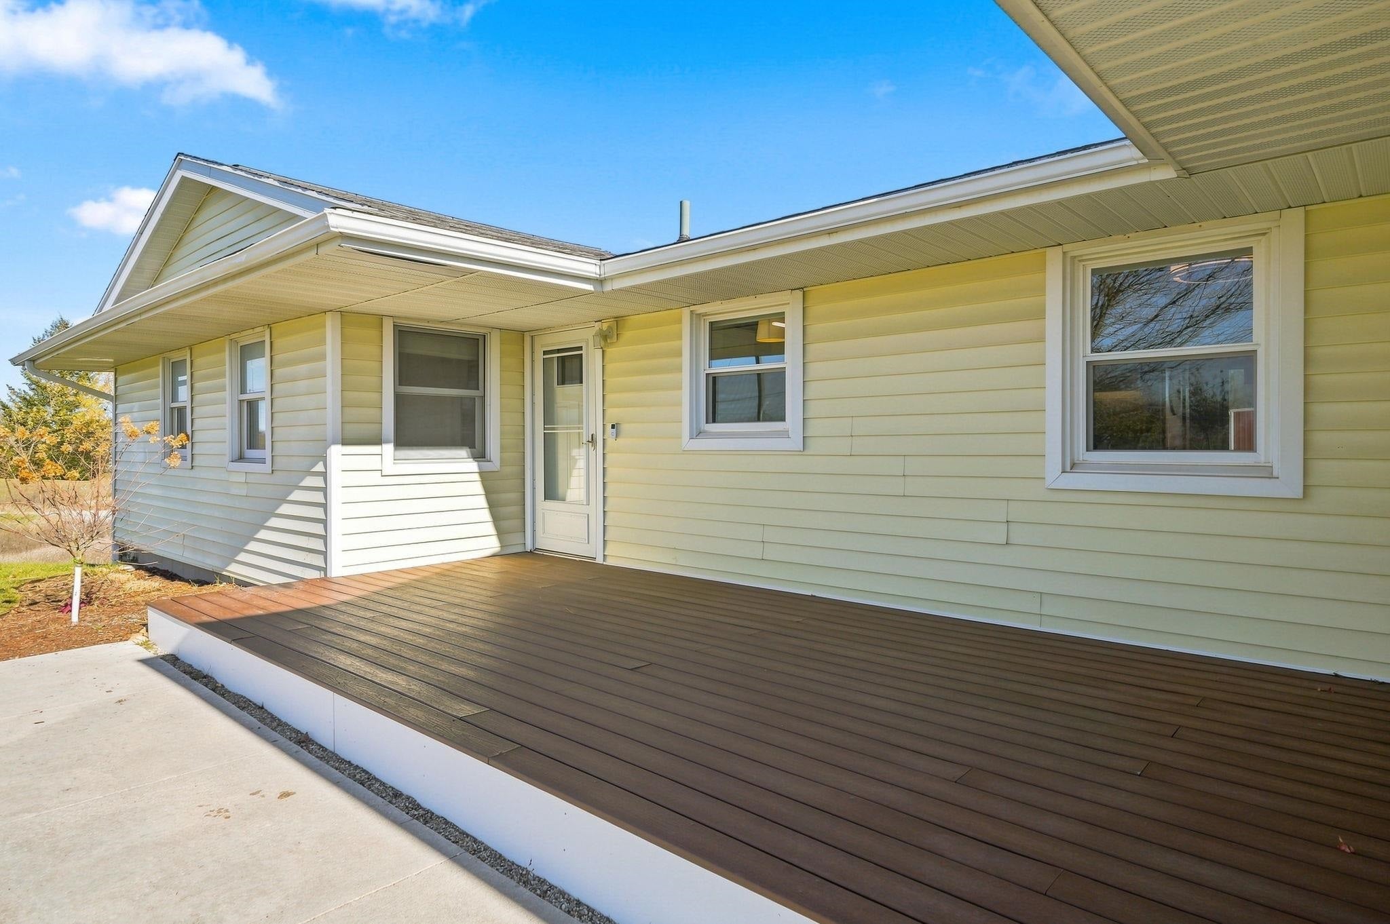
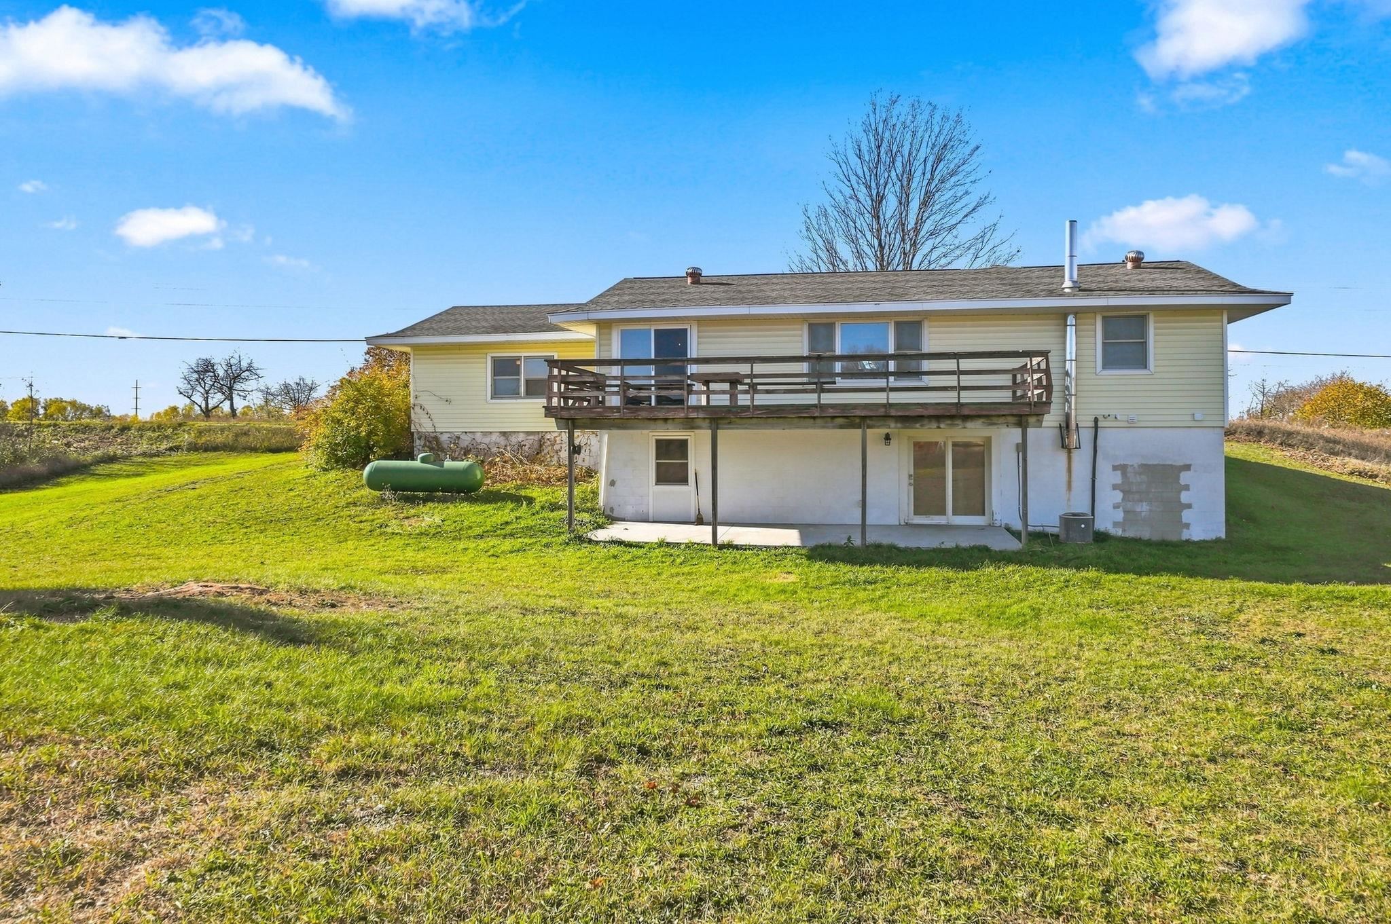
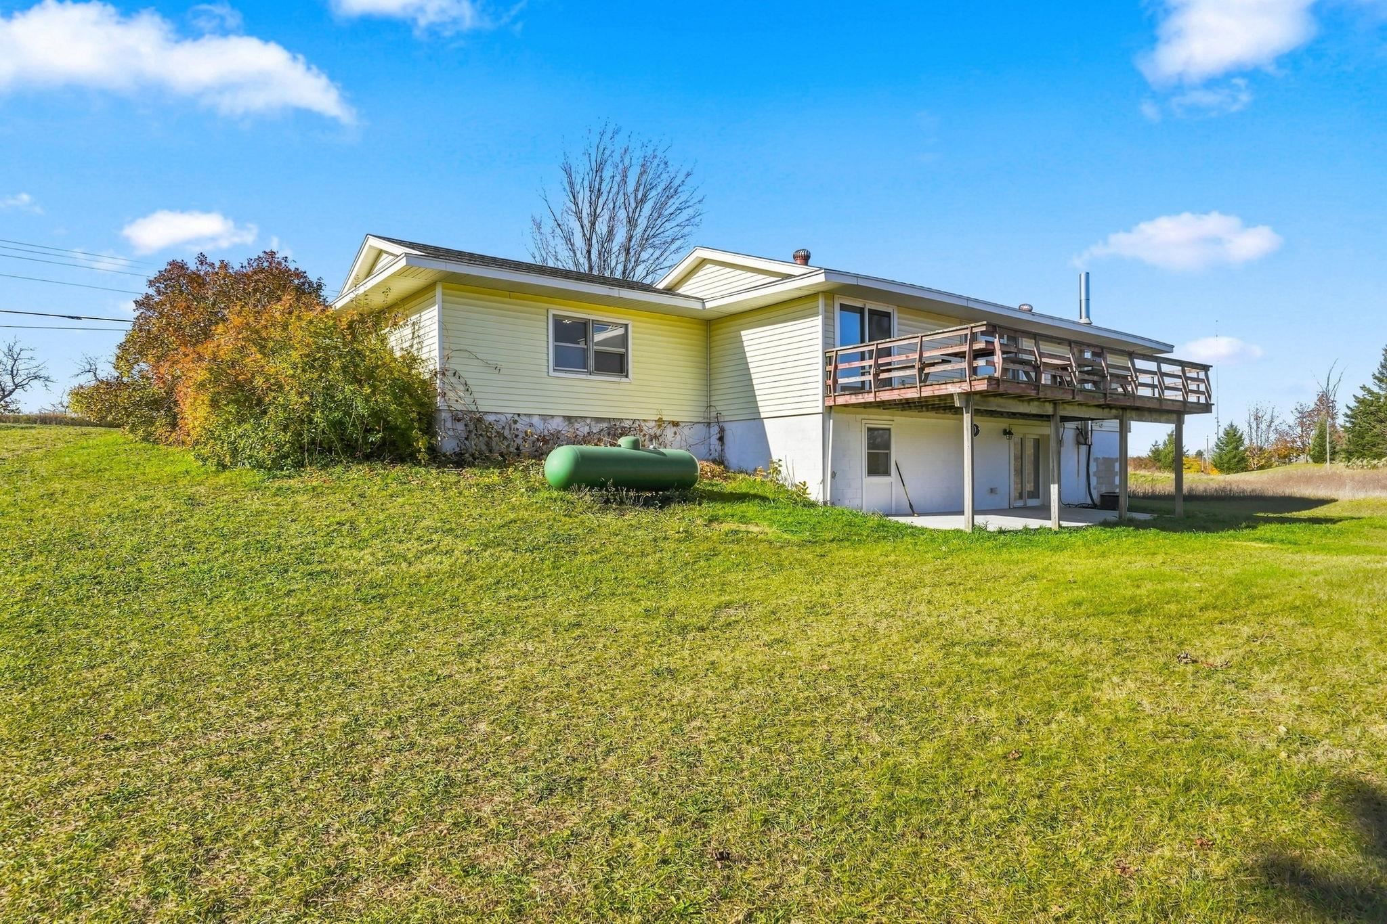
Enjoy Northern Michigan living in this updated 4-bedroom, 3-bath ranch, situated on over an acre of land in Leelanau County. Located in the scenic countryside yet conveniently close to Traverse City, this spacious home offers more than 2,000 square feet of comfortable living space, including a finished walkout lower level. The refreshed interior features new flooring, fresh paint, updated bathrooms, and a modern kitchen with granite countertops, tile backsplash, and soft-close cabinets. A 2-car attached garage and separate pole barn provide ample room for vehicles, hobbies, and storage. The home also had a new septic system installed in 2024, which is a serious bonus for the new homeowner.
Save
Ask
Tour
Hide
Listing Snapshot
Price
$495,000
Days On Site
0 Days
Bedrooms
4
Inside Area (SqFt)
2,088 sqft
Total Baths
3
Full Baths
3
Partial Baths
N/A
Lot Size
1.14 Acres
Year Built
1969
MLS Number
78080075379
Status
Active
Property Tax
N/A
HOA/Condo/Coop Fees
N/A
Sq Ft Source
N/A
Friends & Family
Recent Activity
| 18 hours ago | Listing updated with changes from the MLS | |
| 20 hours ago | Listing first seen on site |
General Features
Acres
1.14
Attached Garage
Yes
Foundation
Block
Garage
Yes
Garage Spaces
2
Levels
One
Parking
AttachedGarageGarage Door Opener
Property Sub Type
Single Family Residence
Sewer
Septic Tank
Special Circumstances
Standard
SqFt Above
1188
SqFt Below
900
Style
Ranch
Water Source
PrivateWell
Zoning
Residential
Interior Features
Appliances
OvenRefrigeratorRange
Basement
Walk-Out AccessBlockDaylightFullInterior Entry
Cooling
Ceiling Fan(s)Central AirExhaust Fan
Heating
Forced AirPropane
BathFull
Bedroom 1
Dimensions - 12.0 x 11.0Level - Main
Bedroom 2
Dimensions - 12.0 x 10.0Level - Main
Bedroom 3
Dimensions - 11.0 x 9.0Level - Main
Bedroom 4
Dimensions - 12.0 x 11.0Level - Lower
BreakfastNookRoom
Dining Room
Dimensions - 11.0 x 9.0Level - Main
Family Room
Dimensions - 21.0 x 18.0Level - Lower
Kitchen
Dimensions - 17.0 x 8.0Level - Main
Laundry
Dimensions - 8.0 x 6.0Level - Main
Living Room
Dimensions - 15.0 x 11.0Level - Main
Save
Ask
Tour
Hide
Exterior Features
Construction Details
Vinyl Siding
Lot Features
Cleared
Other Structures
Barn(s)
Patio And Porch
DeckPorch
Community Features
MLS Area
Area45111ElmwoodTwp
School District
TraverseCity
Financing Terms Available
CashConventional
Schools
School District
TraverseCity
Elementary School
Unknown
Middle School
Unknown
High School
Unknown
Listing courtesy of Century 21 Northland: (231) 499-4249

IDX provided courtesy of Realcomp II Ltd. via AspireNorthREALTORS. Copyright © 2026 Realcomp II Ltd. Shareholders.
IDX information is provided exclusively for consumers' personal, non-commercial use and may not be used for any purpose other than to identify prospective properties consumers may be interested in purchasing and that the data is deemed reliable but not guaranteed accurate by the MLS.
IDX provided courtesy of Realcomp II Ltd. via AspireNorthREALTORS. Copyright © 2026 Realcomp II Ltd. Shareholders.
IDX information is provided exclusively for consumers' personal, non-commercial use and may not be used for any purpose other than to identify prospective properties consumers may be interested in purchasing and that the data is deemed reliable but not guaranteed accurate by the MLS.
Neighborhood & Commute
Source: Walkscore
Save
Ask
Tour
Hide
Did you know? You can invite friends and family to your search. They can join your search, rate and discuss listings with you.