Save
Ask
Tour
Hide
Share
$640,000
11 Days On Site

219 Boardman Avenue
Traverse City, MI 49686

For Sale|Single Family Residence|Active
2
Beds
3
Total Baths
2
Full Baths
1
Partial Bath
1,825
SqFt
$351
/SqFt
2018
Built
Subdivision:
BOARDMAN
County:
GrandTraverse
Call Now: 888-825-1420
Is this the listing for you? We can help make it yours.
888-825-1420
219 Boardman Avenue219 Boardman Avenue219 Boardman Avenue219 Boardman Avenue
Save
Ask
Tour
Hide
Share

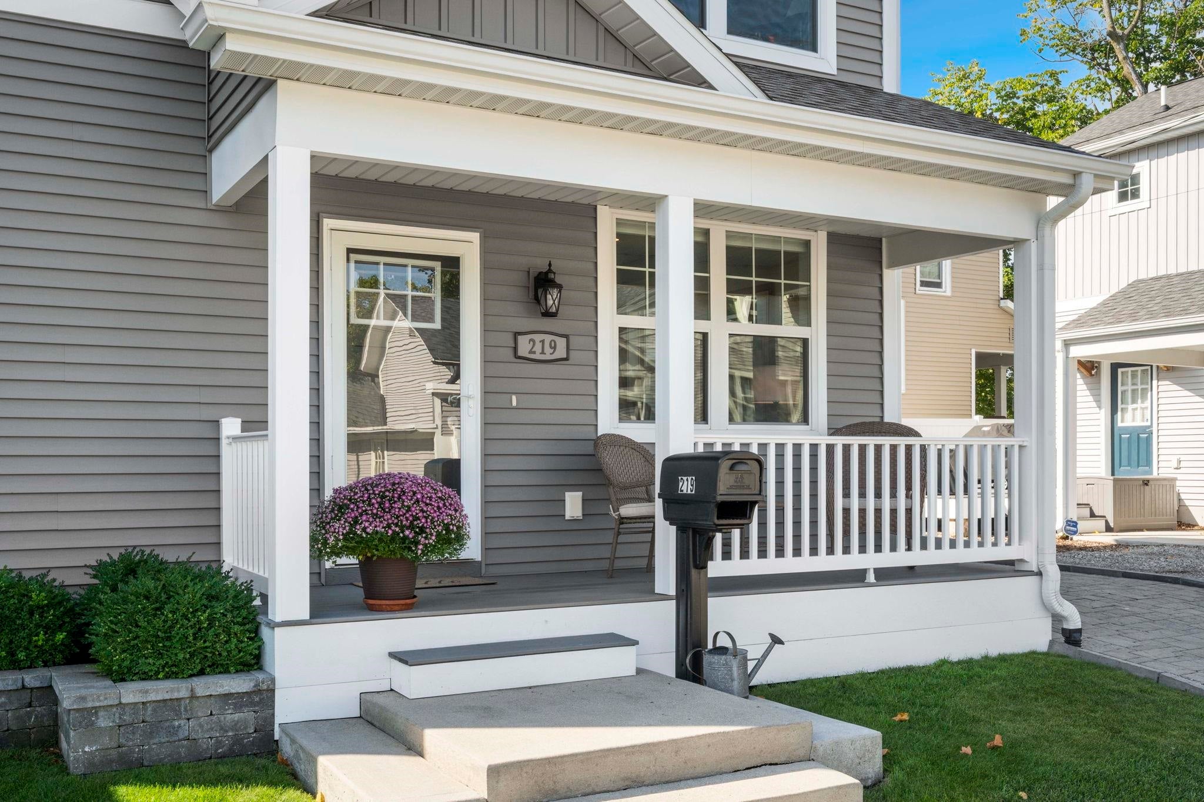
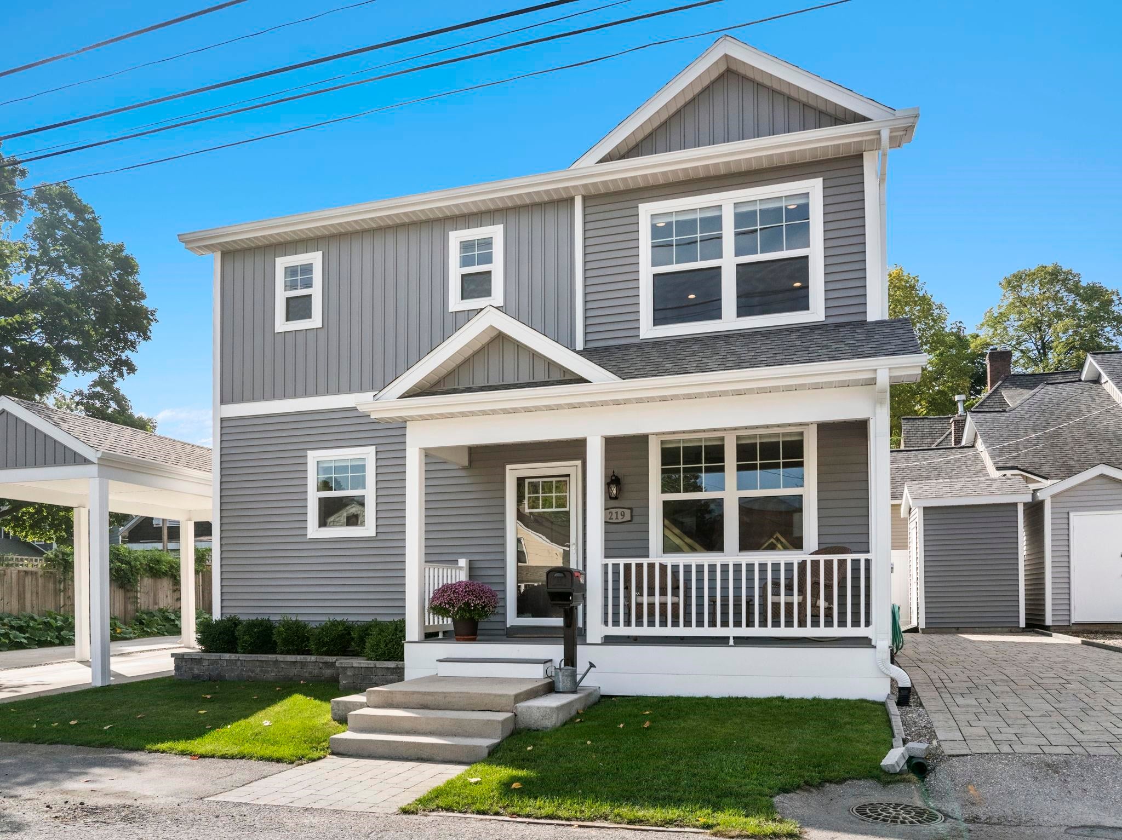
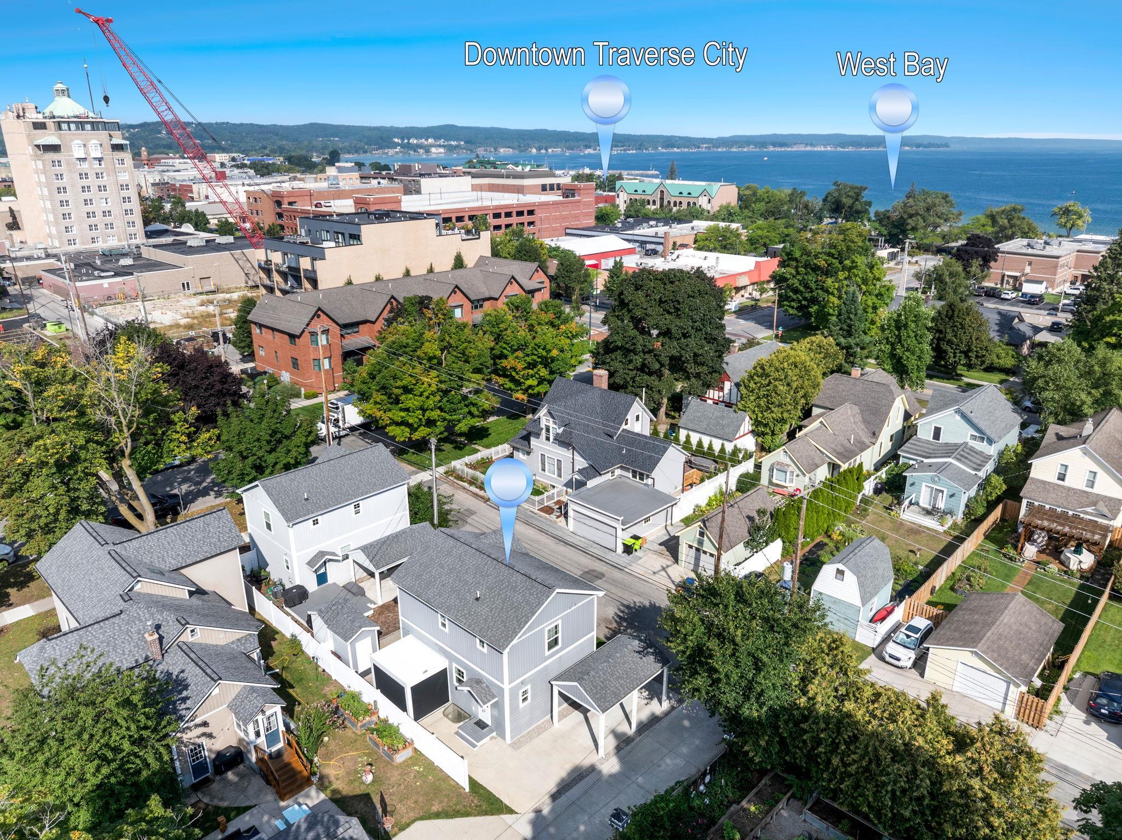
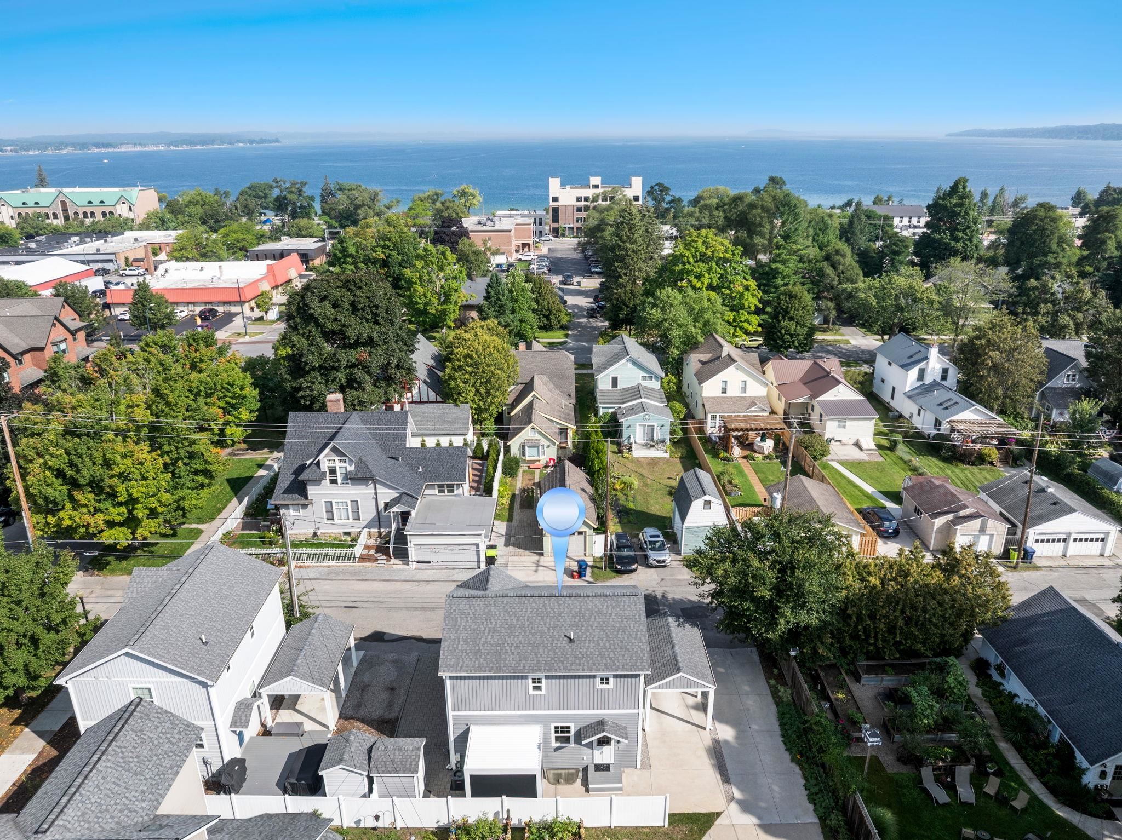
Imagine stepping out your front door and walking to downtown Traverse City whenever you feel like it. Located a half block south of State Street, this beautifully maintained 2018-built home in the highly sought after Boardman Neighborhood puts shops, restaurants, events, and the energy of downtown within an easy walk. Inside, 1,825 finished square feet offers an open main level with hardwood floors, spacious kitchen and island with quartz countertops, two bedrooms with private baths, plus a finished lower level for added living space. Outdoors is a 9'x9' porch with motorized screens and roof, installed by Marygrove, Livonia, that features retractable motorized screens and a motorized louvered roof, adjustable from fully to partially closed. Additional driveway and low maintenance yard.

Save
Ask
Tour
Hide
Share
Listing Snapshot
Price 
$640,000
Days On Site 
11 Days
Bedrooms 
2
Inside Area (SqFt) 
1,825 sqft
Total Baths 
3
Full Baths 
2
Partial Baths 
1
Lot Size 
0.07 Acres
Year Built 
2018
MLS Number 
78080074444
Status 
Active
Property Tax 
N/A
HOA/Condo/Coop Fees 
N/A
Sq Ft Source 
N/A
Friends & Family
Recent Activity
6 days agoListing updated with changes from the MLS
7 days agoPrice changed to $640,000
2 weeks agoListing first seen on site
General Features
Acres 
0.07
Levels 
Two
Parking 
Carport
Property Sub Type 
Single Family Residence
Sewer 
Shared Septic
Special Circumstances 
Standard
SqFt Above 
1320
SqFt Below 
505
Water Source 
Public
Zoning 
Residential
Interior Features
Appliances 
Gas Water HeaterDishwasherDisposalDryerMicrowaveOvenRefrigeratorRangeWasher
Basement 
Walk-Out AccessConcreteDaylightFinishedFullPartialPartially Finished
Cooling 
Ceiling Fan(s)Central AirExhaust Fan
Heating 
Forced AirHot WaterNatural Gas
Interior 
PantryWalk-In Closet(s)
Window Features 
Window Treatments
BathFull 
BathLav 
Bedroom 1 
Dimensions - 17.0 x 12.0Level - Upper
Bedroom 2 
Dimensions - 13.0 x 10.0Level - Upper
Dining Room 
Dimensions - 13.0 x 10.0Level - Main
Family Room 
Dimensions - 22.0 x 15.0Level - Lower
Kitchen 
Dimensions - 14.0 x 10.0Level - Main
Laundry 
Level - Upper
Living Room 
Dimensions - 17.0 x 15.0Level - Main
Save
Ask
Tour
Hide
Share
Exterior Features
Construction Details 
Vinyl Siding
Patio And Porch 
Porch
Windows/Doors 
Window Treatments
Community Features
MLS Area 
Area28042TraverseCity
School District 
TraverseCity
Financing Terms Available 
CashConventional
Schools
School District
TraverseCity
Elementary School
Unknown
Middle School
Unknown
High School
Unknown
Listing courtesy of Coldwell Banker Schmidt Traverse City: (231) 499-1990


IDX provided courtesy of Realcomp II Ltd. via AspireNorthREALTORS. Copyright © 2026 Realcomp II Ltd. Shareholders.

IDX information is provided exclusively for consumers' personal, non-commercial use and may not be used for any purpose other than to identify prospective properties consumers may be interested in purchasing and that the data is deemed reliable but not guaranteed accurate by the MLS.

Neighborhood & Commute
Source: Walkscore
Save
Ask
Tour
Hide
Share