Save
Ask
Tour
Hide
Share
$399,000
New Listing

2948 SW M-66
Orange Township, MI 49646

For Sale|Single Family Residence|Active
3
Beds
2
Total Baths
2
Full Baths
2,109
SqFt
$189
/SqFt
1920
Built
County:
Kalkaska
Call Now: 888-825-1420
Is this the listing for you? We can help make it yours.
888-825-1420
2948 SW M-662948 SW M-662948 SW M-662948 SW M-66
Save
Ask
Tour
Hide
Share

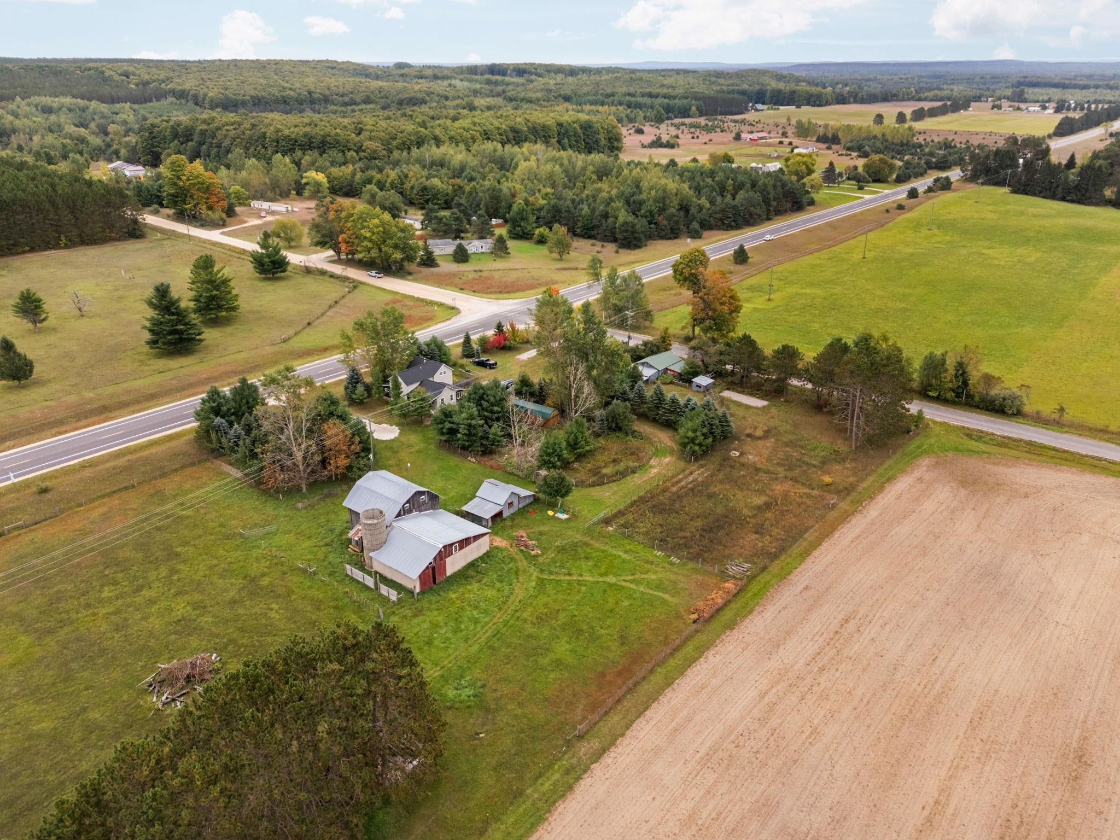
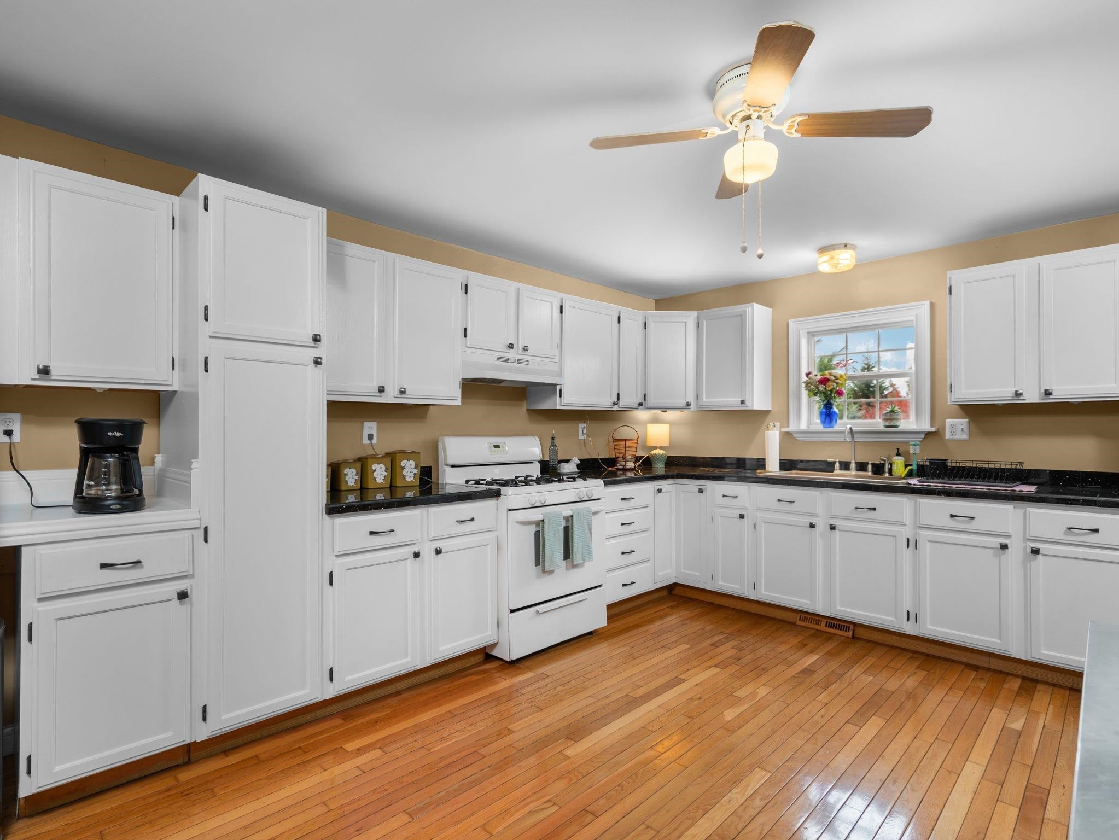
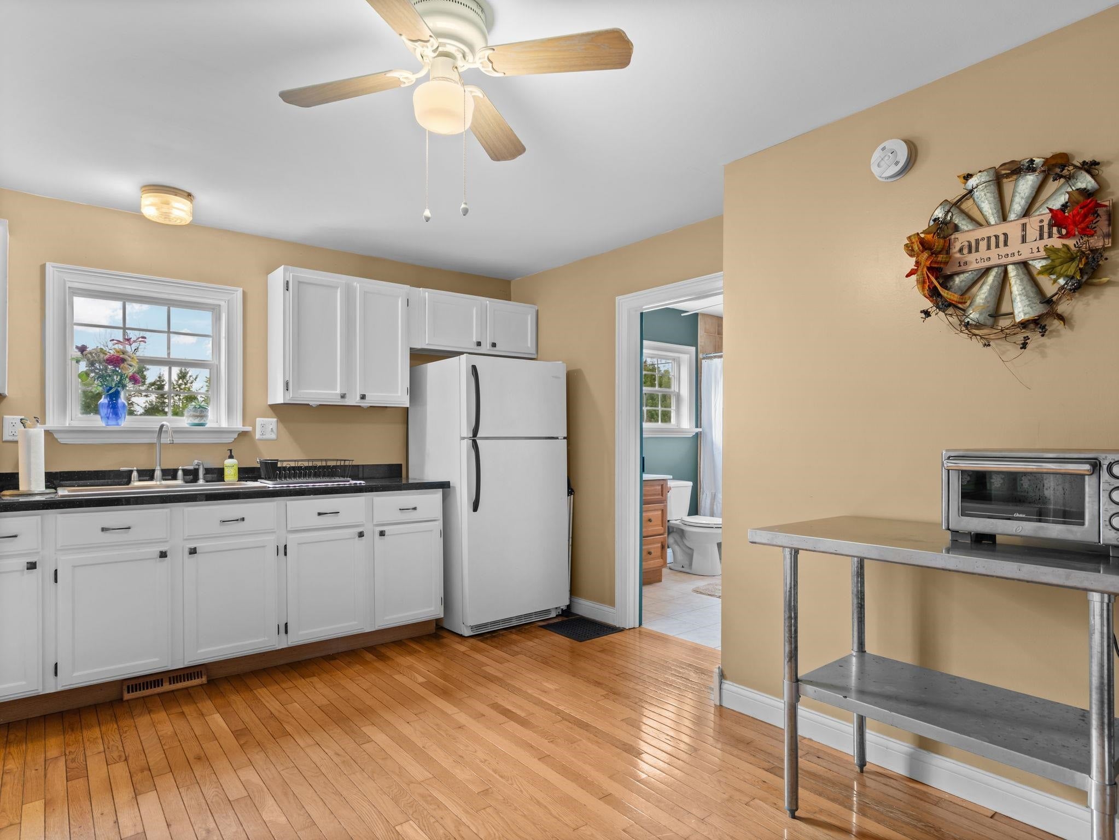
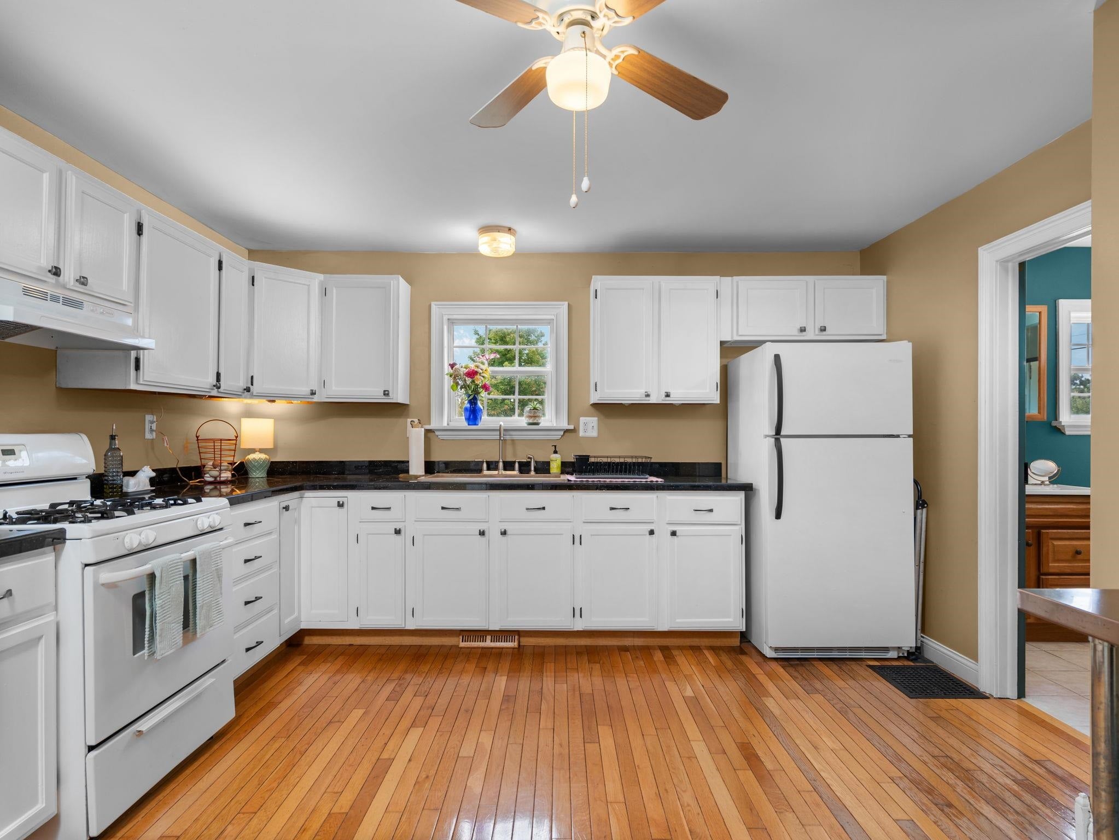
Classic farmhouse charm, 8.24 acres, and a setting with room to spread out just south of Kalkaska. This 3-bedroom, 2-bath home offers approximately 2,109 square feet of living space, with a spacious kitchen featuring white cabinetry, generous counter space, and warm wood flooring. A separate dining room and large living room provide space to gather, while a main-floor bedroom, full bath, and laundry add everyday convenience. Two additional bedrooms and a second full bath are upstairs. A new roof installed in May 2026 adds to the appeal. Outside, the traditional barn features exposed timbers and loft space, complemented by additional outbuildings and a detached two-car garage. Open acreage, established trees, and existing fenced areas create a country setting with room for gardening, outdoor projects, and hobbies. Enjoy time on the deck, put the storage space to work, and make this distinctive property your own.

Save
Ask
Tour
Hide
Share
Listing Snapshot
Price 
$399,000
Days On Site 
0 Days
Bedrooms 
3
Inside Area (SqFt) 
2,109 sqft
Total Baths 
2
Full Baths 
2
Partial Baths 
N/A
Lot Size 
8.24 Acres
Year Built 
1920
MLS® Number 
78080073967
Status 
Active
Property Tax 
$3,210
HOA/Condo/Coop Fees 
N/A
Sq Ft Source 
N/A
Friends & Family
Recent Activity
10 hours agoListing updated with changes from the MLS®
10 hours agoListing first seen on site
General Features
Acres 
8.24
Disclosures 
Taxes Homestead Exempt
Foundation 
Stone
Garage 
Yes
Garage Spaces 
2
Levels 
One and One Half
Parking 
DetachedGarage
Property Sub Type 
Single Family Residence
Sewer 
Septic Tank
Special Circumstances 
Standard
SqFt Above 
2109
Style 
Farmhouse
Water Source 
PrivateWell
Zoning 
Agricultural, Residential
Interior Features
Appliances 
DryerMicrowaveOvenRefrigeratorRangeWasher
Cooling 
Ceiling Fan(s)
Heating 
Forced AirPropane
BathFull 
Bedroom 1 
Dimensions - 12.0 x 10.0Level - Main
Bedroom 2 
Dimensions - 15.0Level - Upper
Bedroom 3 
Dimensions - 15.0 x 22.0Level - Upper
Dining Room 
Dimensions - 15.0 x 12.0Level - Main
Kitchen 
Dimensions - 13.0 x 15.0Level - Main
Laundry 
Dimensions - 6.0 x 7.0Level - Main
Living Room 
Dimensions - 19.0 x 15.0Level - Main
ThreeSeasonRoom 
Save
Ask
Tour
Hide
Share
Exterior Features
Construction Details 
Vinyl SidingWood Siding
Lot Features 
ClearedFarm
Other Structures 
Barn(s)Shed(s)
Patio And Porch 
Deck
Community Features
MLS Area 
Area40091OrangeTwp
School District 
Kalkaska
Financing Terms Available 
CashConventionalFHAUSDA LoanVA Loan
Schools
School District
Kalkaska
Elementary School
Unknown
Middle School
Unknown
High School
Unknown
Listing courtesy of ERA Greater North Properties: (231) 388-2859


IDX provided courtesy of Realcomp II Ltd. via AspireNorthREALTORS. Copyright © 2026 Realcomp II Ltd. Shareholders.

IDX information is provided exclusively for consumers' personal, non-commercial use and may not be used for any purpose other than to identify prospective properties consumers may be interested in purchasing and that the data is deemed reliable but not guaranteed accurate by the MLS.

Neighborhood & Commute
Source: Walkscore
Save
Ask
Tour
Hide
Share