
2879 J Maddy ParkwayGreen Lake Township, MI 49643
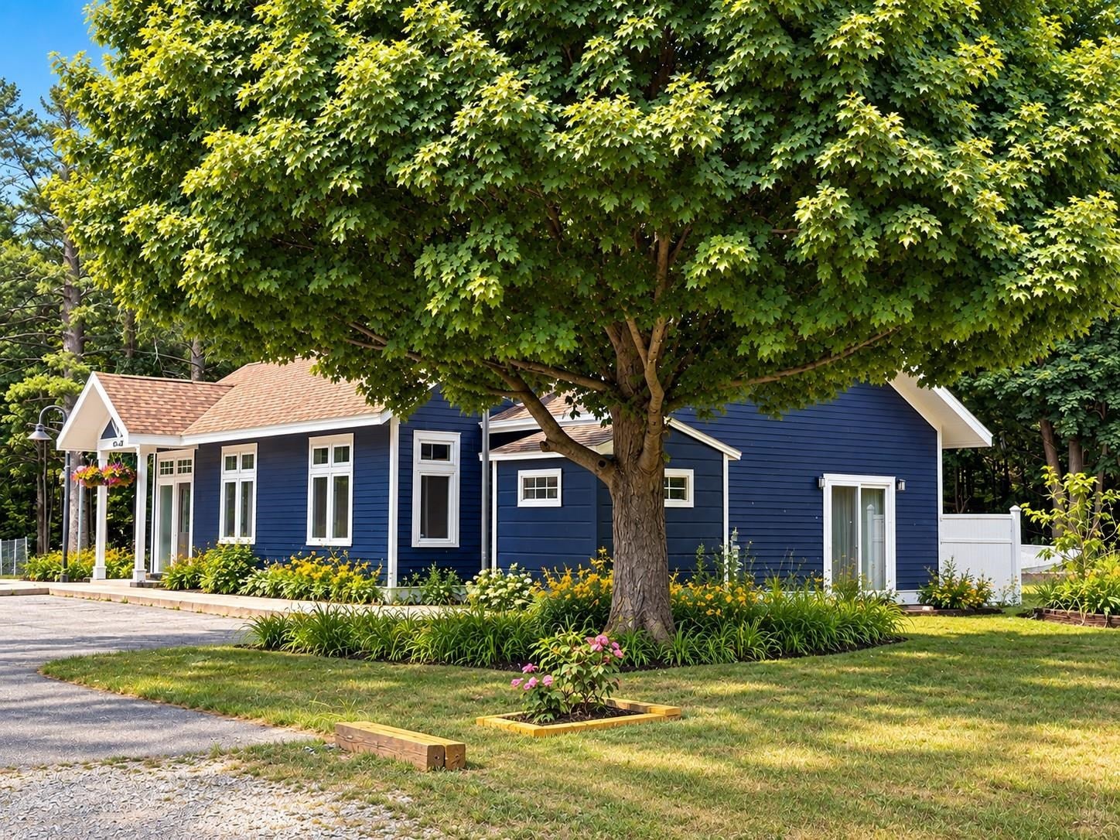
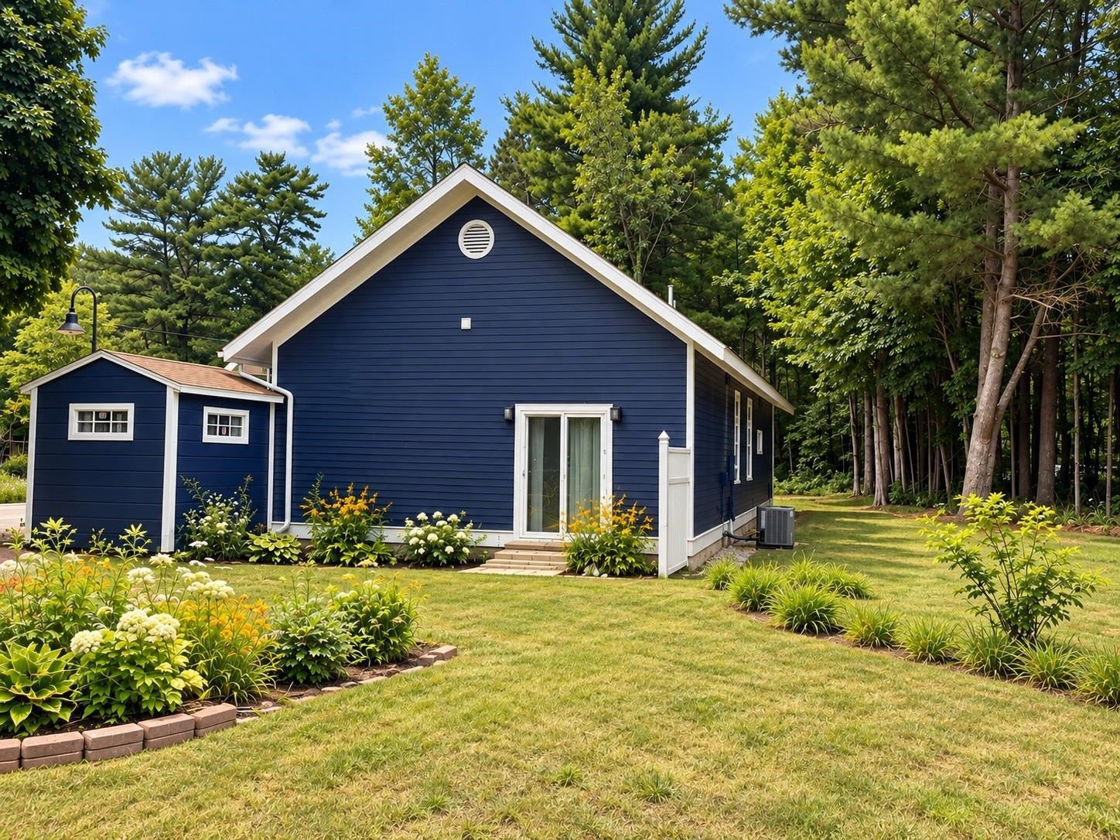
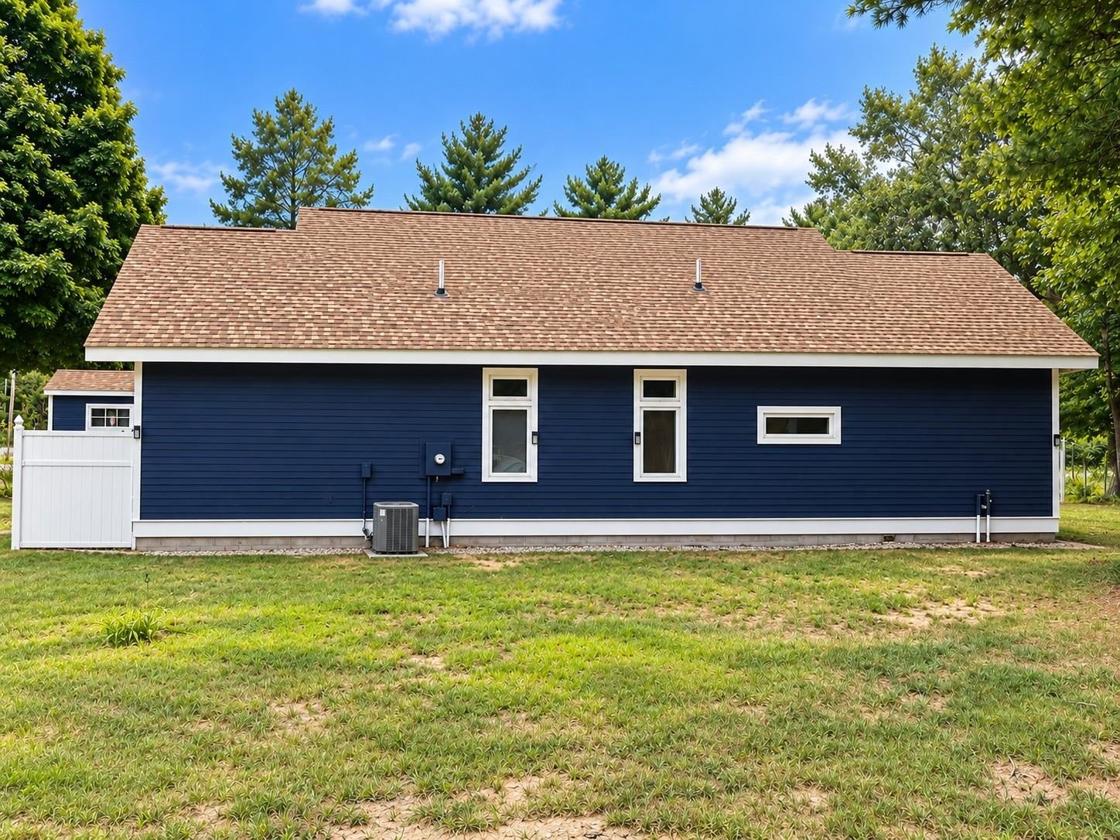
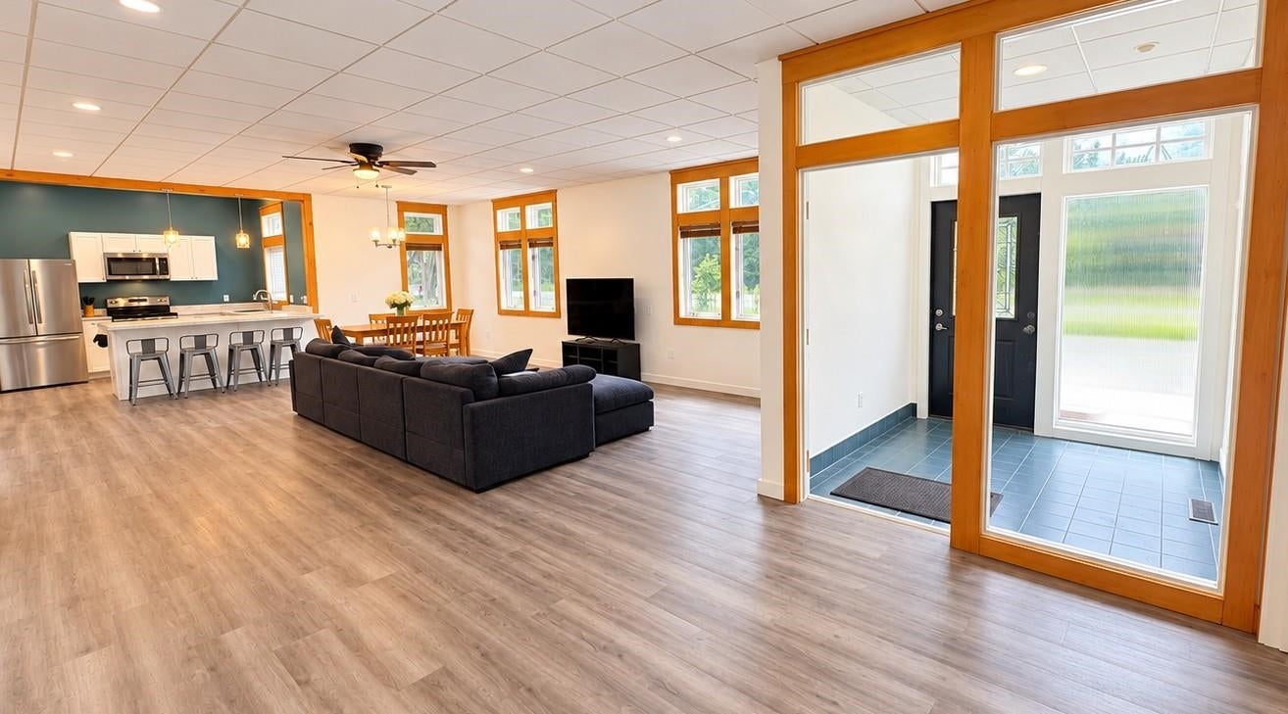
Beautifully Updated Home in the Heart of Interlochen Village. Move-in ready and full of possibilities! This lovely 3-bedroom, 2-full-bath home was beautifully remodeled in 2026, featuring stainless steel appliances, luxury vinyl flooring, and fresh, modern updates throughout. The primary bedroom features a private ensuite bath. Additional improvements include a newer furnace, water heater, and windows (2021), plus a new roof (2019). Central air conditioning and an irrigation system add to the comfort and convenience. Zoned Village Commercial, this versatile property offers the flexibility of residential use, commercial use, or a combination of both. Currently used as a residence, it presents a wonderful opportunity for a home-based business, professional office, or simply a charming place to call home. Enjoy the convenience of village living with the library, markets, restaurants, and the world-renowned Interlochen Center for the Arts all within walking distance. Just a short drive to Traverse City and Cherry Capital Airport. A fantastic opportunity to live, work, or both in the heart of Interlochen.
| 16 hours ago | Listing first seen on site | |
| 16 hours ago | Listing updated with changes from the MLS® |

IDX provided courtesy of Realcomp II Ltd. via AspireNorthREALTORS. Copyright © 2026 Realcomp II Ltd. Shareholders.
IDX information is provided exclusively for consumers' personal, non-commercial use and may not be used for any purpose other than to identify prospective properties consumers may be interested in purchasing and that the data is deemed reliable but not guaranteed accurate by the MLS.
Did you know? You can invite friends and family to your search. They can join your search, rate and discuss listings with you.