
Save
Ask
Tour
Hide
$220,000
New Listing
6323 SW GonyerSpringfield Township, MI 49633
For Sale|Single Family Residence|Active
3
Beds
2
Total Baths
2
Full Baths
1,292
SqFt
$170
/SqFt
2026
Built
County:
Kalkaska
Call Now: 888-825-1420
Is this the listing for you? We can help make it yours.
888-825-1420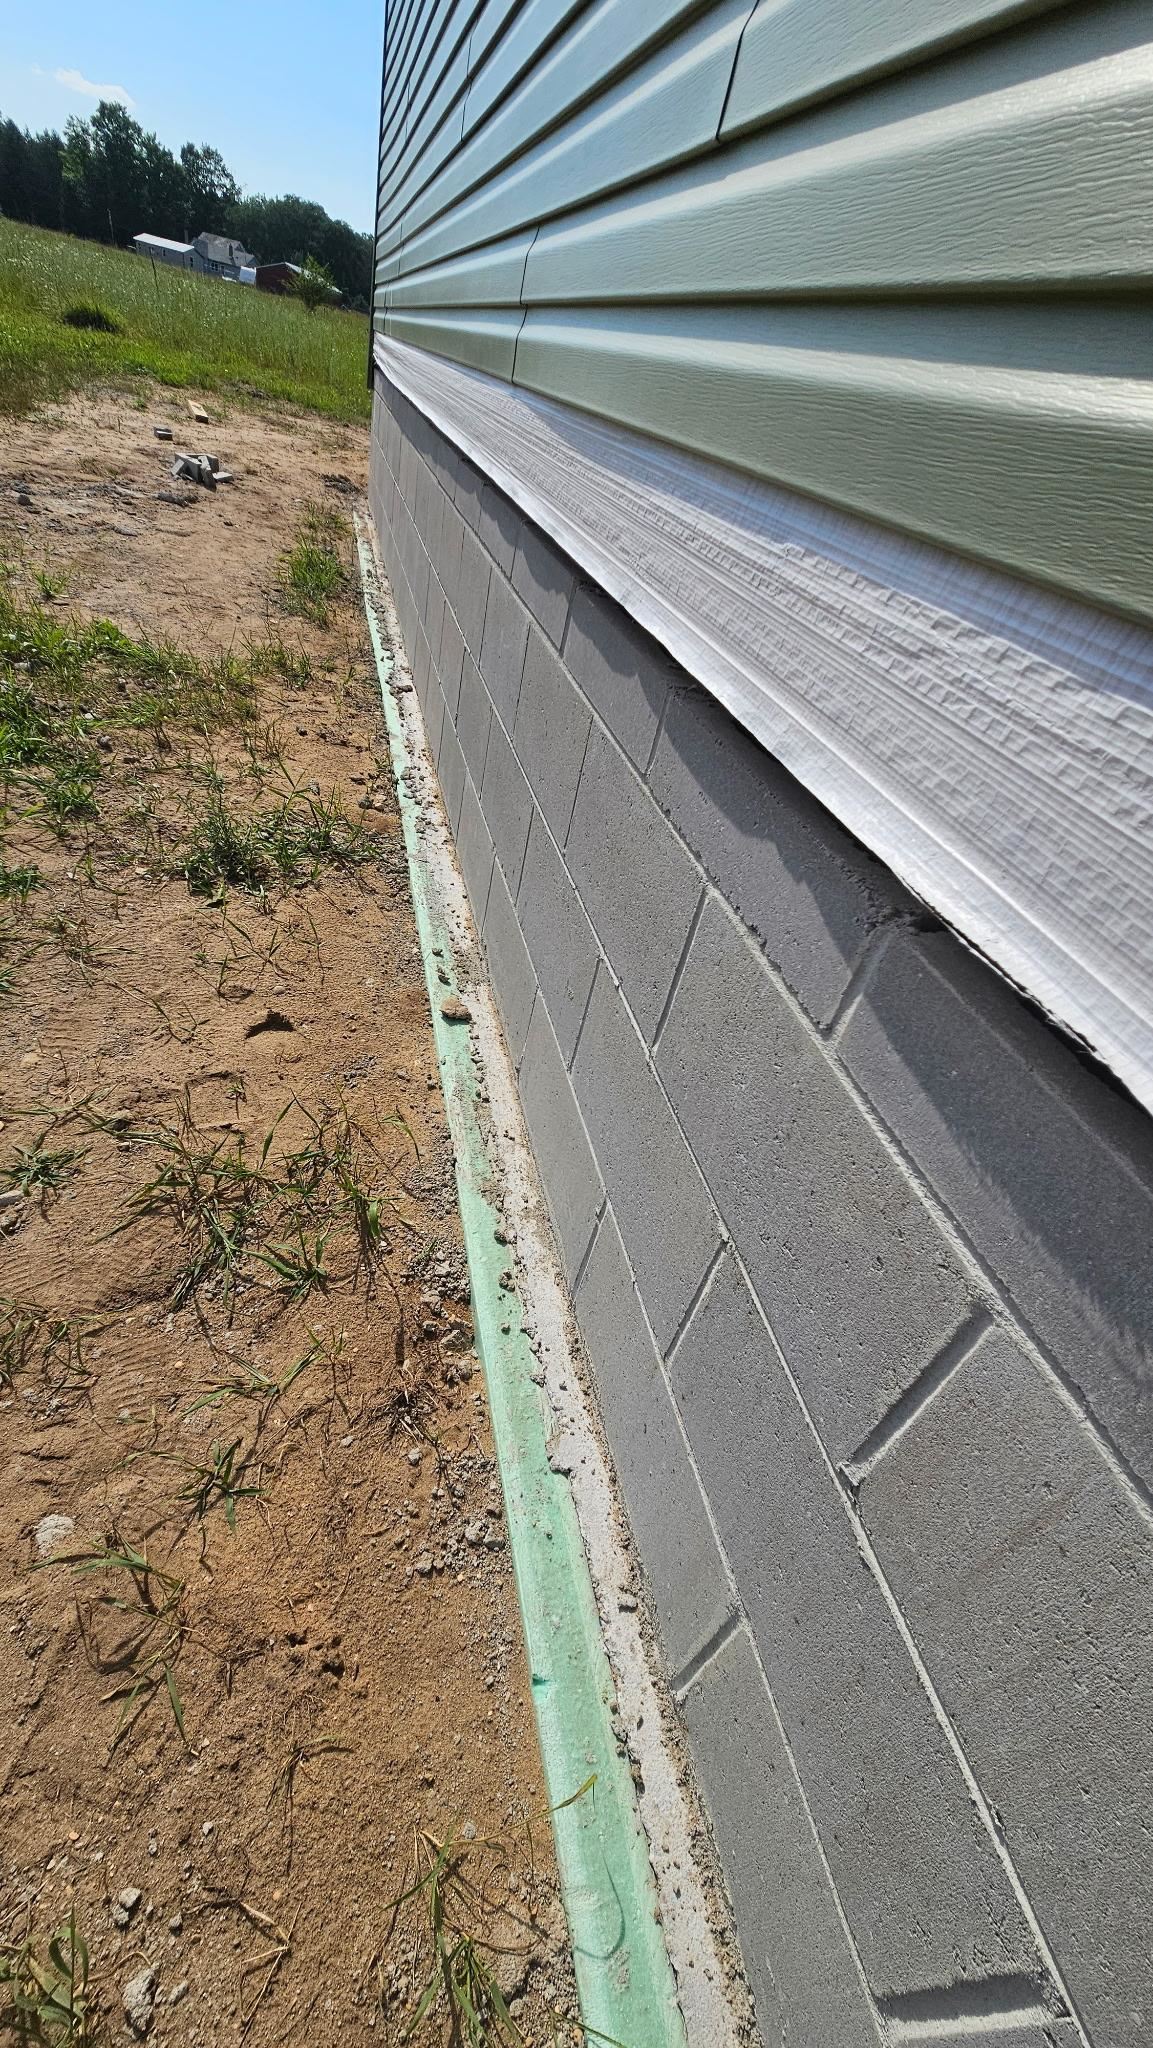
Save
Ask
Tour
Hide
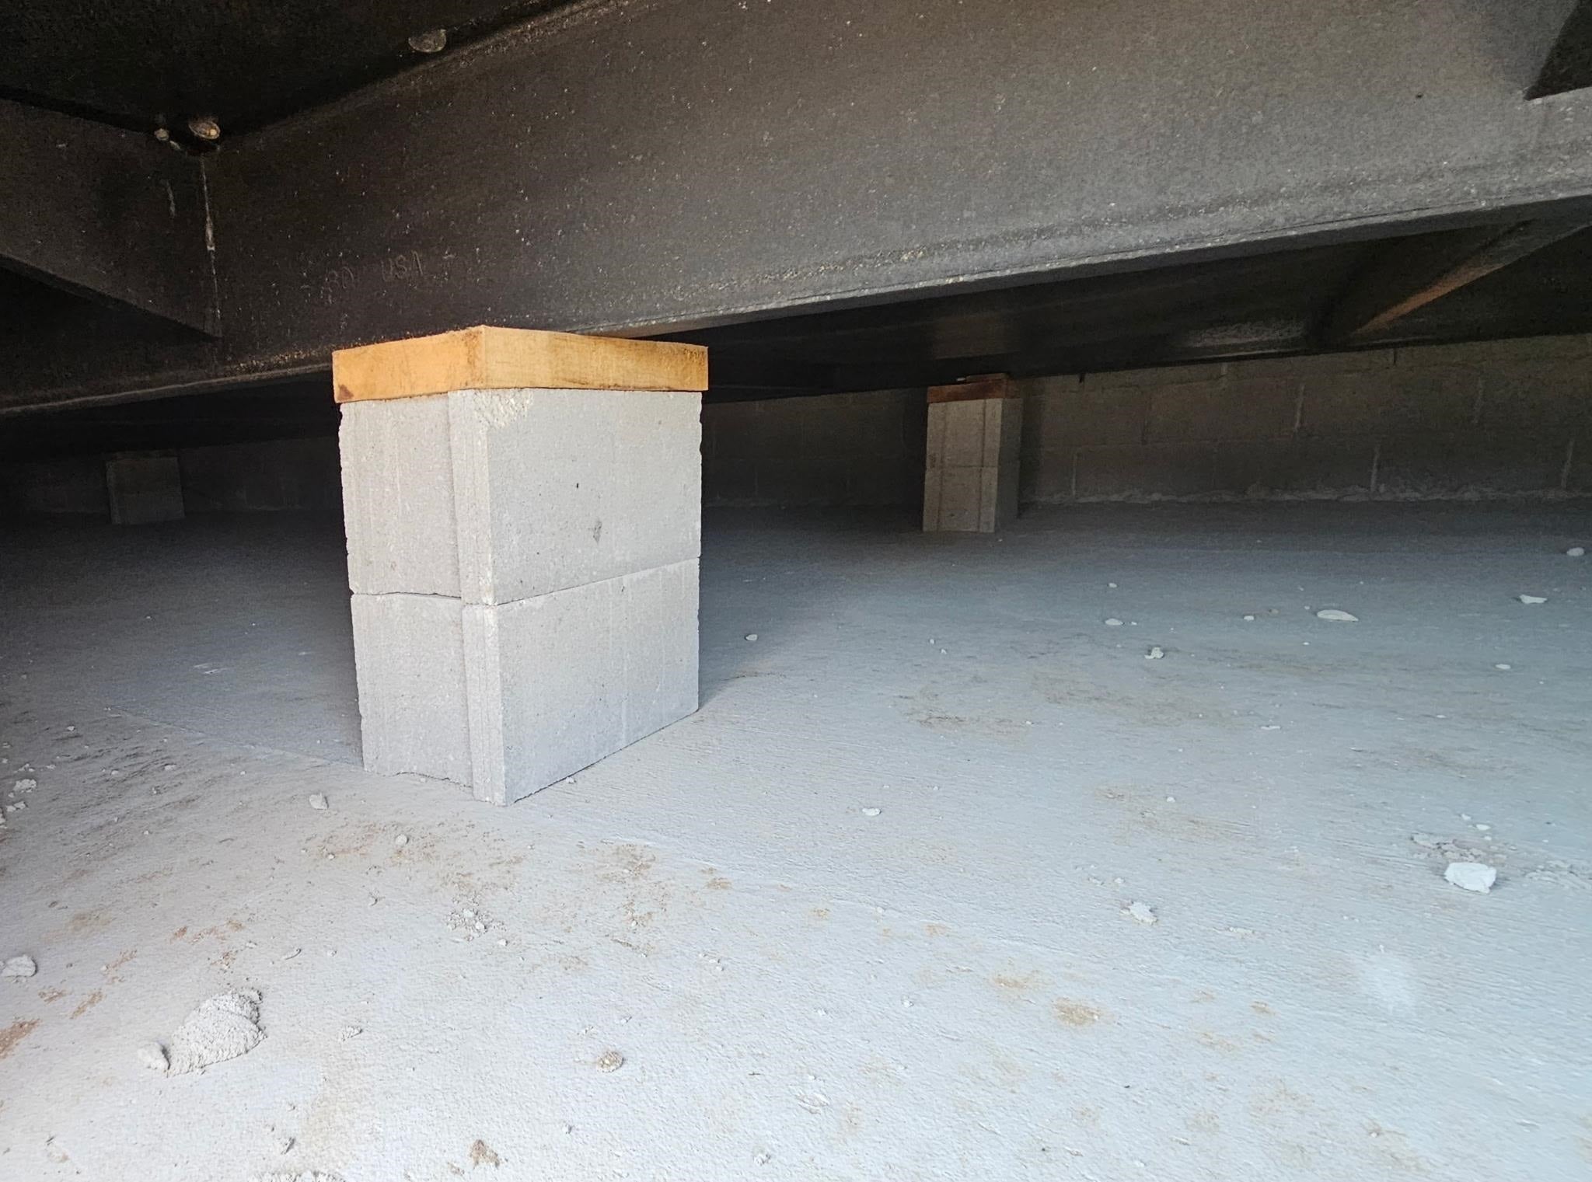
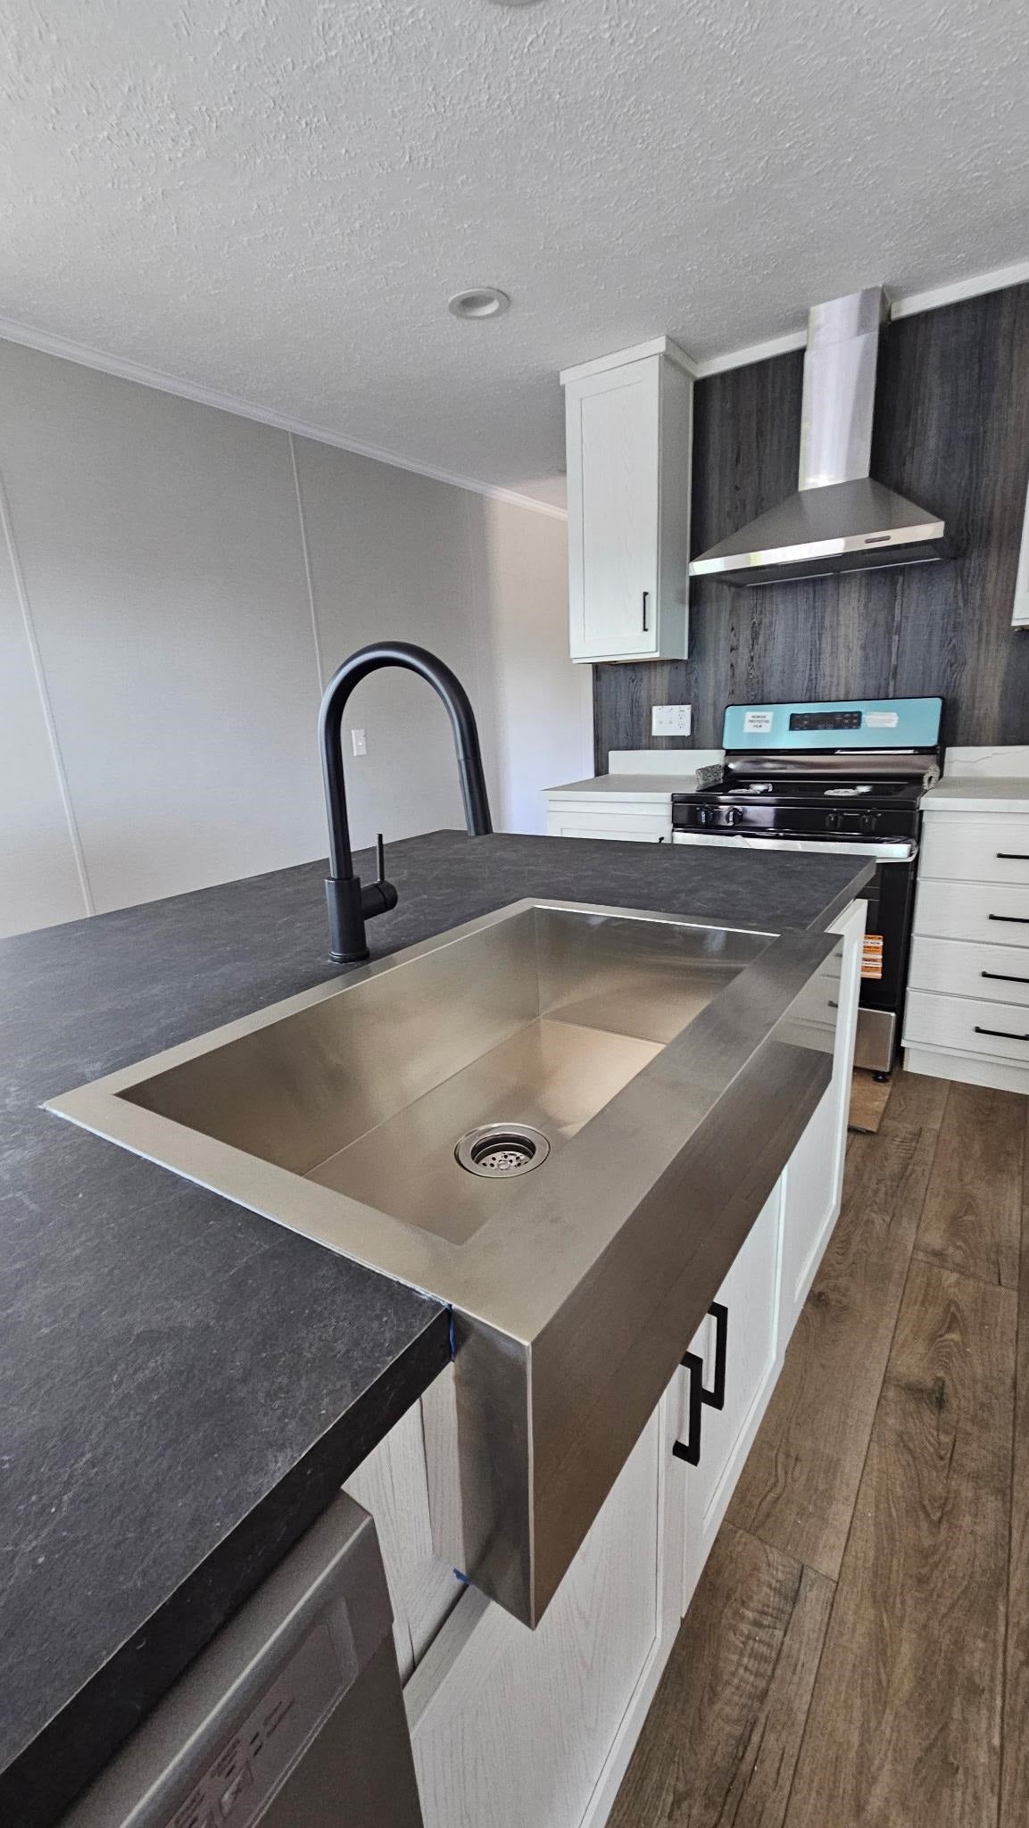
Beautiful new home near desirable Fife Lake. High end single wide. Generous primary suite with large walk-in shower and closet. Whirlpool appliances grace the well appointed kitchen. Center island with seating and a farmhouse sink, as well as a walk in pantry. Beautiful flooring make this new build not one to miss. Solid block, insulated foundation with poured concrete floor, built to last. This home sits on 1.16 acres with mature trees.
Save
Ask
Tour
Hide
Listing Snapshot
Price
$220,000
Days On Site
0 Days
Bedrooms
3
Inside Area (SqFt)
1,292 sqft
Total Baths
2
Full Baths
2
Partial Baths
N/A
Lot Size
1.16 Acres
Year Built
2026
MLS® Number
78080073298
Status
Active
Property Tax
N/A
HOA/Condo/Coop Fees
N/A
Sq Ft Source
N/A
Friends & Family
Recent Activity
| 8 hours ago | Listing first seen on site | |
| 8 hours ago | Listing updated with changes from the MLS® |
General Features
Acres
1.16
Foundation
Block
Property Sub Type
Single Family Residence
Sewer
Septic Tank
Special Circumstances
Standard
SqFt Above
1292
Style
ManufacturedwithLandManufacturedDeedUnknown
Water Source
PrivateWell
Zoning
Residential
Interior Features
Appliances
Electric Water HeaterDishwasherMicrowaveOvenRefrigeratorRange
Basement
BlockConcrete
Cooling
Exhaust Fan
Heating
Forced AirPropane
Interior
PantryWalk-In Closet(s)
BathFull
Bedroom 1
Dimensions - 11.0 x 115.0Level - Main
Bedroom 2
Dimensions - 9.0 x 15.0Level - Main
Bedroom 3
Dimensions - 9.0 x 15.0Level - Main
Kitchen
Dimensions - 12.0 x 15.0Level - Main
Laundry
Dimensions - 12.0 x 4.0Level - Main
Living Room
Dimensions - 14.0 x 15.0Level - Main
Save
Ask
Tour
Hide
Exterior Features
Construction Details
Vinyl Siding
Lot Features
ClearedWooded
Patio And Porch
Deck
Community Features
Financing Terms Available
CashConventionalFHAVA Loan
MLS Area
Area40111SpringfieldTwp
Roads
Gravel
School District
ForestArea
Schools
School District
ForestArea
Elementary School
Unknown
Middle School
Unknown
High School
Unknown
Listing courtesy of Five Star Real Estate - Front St TC: (231) 492-3180

IDX provided courtesy of Realcomp II Ltd. via AspireNorthREALTORS. Copyright © 2026 Realcomp II Ltd. Shareholders.
IDX information is provided exclusively for consumers' personal, non-commercial use and may not be used for any purpose other than to identify prospective properties consumers may be interested in purchasing and that the data is deemed reliable but not guaranteed accurate by the MLS.
IDX provided courtesy of Realcomp II Ltd. via AspireNorthREALTORS. Copyright © 2026 Realcomp II Ltd. Shareholders.
IDX information is provided exclusively for consumers' personal, non-commercial use and may not be used for any purpose other than to identify prospective properties consumers may be interested in purchasing and that the data is deemed reliable but not guaranteed accurate by the MLS.
Neighborhood & Commute
Source: Walkscore
Save
Ask
Tour
Hide
Did you know? You can invite friends and family to your search. They can join your search, rate and discuss listings with you.