
3490 Village Circle DriveEast Bay Township, MI 49686
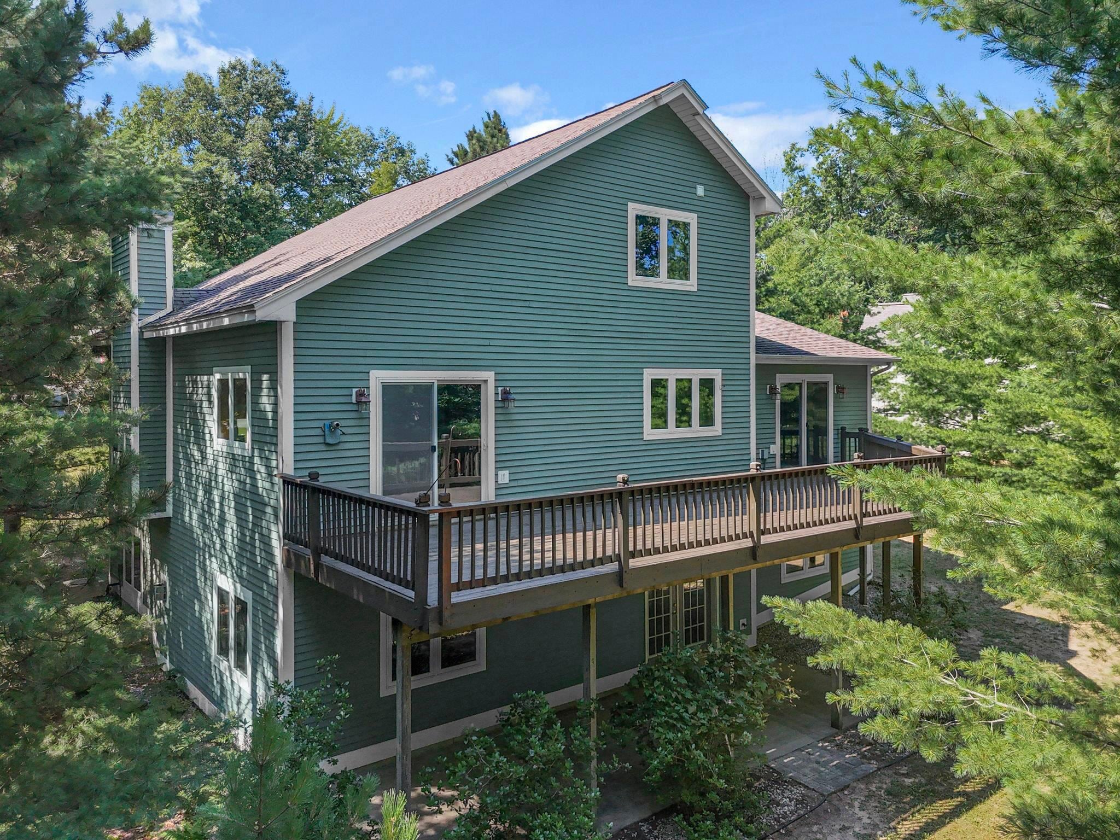
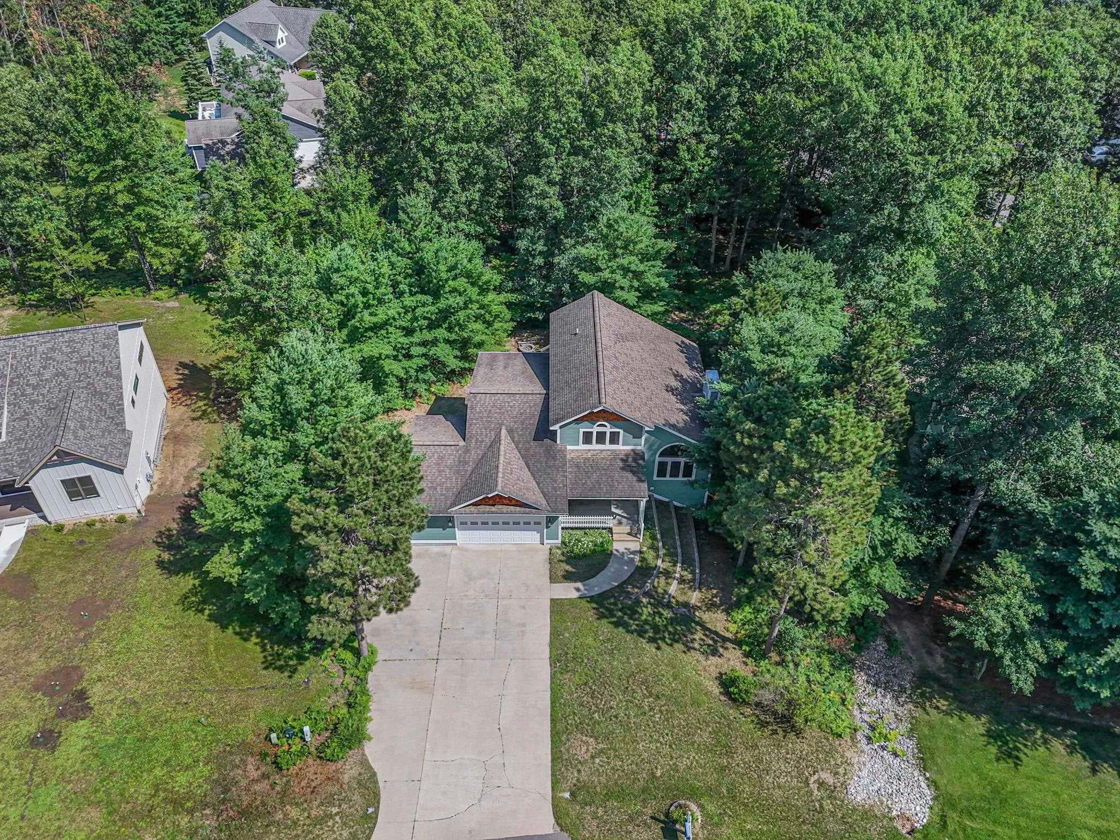
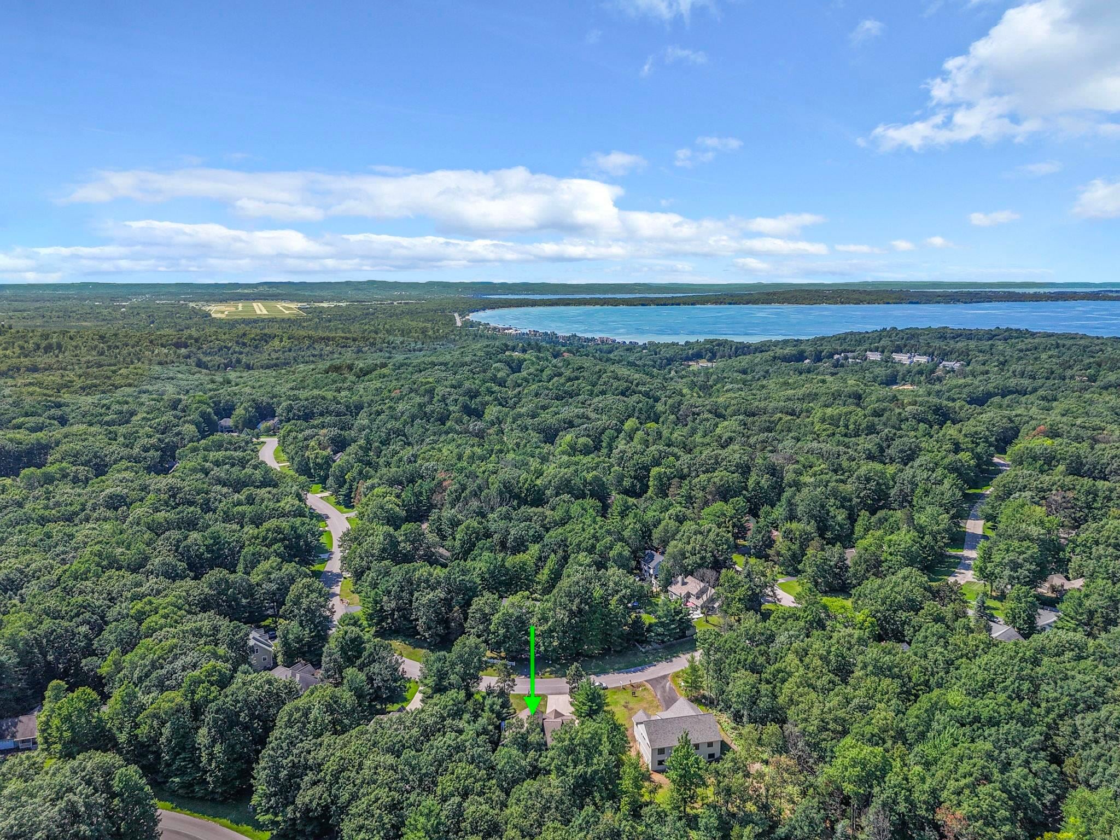
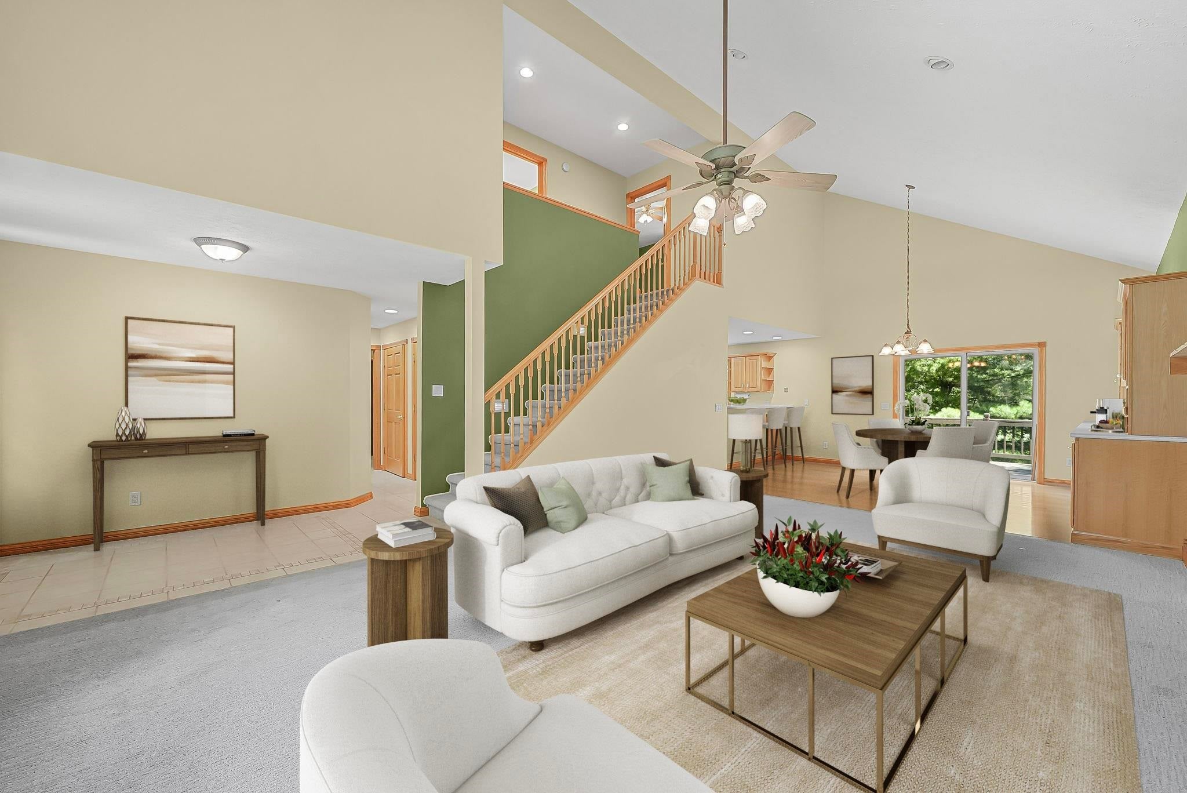
Set on an irreplaceable lot in family-friendly Holiday Hills, built by a prominent local builder for his own family, this 4 bedroom/3.5 bathroom home is on the market for the first time. Custom details and extensive built-in cabinetry show throughout the 3,051 sq.ft. home. A bright double-height great room welcomes gathering and entertaining, with vaulted ceilings, arched windows, and a gas fireplace. Hardwood floors run through the eat-in kitchen and dining area, framed by oak cabinetry and overlooking the wooded yard, with sliding glass doors to the large back deck. The main-floor primary suite is generously sized, with its own door to the deck, a walk-in closet, and a private bath with dual vanities and a tiled glass shower. The laundry room and powder room sit just off the mudroom for ease of living. Upstairs, two more vaulted bedrooms feature built-in bookcases and desk nooks and share a double-vanity bath. The finished walkout lower level has a separate entrance and a spacious family room anchored by a stacked stone fireplace, along with a second kitchen, a fourth bedroom with built-in bookcases, a full bath, and an oversized flex room ready for play, hobbies, or a home gym. Mt. Holiday is your next-door neighbor, with year-round recreation including skiing, biking, and hiking. The VASA Pathway and TART trail systems put hundreds of miles of riding, running, and Nordic skiing at your doorstep, and downtown Traverse City and East Bay beaches are just minutes away. The furniture is virtually staged for illustrative purposes.
| 5 hours ago | Listing first seen on site | |
| 5 hours ago | Listing updated with changes from the MLS® |

IDX provided courtesy of Realcomp II Ltd. via AspireNorthREALTORS. Copyright © 2026 Realcomp II Ltd. Shareholders.
IDX information is provided exclusively for consumers' personal, non-commercial use and may not be used for any purpose other than to identify prospective properties consumers may be interested in purchasing and that the data is deemed reliable but not guaranteed accurate by the MLS.
Did you know? You can invite friends and family to your search. They can join your search, rate and discuss listings with you.