Save
Ask
Tour
Hide
Share
$299,000
New Listing

10891 S Lucas Road
Richland Township, MI 49657

For Sale|Single Family Residence|Active
4
Beds
2
Total Baths
2
Full Baths
1,820
SqFt
$164
/SqFt
1900
Built
County:
Missaukee
Call Now: 888-825-1420
Is this the listing for you? We can help make it yours.
888-825-1420
10891 S Lucas Road10891 S Lucas Road10891 S Lucas Road10891 S Lucas Road
Save
Ask
Tour
Hide
Share

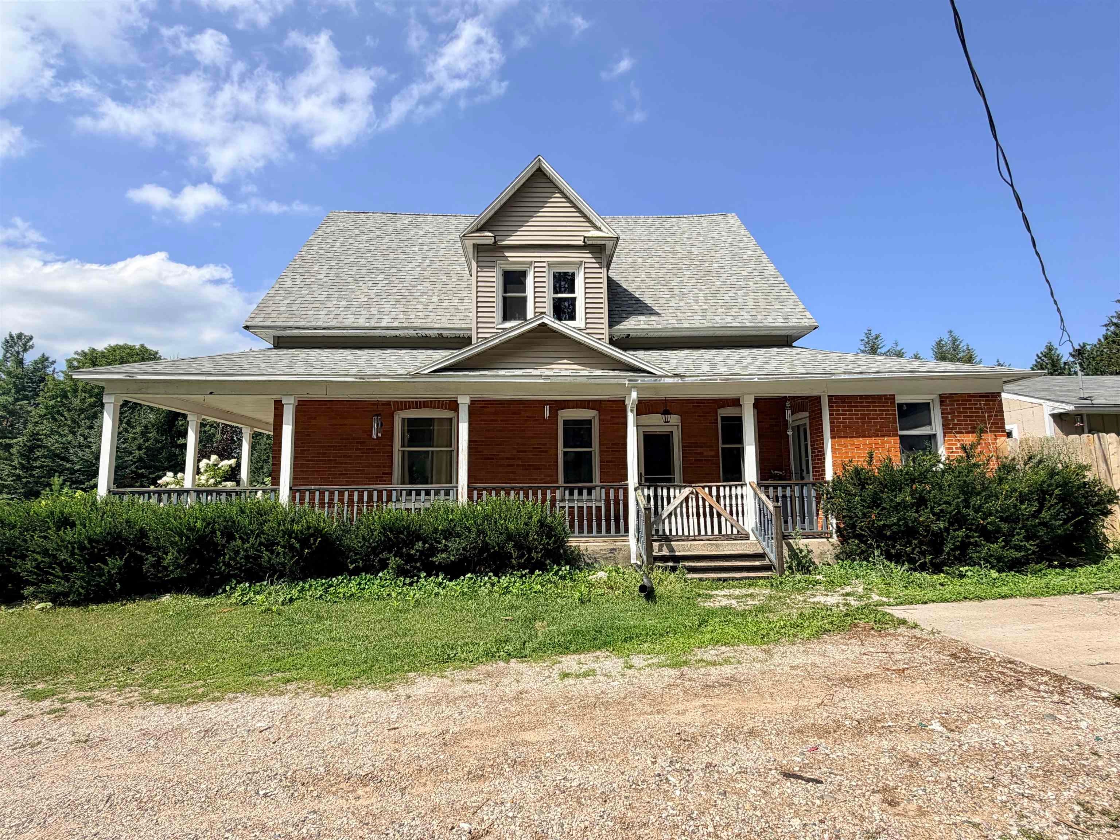
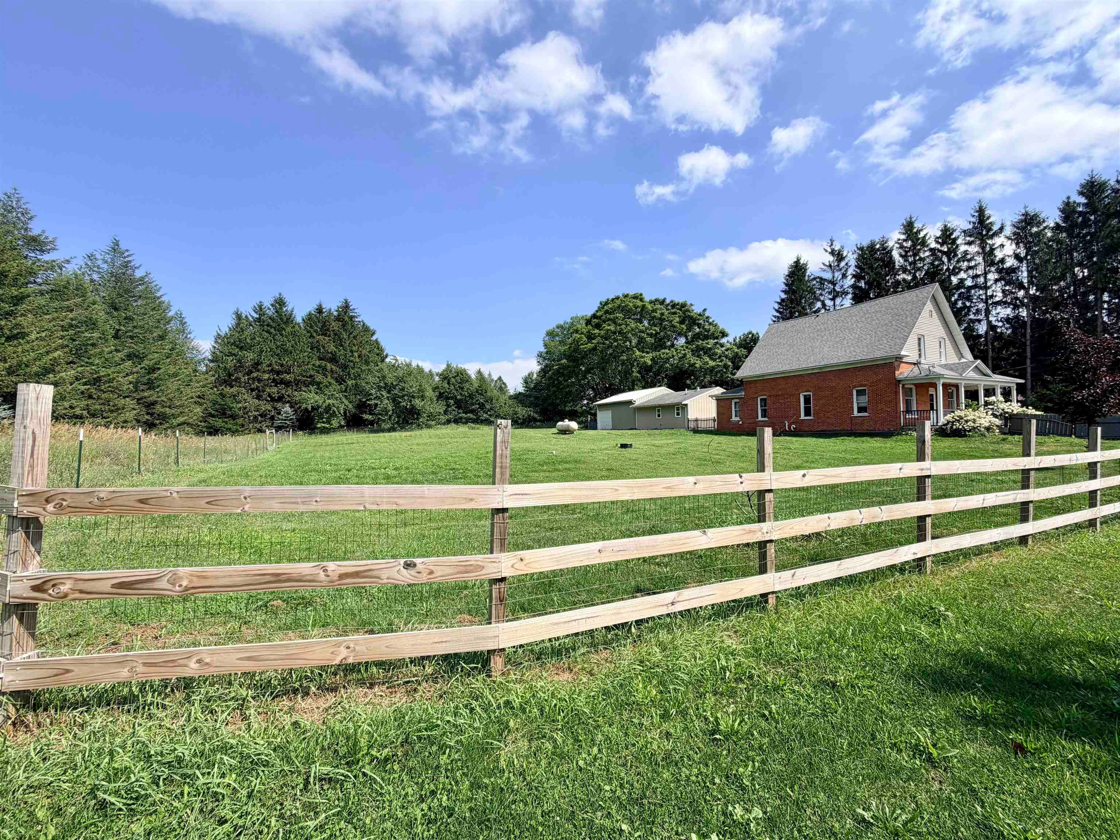
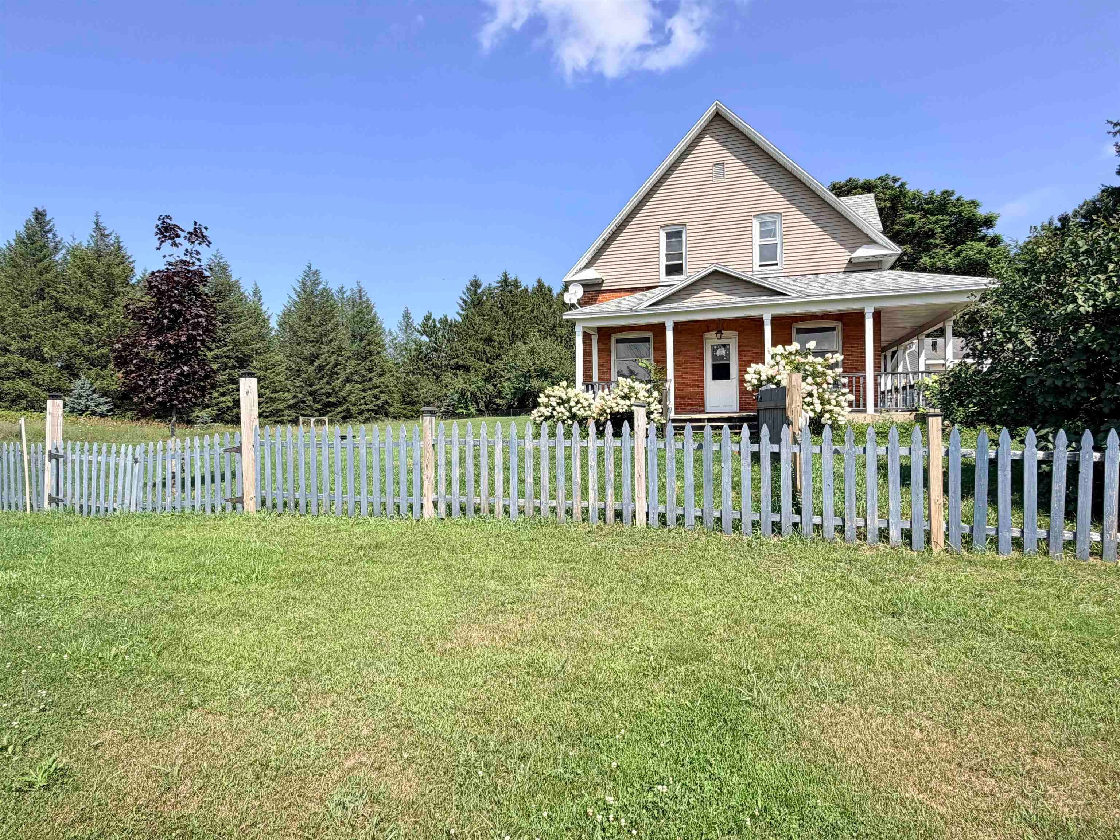
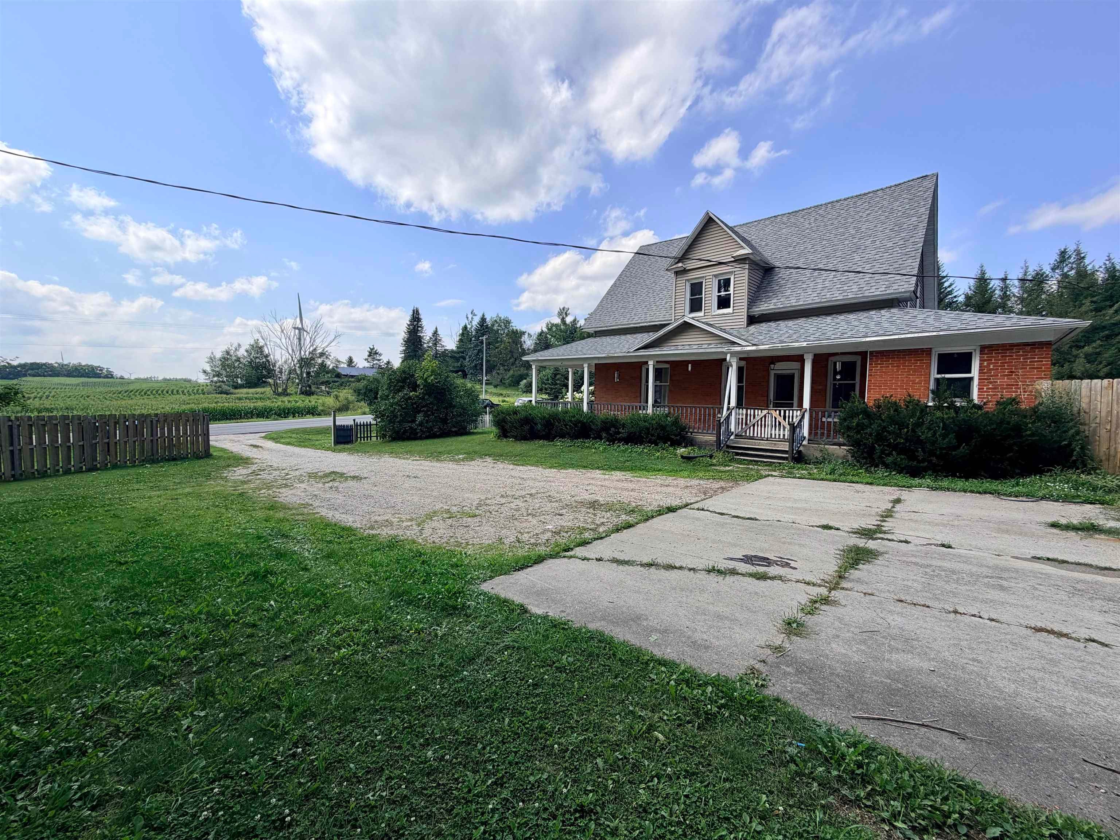
Step back in time with this charming early-1900s farmhouse featuring a wonderful blend of historic character and farmhouse styling. The home offers 4 bedrooms, 2 full baths, and original hardwood floors that add warmth and character throughout. Lots of new updates from 2020-2022 including shingles, furnace and additional blown in insulation. Outside, enjoy a large fenced-in yard with a gated driveway, perfect for added privacy and outdoor activities. The property also includes a 2-stall garage with electric, plus additional space for storage or work benches. Just outside the back door is a spacious 24x24 mother-in-law suite, with all the amenities set up to provide comfortable apartment-style living. Attached to the suite is an additional 24x24 pole barn offering plenty of room for storage, hobbies, or equipment. All of this is nestled in a beautiful country setting, offering the perfect combination of charm, space, and versatility.

Save
Ask
Tour
Hide
Share
Listing Snapshot
Price 
$299,000
Days On Site 
0 Days
Bedrooms 
4
Inside Area (SqFt) 
1,820 sqft
Total Baths 
2
Full Baths 
2
Partial Baths 
N/A
Lot Size 
1.09 Acres
Year Built 
1900
MLS® Number 
78080072119
Status 
Active
Property Tax 
$2,683
HOA/Condo/Coop Fees 
N/A
Sq Ft Source 
N/A
Friends & Family
Recent Activity
7 hours agoListing updated with changes from the MLS®
7 hours agoListing first seen on site
General Features
Acres 
1.09
Foundation 
Stone
Garage 
Yes
Garage Spaces 
3
Levels 
Two
Parking 
DetachedGarage
Property Sub Type 
Single Family Residence
Sewer 
Septic Tank
Special Circumstances 
Standard
SqFt Above 
1820
Style 
Farmhouse
Water Source 
PrivateWell
Zoning 
Residential
Interior Features
Appliances 
Electric Water HeaterDishwasherDryerMicrowaveOvenRefrigeratorRangeWasher
Cooling 
Ceiling Fan(s)Exhaust Fan
Heating 
Forced AirPropane
BathFull 
Bedroom 1 
Dimensions - 15.0 x 12.0Level - Main
Bedroom 2 
Dimensions - 14.0 x 9.0Level - Upper
Bedroom 3 
Dimensions - 10.0 x 10.0Level - Upper
Bedroom 4 
Dimensions - 11.0 x 9.0Level - Main
Dining Room 
Dimensions - 17.0 x 12.0Level - Main
Kitchen 
Dimensions - 16.0 x 8.0Level - Main
Laundry 
Level - Main
Library 
Living Room 
Dimensions - 16.0 x 15.0Level - Main
Save
Ask
Tour
Hide
Share
Exterior Features
Construction Details 
Vinyl Siding
Fencing 
Fenced
Lot Features 
Rolling Slope
Other Structures 
Guest HouseSecond Garage
Patio And Porch 
Porch
Community Features
Financing Terms Available 
CashConventional
MLS Area 
Area57121RichlandTwp
School District 
Mcbain
Schools
School District
Mcbain
Elementary School
Unknown
Middle School
Unknown
High School
Unknown
Listing courtesy of ERA Greater North Properties: (231) 598-1503


IDX provided courtesy of Realcomp II Ltd. via AspireNorthREALTORS. Copyright © 2026 Realcomp II Ltd. Shareholders.

IDX information is provided exclusively for consumers' personal, non-commercial use and may not be used for any purpose other than to identify prospective properties consumers may be interested in purchasing and that the data is deemed reliable but not guaranteed accurate by the MLS.

Neighborhood & Commute
Source: Walkscore
Save
Ask
Tour
Hide
Share