Save
Ask
Tour
Hide
Share
$995,000
New Listing

7684 N Gerber Drive
Leelanau Township, MI 49670

For Sale|Single Family Residence|Active
3
Beds
3
Total Baths
3
Full Baths
2,471
SqFt
$403
/SqFt
2019
Built
Subdivision:
THE PRESERVES OF LEELANAU
County:
Leelanau
Call Now: 888-825-1420
Is this the listing for you? We can help make it yours.
888-825-1420
7684 N Gerber Drive7684 N Gerber Drive7684 N Gerber Drive7684 N Gerber Drive
Save
Ask
Tour
Hide
Share

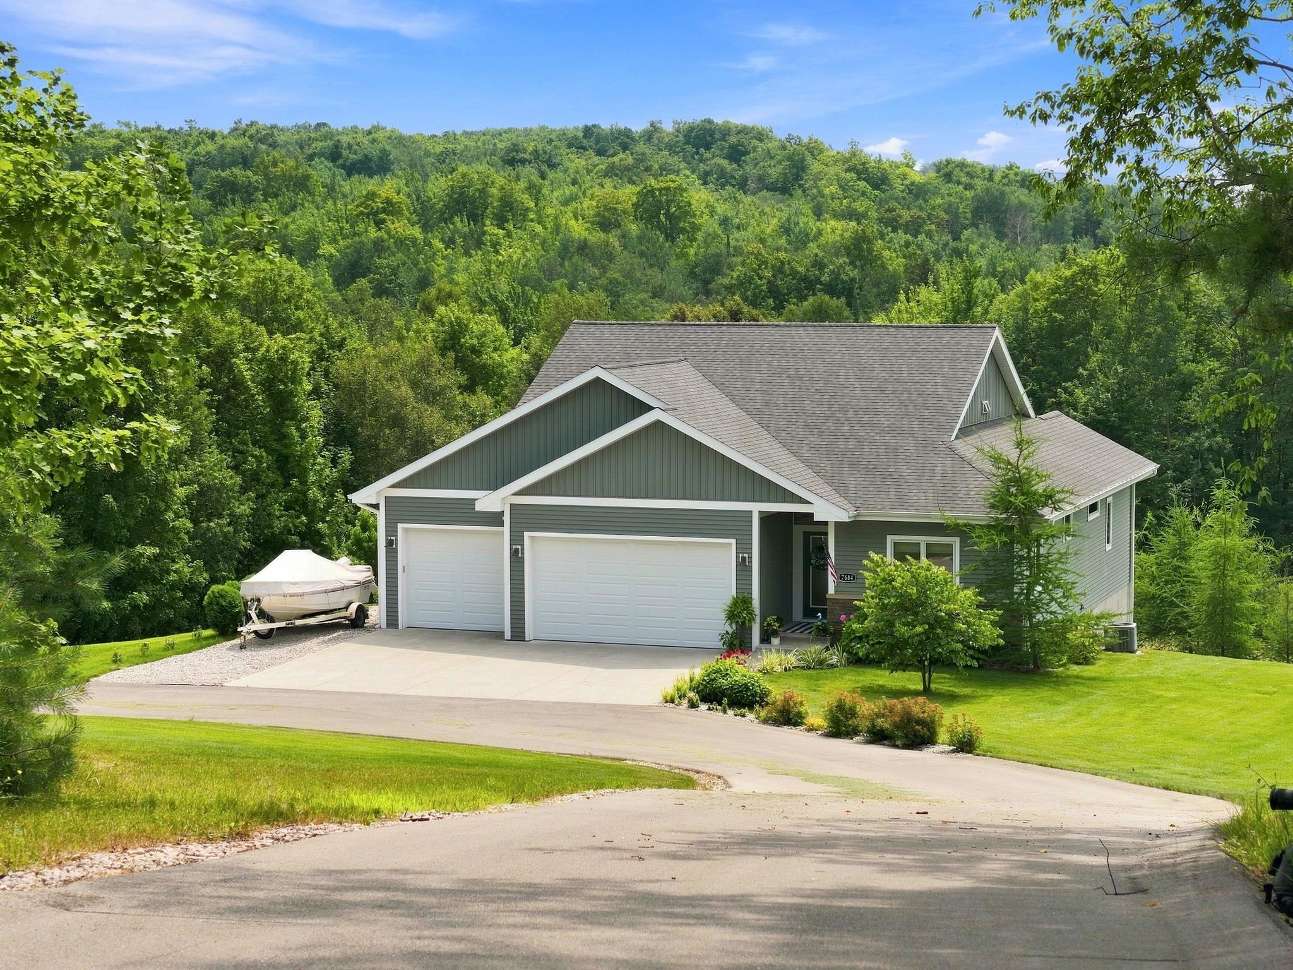
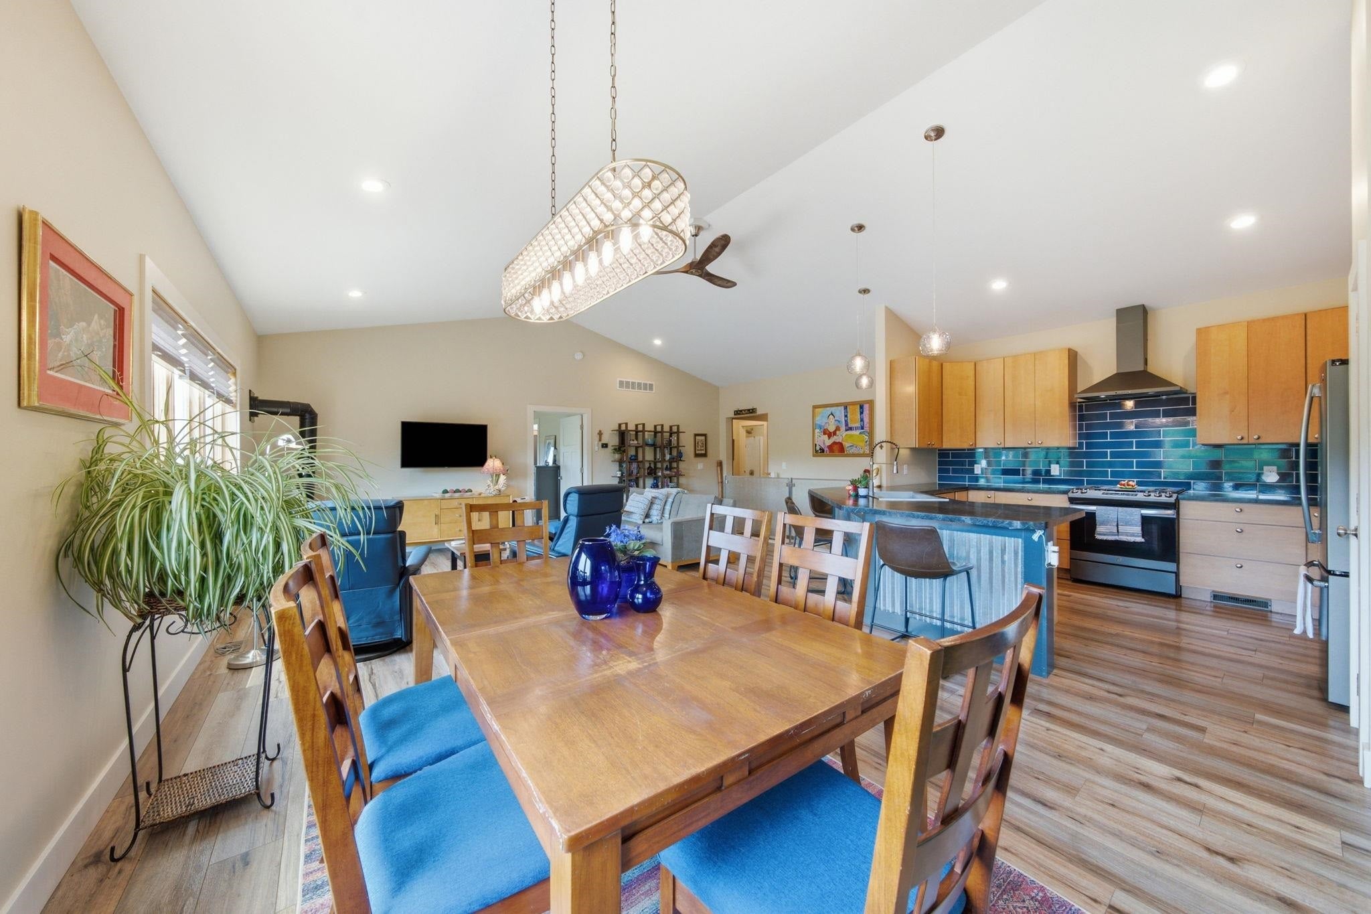
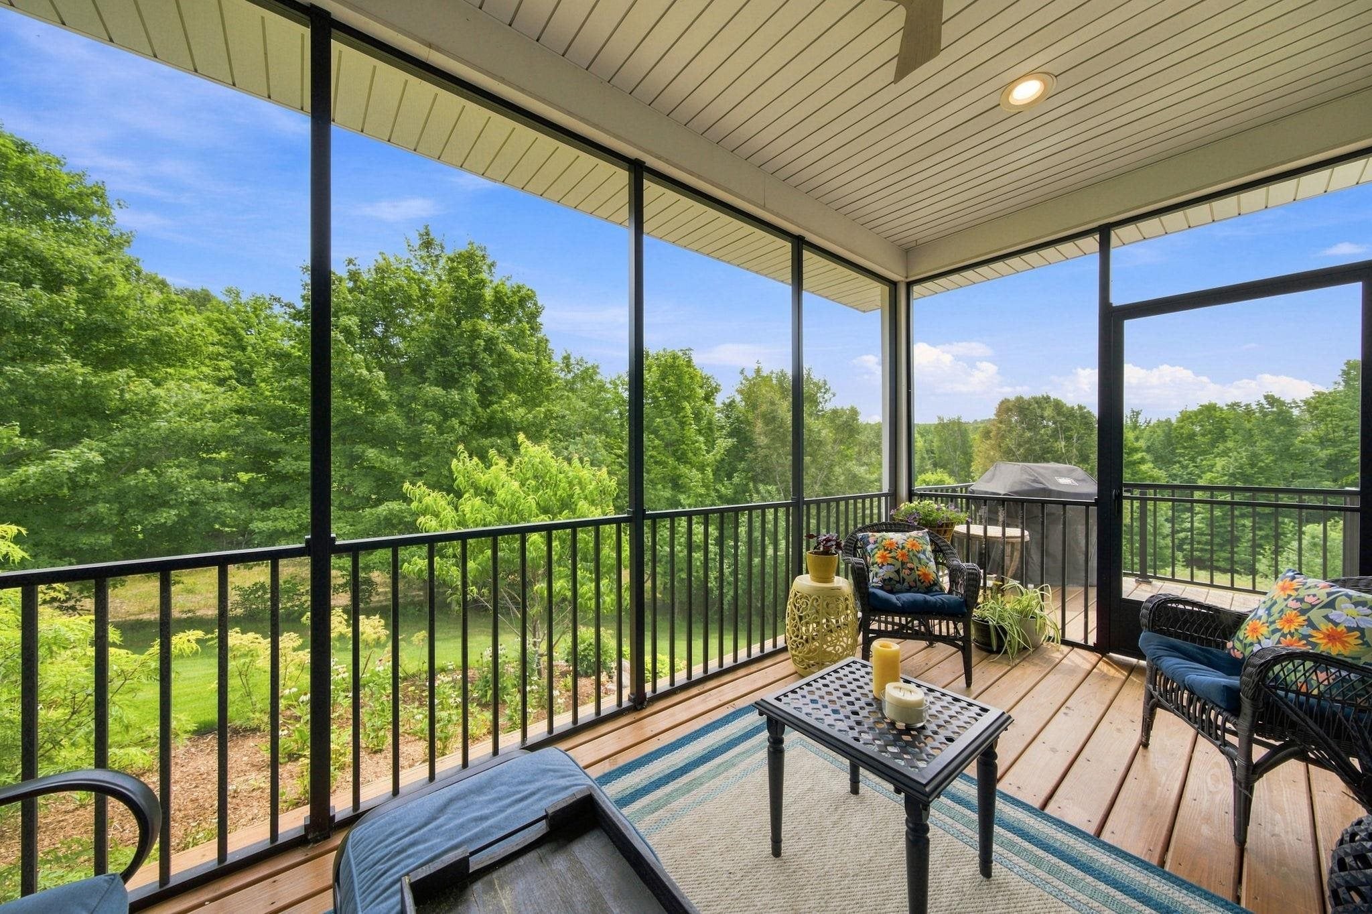
The beauty of Leelanau comes together in one unforgettable setting: rolling hills, stately forests, vineyard vistas, and Ennis Creek winding through your private 10-acre sanctuary. Extraordinary countryside views unfold from every window, creating a peaceful year-round retreat shaped by the beauty of each season. Set within The Preserves, the property offers exceptional privacy along with convenient access to Village of Northport, Leland, Suttons Bay, Omena, nearby beaches, and local wineries. A winding paved road leads to this quality-built custom home, designed for modern, low-maintenance living with durable vinyl siding and luxury vinyl flooring throughout. The light-filled kitchen and open living area serve as the heart of the home, elevated by hand-selected accents including Spanish porcelain backsplash tile, hand-blown glass pendant lighting, and a stylish Restoration Hardware pedestal sink in the guest bath. The main level includes a primary suite and guest bedroom with breathtaking hillside views, where vines spill down the slope like a green waterfall. A finished walk-out lower level adds flexible living space and a third guest bedroom (currently used as an office), while the upper deck and screened porch invite you to sip, entertain, and enjoy nature. From summer hikes to winter snowshoeing, the setting celebrates all four seasons. Extras include an attached 3-car garage, steel Quonset hut, underground irrigation, utilities, and pet fencing.

Save
Ask
Tour
Hide
Share
Listing Snapshot
Price 
$995,000
Days On Site 
0 Days
Bedrooms 
3
Inside Area (SqFt) 
2,471 sqft
Total Baths 
3
Full Baths 
3
Partial Baths 
N/A
Lot Size 
10.03 Acres
Year Built 
2019
MLS® Number 
78080071824
Status 
Active
Property Tax 
N/A
HOA/Condo/Coop Fees 
$29.17 monthly
Sq Ft Source 
N/A
Friends & Family
Recent Activity
4 hours agoListing first seen on site
4 hours agoListing updated with changes from the MLS®
General Features
Acres 
10.03
Attached Garage 
Yes
Disclosures 
Taxes Homestead Exempt
Foundation 
Block
Garage 
Yes
Garage Spaces 
3
Levels 
One and One Half
Parking 
AttachedGarageGarage Door Opener
Pets 
Yes
Property Sub Type 
Single Family Residence
Sewer 
Septic Tank
Special Circumstances 
Standard
SqFt Above 
1431
SqFt Below 
1040
Style 
Contemporary
Water Source 
PrivateWell
Zoning 
Agricultural
Interior Features
Appliances 
DishwasherDisposalDryerMicrowaveOvenRefrigeratorRangeWasher
Basement 
BlockConcreteExterior EntryInterior EntryPartially FinishedWalk-Out Access
Cooling 
Ceiling Fan(s)Central Air
Fireplace Features 
GasWood Burning Stove
Heating 
Wood StoveForced AirPropane
Interior 
Cathedral Ceiling(s)PantryWalk-In Closet(s)
Window Features 
Window Treatments
BathFull 
Bedroom 1 
Dimensions - 15.0 x 13.0Level - Main
Bedroom 2 
Dimensions - 11.0 x 13.0Level - Main
Bedroom 3 
Dimensions - 11.0 x 13.0Level - Lower
Dining Room 
Dimensions - 12.0 x 14.0Level - Main
Family Room 
Dimensions - 24.0 x 27.0Level - Lower
Kitchen 
Dimensions - 11.0 x 14.0Level - Main
Laundry 
Level - Lower
Living Room 
Dimensions - 23.0 x 13.0Level - Main
ThreeSeasonRoom 
Save
Ask
Tour
Hide
Share
Exterior Features
Construction Details 
Vinyl Siding
Lot Features 
Sloped
Other Structures 
Shed(s)
Patio And Porch 
DeckPorch
Waterfront Features 
Creek
Windows/Doors 
Window Treatments
Community Features
Association Dues 
350
Financing Terms Available 
CashConventionalVA Loan
HOA Fee Frequency 
Annually
MLS Area 
Area45011LeelanauTwp
School District 
Northport
Schools
School District
Northport
Elementary School
Unknown
Middle School
Unknown
High School
Unknown
Listing courtesy of Coldwell Banker Schmidt-Leland: [email protected]


IDX provided courtesy of Realcomp II Ltd. via AspireNorthREALTORS. Copyright © 2026 Realcomp II Ltd. Shareholders.

IDX information is provided exclusively for consumers' personal, non-commercial use and may not be used for any purpose other than to identify prospective properties consumers may be interested in purchasing and that the data is deemed reliable but not guaranteed accurate by the MLS.

Neighborhood & Commute
Source: Walkscore
Save
Ask
Tour
Hide
Share