Save
Ask
Tour
Hide
Share
$395,000
New Listing

2376 River Road
Crystal Lake Township, MI 49635

For Sale|Single Family Residence|Active
3
Beds
3
Total Baths
2
Full Baths
1
Partial Bath
1,950
SqFt
$203
/SqFt
2005
Built
Subdivision:
NA
County:
Benzie
Call Now: 888-825-1420
Is this the listing for you? We can help make it yours.
888-825-1420
2376 River Road2376 River Road2376 River Road2376 River Road
Save
Ask
Tour
Hide
Share

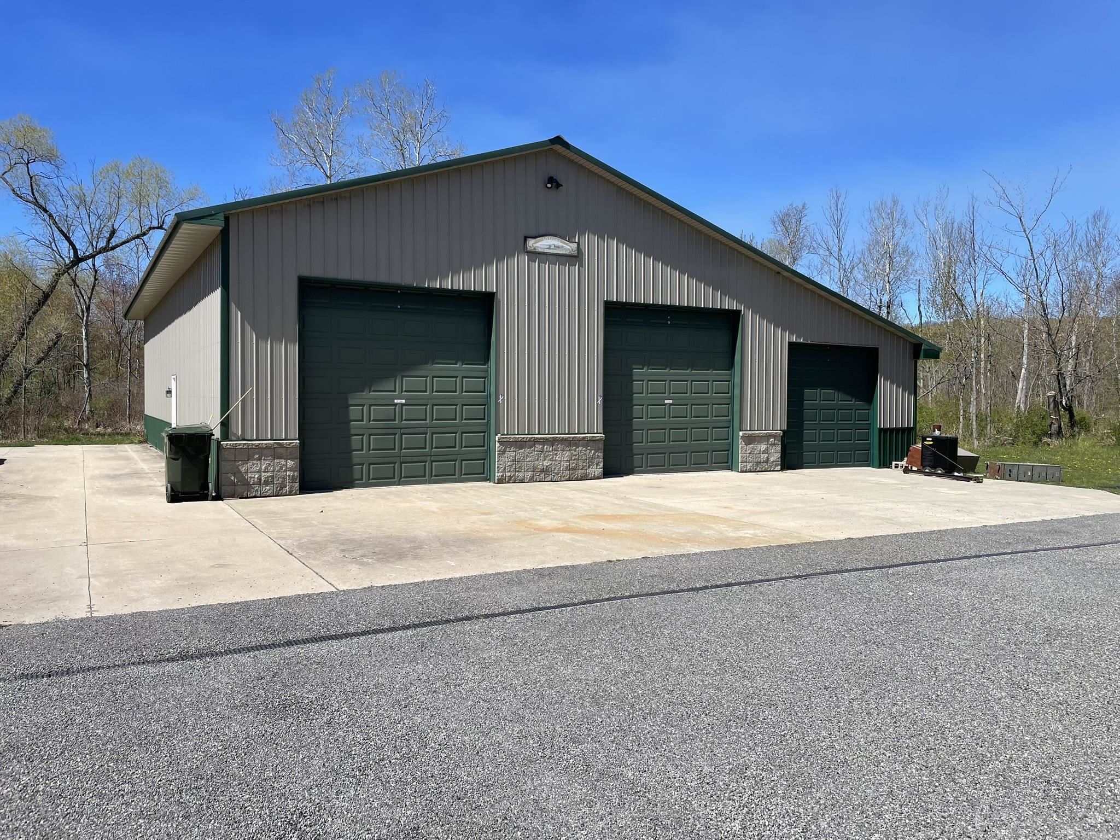
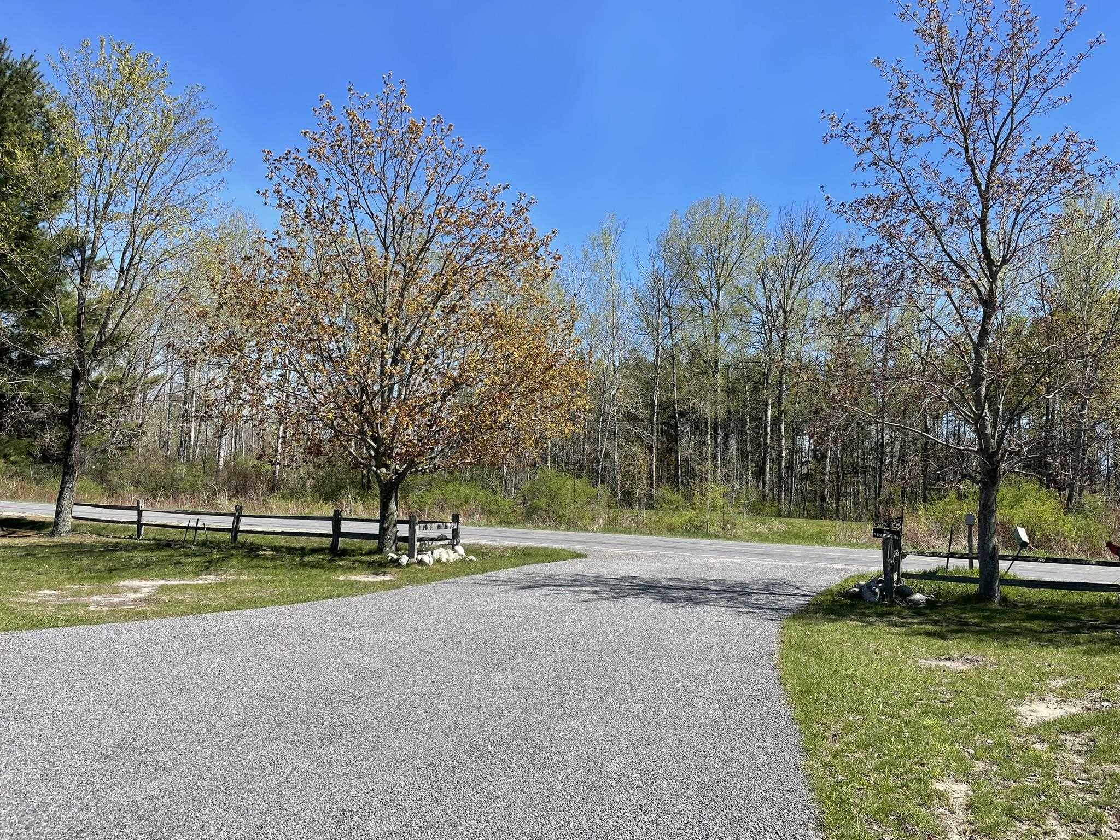
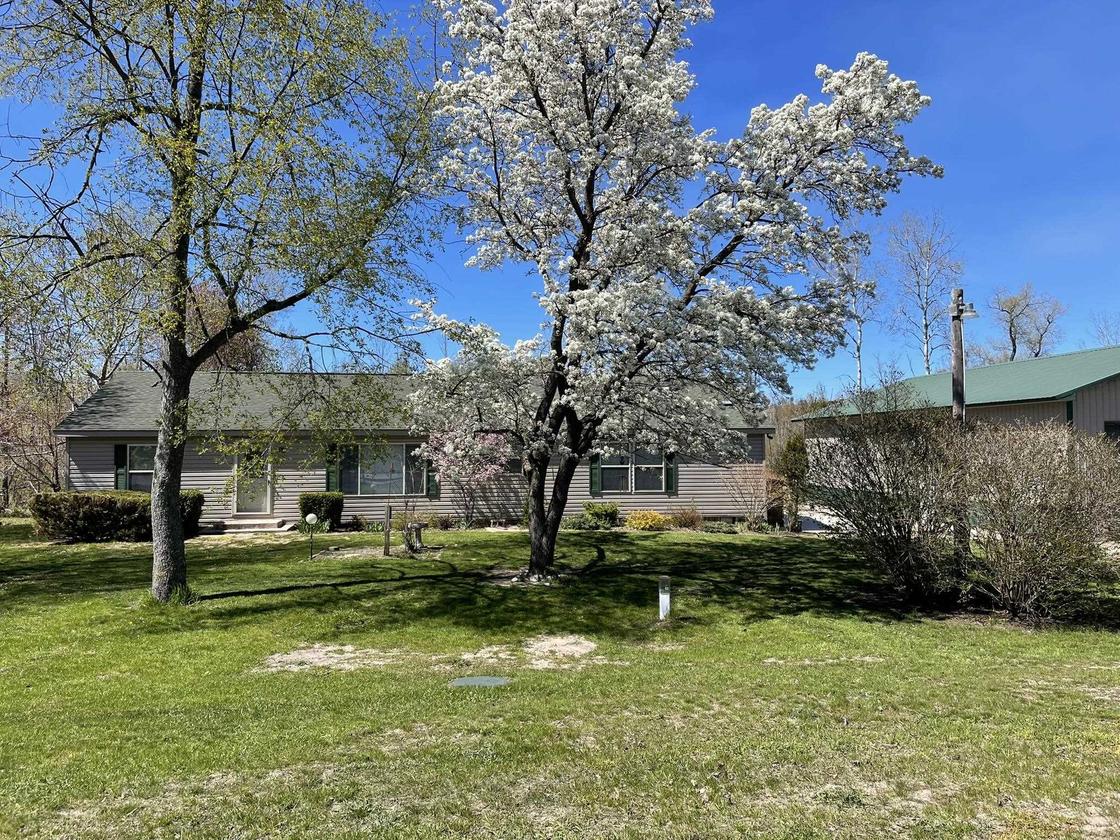
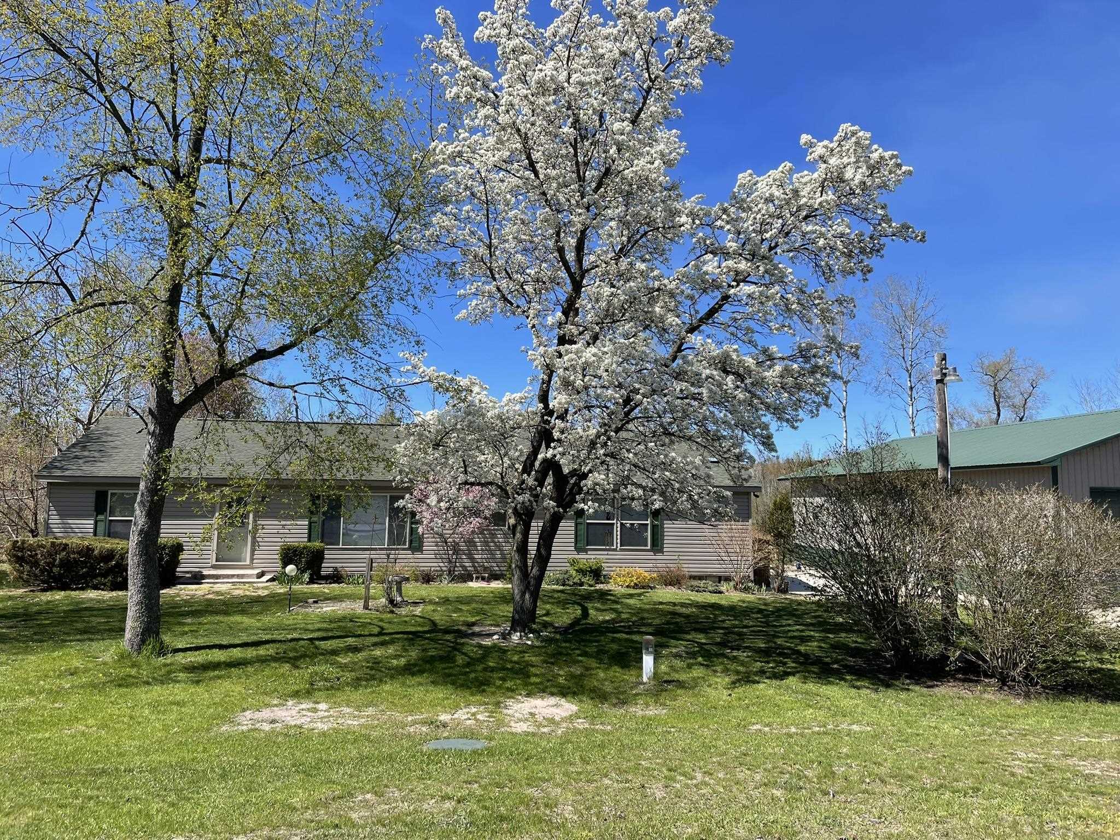
Located less than 2 miles from Frankfort Beaches is this well maintained Clark home. Generous sized rooms in with 3 bedrooms and 2.5 baths all main floor living. The entry is a mudroom with Laundry and a 1/2 bath. Vaulted ceilings throughout gives an open feel. Large kitchen with an island and plenty of cupboards and counter space. Living room features a natural fireplace with a stone surround. Primary bedroom with a private bath and walk-in shower and 2 walk-in closets. 2 more bedrooms and a full bath. New septic and the crawl space has a concrete floor. Behind is the Bear Cabin for extra guests. 24x16 with wood floors and walls and is heated. A 16 x 8 garden shed for the mower and tools. What about the fabulous pole barn! 64 x 40 with 16 ft sidewalls, Two 14 ft doors with openers. Large finished game room with a gas fireplace and even includes the pool table. Storage above it. Water and 240 power. 18x64 enclosed lean to. Also 240 power outside for RV. Large concrete apron for parking.

Save
Ask
Tour
Hide
Share
Listing Snapshot
Price 
$395,000
Days On Site 
0 Days
Bedrooms 
3
Inside Area (SqFt) 
1,950 sqft
Total Baths 
3
Full Baths 
2
Partial Baths 
1
Lot Size 
6.3 Acres
Year Built 
2005
MLS® Number 
78080071512
Status 
Active
Property Tax 
N/A
HOA/Condo/Coop Fees 
N/A
Sq Ft Source 
N/A
Friends & Family
Recent Activity
7 hours agoListing first seen on site
7 hours agoListing updated with changes from the MLS®
General Features
Acres 
6.3
Garage 
Yes
Garage Spaces 
4
Levels 
One
Parking 
DetachedGarageGarage Door Opener
Property Sub Type 
Single Family Residence
Sewer 
Septic Tank
SqFt Above 
1950
Style 
ManufacturedwithLandRanch
Water Source 
PrivateWell
Zoning 
Residential
Interior Features
Appliances 
DishwasherDryerMicrowaveOvenRefrigeratorRangeWasher
Basement 
Crawl Space
Cooling 
Central Air
Fireplace 
Yes
Heating 
Forced AirPropane
Interior 
Cathedral Ceiling(s)Walk-In Closet(s)
BathFull 
BathLav 
Bedroom 1 
Dimensions - 14.0 x 13.0Level - Main
Bedroom 2 
Dimensions - 15.0 x 10.0Level - Main
Bedroom 3 
Dimensions - 15.0 x 10.0Level - Main
Dining Room 
Dimensions - 14.0 x 10.0Level - Main
Kitchen 
Dimensions - 14.0 x 12.0Level - Main
Laundry 
Dimensions - 10.0 x 8.0Level - Main
Living Room 
Dimensions - 30.0 x 20.0Level - Main
Save
Ask
Tour
Hide
Share
Exterior Features
Construction Details 
Vinyl Siding
Other Structures 
Guest HouseShed(s)
Community Features
Financing Terms Available 
CashConventional
MLS Area 
Area93041CrystalLakeTwp
School District 
FrankfortElberta
Schools
School District
FrankfortElberta
Elementary School
Unknown
Middle School
Unknown
High School
Unknown
Listing courtesy of Stapleton Realty: (231) 499-2698


IDX provided courtesy of Realcomp II Ltd. via AspireNorthREALTORS. Copyright © 2026 Realcomp II Ltd. Shareholders.

IDX information is provided exclusively for consumers' personal, non-commercial use and may not be used for any purpose other than to identify prospective properties consumers may be interested in purchasing and that the data is deemed reliable but not guaranteed accurate by the MLS.

Neighborhood & Commute
Source: Walkscore
Save
Ask
Tour
Hide
Share