Save
Ask
Tour
Hide
Share
$1,975,000
New Listing

705 S Nanagosa Trail
Suttons Bay Township, MI 49682

For Sale|Single Family Residence|Active
3
Beds
3
Total Baths
2
Full Baths
1
Partial Bath
3,086
SqFt
$640
/SqFt
1973
Built
Subdivision:
NABAWNAGA SHORES SUB
County:
Leelanau
Call Now: 888-825-1420
Is this the listing for you? We can help make it yours.
888-825-1420
705 S Nanagosa Trail705 S Nanagosa Trail705 S Nanagosa Trail705 S Nanagosa Trail
Save
Ask
Tour
Hide
Share

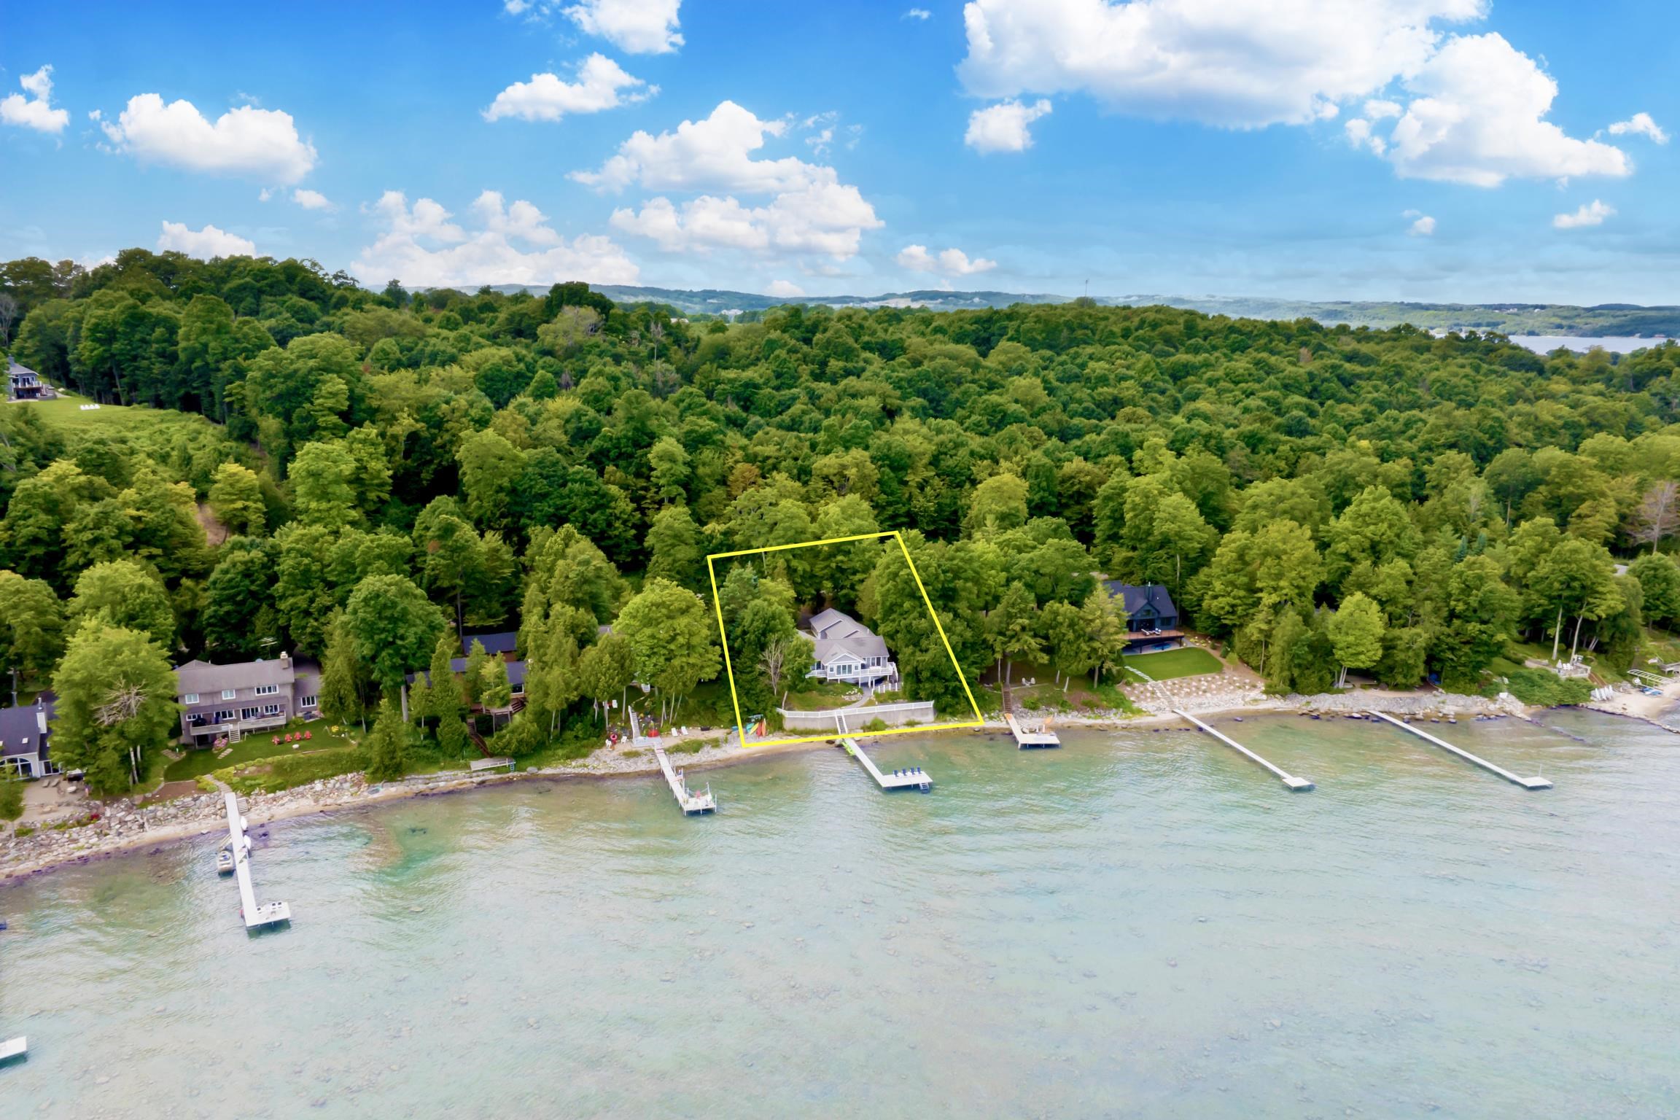
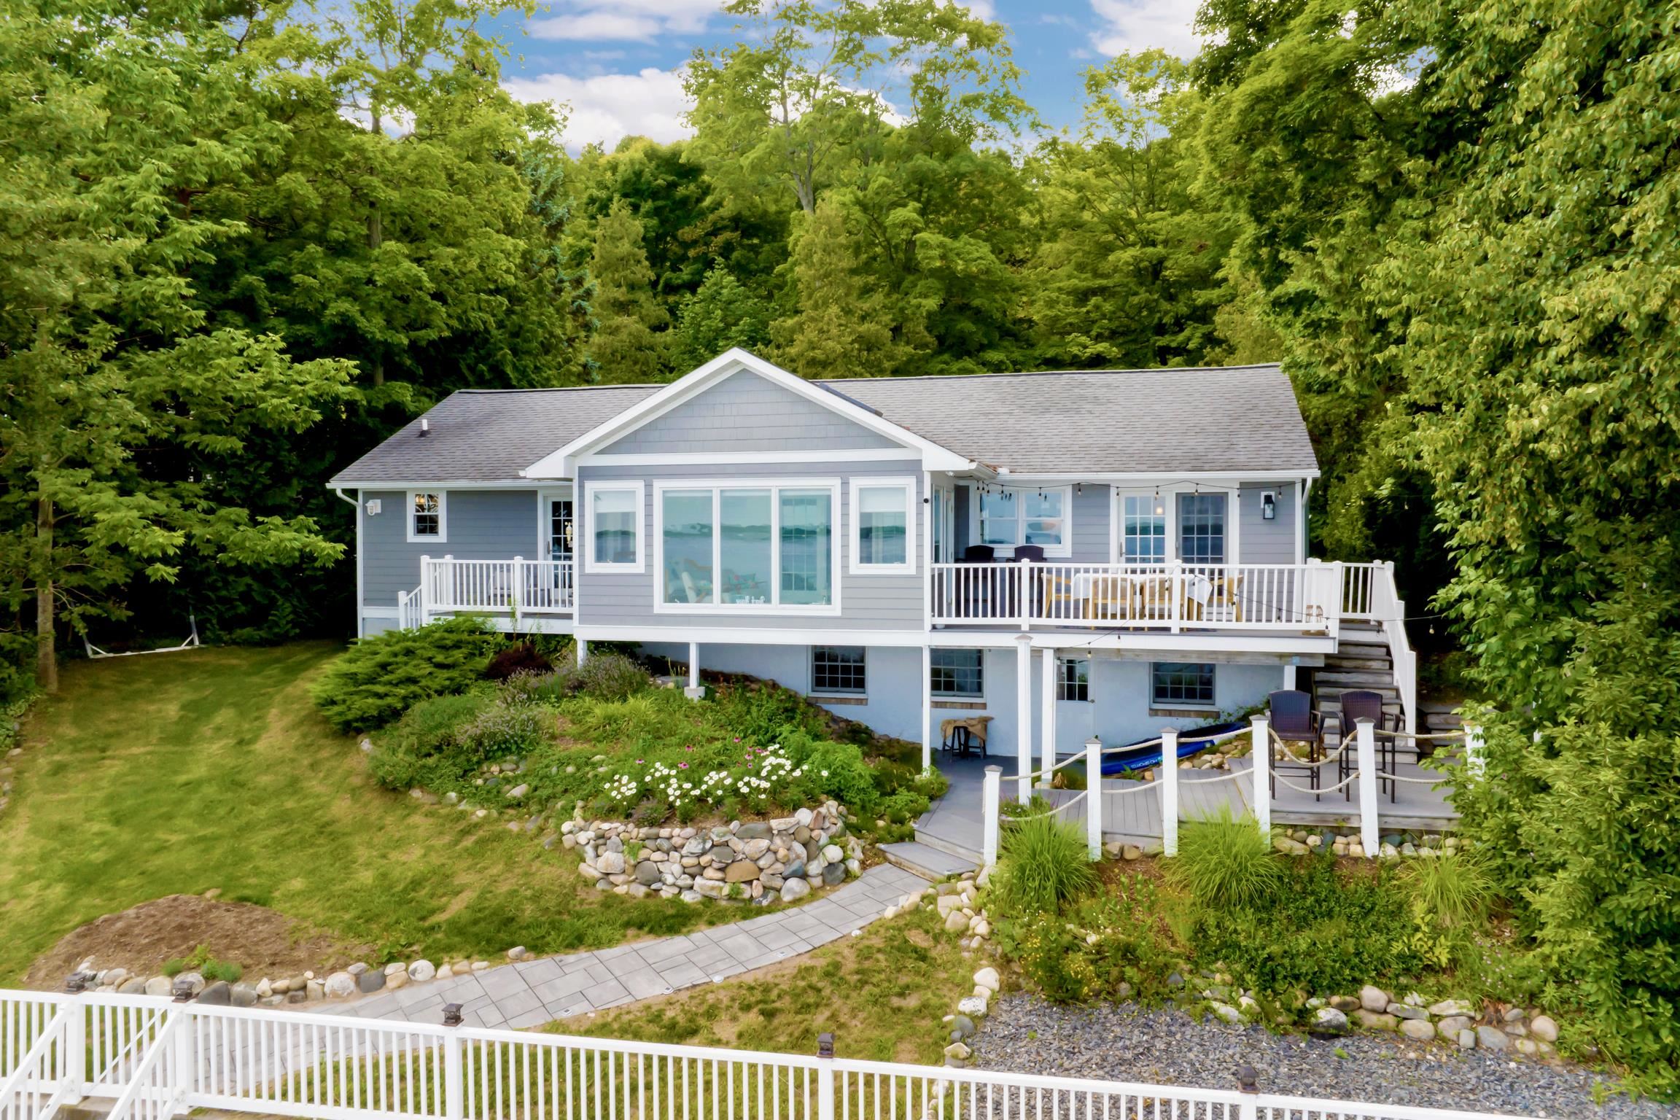
A rare opportunity to own refined Bayfront living on 100 feet of Bay frontage, offering comfort, function, and stunning panoramic water views. 3BR/2.5BA waterfront home with 100 ft of Bay frontage. The open main-level layout connects the kitchen, dining, and living areas with warm wood floors and expansive windows showcasing sweeping water views. A four-season sunroom with in-floor heat and floor-to-ceiling windows provides year-round enjoyment. Outdoor living is elevated with a spacious deck, artisan pizza oven, and direct shoreline access-ideal for entertaining. The main-level family/entertainment room offers flexible use, with plumbing and electrical already in place for a future wet bar or custom setup. The primary suite includes an added access door for convenience. Additional highlights include a whole-house generator, updated mechanicals, two 1,500-gallon and one 1,200-gallon holding tanks, refreshed landscaping, and a stone walkway leading to the water.

Save
Ask
Tour
Hide
Share
Listing Snapshot
Price 
$1,975,000
Days On Site 
0 Days
Bedrooms 
3
Inside Area (SqFt) 
3,086 sqft
Total Baths 
3
Full Baths 
2
Partial Baths 
1
Lot Size 
0.37 Acres
Year Built 
1973
MLS® Number 
78080071507
Status 
Active
Property Tax 
N/A
HOA/Condo/Coop Fees 
N/A
Sq Ft Source 
N/A
Friends & Family
Recent Activity
24 hours agoListing first seen on site
24 hours agoListing updated with changes from the MLS®
General Features
Acres 
0.37
Attached Garage 
Yes
Foundation 
Block
Garage 
Yes
Garage Spaces 
2
Levels 
One
Parking 
AttachedGarageGarage Door Opener
Property Sub Type 
Single Family Residence
Special Circumstances 
Standard
SqFt Above 
2446
SqFt Below 
640
Style 
ContemporaryRanch
Water Source 
PrivateWell
Zoning 
Residential
Interior Features
Appliances 
Gas Water HeaterDishwasherDryerMicrowaveOvenRefrigeratorRangeWasherWater Softener Owned
Basement 
BlockExterior EntryFullPartially FinishedWalk-Out Access
Cooling 
Ceiling Fan(s)Window Unit(s)
Heating 
BaseboardHot WaterNatural GasRadiant
Interior 
Cathedral Ceiling(s)Pantry
Window Features 
Bay Window(s)Window Treatments
BathFull 
BathLav 
Bedroom 1 
Dimensions - 13.0 x 16.0Level - Main
Bedroom 2 
Dimensions - 11.0 x 12.0Level - Main
Bedroom 3 
Dimensions - 11.0 x 12.0Level - Main
Dining Room 
Dimensions - 11.0 x 12.0Level - Main
Exercise Room 
Family Room 
Dimensions - 15.0 x 20.0
Great Room 
Kitchen 
Dimensions - 12.0 x 13.0
Laundry 
Level - Main
Living Room 
Dimensions - 15.0 x 22.0Level - Main
ThreeSeasonRoom 
Save
Ask
Tour
Hide
Share
Exterior Features
Construction Details 
Wood Siding
Frontage 
Waterfront
Lot Features 
Rolling SlopeSloped
Patio And Porch 
DeckPorch
View 
Water
Waterfront 
Yes
Waterfront Features 
WaterfrontWaterfront Access
Waterview 
Water
Windows/Doors 
Bay Window(s)Window Treatments
Community Features
Financing Terms Available 
CashConventional
MLS Area 
Area45031SuttonsBayTwp
School District 
SuttonsBay
Schools
School District
SuttonsBay
Elementary School
Unknown
Middle School
Unknown
High School
Unknown
Listing courtesy of Homewaters, LLC: [email protected]


IDX provided courtesy of Realcomp II Ltd. via AspireNorthREALTORS. Copyright © 2026 Realcomp II Ltd. Shareholders.

IDX information is provided exclusively for consumers' personal, non-commercial use and may not be used for any purpose other than to identify prospective properties consumers may be interested in purchasing and that the data is deemed reliable but not guaranteed accurate by the MLS.

Neighborhood & Commute
Source: Walkscore
Save
Ask
Tour
Hide
Share