Save
Ask
Tour
Hide
Share
$229,000
1 Day On Site

6145 Parker Road
Surrey Township, MI 48632

For Sale|Single Family Residence|Active
3
Beds
2
Total Baths
2
Full Baths
1,838
SqFt
$125
/SqFt
1976
Built
Subdivision:
HILL HAVEN NO.1
County:
Clare
Call Now: 888-825-1420
Is this the listing for you? We can help make it yours.
888-825-1420
6145 Parker Road6145 Parker Road6145 Parker Road6145 Parker Road
Save
Ask
Tour
Hide
Share

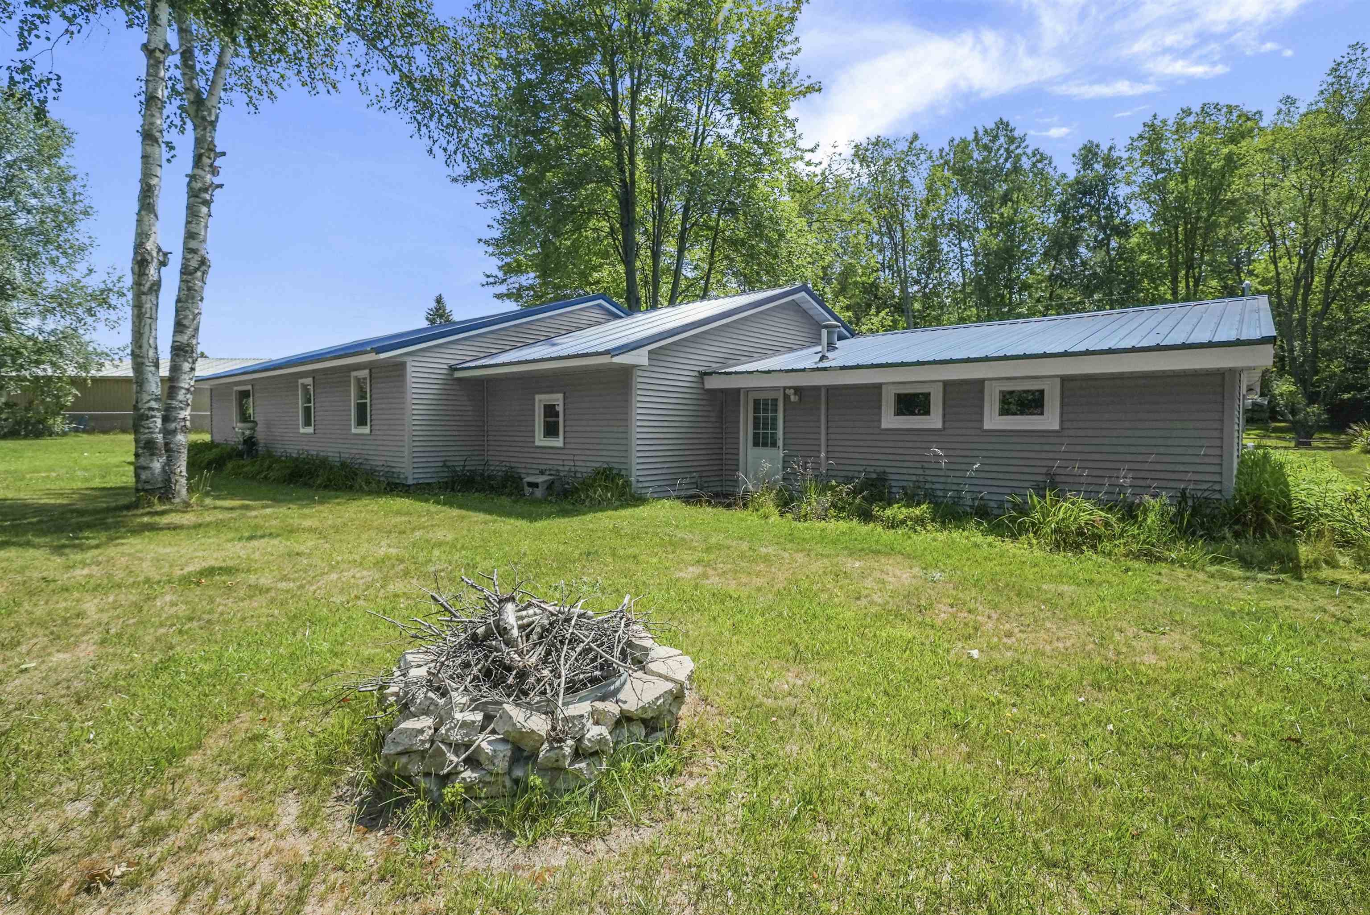
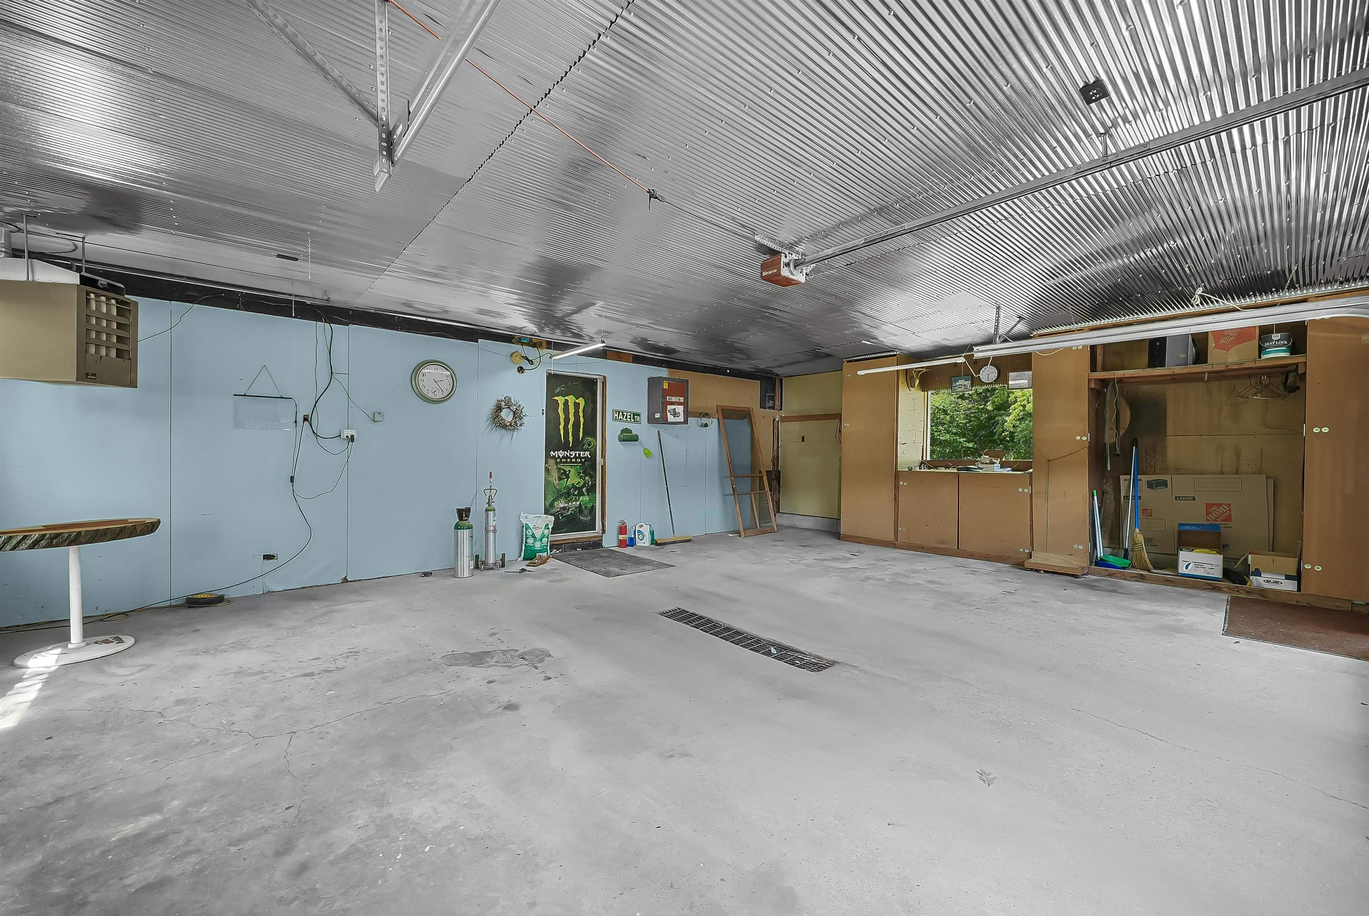
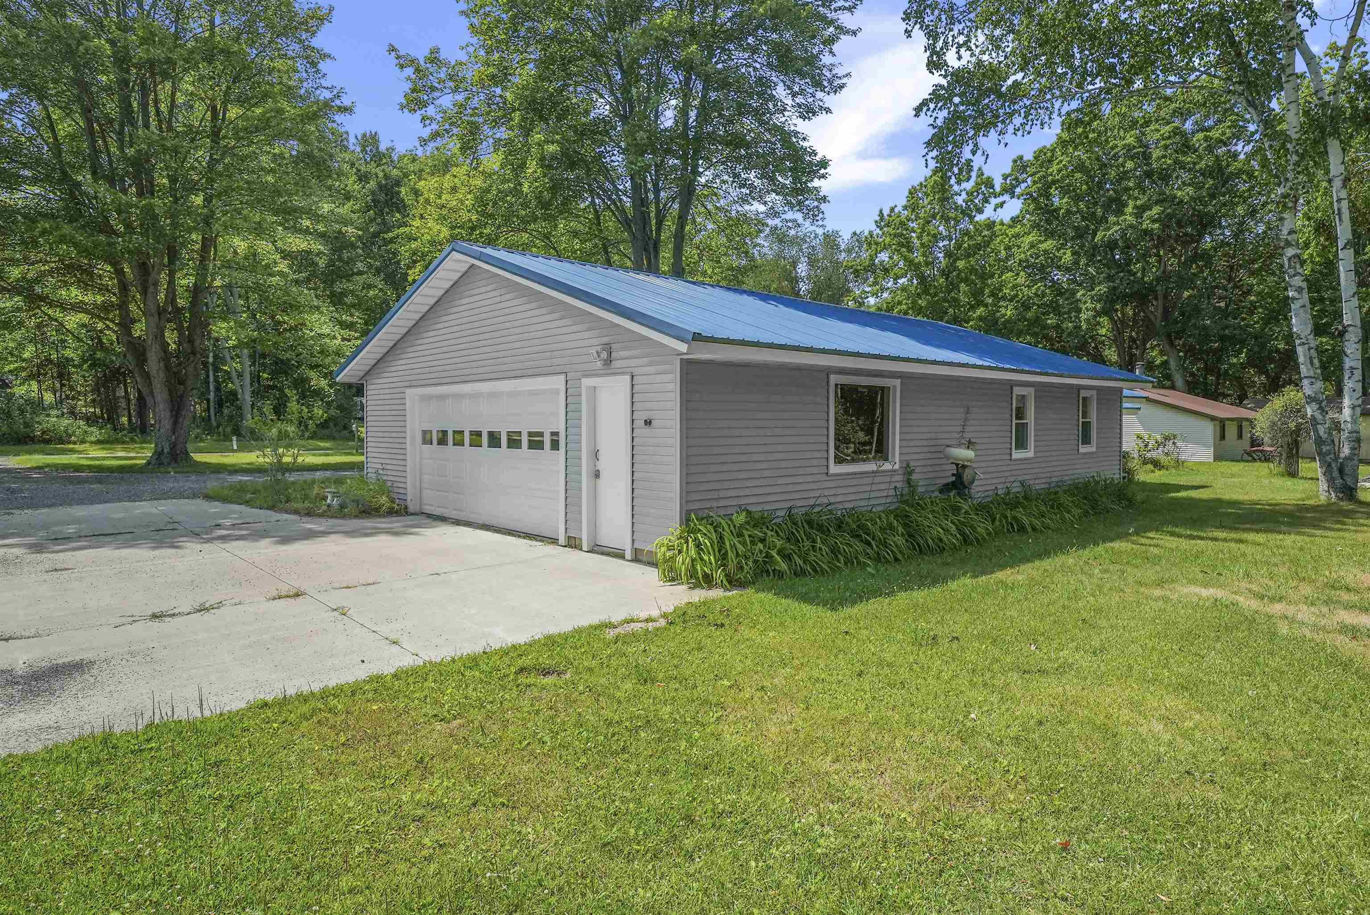
Move-in ready 3-bedroom, 2-bath ranch offering 1,867 finished sq. ft. of one-level living! Over $160,000 in updates and improvements have been completed within the last 10 years, including a steel roof, siding, insulation, windows, carpeting, hot water heater, water softener, and crushed concrete driveway. Recent improvements within the last five years include two remodeled bathrooms, an updated primary bedroom, and fresh interior paint throughout. Additional features include natural gas, an attached heated 2-car garage with a steel ceiling, and immediate occupancy. Conveniently located just minutes from Clare and approximately 35 minutes from Cadillac, this well-maintained home offers comfort, quality, and peace of mind with many of the major updates already completed.

Save
Ask
Tour
Hide
Share
Listing Snapshot
Price 
$229,000
Days On Site 
1 Day
Bedrooms 
3
Inside Area (SqFt) 
1,838 sqft
Total Baths 
2
Full Baths 
2
Partial Baths 
N/A
Lot Size 
0.52 Acres
Year Built 
1976
MLS® Number 
78080071502
Status 
Active
Property Tax 
$987.39
HOA/Condo/Coop Fees 
N/A
Sq Ft Source 
N/A
Friends & Family
Recent Activity
yesterdayListing updated with changes from the MLS®
yesterdayListing first seen on site
General Features
Acres 
0.52
Attached Garage 
Yes
Foundation 
Slab
Garage 
Yes
Garage Spaces 
2
Levels 
One
Parking 
AttachedGarage
Property Sub Type 
Single Family Residence
Sewer 
Septic Tank
Special Circumstances 
Standard
SqFt Above 
1838
Style 
Ranch
Water Source 
PrivateWell
Zoning 
Residential
Interior Features
Appliances 
DryerRefrigeratorWasher
Fireplace Features 
Wood Burning Stove
Heating 
Wood StoveBaseboardNatural Gas
BathFull 
Bedroom 1 
Dimensions - 17.0 x 12.0Level - Main
Bedroom 2 
Dimensions - 8.0 x 12.0Level - Main
Bedroom 3 
Dimensions - 11.0 x 15.0Level - Main
Dining Room 
Dimensions - 14.0 x 18.0Level - Main
Family Room 
Dimensions - 21.0 x 17.0Level - Main
Kitchen 
Dimensions - 15.0 x 9.0Level - Main
Laundry 
Dimensions - 8.0 x 5.0Level - Main
Living Room 
Dimensions - 14.0 x 18.0Level - Main
Save
Ask
Tour
Hide
Share
Exterior Features
Construction Details 
Vinyl Siding
Lot Features 
Cleared
Other Structures 
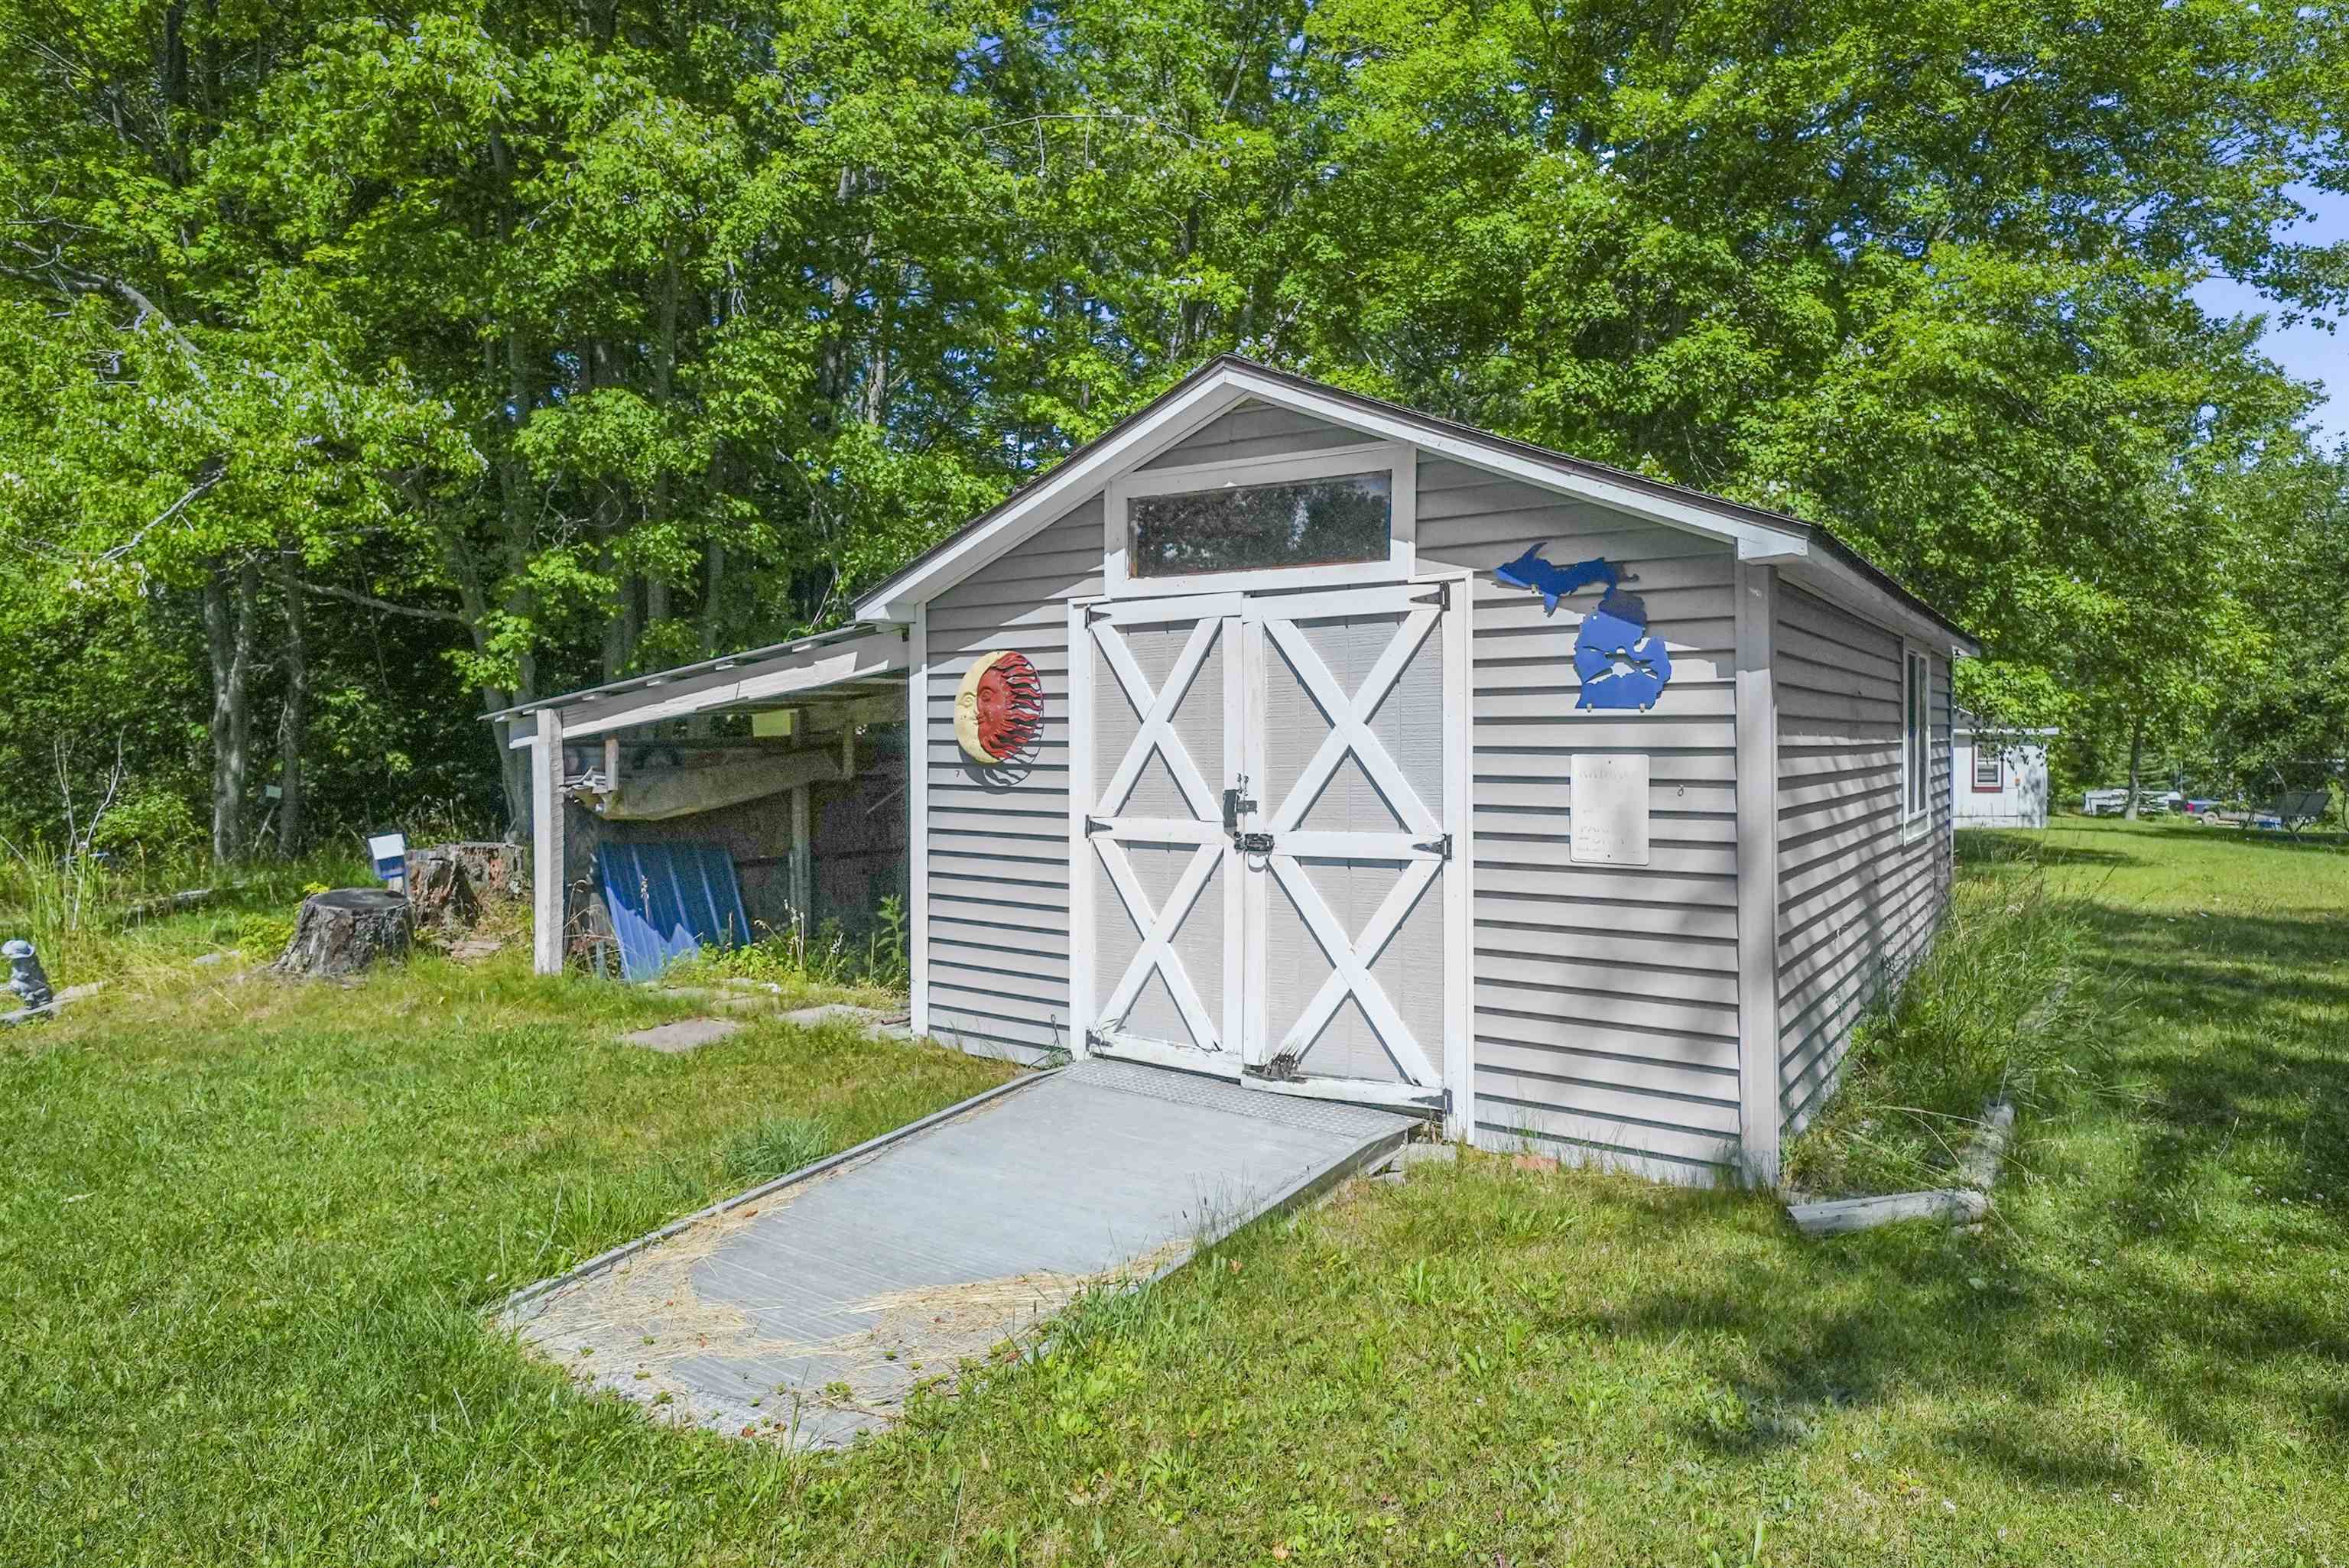
Shed(s)
Patio And Porch 
Porch
Community Features
Financing Terms Available 
CashConventionalFHAVA Loan
MLS Area 
Area18141SurreyTwp
Roads 
Gravel
School District 
Farwell
Schools
School District
Farwell
Elementary School
Unknown
Middle School
Unknown
High School
Unknown
Listing courtesy of Coldwell Banker Schmidt-Cadillac: (231) 920-1571


IDX provided courtesy of Realcomp II Ltd. via AspireNorthREALTORS. Copyright © 2026 Realcomp II Ltd. Shareholders.

IDX information is provided exclusively for consumers' personal, non-commercial use and may not be used for any purpose other than to identify prospective properties consumers may be interested in purchasing and that the data is deemed reliable but not guaranteed accurate by the MLS.

Neighborhood & Commute
Source: Walkscore
Save
Ask
Tour
Hide
Share