Save
Ask
Tour
Hide
Share
$494,900
New Listing

5358 S Seeley Road
Haring Charter Township, MI 49601

For Sale|Single Family Residence|Active
3
Beds
4
Total Baths
3
Full Baths
1
Partial Bath
2,920
SqFt
$169
/SqFt
1995
Built
County:
Wexford
Call Now: 888-825-1420
Is this the listing for you? We can help make it yours.
888-825-1420
5358 S Seeley Road5358 S Seeley Road5358 S Seeley Road5358 S Seeley Road
Save
Ask
Tour
Hide
Share

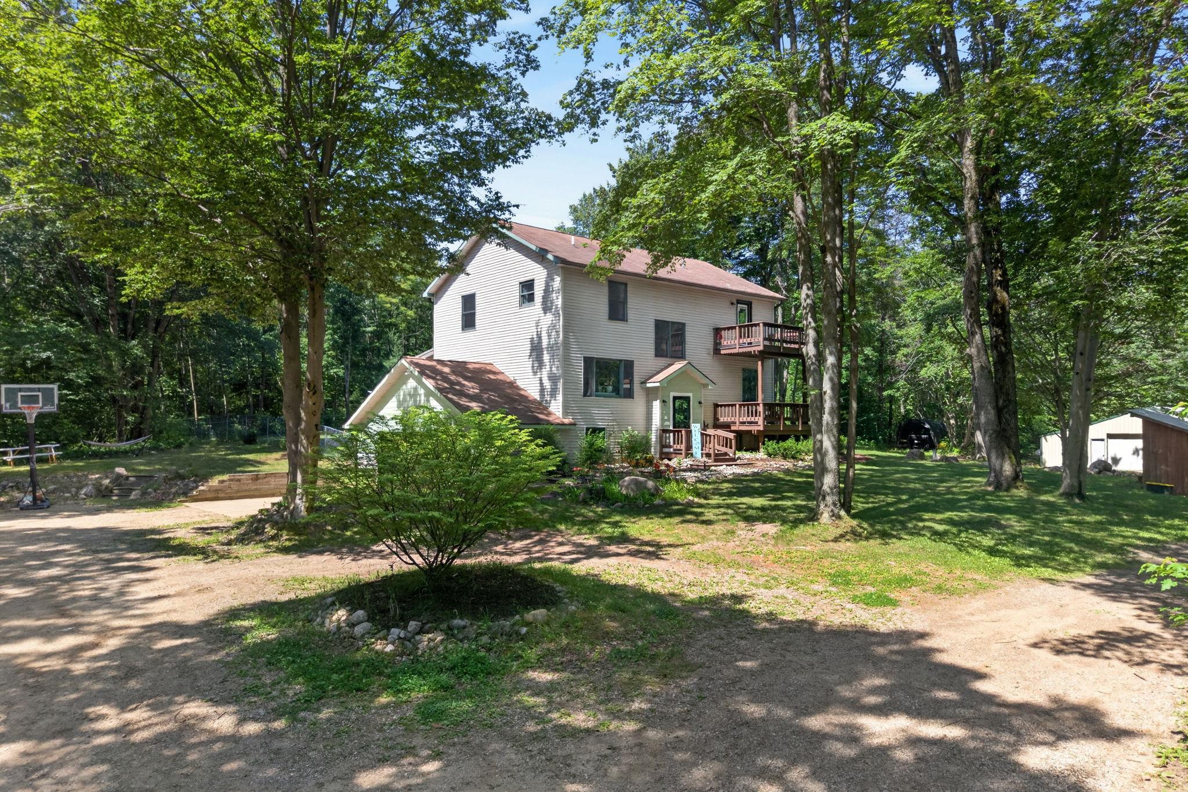
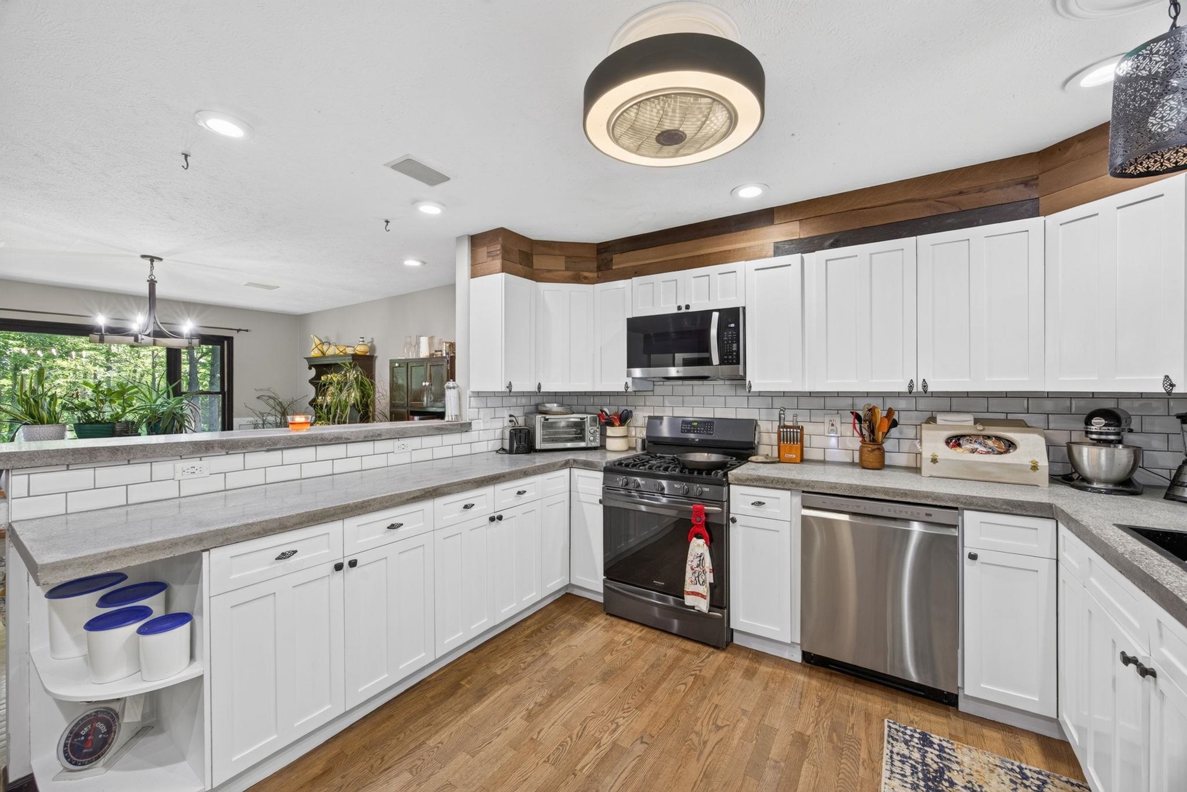
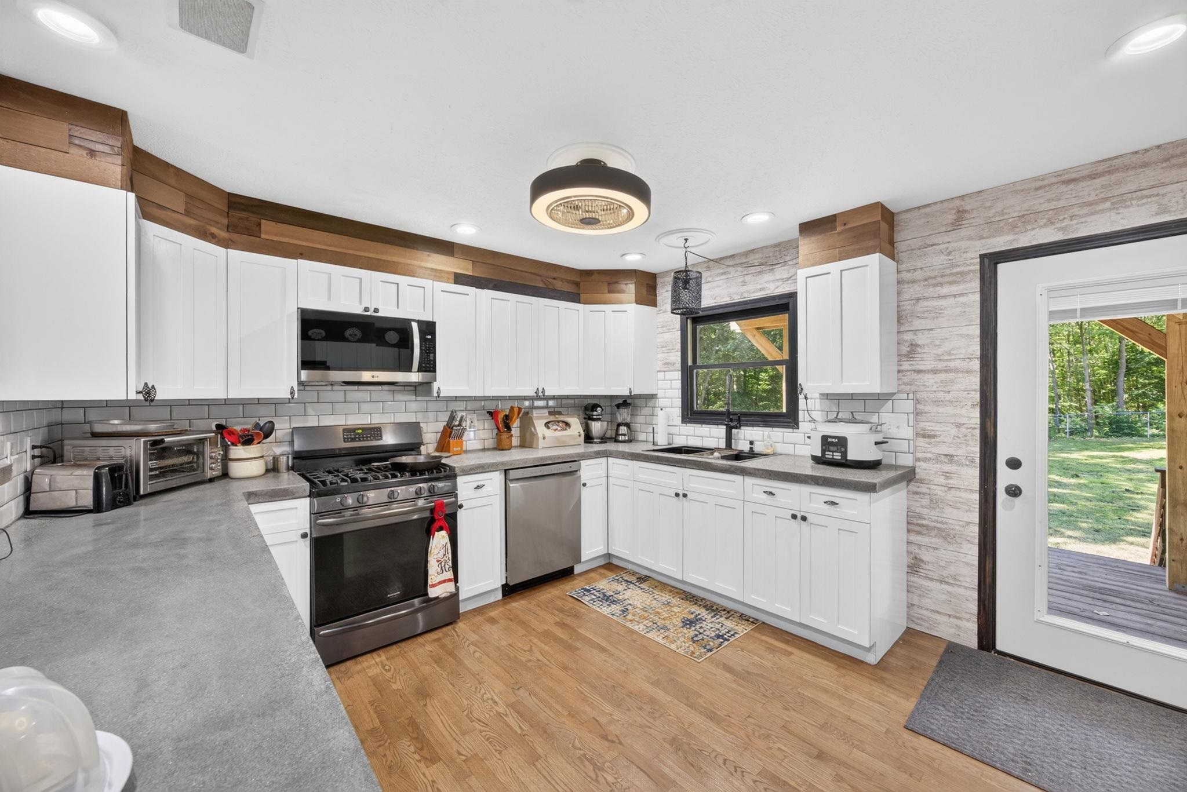
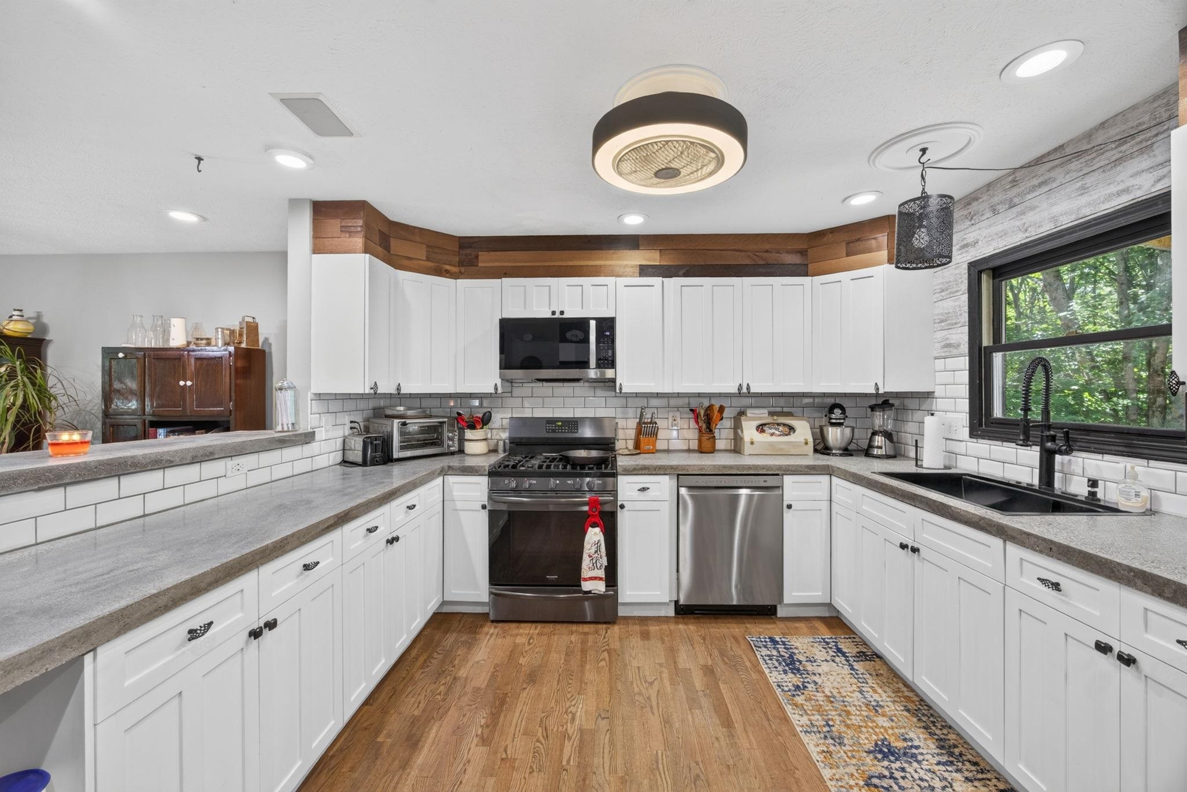
Thoughtfully updated and surrounded by five private wooded acres just minutes east of Cadillac, this move-in-ready home offers the perfect blend of privacy, comfort, and modern convenience. The inviting main living area features soaring knotty pine cathedral ceilings, skylights, abundant natural light, and a pellet stove that creates a warm, welcoming atmosphere. The kitchen has been tastefully refreshed with freshly pained cabinetry, polished concrete countertops, new refrigerator and dishwasher, and opens to the dining area for easy everyday living and entertaining. The new luxury vinyl plank flooring and carpet throughout give the home a fresh, updated feel. The spacious primary suite features dual closets, a gas fireplace, and an ensuite bath with an upgraded glass shower door. The finished lower level offers a large family room, full bath, direct garage access, and a non-conforming fourth bedroom ideal for guests, a home office, or hobby space. Outside, enjoy the peaceful setting from the deck, balconies, or covered hot tub. The insulated, heated pole barn has been expanded on both sides and has water & electricity making it perfect for storage, projects, or recreational equipment. Conveniently located near trails, lakes, and all the amenities of Cadillac.

Save
Ask
Tour
Hide
Share
Listing Snapshot
Price 
$494,900
Days On Site 
0 Days
Bedrooms 
3
Inside Area (SqFt) 
2,920 sqft
Total Baths 
4
Full Baths 
3
Partial Baths 
1
Lot Size 
5 Acres
Year Built 
1995
MLS® Number 
78080070955
Status 
Active
Property Tax 
N/A
HOA/Condo/Coop Fees 
N/A
Sq Ft Source 
N/A
Friends & Family
Recent Activity
24 hours agoListing first seen on site
24 hours agoListing updated with changes from the MLS®
General Features
Acres 
5
Attached Garage 
Yes
Disclosures 
Taxes Homestead Exempt
Garage 
Yes
Garage Spaces 
2
Levels 
Two
Parking 
AttachedGarageGarage Door Opener
Property Sub Type 
Single Family Residence
Sewer 
Septic Tank
Special Circumstances 
Standard
SqFt Above 
2128
SqFt Below 
792
Water Source 
PrivateWell
Zoning 
Residential
Interior Features
Appliances 
DishwasherDisposalDryerMicrowaveOvenRefrigeratorRangeWasher
Basement 
ConcreteExterior EntryFinishedFullInterior EntryWalk-Out Access
Cooling 
Ceiling Fan(s)Central AirWindow Unit(s)
Fireplace Features 
Wood Burning Stove
Heating 
Wood StoveBaseboardElectricHot WaterPropane
Interior 
Cathedral Ceiling(s)Entrance FoyerPantry
Spa 
Yes
Window Features 
Skylight(s)Window Treatments
BathFull 
BathLav 
Bedroom 1 
Dimensions - 17.0 x 15.0Level - Upper
Bedroom 2 
Dimensions - 13.0 x 12.0Level - Upper
Bedroom 3 
Dimensions - 12.0 x 10.0Level - Main
Bedroom 4 
Dimensions - 12.0 x 12.0Level - Lower
Dining Room 
Dimensions - 13.0 x 15.0Level - Main
Family Room 
Dimensions - 16.0 x 11.0Level - Lower
Kitchen 
Dimensions - 14.0 x 11.0Level - Main
Laundry 
Dimensions - 10.0 x 8.0Level - Lower
Living Room 
Dimensions - 20.0 x 14.0Level - Main
Save
Ask
Tour
Hide
Share
Exterior Features
Construction Details 
Cement SidingVinyl Siding
Exterior 
Balcony
Fencing 
Fenced
Lot Features 
Rolling SlopeWooded
Other Structures 
Barn(s)
Patio And Porch 
DeckPatioPorch
Pool Features 
Above Ground
Spa 
Yes
Windows/Doors 
Skylight(s)Window Treatments
Community Features
Financing Terms Available 
CashConventionalVA Loan
MLS Area 
Area83121HaringTwp
School District 
Cadillac
Schools
School District
Cadillac
Elementary School
Unknown
Middle School
Unknown
High School
Unknown
Listing courtesy of Coldwell Banker Schmidt-Cadillac: (231) 510-1286


IDX provided courtesy of Realcomp II Ltd. via AspireNorthREALTORS. Copyright © 2026 Realcomp II Ltd. Shareholders.

IDX information is provided exclusively for consumers' personal, non-commercial use and may not be used for any purpose other than to identify prospective properties consumers may be interested in purchasing and that the data is deemed reliable but not guaranteed accurate by the MLS.

Neighborhood & Commute
Source: Walkscore
Save
Ask
Tour
Hide
Share