
Save
Ask
Tour
Hide
$110,000
11 Days On Site
8273 Long Lake RoadPlainfield Township, MI 48739
For Sale|Single Family Residence|Active
3
Beds
1
Total Bath
1
Full Bath
1,048
SqFt
$105
/SqFt
1971
Built
Subdivision:
HAZEL PARK SUB
County:
Iosco
Call Now: 888-825-1420
Is this the listing for you? We can help make it yours.
888-825-1420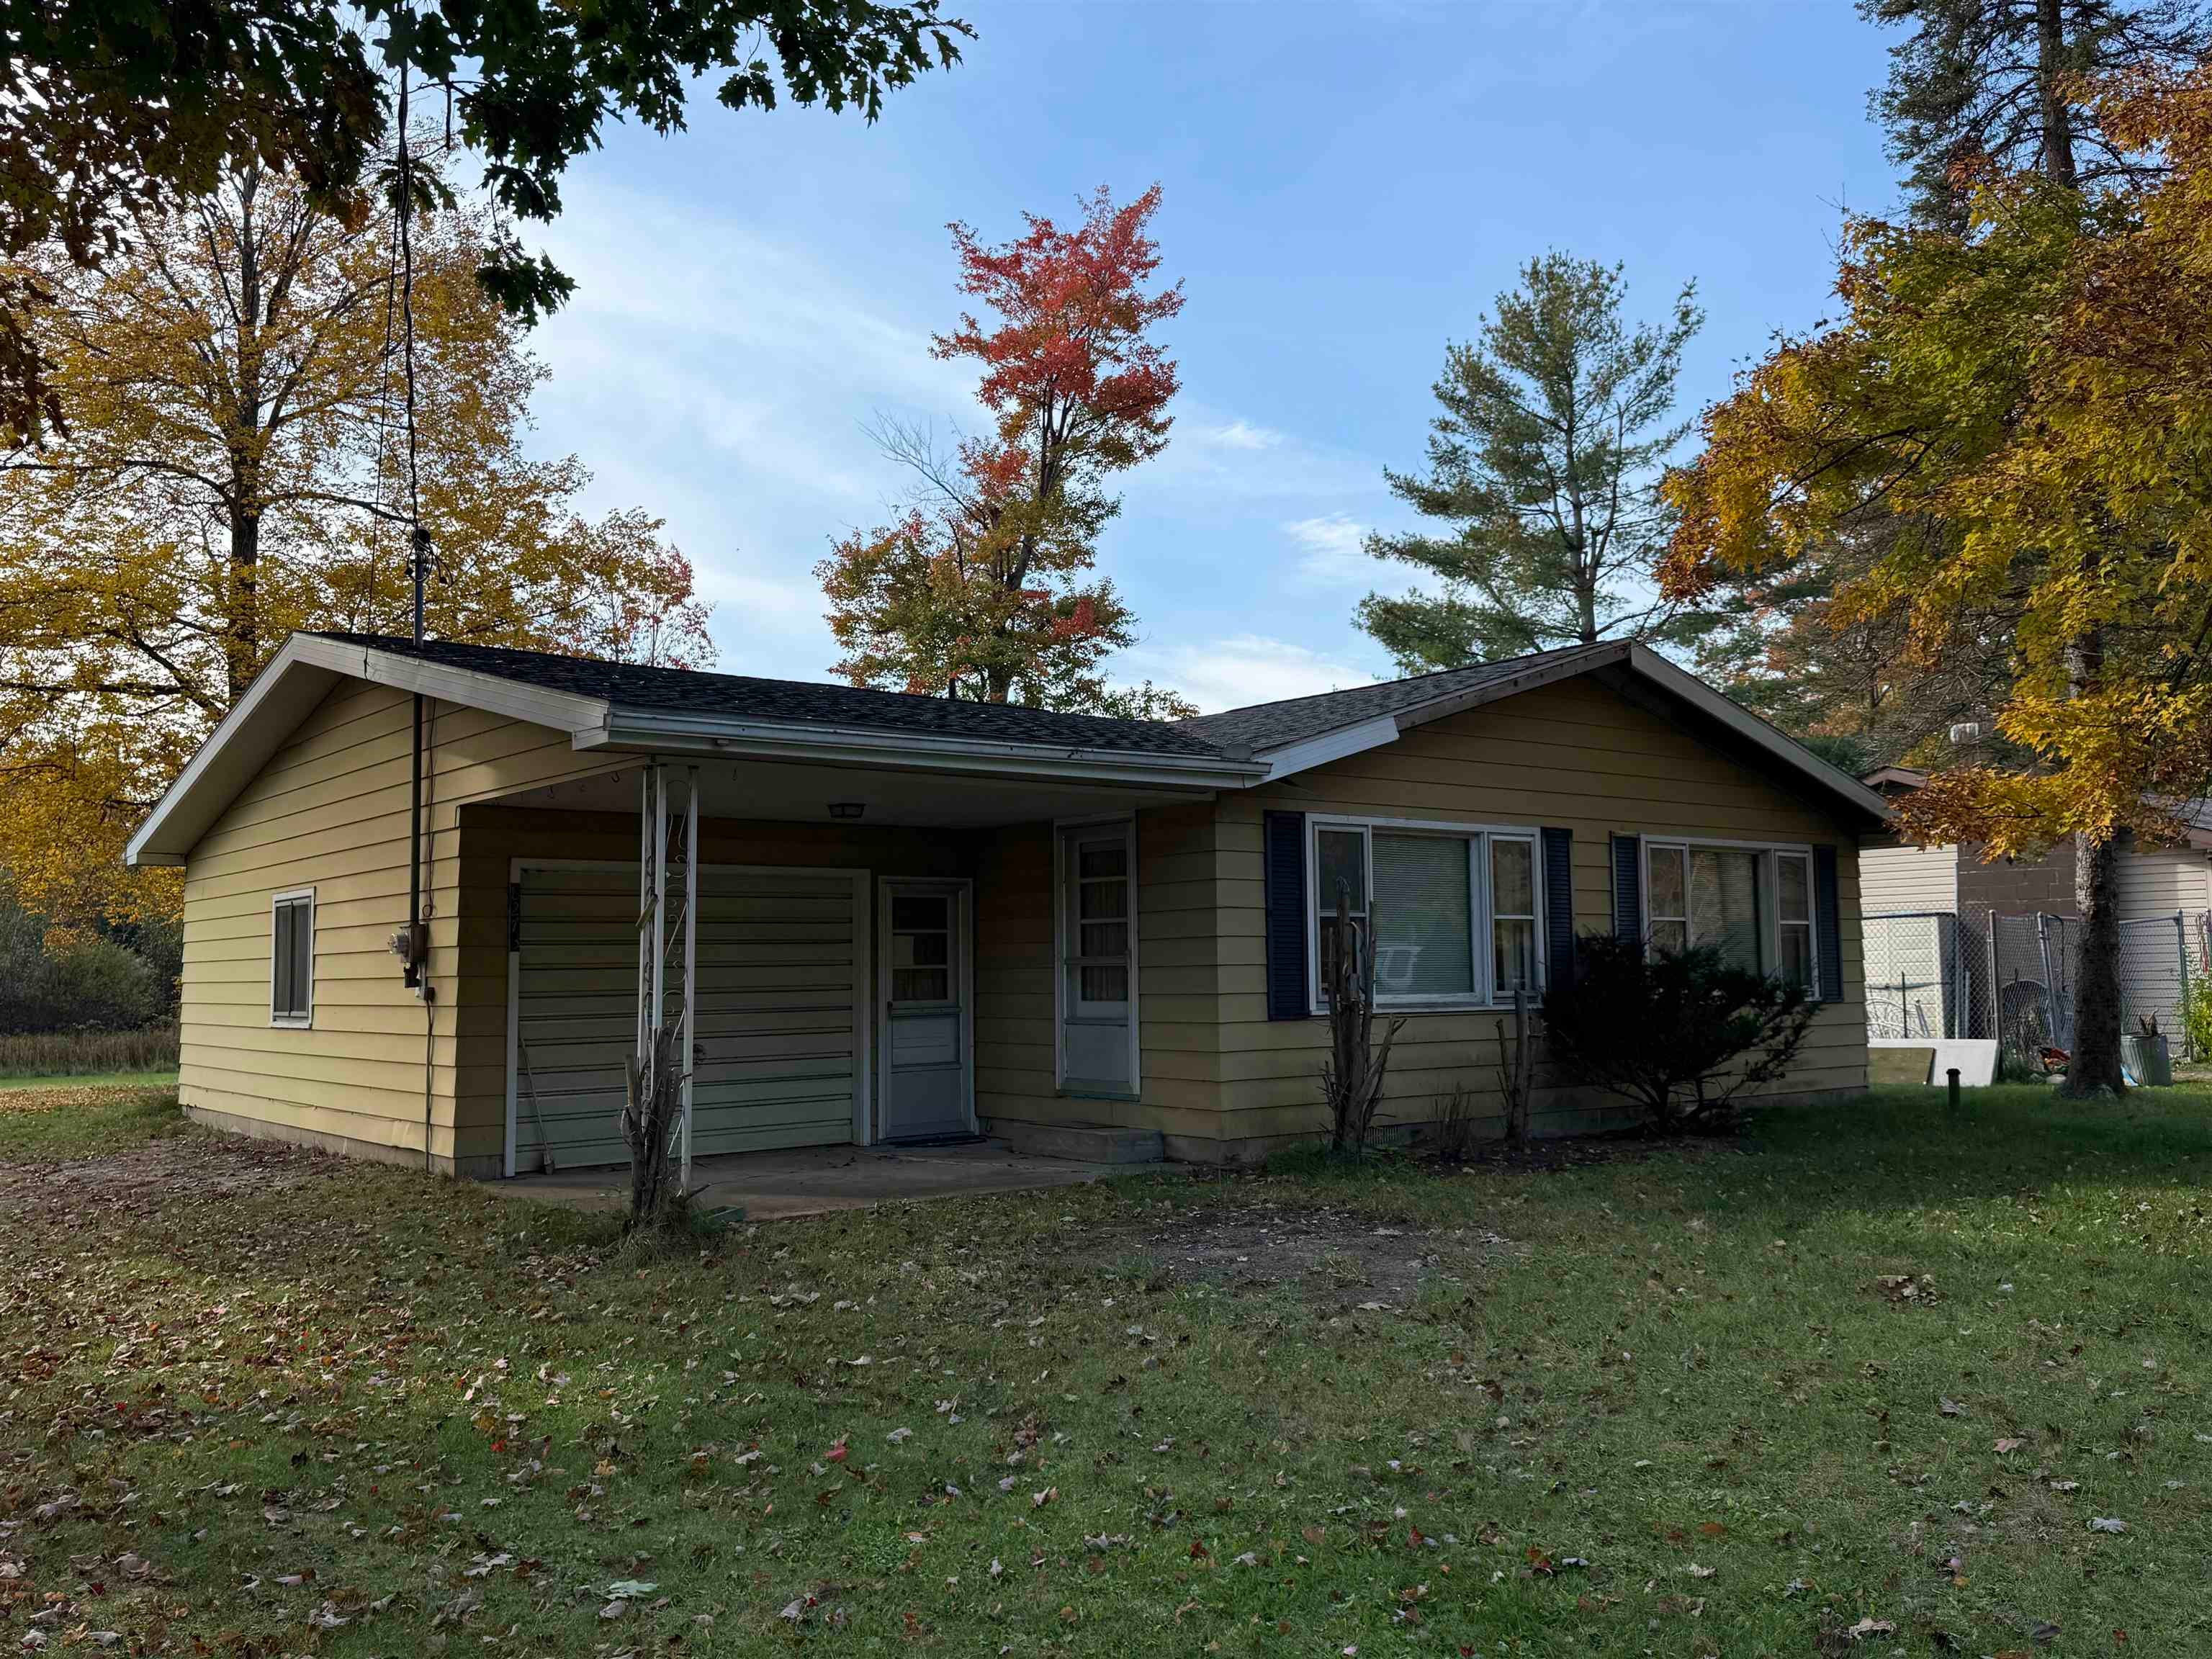
Save
Ask
Tour
Hide
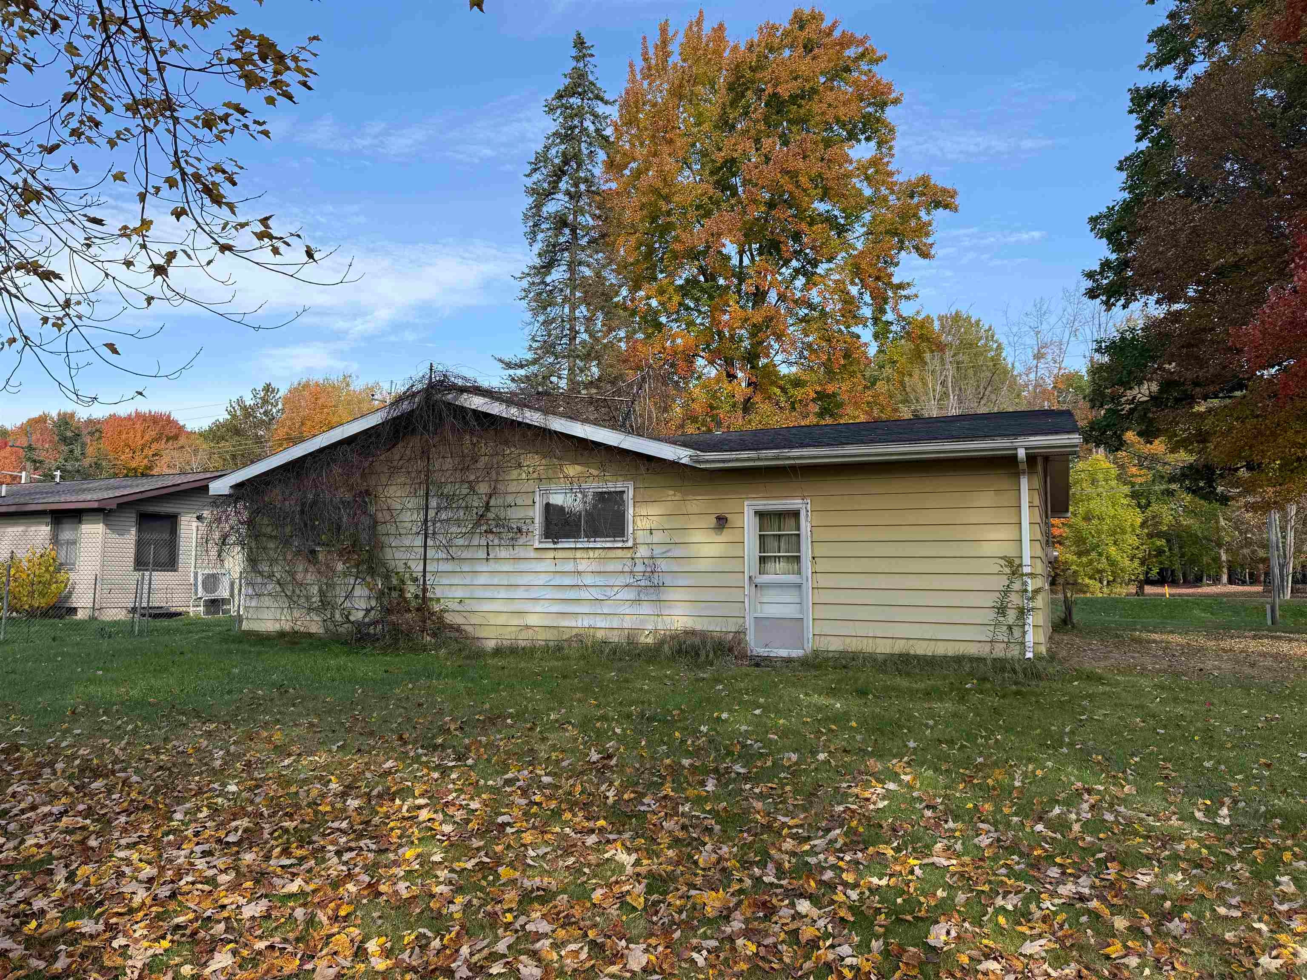
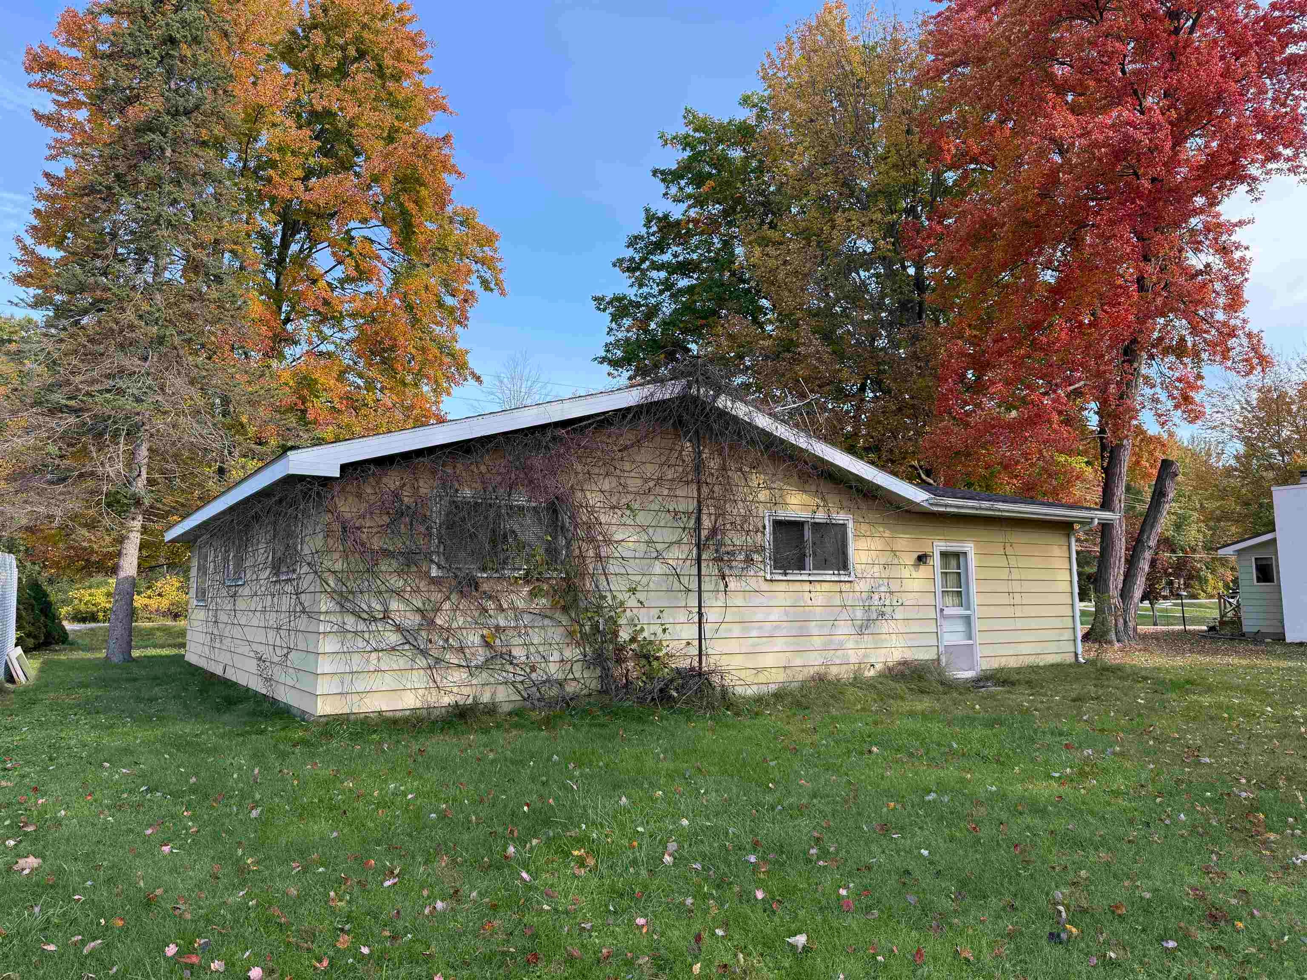
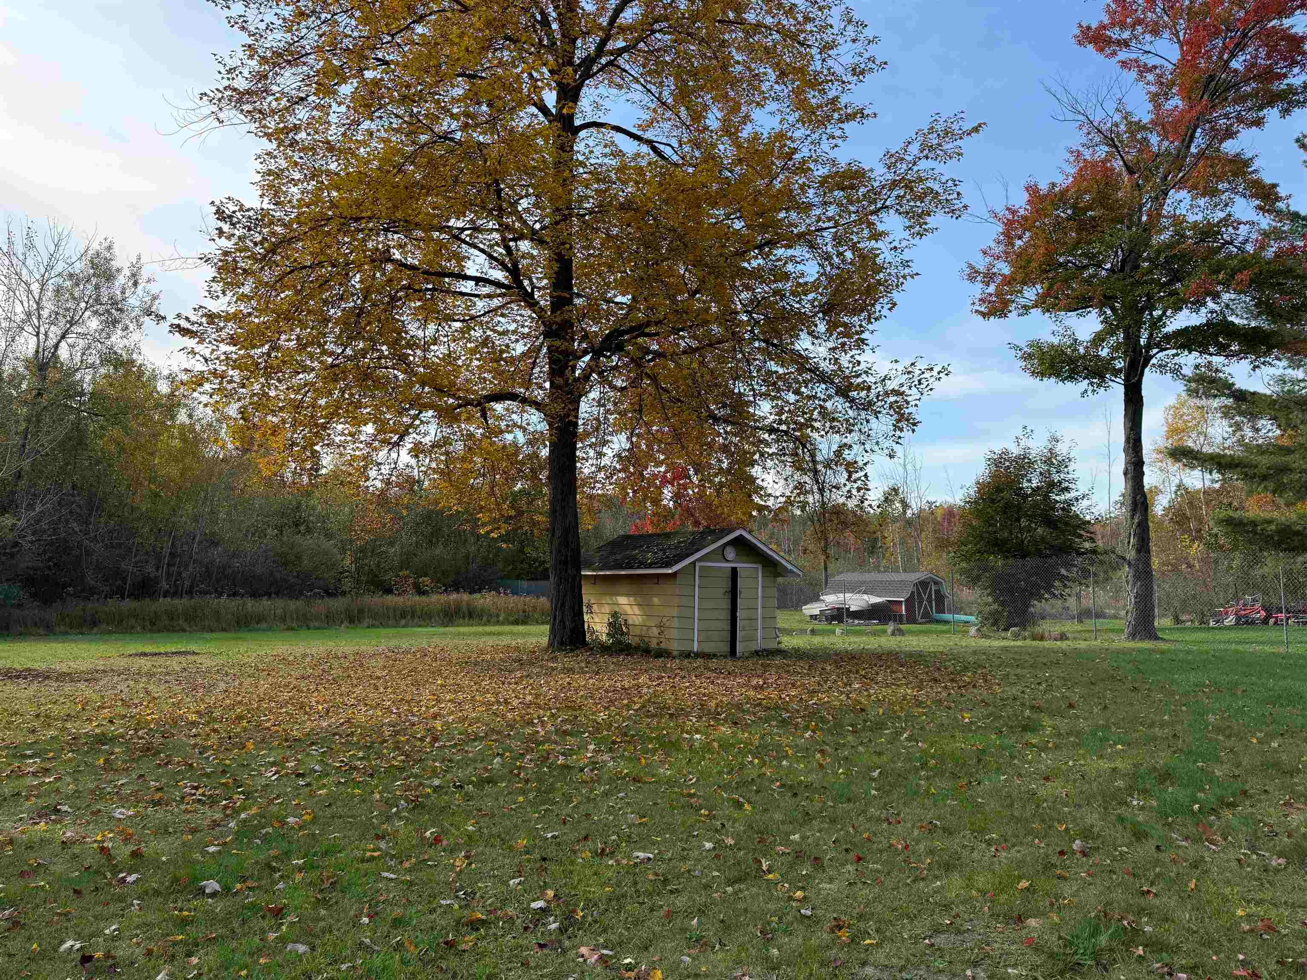
Enjoy the best of Up North living with this nice 3 bedroom, 1 bath home located just across the road from popular Long Lake! Whether you're looking for a year-round residence or a vacation getaway, this home puts you in a great recreational area with plenty of opportunities to enjoy the outdoors. Inside, the island kitchen opens to the dining and living areas, creating a comfortable and functional gathering space. Situated on almost half an acre, the property also features an attached 1-car garage and a newer roof within the last 10 years. This is an estate sale, and most furnishings and contents currently in the home will be included with the sale, making it an easy option for a ready-to-enjoy Up North getaway!
Save
Ask
Tour
Hide
Listing Snapshot
Price
$110,000
Days On Site
11 Days
Bedrooms
3
Inside Area (SqFt)
1,048 sqft
Total Baths
1
Full Baths
1
Partial Baths
N/A
Lot Size
0.43 Acres
Year Built
1971
MLS Number
77080074450
Status
Active
Property Tax
N/A
HOA/Condo/Coop Fees
N/A
Sq Ft Source
N/A
Friends & Family
Recent Activity
| 2 weeks ago | Listing first seen on site | |
| 2 weeks ago | Listing updated with changes from the MLS |
General Features
Acres
0.43
Attached Garage
Yes
Garage
Yes
Garage Spaces
1
Levels
One
Parking
AttachedGarage
Property Sub Type
Single Family Residence
Sewer
Septic Tank
SqFt Above
1048
Style
Ranch
Water Source
PrivateWell
Zoning
Residential
Interior Features
Appliances
DryerMicrowaveOvenRefrigeratorRangeWasher
Basement
Crawl Space
Heating
BaseboardElectric
BathFull
Bedroom 1
Dimensions - 10.0 x 11.0Level - Main
Bedroom 2
Dimensions - 10.0 x 12.0
Bedroom 3
Dimensions - 11.0 x 11.0
Dining Room
Dimensions - 12.0 x 9.0
Kitchen
Dimensions - 12.0 x 10.0
Laundry
Level - Main
Living Room
Dimensions - 15.0 x 12.0
Save
Ask
Tour
Hide
Exterior Features
Construction Details
Aluminum Siding
Lot Features
Cleared
Other Structures
Shed(s)
Community Features
MLS Area
Area35011PlainfieldTwp
School District
Hale
Financing Terms Available
CashConventional
Schools
School District
Hale
Elementary School
Unknown
Middle School
Unknown
High School
Unknown
Listing courtesy of SCOFIELD REAL ESTATE LLC: (989) 430-0709

IDX provided courtesy of Realcomp II Ltd. via NortheasternMichiganBoardofREALTORS. Copyright © 2026 Realcomp II Ltd. Shareholders.
IDX information is provided exclusively for consumers' personal, non-commercial use and may not be used for any purpose other than to identify prospective properties consumers may be interested in purchasing and that the data is deemed reliable but not guaranteed accurate by the MLS.
Neighborhood & Commute
Source: Walkscore
Save
Ask
Tour
Hide
Did you know? You can invite friends and family to your search. They can join your search, rate and discuss listings with you.