
1415 Brick RoadWest Branch Township, MI 48661
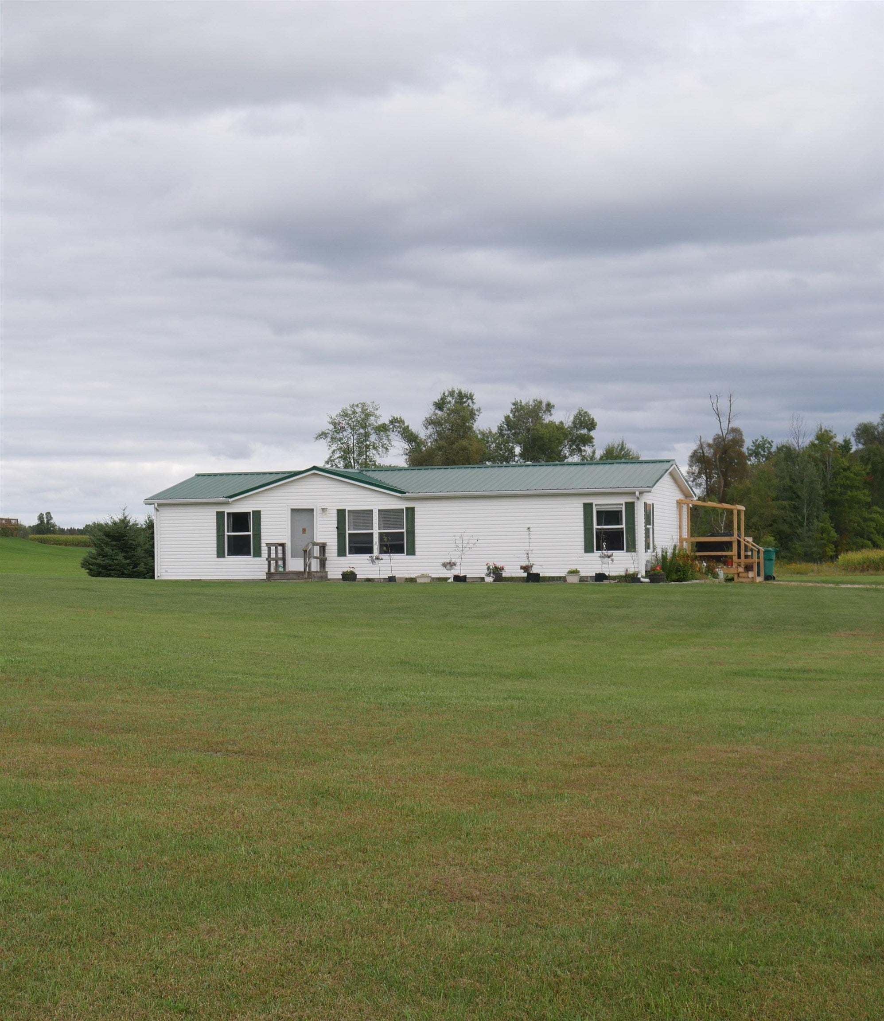
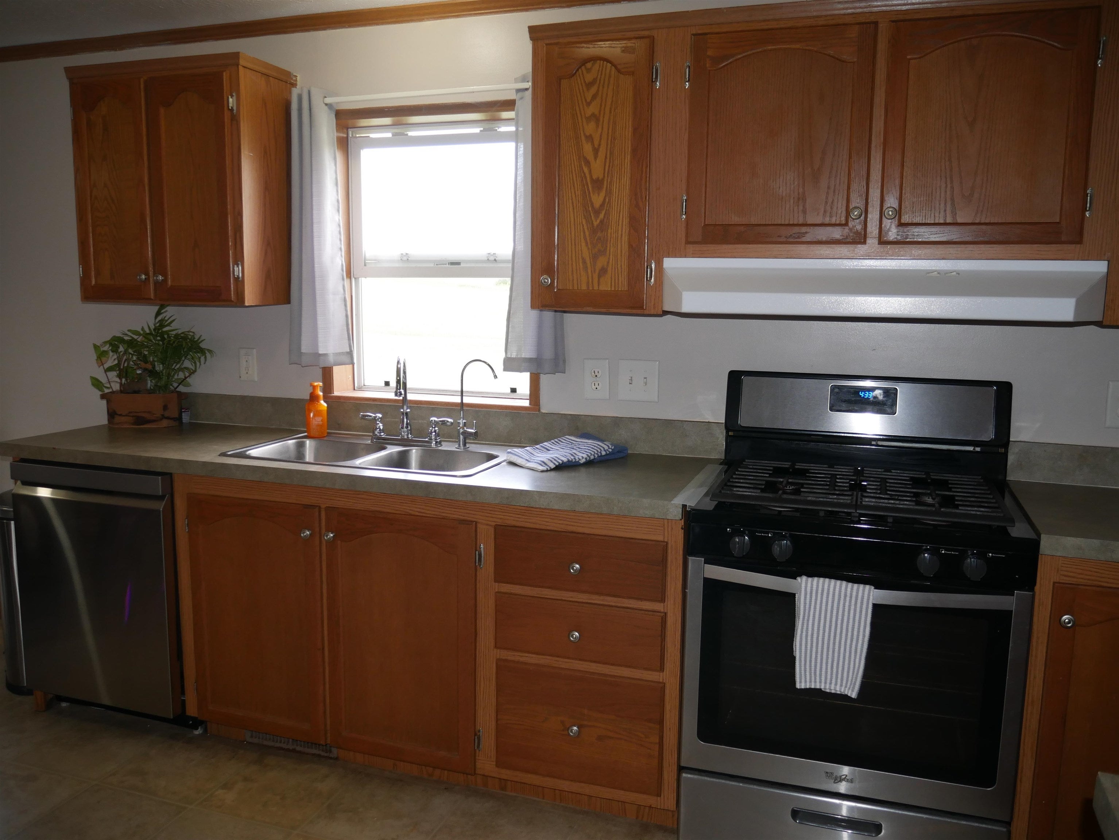
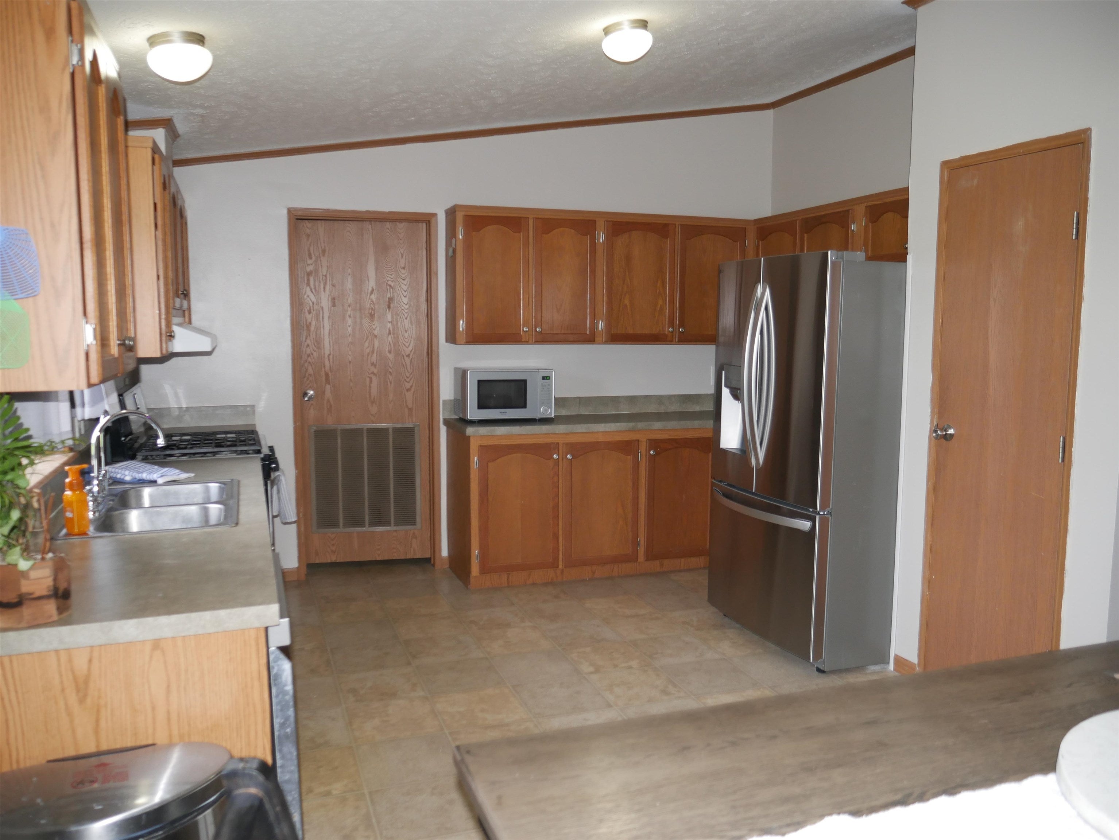
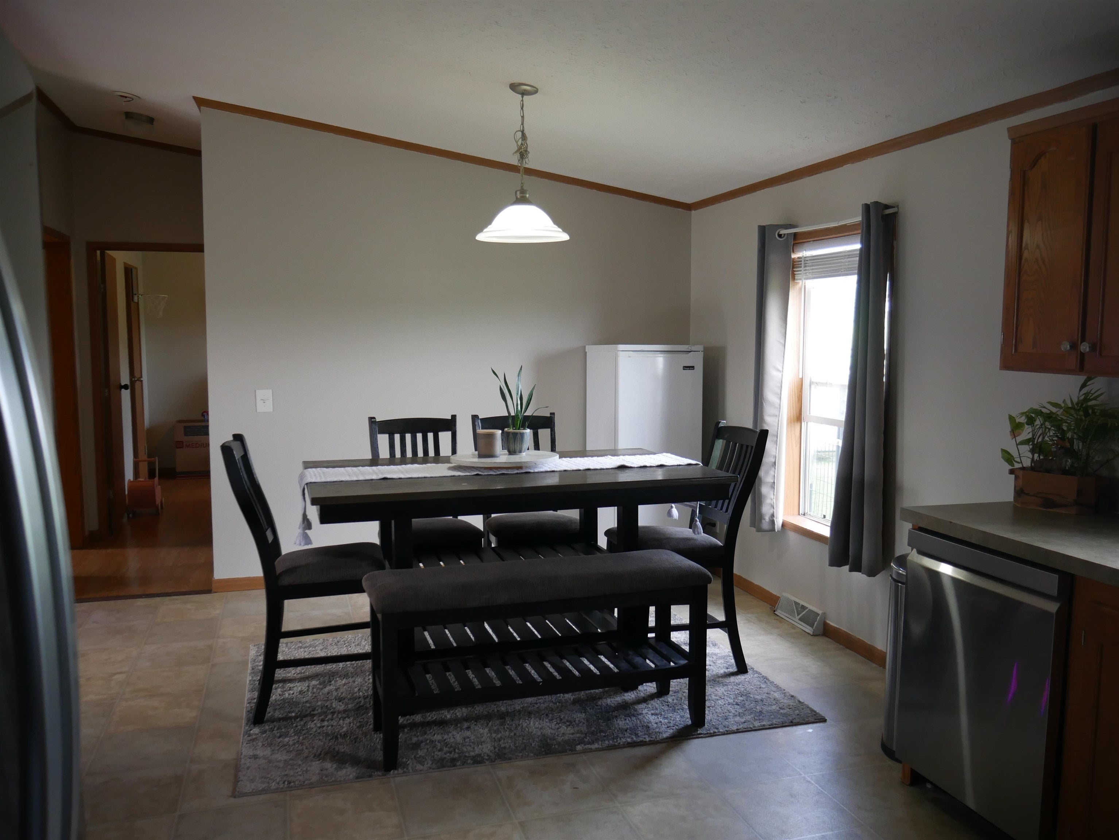
Enjoy the space and privacy of country living on 5 acres! Just 10 minutes from downtown West Branch with shopping, dining, medical facilities, and everyday conveniences! This spacious home features an open-concept layout with cathedral ceilings and comfortable one-level living. Each bedroom offers its own walk-in closet, and the primary suite is privately located at one end of the home. A standout feature of this property is the impressive 36x48 pole barn, offering exceptional storage for RVs, boats, tractors, recreational vehicles, and all your Up North toys. The barn features electricity, concrete floors, two drains, two service doors, and four drive-through garage doors-two 10-foot and two 12-foot doors-making it easy to pull large equipment or an RV straight through. Peach Lake public access is just a short distance away, making the extra boat and recreational storage even more convenient. The property also includes a shooting range for target practice and a dog pen for your four-legged friends. Additional features include central air and a 5-inch well. With 5 acres, an outstanding pole barn, and West Branch only minutes away, this property offers a great combination of space, storage, privacy, and convenience!
| 6 hours ago | Listing first seen on site | |
| 6 hours ago | Listing updated with changes from the MLS® |

IDX provided courtesy of Realcomp II Ltd. via NortheasternMichiganBoardofREALTORS. Copyright © 2026 Realcomp II Ltd. Shareholders.
IDX information is provided exclusively for consumers' personal, non-commercial use and may not be used for any purpose other than to identify prospective properties consumers may be interested in purchasing and that the data is deemed reliable but not guaranteed accurate by the MLS.
Did you know? You can invite friends and family to your search. They can join your search, rate and discuss listings with you.