
Save
Ask
Tour
Hide
$235,000
New Listing
6479 E West Branch RoadRichfield Township, MI 48656
For Sale|Single Family Residence|Active
3
Beds
1
Total Bath
1
Full Bath
1,587
SqFt
$148
/SqFt
1938
Built
Subdivision:
N.A
County:
Roscommon
Call Now: 888-825-1420
Is this the listing for you? We can help make it yours.
888-825-1420
Save
Ask
Tour
Hide
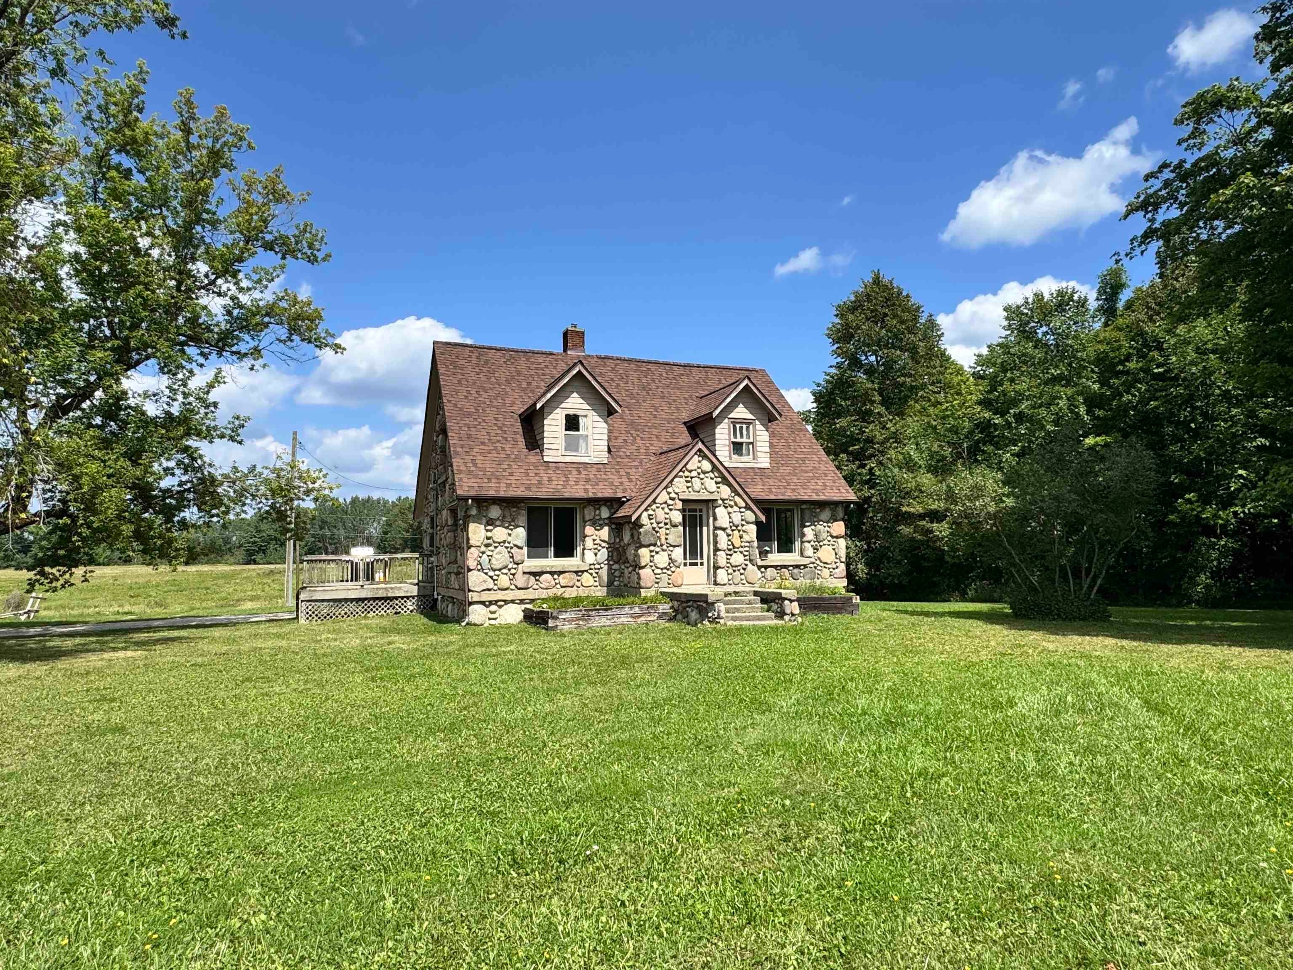
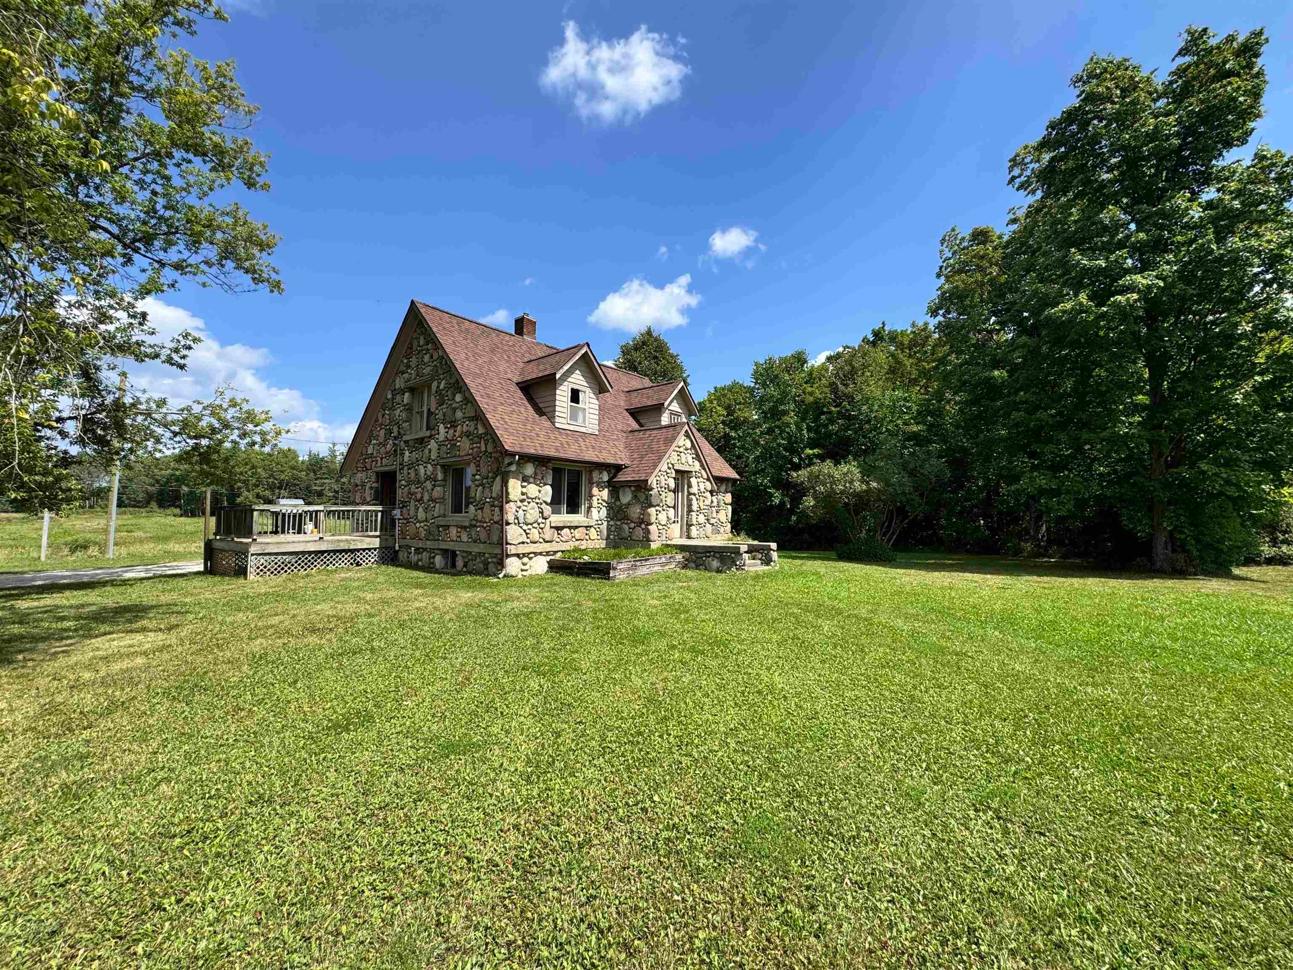
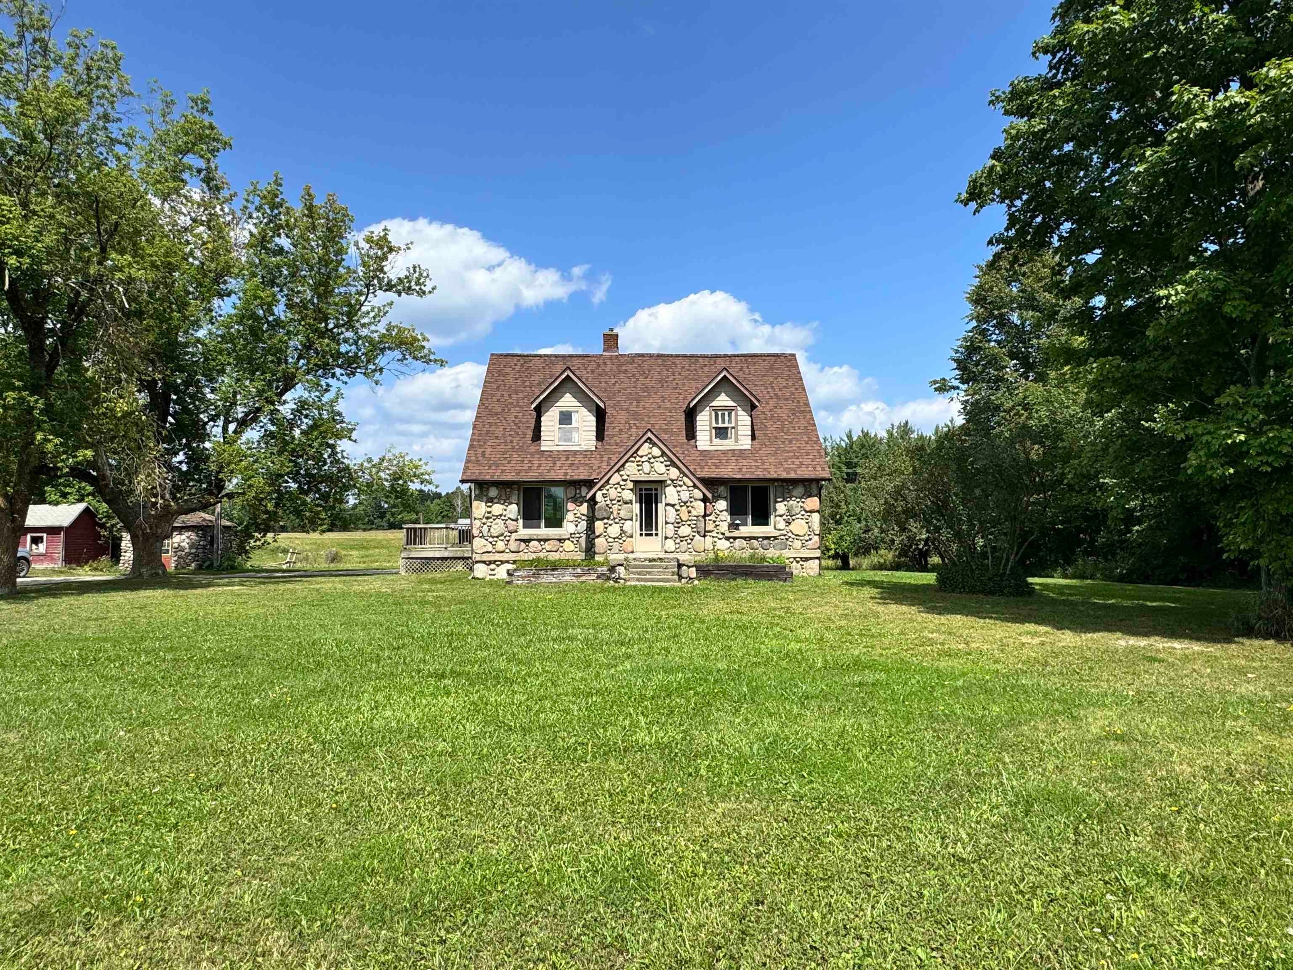
Charming renovated stone farmhouse on 5 acres! Featuring electrical and drywall updates, original hardwood floors, newer roof, natural gas, and plenty of country character. The property includes a 3-car detached garage with workshop, offering ample space for vehicles, storage, and hobbies. The 5 acres provide the perfect setting for a hobby farm, garden, or outdoor recreation, and has proven itself for an abundant harvest of maple syrup! Conveniently located between West Branch, Houghton Lake, and Higgins Lake, and just minuets from lake St Helen. It has easy access to the I-75 corridor and nearby ATV trailhead. A wonderful opportunity to enjoy updated country living with convenience close by!
Save
Ask
Tour
Hide
Listing Snapshot
Price
$235,000
Days On Site
0 Days
Bedrooms
3
Inside Area (SqFt)
1,587 sqft
Total Baths
1
Full Baths
1
Partial Baths
N/A
Lot Size
5 Acres
Year Built
1938
MLS® Number
77080072715
Status
Active
Property Tax
$1,822
HOA/Condo/Coop Fees
N/A
Sq Ft Source
N/A
Friends & Family
Recent Activity
| 7 hours ago | Listing first seen on site | |
| 8 hours ago | Listing updated with changes from the MLS® |
General Features
Acres
5
Foundation
Block
Garage
Yes
Garage Spaces
3
Levels
Two
Parking
DetachedGarage
Property Sub Type
Single Family Residence
Sewer
Septic Tank
Special Circumstances
Standard
SqFt Above
1587
Style
CapeCodFarmhouse
Water Source
PrivateWell
Zoning
Residential
Interior Features
Appliances
Gas Water HeaterOvenRefrigeratorRange
Basement
Walk-Out AccessBlockConcreteDaylightFullUnfinished
Cooling
Ceiling Fan(s)
Heating
BaseboardElectricForced AirNatural Gas
Interior
Entrance Foyer
BathFull
Bedroom 1
Dimensions - 14.0 x 10.0Level - Main
Bedroom 2
Dimensions - 15.0 x 14.0Level - Upper
Bedroom 3
Dimensions - 20.0 x 10.0Level - Upper
Dining Room
Dimensions - 13.0 x 13.0Level - Main
Kitchen
Dimensions - 13.0 x 10.0Level - Main
Laundry
Level - Lower
Living Room
Dimensions - 18.0 x 14.0Level - Main
Save
Ask
Tour
Hide
Exterior Features
Construction Details
Stone
Lot Features
ClearedWooded
Other Structures
Shed(s)
Patio And Porch
DeckPatioPorch
Community Features
Financing Terms Available
CashConventional
MLS Area
Area72091RichfieldTwp
School District
HoughtonLake
Schools
School District
HoughtonLake
Elementary School
Unknown
Middle School
Unknown
High School
Unknown
Listing courtesy of SCOFIELD REAL ESTATE LLC: (734) 444-8513

IDX provided courtesy of Realcomp II Ltd. via NortheasternMichiganBoardofREALTORS. Copyright © 2026 Realcomp II Ltd. Shareholders.
IDX information is provided exclusively for consumers' personal, non-commercial use and may not be used for any purpose other than to identify prospective properties consumers may be interested in purchasing and that the data is deemed reliable but not guaranteed accurate by the MLS.
IDX provided courtesy of Realcomp II Ltd. via NortheasternMichiganBoardofREALTORS. Copyright © 2026 Realcomp II Ltd. Shareholders.
IDX information is provided exclusively for consumers' personal, non-commercial use and may not be used for any purpose other than to identify prospective properties consumers may be interested in purchasing and that the data is deemed reliable but not guaranteed accurate by the MLS.
Neighborhood & Commute
Source: Walkscore
Save
Ask
Tour
Hide
Did you know? You can invite friends and family to your search. They can join your search, rate and discuss listings with you.