Save
Ask
Tour
Hide
Share
$149,900
1 Day On Site

1979 Cuyuga Trail
Churchill Township, MI 48661

For Sale|Single Family Residence|Active
3
Beds
2
Total Baths
1
Full Bath
1
Partial Bath
1,216
SqFt
$123
/SqFt
1994
Built
Subdivision:
LAKE OGEMAW SUMMER RESORT ASSN
County:
Ogemaw
Call Now: 888-825-1420
Is this the listing for you? We can help make it yours.
888-825-1420
1979 Cuyuga Trail1979 Cuyuga Trail1979 Cuyuga Trail1979 Cuyuga Trail
Save
Ask
Tour
Hide
Share

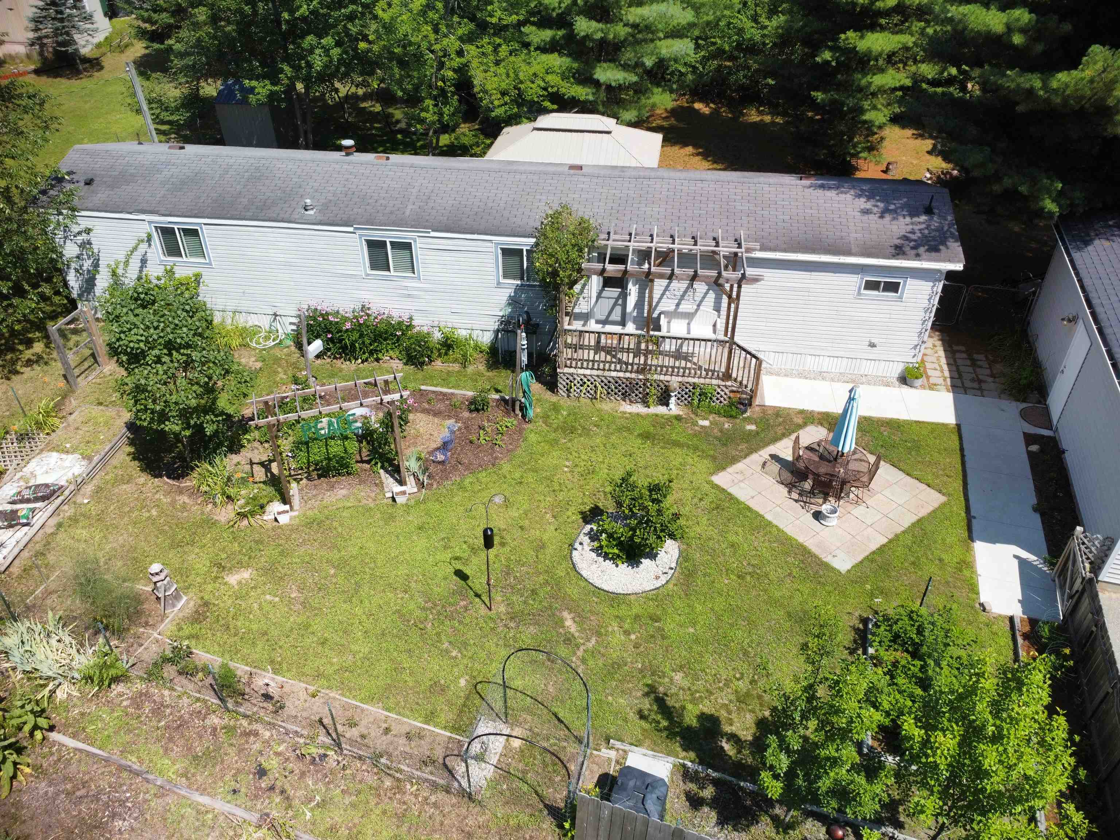
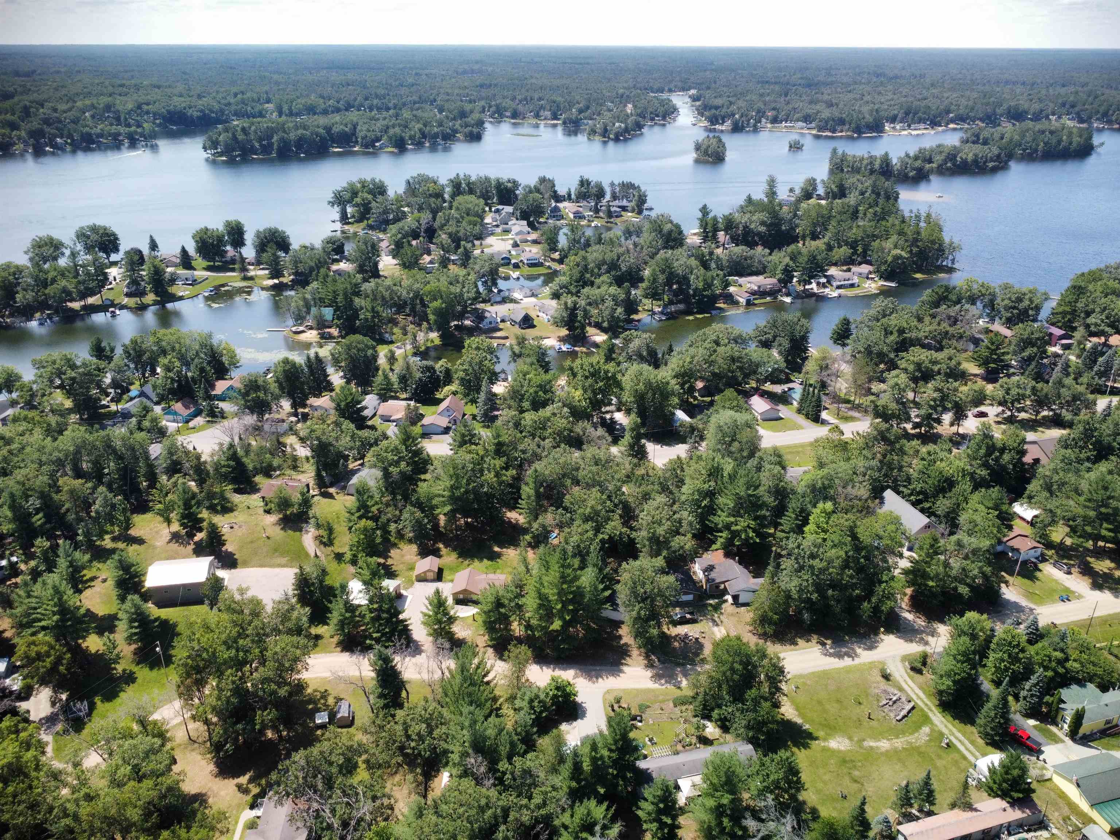
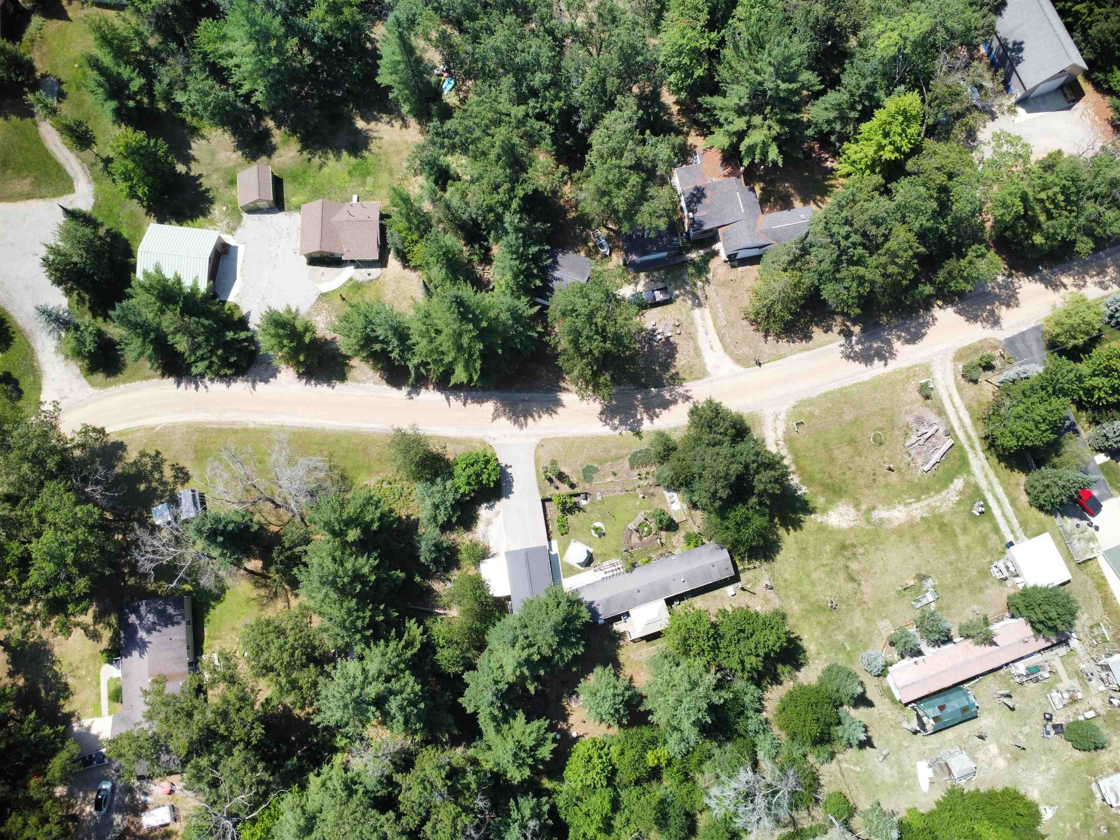
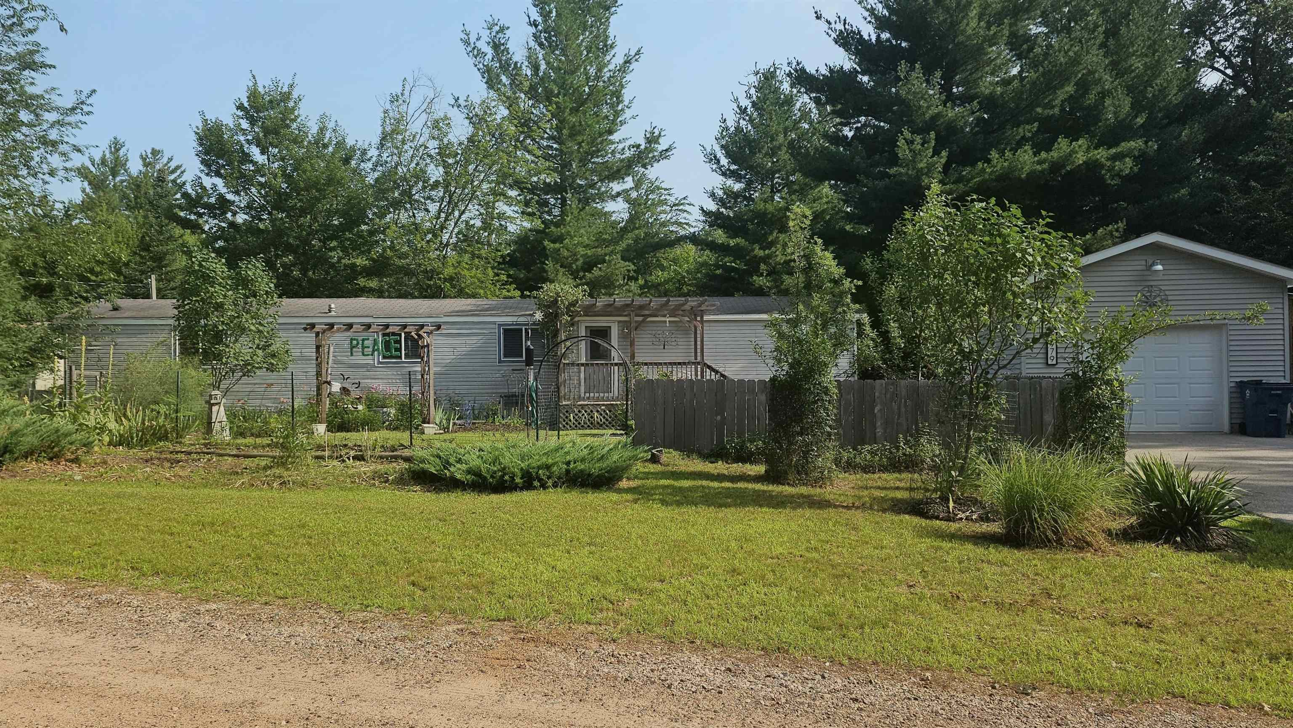
Charming Lake Ogemaw Retreat - Deeded Access & Community Amenities! Beautifully updated 1200 sq ft, 3-bed, 1.5-bath home set on a county-maintained road with deeded access to all-sports Lake Ogemaw. A 2014 renovation brings modern comfort: new windows, doors, kitchen cabinets, counters, appliances, LVP flooring, and updated plumbing throughout. The open kitchen/dining/living area features an Anderson doorwall to the 12x19 deck with attached 12x16 covered pergola. Primary bath boasts ceramic tile, a large shower, and ample storage. Two additional bedrooms (one a flexible bonus room) share a half bath, plus a separate laundry room with extra storage. Outdoor living shines here: a fully fenced yard with mature apple, cherry, and pear trees, grapevines, raspberry and blueberry bushes, asparagus beds, and flower gardens and 12x12 garden shed. Paved drive leads to a 1-car garage with remote opener; large workshop and attached carport offers extra storage/project space. Insulated, encapsulated crawl space adds efficiency. Peace-of-mind extras: newer HVAC, standby Generac generator, and a 5" well with newer expansion tank. Prime location: short walk to Tern Park's boat launch or beautiful North Park with community docks available via lottery. Deeded access to Lake Ogemaw's swimming beaches, parks, pickleball courts, and community events makes summer's memorable. Close to Ogemaw County Fairgrounds, canoe liveries, Rifle River, and ORV trails. Move-in ready and packed with lifestyle appeal-schedule your showing today! Agent Owned.

Save
Ask
Tour
Hide
Share
Listing Snapshot
Price 
$149,900
Days On Site 
1 Day
Bedrooms 
3
Inside Area (SqFt) 
1,216 sqft
Total Baths 
2
Full Baths 
1
Partial Baths 
1
Lot Size 
0.5 Acres
Year Built 
1994
MLS® Number 
77080071505
Status 
Active
Property Tax 
$875
HOA/Condo/Coop Fees 
$60.83 monthly
Sq Ft Source 
N/A
Friends & Family
Recent Activity
yesterdayListing updated with changes from the MLS®
yesterdayListing first seen on site
General Features
Acres 
0.5
Disclosures 
Taxes Homestead Exempt
Garage 
Yes
Garage Spaces 
1
Levels 
One
Parking 
DetachedGarageGarage Door Opener
Pets 
Yes
Property Sub Type 
Single Family Residence
Sewer 
Septic Tank
Special Circumstances 
Standard
SqFt Above 
1216
Style 
ManufacturedwithLandManufacturedDeedUnknownRanch
Water Source 
PrivateWell
Zoning 
Residential
Interior Features
Appliances 
Gas Water HeaterDryerMicrowaveOvenRefrigeratorRangeWasher
Basement 
Crawl Space
Cooling 
Ceiling Fan(s)Central Air
Heating 
Forced AirNatural Gas
Interior 
Cathedral Ceiling(s)Pantry
Window Features 
Window Treatments
BathFull 
BathLav 
Bedroom 1 
Dimensions - 15.0 x 13.0Level - Main
Bedroom 2 
Dimensions - 12.0 x 10.0Level - Main
Bedroom 3 
Dimensions - 12.0 x 12.0Level - Main
BreakfastNookRoom 
Kitchen 
Dimensions - 15.0 x 11.0Level - Main
Laundry 
Dimensions - 12.0 x 6.0Level - Main
Living Room 
Dimensions - 15.0 x 14.0Level - Main
Save
Ask
Tour
Hide
Share
Exterior Features
Construction Details 
Vinyl Siding
Fencing 
Fenced
Frontage 
Waterfront
Lot Features 
Wooded
Other Structures 
Shed(s)
Patio And Porch 
DeckPorch
View 
Water
Waterfront 
Yes
Waterfront Features 
WaterfrontWaterfront Access
Waterview 
Water
Windows/Doors 
Window Treatments
Community Features
Association Dues 
730
Financing Terms Available 
CashContractConventionalFHAUSDA LoanVA Loan
HOA Fee Frequency 
Annually
MLS Area 
Area65091ChurchillTwp
Roads 
Gravel
School District 
WestBranchRoseCity
Schools
School District
WestBranchRoseCity
Elementary School
Unknown
Middle School
Unknown
High School
Unknown
Listing courtesy of Cardinal Realty Resources, LLC: (989) 329-9113


IDX provided courtesy of Realcomp II Ltd. via NortheasternMichiganBoardofREALTORS. Copyright © 2026 Realcomp II Ltd. Shareholders.

IDX information is provided exclusively for consumers' personal, non-commercial use and may not be used for any purpose other than to identify prospective properties consumers may be interested in purchasing and that the data is deemed reliable but not guaranteed accurate by the MLS.

Neighborhood & Commute
Source: Walkscore
Save
Ask
Tour
Hide
Share