Save
Ask
Tour
Hide
Share
$339,900
1 Day On Site

4943 Birchcrest Drive
Oscoda Charter Township, MI 48750

For Sale|Single Family Residence|Active
3
Beds
3
Total Baths
2
Full Baths
1
Partial Bath
2,362
SqFt
$144
/SqFt
1993
Built
Subdivision:
LAKEWOOD SHORES 2
County:
Iosco
Call Now: 888-825-1420
Is this the listing for you? We can help make it yours.
888-825-1420
4943 Birchcrest Drive4943 Birchcrest Drive4943 Birchcrest Drive4943 Birchcrest Drive
Save
Ask
Tour
Hide
Share

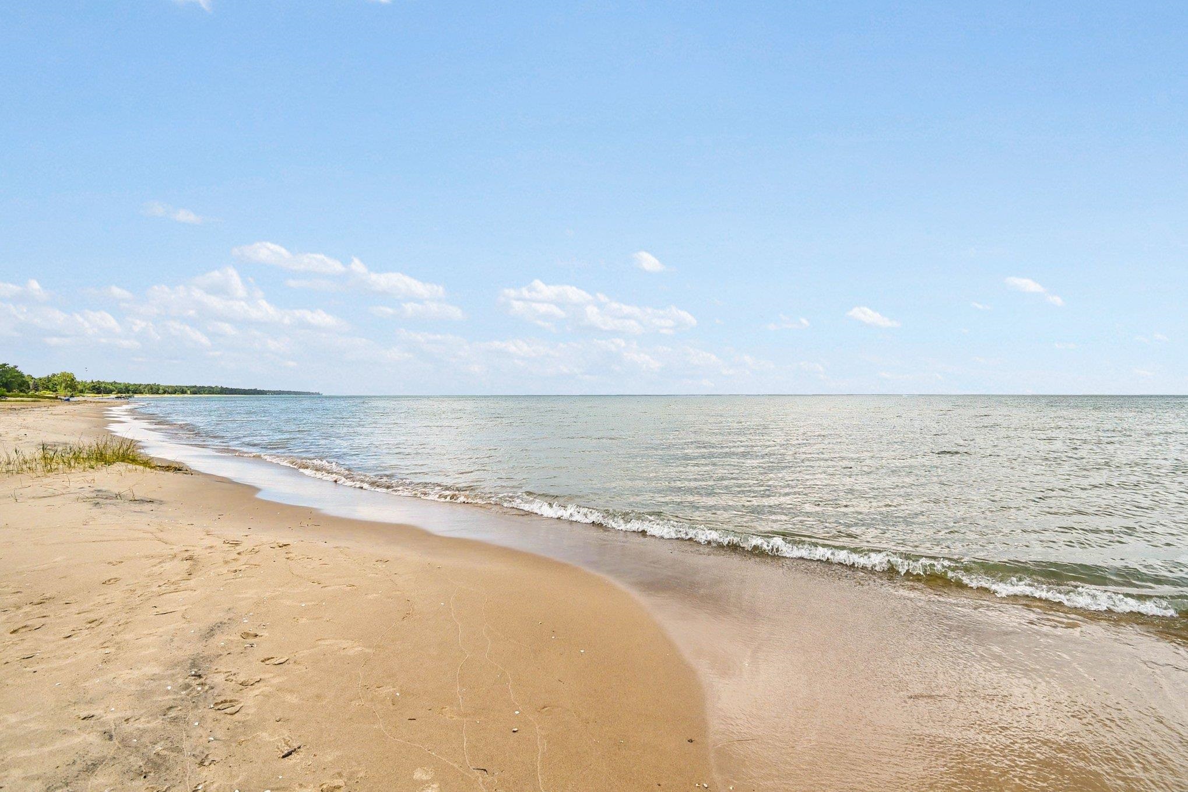
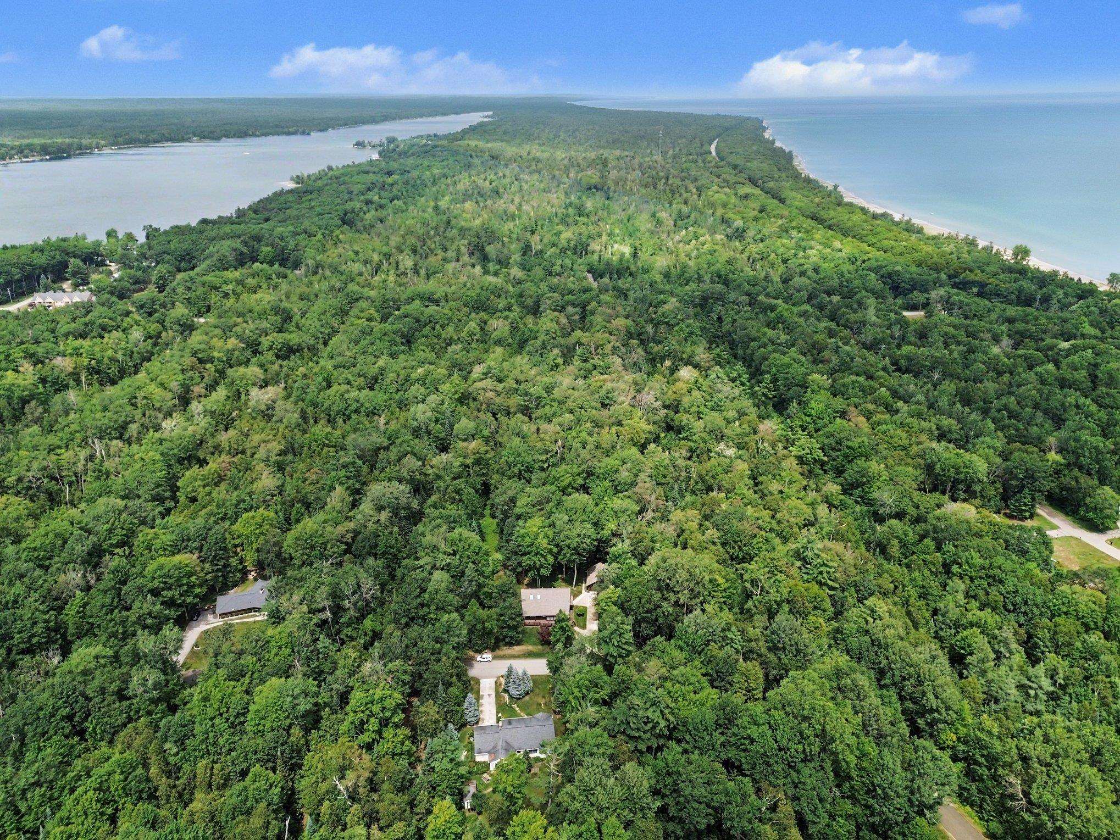
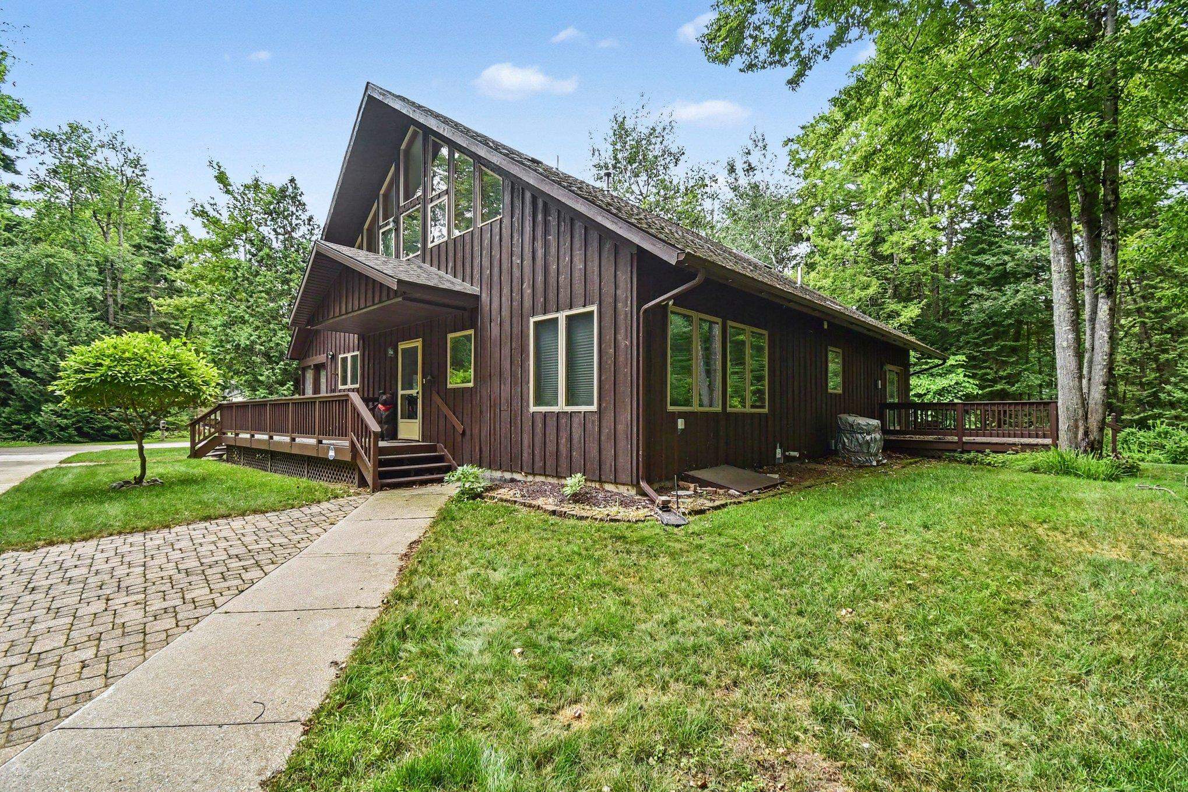
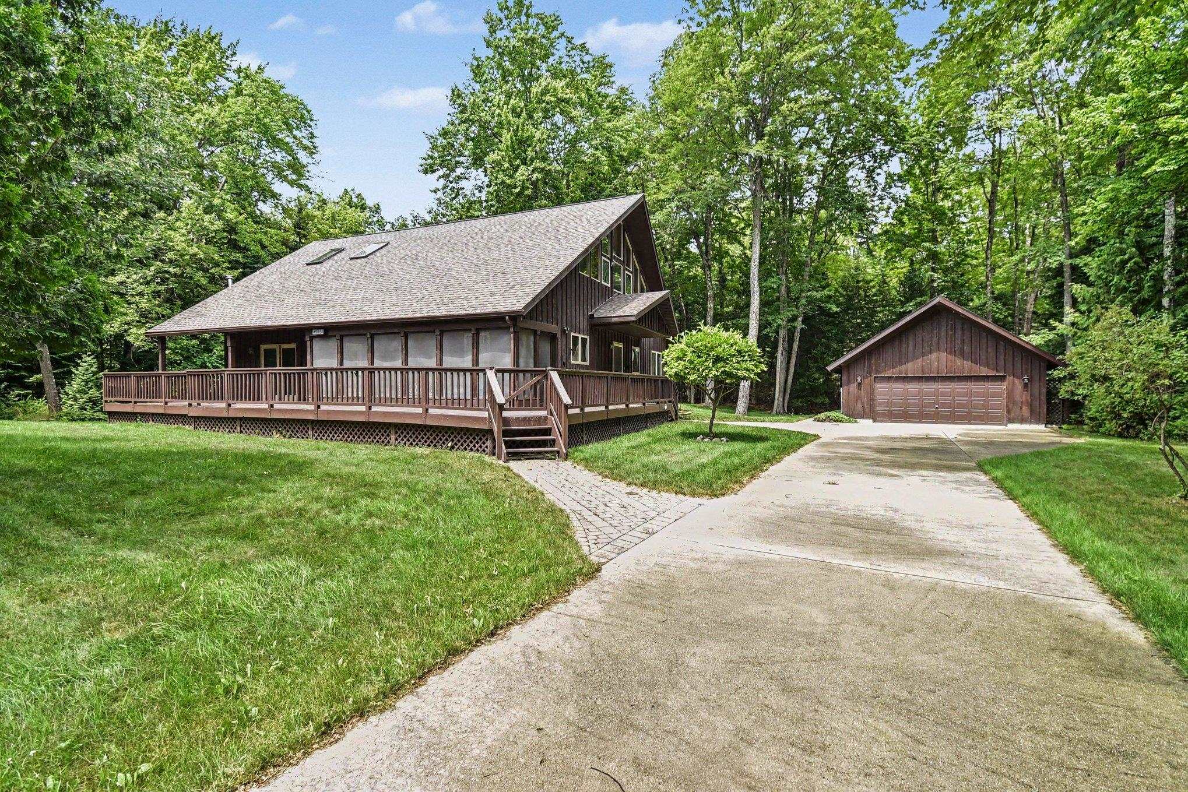
Beautiful 2-story timber-frame chalet located on three wooded lots in the desirable Lakewood Shores POA, offering privacy and resort-style living just two blocks from the private Lake Huron beach and two blocks from Cedar Lake, the clubhouse, and restaurant. This 3-bedroom, 2.5-bath home features soaring cathedral and vaulted ceilings, skylights, and dramatic triple-pane Pella windows that fill the home with natural light. The main floor is designed for easy living with a spacious kitchen featuring an island, solid surface countertops, pantry, wet bar, den/study, laundry, utility closet, and convenient half bath. The upper-level primary suite includes a private bath and an 8' x 9' walk-in closet. A spacious main-floor bedroom offers a 9' x 5' walk-in closet, access to a full bath, and a sliding door to the rear deck, making it an ideal second primary suite or guest retreat. Additional features include granite bath countertops, a jetted tub, abundant storage, a two-story garage, monitored security system, paved driveway, and underground sprinkler system supplied by a dedicated well. Enjoy outdoor living on the expansive front deck with a 20' x 6' screened, covered area, or relax on the 12' x 13' rear deck overlooking the wooded backyard. Lakewood Shores amenities include three private beaches (one on Lake Huron and two on Cedar Lake), boat docking, RV storage, clubhouse, bar and restaurant, paddleboats, kayaks, tennis and pickleball courts, basketball court, park with pavilion, and community security patrols. This exceptional chalet offers the perfect blend of quality craftsmanship, privacy, and year-round or seasonal Northern Michigan living.

Save
Ask
Tour
Hide
Share
Listing Snapshot
Price 
$339,900
Days On Site 
1 Day
Bedrooms 
3
Inside Area (SqFt) 
2,362 sqft
Total Baths 
3
Full Baths 
2
Partial Baths 
1
Lot Size 
1.2 Acres
Year Built 
1993
MLS® Number 
77080071504
Status 
Active
Property Tax 
N/A
HOA/Condo/Coop Fees 
N/A
Sq Ft Source 
N/A
Friends & Family
Recent Activity
yesterdayListing updated with changes from the MLS®
yesterdayListing first seen on site
General Features
Acres 
1.2
Foundation 
Block
Garage 
Yes
Garage Spaces 
2
Levels 
Two
Parking 
DetachedGarageGarage Door Opener
Pets 
Yes
Property Sub Type 
Single Family Residence
Security 
Security System
Sewer 
Septic Tank
Special Circumstances 
Standard
SqFt Above 
2362
Style 
Other
Water Source 
Public
Zoning 
Residential
Interior Features
Appliances 
Gas Water HeaterDishwasherDisposalDryerMicrowaveRefrigeratorWasher
Basement 
Crawl SpaceBlockExterior Entry
Cooling 
Ceiling Fan(s)Central Air
Fireplace 
Yes
Fireplace Features 
GasWood Burning Stove
Heating 
Wood StoveForced AirHot WaterNatural Gas
Interior 
Cathedral Ceiling(s)PantryWalk-In Closet(s)
Spa 
Yes
Window Features 
Skylight(s)Window Treatments
BathFull 
BathLav 
Bedroom 1 
Dimensions - 13.0Level - Main
Bedroom 2 
Dimensions - 18.0 x 13.0Level - Main
Bedroom 3 
Dimensions - 28.0Level - Upper
Family Room 
Dimensions - 16.0 x 11.0Level - Main
Kitchen 
Dimensions - 23.0 x 18.0Level - Main
Laundry 
Dimensions - 5.0 x 8.0Level - Main
Library 
Living Room 
Dimensions - 21.0 x 15.0Level - Main
Save
Ask
Tour
Hide
Share
Exterior Features
Construction Details 
Wood Siding
Lot Features 
ClearedWooded
Patio And Porch 
DeckPorch
Spa 
Yes
View 
Water
Waterfront Features 
Waterfront Access
Waterview 
Water
Windows/Doors 
Skylight(s)Window Treatments
Community Features
Accessibility Features 
Therapeutic Whirlpool
Association Amenities 
Fitness CenterTrail(s)
Community Features 
Fitness CenterTennis Court(s)
Financing Terms Available 
CashConventional
MLS Area 
Area35021OscodaTwp
School District 
Oscoda
Schools
School District
Oscoda
Elementary School
Unknown
Middle School
Unknown
High School
Unknown
Listing courtesy of CENTURY 21 SIGNATURE REALTY: (989) 254-2523


IDX provided courtesy of Realcomp II Ltd. via NortheasternMichiganBoardofREALTORS. Copyright © 2026 Realcomp II Ltd. Shareholders.

IDX information is provided exclusively for consumers' personal, non-commercial use and may not be used for any purpose other than to identify prospective properties consumers may be interested in purchasing and that the data is deemed reliable but not guaranteed accurate by the MLS.

Neighborhood & Commute
Source: Walkscore
Save
Ask
Tour
Hide
Share