Save
Ask
Tour
Hide
Share
$212,500
New Listing

7310 W M-72, W
Alcona Township, MI 48728

For Sale|Single Family Residence|Active
3
Beds
2
Total Baths
2
Full Baths
2,089
SqFt
$102
/SqFt
1960
Built
County:
Alcona
Call Now: 888-825-1420
Is this the listing for you? We can help make it yours.
888-825-1420
7310 W M-72, W7310 W M-72, W7310 W M-72, W7310 W M-72, W
Save
Ask
Tour
Hide
Share

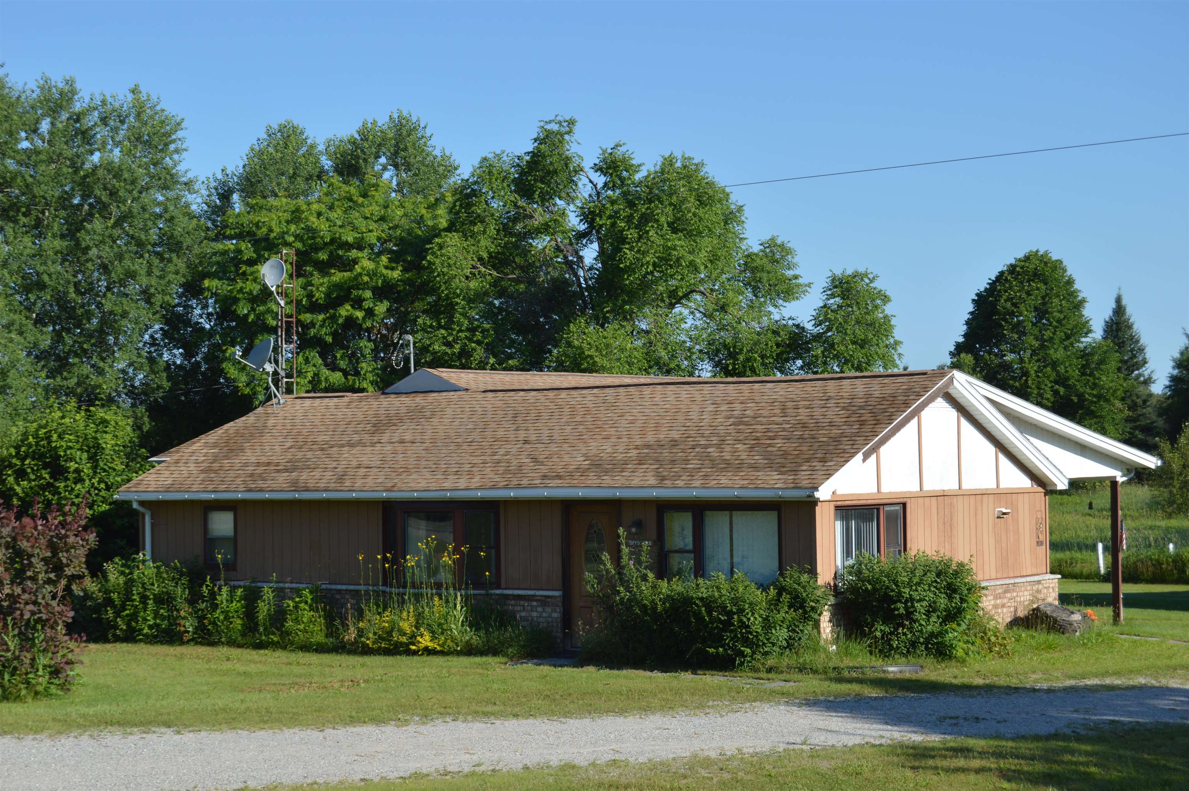
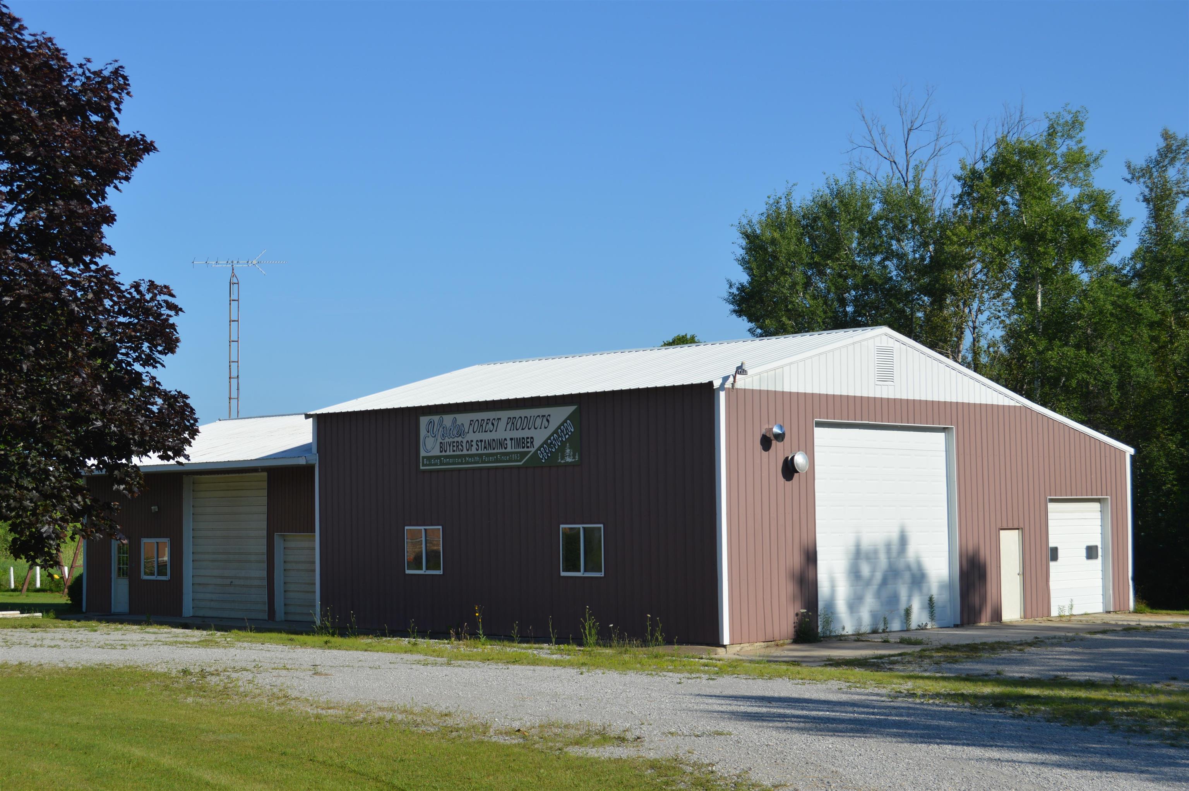
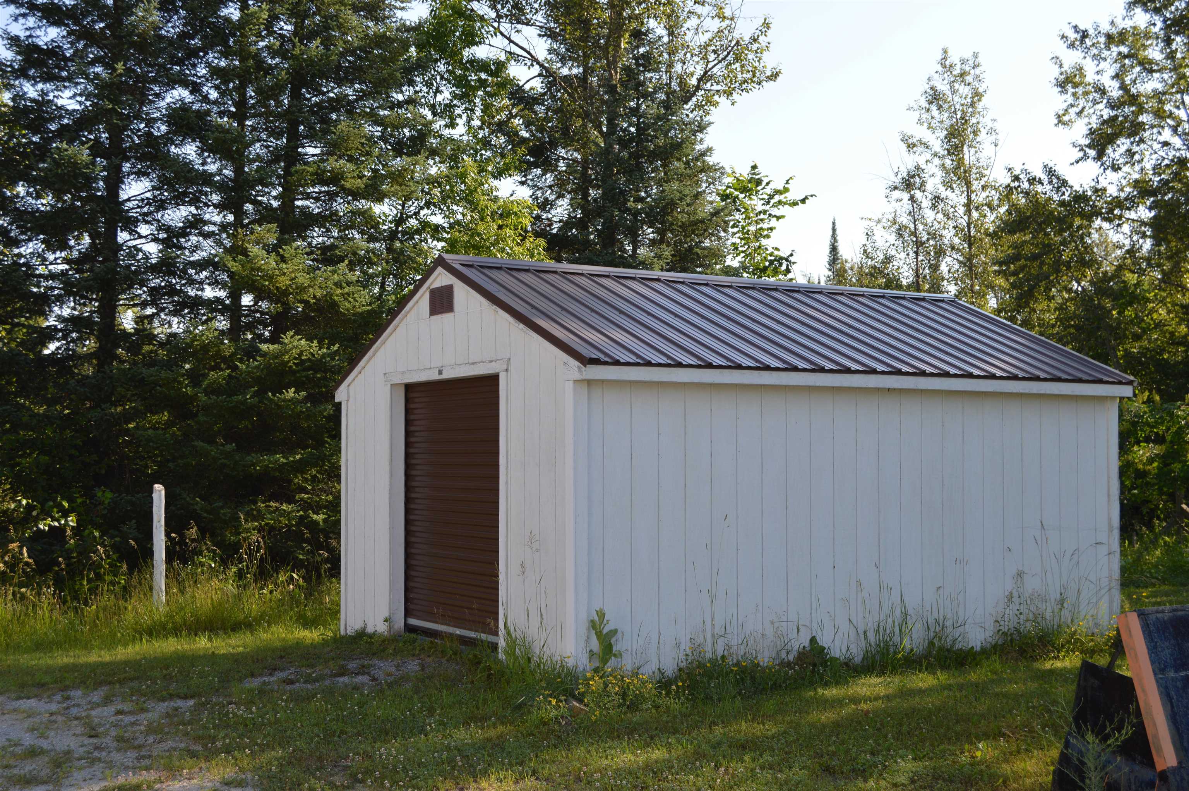
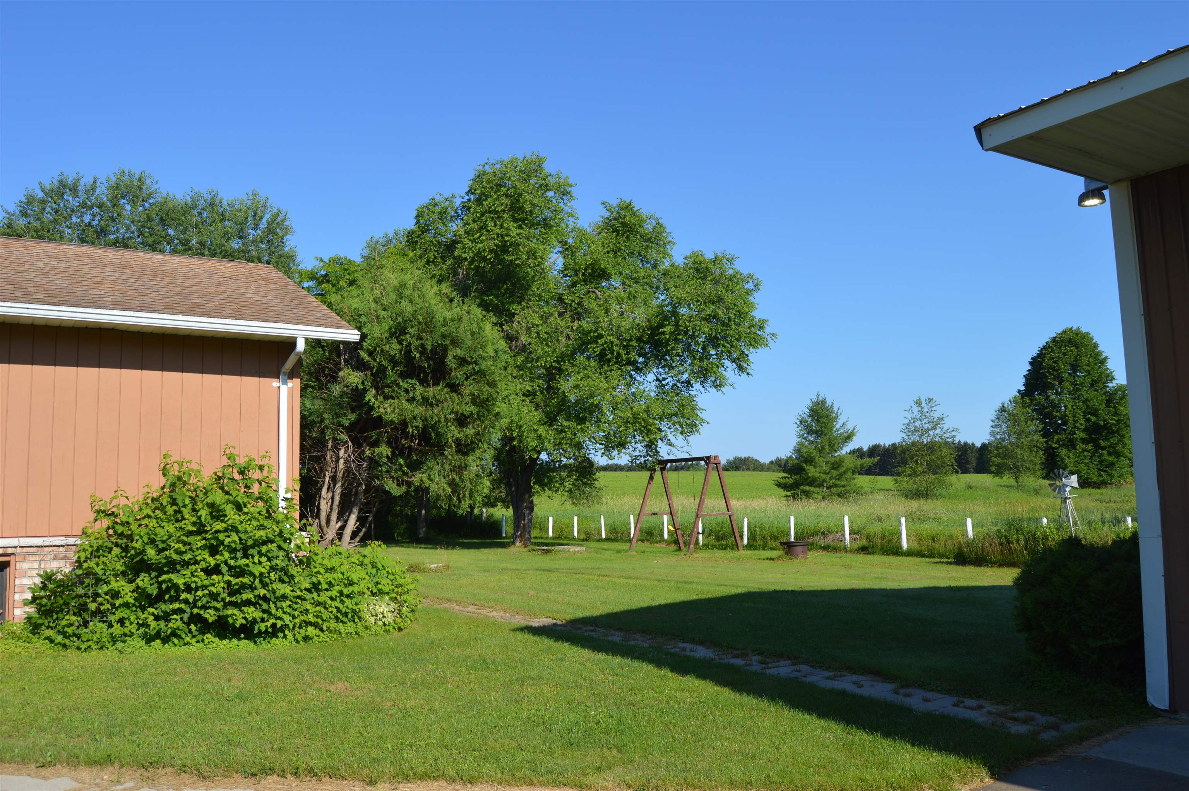
This well maintained 3 bedroom, 2 bath home sits on just under 2 acres in a very scenic location offering country views from every direction, with no neighbors! This two level ranch style home offers 1600 square feet of living space on the main level and a large finished area in the lower level. There are three bedrooms and 2 full baths on the main level with room for another large bedroom area in the lower level if one would choose to utilize the space for that. The home is heated with either wood fired hot water, or propane fired hot water. All rooms are large and bright! A 3700 square foot steel building offers ample room for storage and work space, with 1/2 bath and a work shop area. The property sits on M-72. If country living is what you've been dreaming of, this may be it!

Save
Ask
Tour
Hide
Share
Listing Snapshot
Price 
$212,500
Days On Site 
0 Days
Bedrooms 
3
Inside Area (SqFt) 
2,089 sqft
Total Baths 
2
Full Baths 
2
Partial Baths 
N/A
Lot Size 
1.62 Acres
Year Built 
1960
MLS® Number 
77080070958
Status 
Active
Property Tax 
N/A
HOA/Condo/Coop Fees 
N/A
Sq Ft Source 
N/A
Friends & Family
Recent Activity
22 hours agoListing first seen on site
22 hours agoListing updated with changes from the MLS®
General Features
Acres 
1.62
Garage 
Yes
Garage Spaces 
6
Levels 
Two
Parking 
DetachedGarageHeated Garage
Property Sub Type 
Single Family Residence
Sewer 
Septic Tank
Special Circumstances 
Standard
SqFt Above 
1606
SqFt Below 
483
Water Source 
PrivateWell
Zoning 
Residential
Interior Features
Appliances 
OvenRefrigeratorRange
Basement 
Walk-Out AccessDaylightFinishedFull
Cooling 
Ceiling Fan(s)
Heating 
BaseboardHot WaterPropaneWood
Interior 
Entrance Foyer
BathFull 
Bedroom 1 
Dimensions - 12.0 x 12.0Level - Main
Bedroom 2 
Dimensions - 11.0 x 8.0
Bedroom 3 
Dimensions - 15.0 x 9.0
Dining Room 
Dimensions - 11.0 x 11.0
Kitchen 
Dimensions - 13.0 x 9.0
Laundry 
Level - Lower
Living Room 
Dimensions - 21.0 x 16.0
Save
Ask
Tour
Hide
Share
Exterior Features
Construction Details 
Wood Siding
Other Structures 
Barn(s)
Patio And Porch 
DeckPatioPorch
Community Features
Financing Terms Available 
CashConventional
MLS Area 
Area84031AlconaTwp
School District 
Fairview
Schools
School District
Fairview
Elementary School
Unknown
Middle School
Unknown
High School
Unknown
Listing courtesy of AUSABLE VALLEY REALTY: (989) 619-8035


IDX provided courtesy of Realcomp II Ltd. via NortheasternMichiganBoardofREALTORS. Copyright © 2026 Realcomp II Ltd. Shareholders.

IDX information is provided exclusively for consumers' personal, non-commercial use and may not be used for any purpose other than to identify prospective properties consumers may be interested in purchasing and that the data is deemed reliable but not guaranteed accurate by the MLS.

Neighborhood & Commute
Source: Walkscore
Save
Ask
Tour
Hide
Share