
309 N Herring StreetAshley Village, MI 48806
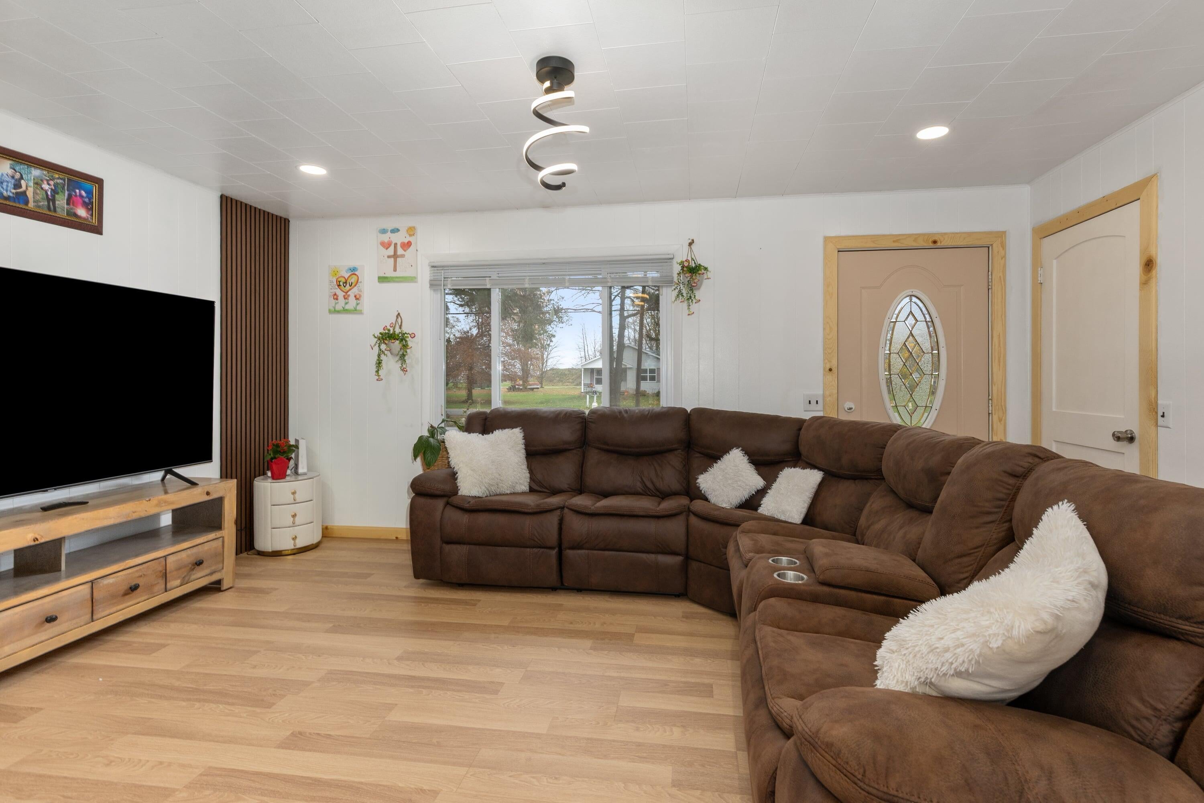
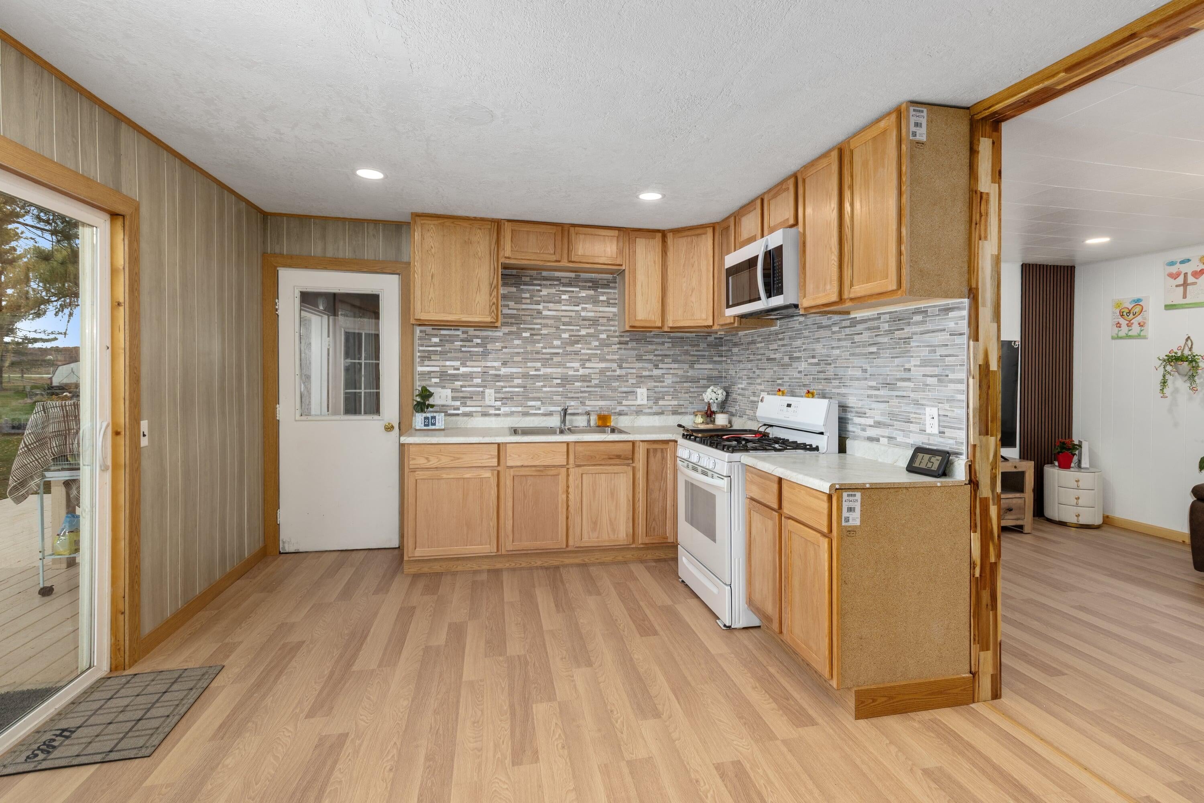
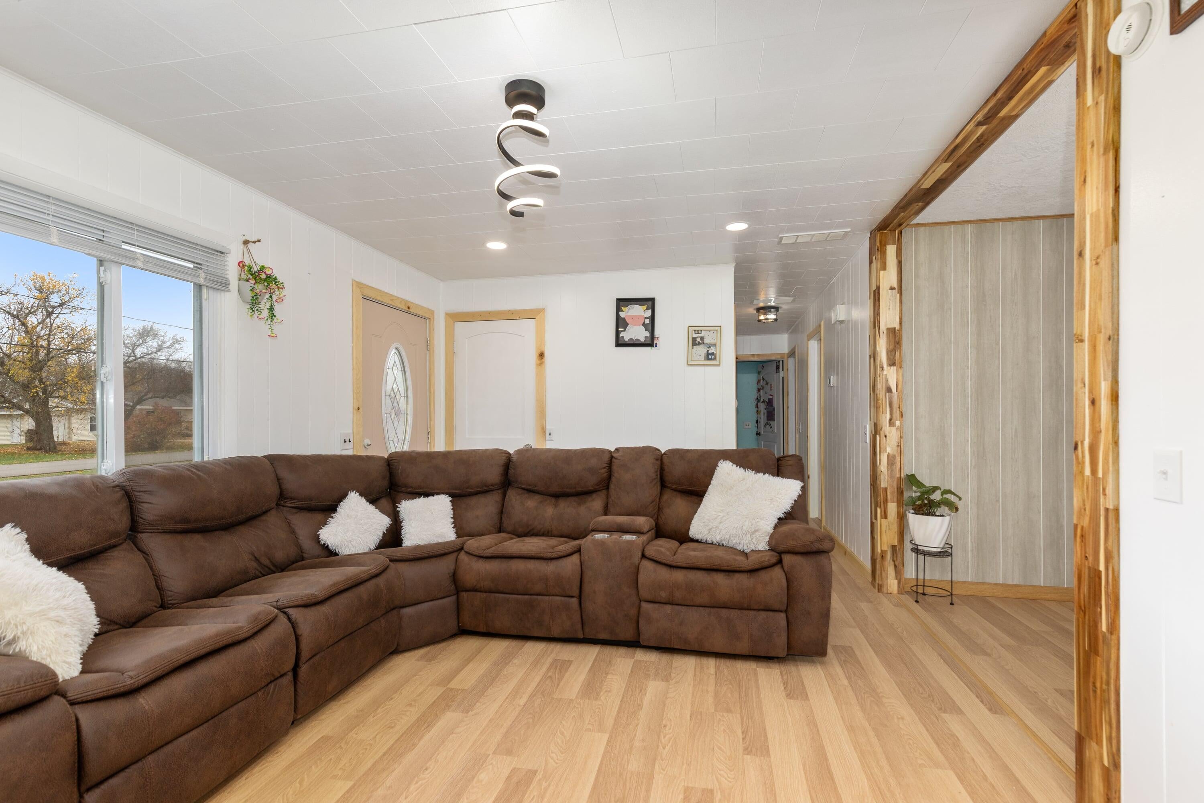
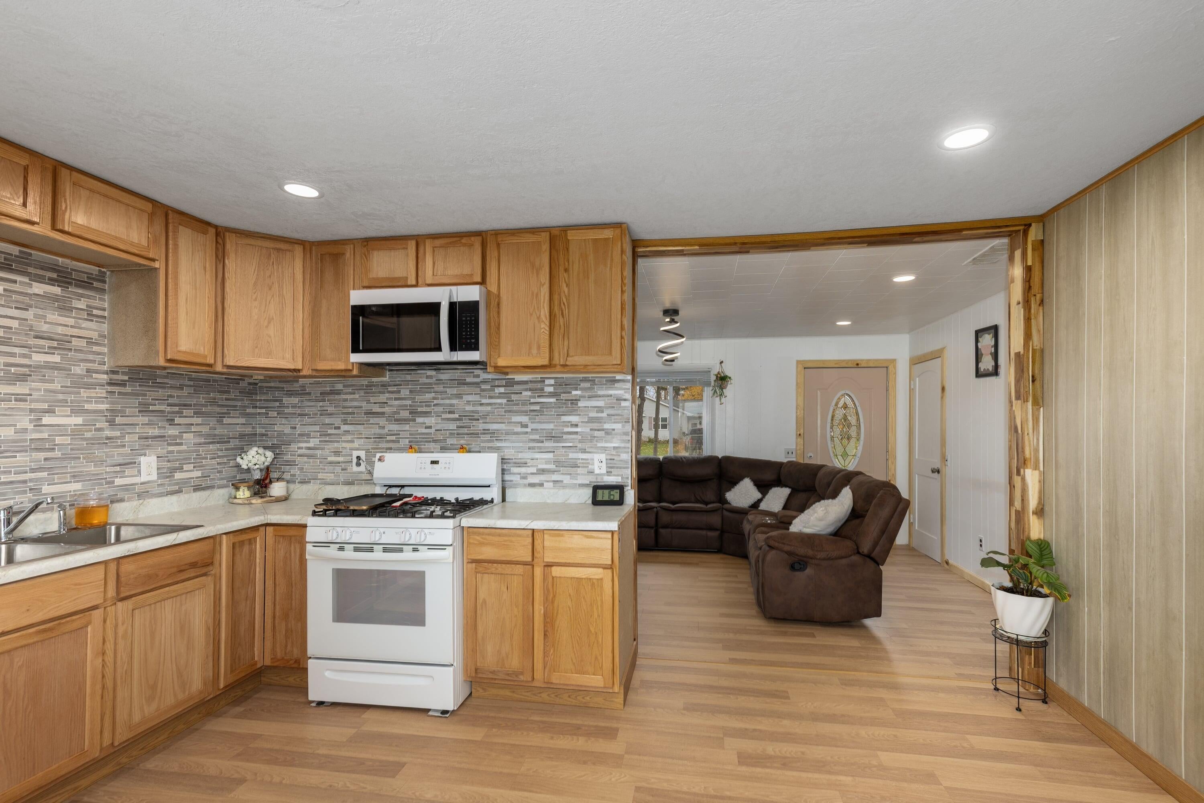
This beautiful 3 Bedroom 1 bathroom home on nearly 1 1/4 acres is available for new ownership! This ranch has been tastefully updated throughout, and your dream home is move in ready! Updates include a new metal roof and new electrical in the entire house! The kitchen has been completely renovated with new backsplash, counters, cupboards with new refrigerator, stove, and microwave. Enjoy the convenience of main level laundry with a new washer and dryer. The property has fresh paint, trim, and lvp has been installed in the main living areas. This home includes a two-stall attached garage AND a separate pole barn in the back yard. The pole barn comes complete with electric and is perfect for hobbies or outdoor enthusiasts to store their toys. The double lot allows for plenty of outdoor activities such as gardening, grilling, or entertaining guests. Enjoy the large deck and watching all of the beautiful wildlife that surrounds you. This opportunity is truly one of a kind! Don't wait!
| 18 hours ago | Listing updated with changes from the MLS | |
| 19 hours ago | Listing first seen on site |

IDX provided courtesy of Realcomp II Ltd. via WestCentralAssociationofREALTORS. Copyright © 2026 Realcomp II Ltd. Shareholders.
IDX information is provided exclusively for consumers' personal, non-commercial use and may not be used for any purpose other than to identify prospective properties consumers may be interested in purchasing and that the data is deemed reliable but not guaranteed accurate by the MLS.
Did you know? You can invite friends and family to your search. They can join your search, rate and discuss listings with you.