
213 Barber StreetSpring Lake Village, MI 49456
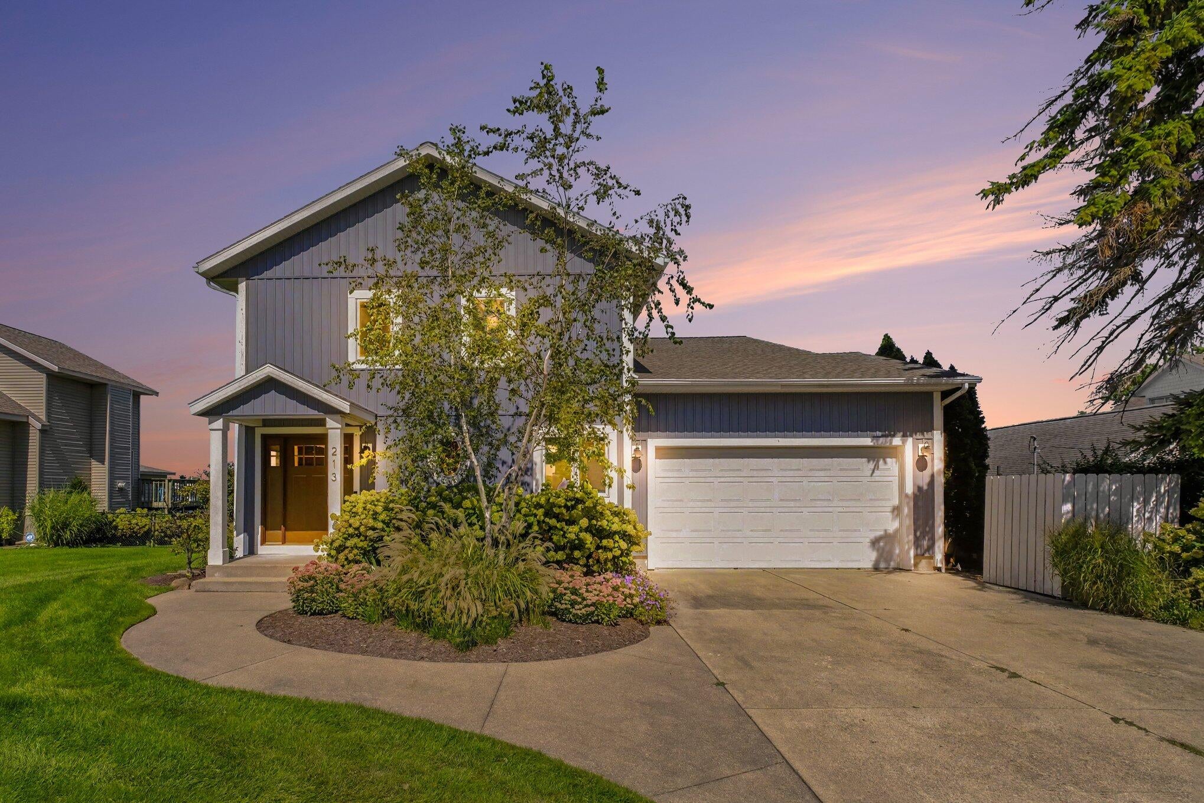
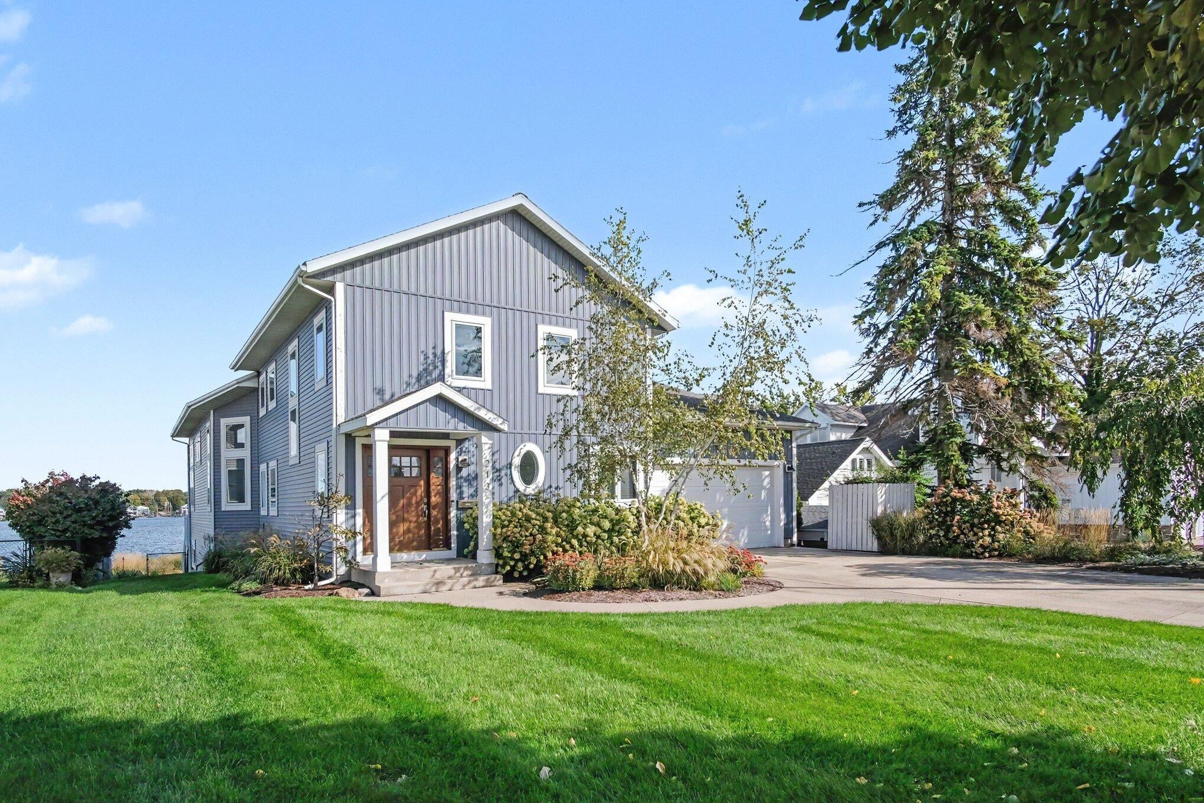
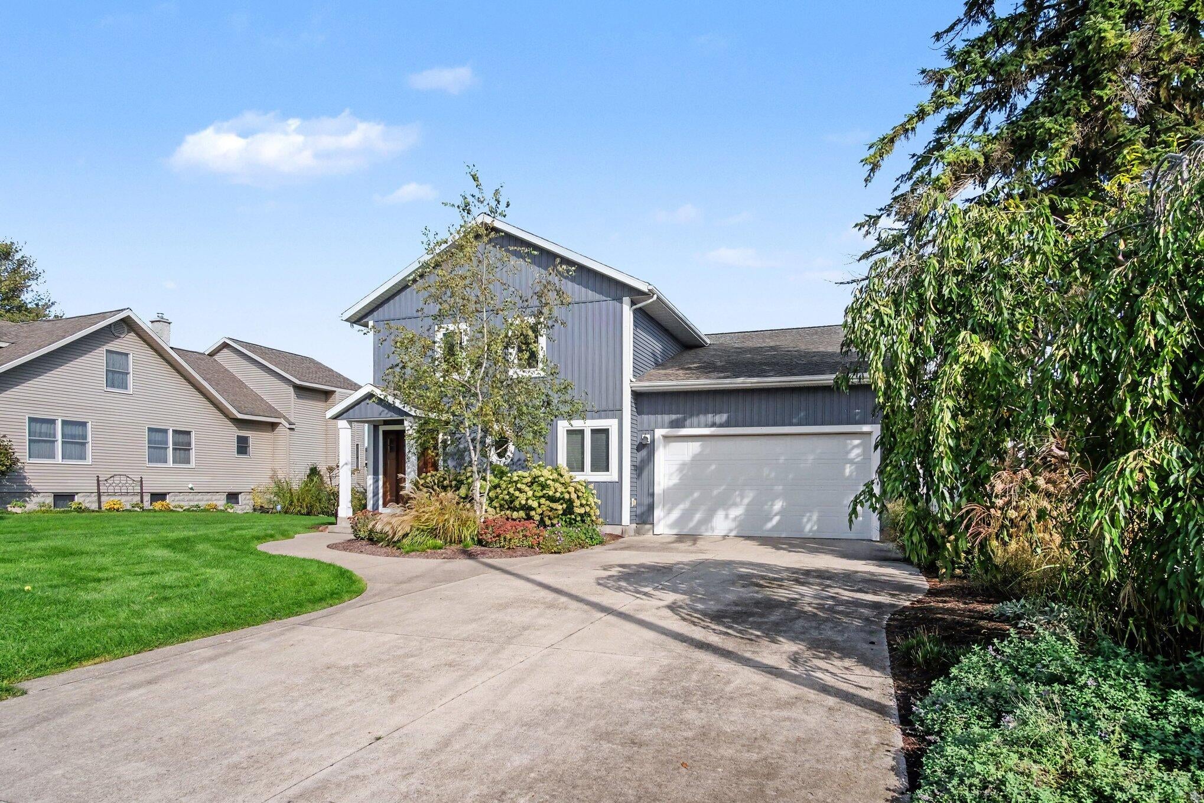
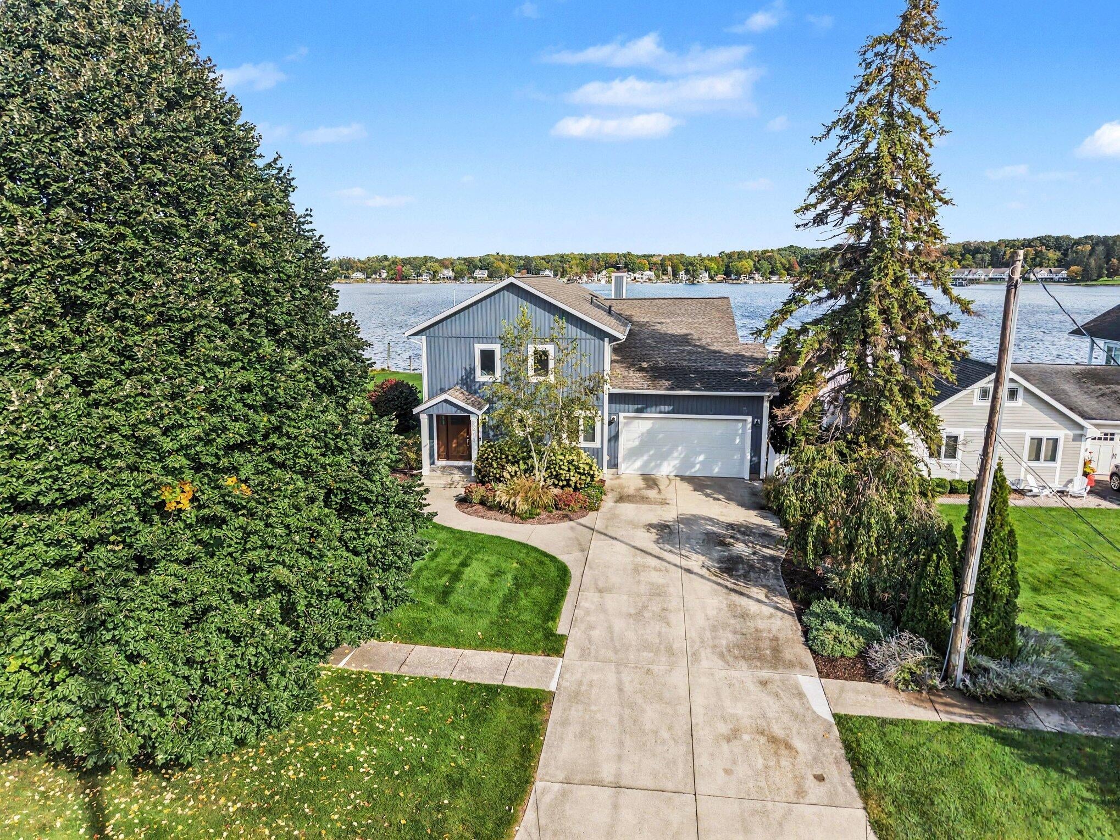
Welcome to this stunning waterfront home situated along the shores of beautiful Spring Lake! Offering approximately 65 feet of frontage, over 6,000 square feet of finished living space, 4 bedrooms, and 4.5 bathrooms, this impressive home offers an incredible combination of waterfront living, comfort, and space for entertaining. Since 2021, the property has undergone numerous updates and improvements, making it truly stand out!Upon entering, you are greeted by a spacious, open-concept main living area highlighted by soaring ceilings, expansive windows overlooking Spring Lake, and a beautifully updated fireplace with custom woodwork, trim, and mantel. The kitchen features white cabinetry, stainless steel appliances, a large center island, and an adjoining dining area. The main-level primary suite offers beautiful lake views, access to the spacious deck, a walk-in closet, and a private bathroom.Upon entering, you are greeted by a spacious, open-concept main living area highlighted by soaring ceilings, expansive windows overlooking Spring Lake, and a beautifully updated fireplace with custom woodwork, trim, and mantel. The kitchen features white cabinetry, stainless steel appliances, a large center island, and an adjoining dining area. The main-level primary suite offers beautiful lake views, access to the spacious deck, a walk-in closet, and a private bathroom. The upper level features additional bedrooms, a full bathroom, and an open loft area overlooking the main living space. With additional sleeping accommodations for four, the loft provides a wonderful space for hosting family and overnight guests. The finished walkout lower level is an entertainer's dream, featuring a second fully equipped kitchen, expansive recreation and living areas, and direct access to the outdoor patio and waterfront. This level also includes a newly renovated private bedroom suite with its own bathroom, along with an additional spacious bathroom conveniently located for guests. One of the standout features is the six-person steam room
| yesterday | Listing updated with changes from the MLS | |
| yesterday | Listing first seen on site |

IDX provided courtesy of Realcomp II Ltd. via WestCentralAssociationofREALTORS. Copyright © 2026 Realcomp II Ltd. Shareholders.
IDX information is provided exclusively for consumers' personal, non-commercial use and may not be used for any purpose other than to identify prospective properties consumers may be interested in purchasing and that the data is deemed reliable but not guaranteed accurate by the MLS.
Did you know? You can invite friends and family to your search. They can join your search, rate and discuss listings with you.