
Save
Ask
Tour
Hide
$145,000
1 Day On Site
7816 W Vernon RoadColdwater Township, MI 48632
For Sale|Single Family Residence|Active
3
Beds
2
Total Baths
2
Full Baths
1,396
SqFt
$104
/SqFt
1980
Built
County:
Isabella
Call Now: 888-825-1420
Is this the listing for you? We can help make it yours.
888-825-1420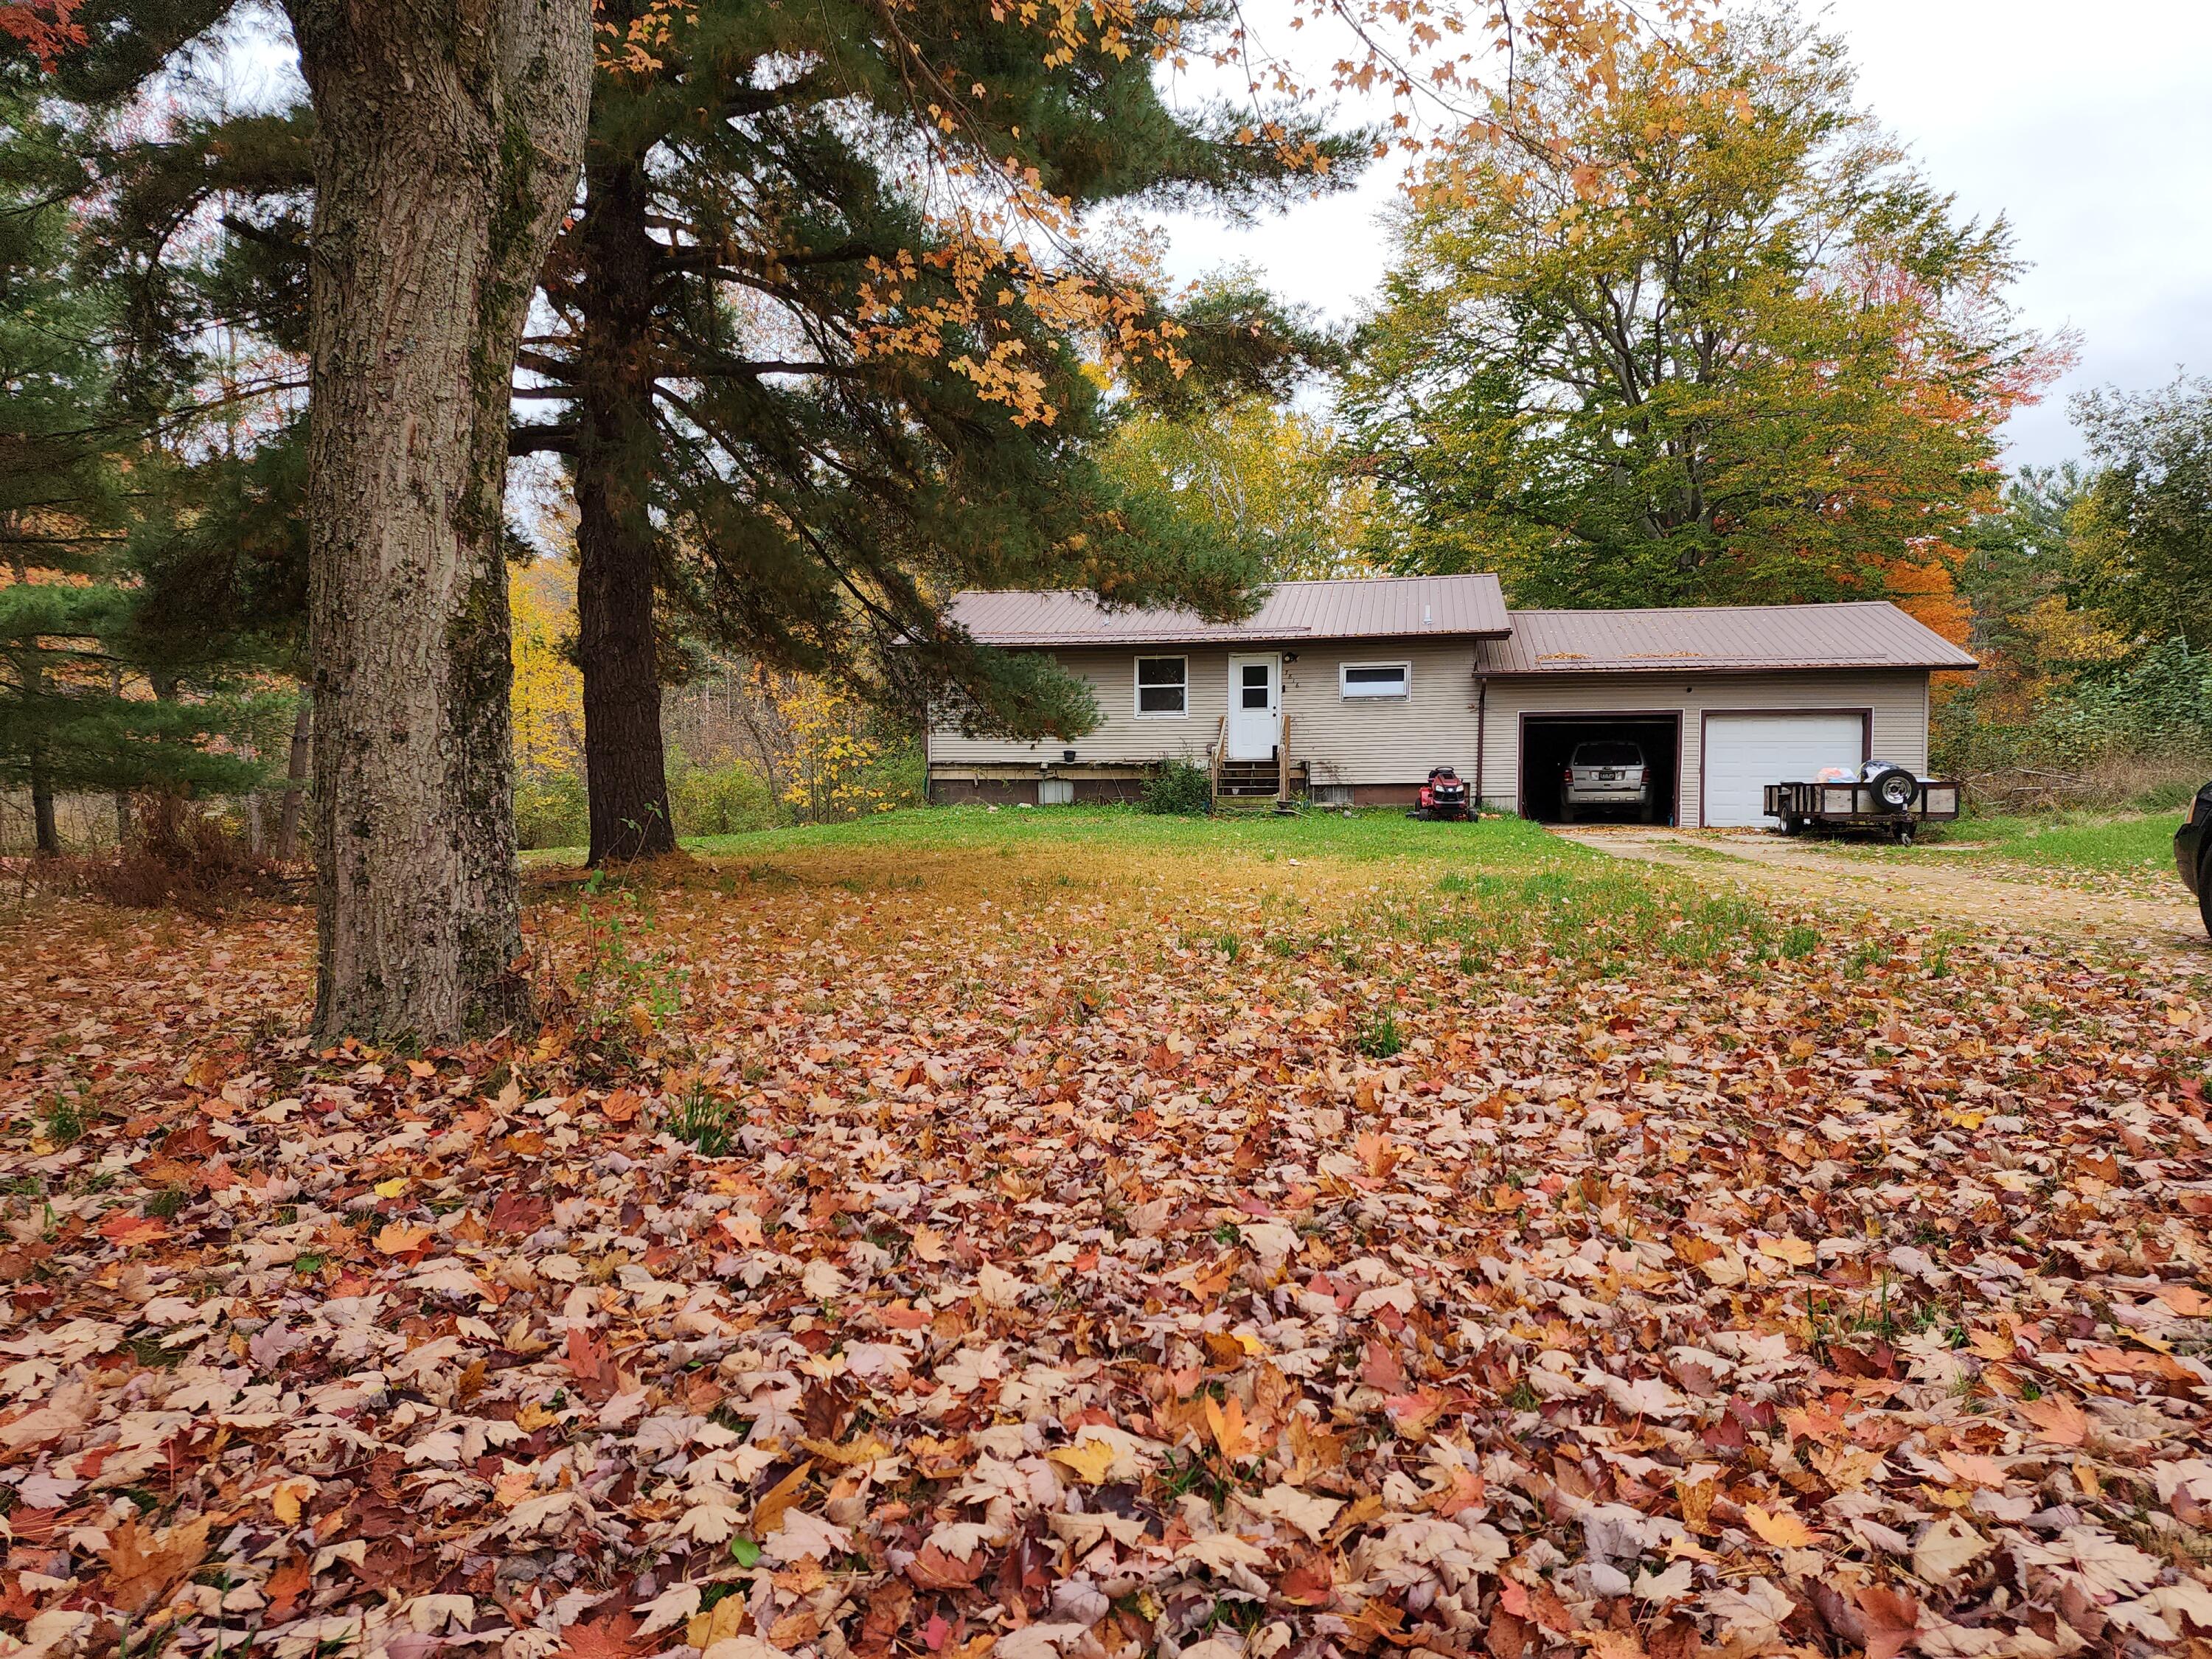
Save
Ask
Tour
Hide
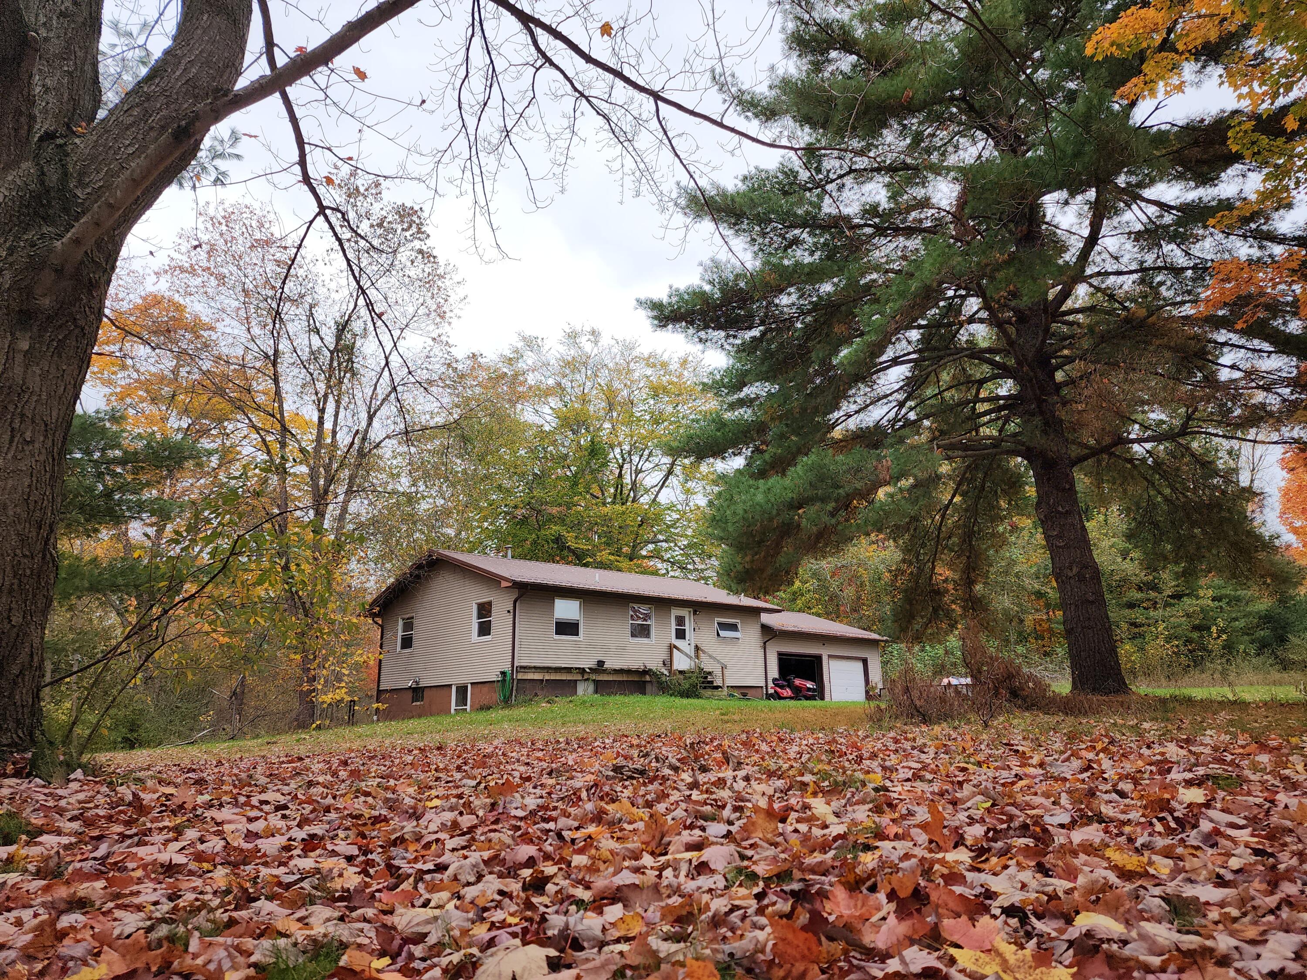
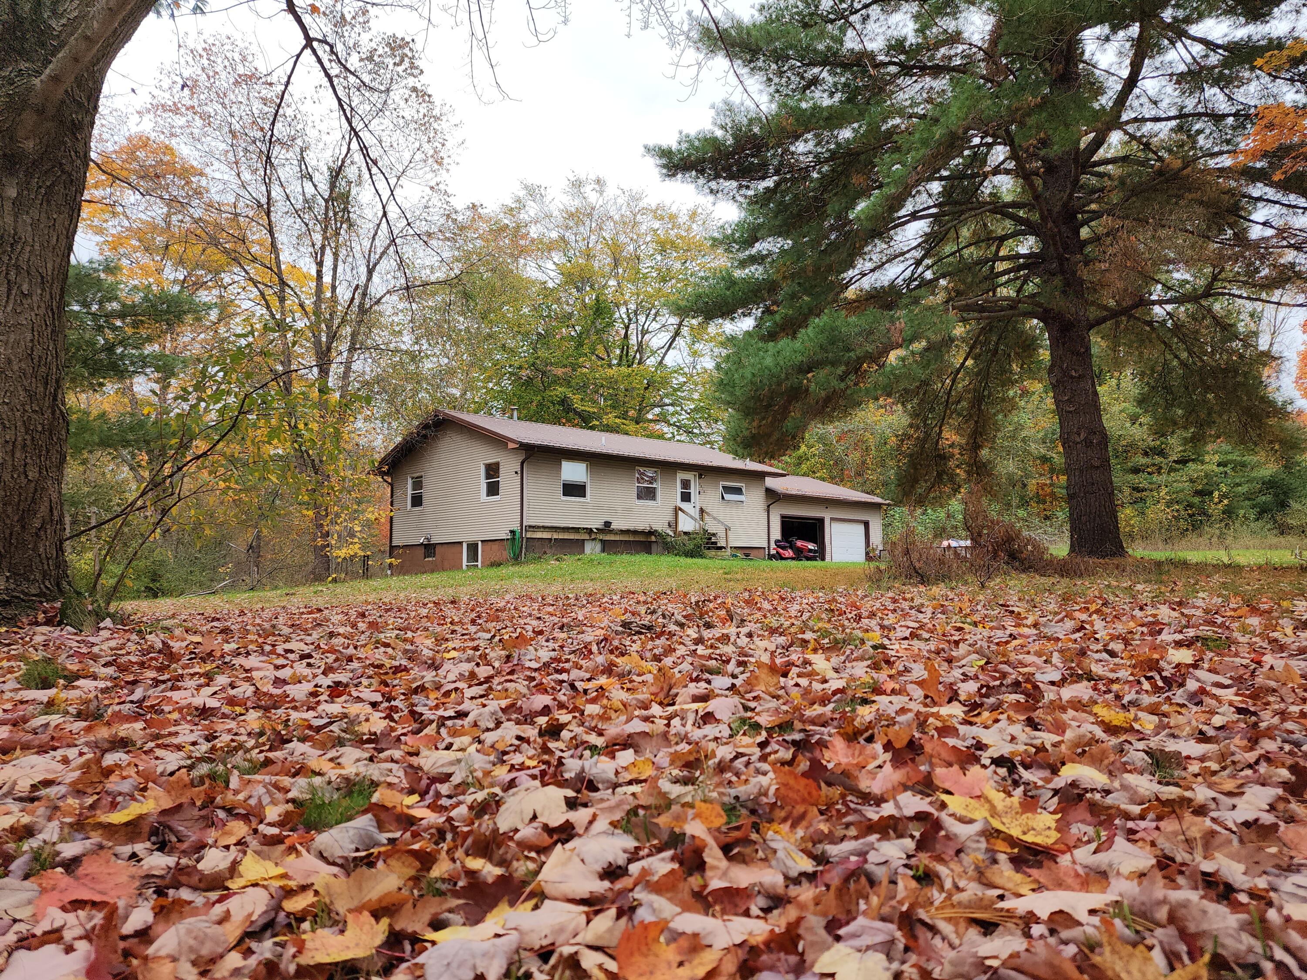
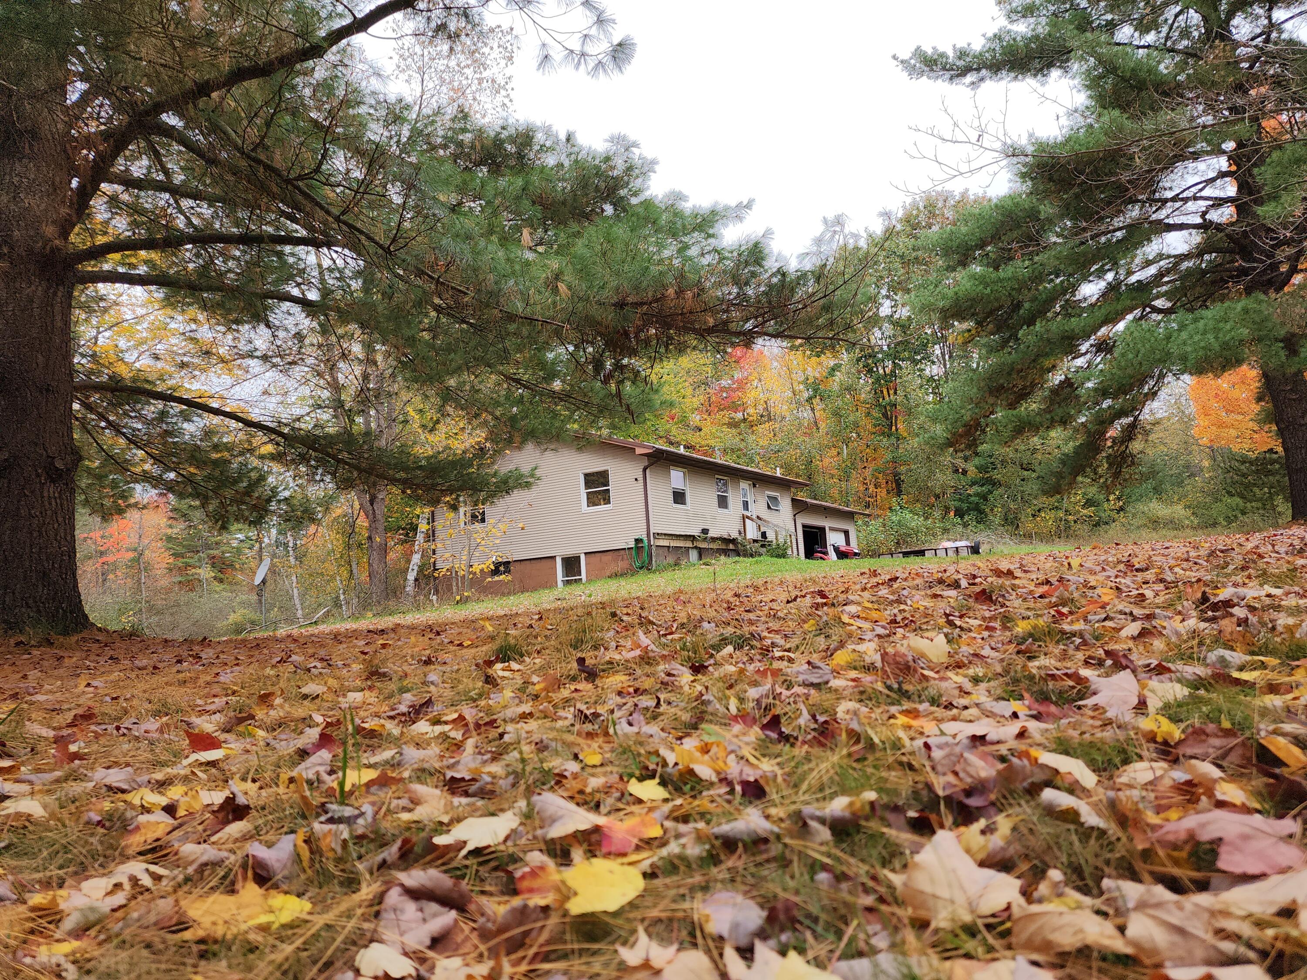
Looking for a property with creek frontage and room to make it your own? Check out this 3-bedroom, 2-bath home on Walker Creek in Lake, MI! With 1,508 square feet, approximately 165 feet of creek frontage, and a spacious 28' x 28' garage, this property has plenty to offer. The walkout basement features an open area, a pellet stove, and an additional room that could potentially be used as a fourth bedroom, hobby room, or home office. You'll also appreciate the convenience of first-floor laundry. This home needs some TLC, but for the right buyer, the possibilities are there! Whether you're looking for a project to make your own or a property where you can build equity, come take a look and see the potential for yourself!
Save
Ask
Tour
Hide
Listing Snapshot
Price
$145,000
Days On Site
1 Day
Bedrooms
3
Inside Area (SqFt)
1,396 sqft
Total Baths
2
Full Baths
2
Partial Baths
N/A
Lot Size
1 Acre
Year Built
1980
MLS Number
72026055517
Status
Active
Property Tax
$981.94
HOA/Condo/Coop Fees
N/A
Sq Ft Source
N/A
Friends & Family
Recent Activity
| 9 hours ago | Listing updated with changes from the MLS | |
| yesterday | Status changed to Active | |
| yesterday | Listing first seen on site |
General Features
Acres
1
Attached Garage
Yes
Cross Street
Brinton and Vernon
Garage
Yes
Garage Spaces
2
Parking
AttachedUnpaved
Property Sub Type
Single Family Residence
Sewer
Septic Tank
Special Circumstances
Standard
SqFt Above
896
SqFt Below
500
SqFt Total
1396
Style
Ranch
Water Source
PrivateWell
Interior Features
Appliances
DishwasherDryerRefrigeratorRangeWasher
Basement
FullWalk-Out Access
Heating
Forced AirPropaneWood
Laundry Features
In Bathroom
Window Features
Insulated Windows
BathFull
Level - Main
Bedroom 2
Bedroom 3
Bedroom 4
Bedroom 5
Den
Dining Room
Description - Formal
Family Room
Game Room
Kitchen
Laundry
Living Room
Master Bathroom
Master Bedroom
Other
Save
Ask
Tour
Hide
Exterior Features
Construction Details
Vinyl Siding
Lot Features
OtherWooded
Patio And Porch
Deck
Roof
Metal
Waterfront
Yes
Waterfront Features
StreamWaterfrontWaterfront Access
Windows/Doors
Insulated Windows
Community Features
MLS Area
Area37011ColdwaterTwp
School District
ChippewaHills
Financing Terms Available
CashConventionalFHAUSDA Loan
Schools
School District
ChippewaHills
Elementary School
Unknown
Middle School
Unknown
High School
Unknown
Listing courtesy of Clear Real Estate Investments, LLC: [email protected]

IDX provided courtesy of Realcomp II Ltd. via WestCentralAssociationofREALTORS. Copyright © 2026 Realcomp II Ltd. Shareholders.
IDX information is provided exclusively for consumers' personal, non-commercial use and may not be used for any purpose other than to identify prospective properties consumers may be interested in purchasing and that the data is deemed reliable but not guaranteed accurate by the MLS.
Neighborhood & Commute
Source: Walkscore
Save
Ask
Tour
Hide
Did you know? You can invite friends and family to your search. They can join your search, rate and discuss listings with you.