Save
Ask
Tour
Hide
Share
$250,000
1 Day On Site

13016 S Mason Drive
Ashland Township, MI 49327

For Sale|Single Family Residence|Active
2
Beds
2
Total Baths
2
Full Baths
1,196
SqFt
$209
/SqFt
1930
Built
County:
Newaygo
Call Now: 888-825-1420
Is this the listing for you? We can help make it yours.
888-825-1420
13016 S Mason Drive13016 S Mason Drive13016 S Mason Drive13016 S Mason Drive
Save
Ask
Tour
Hide
Share

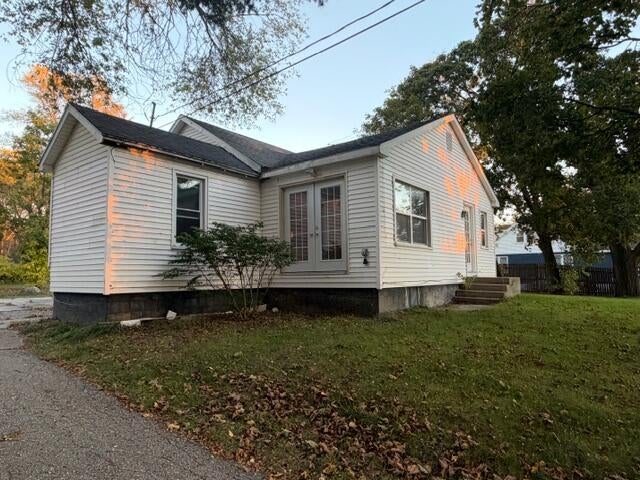
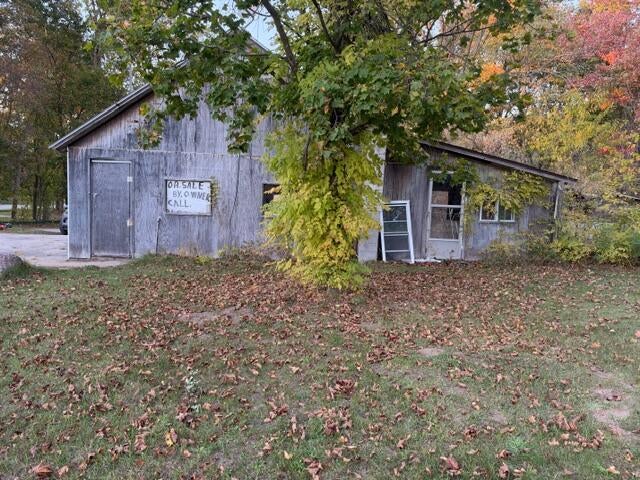
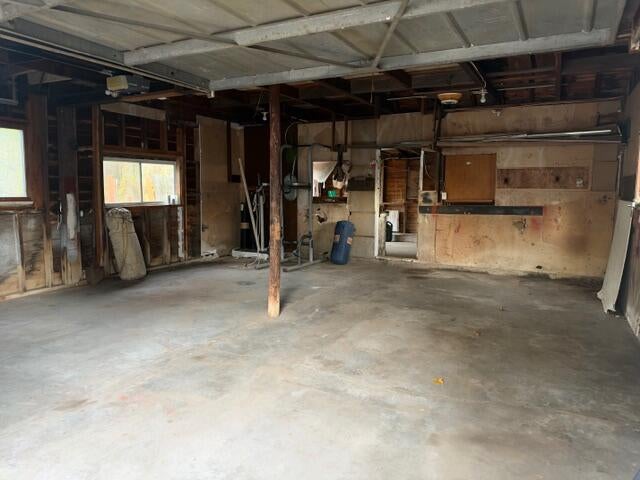
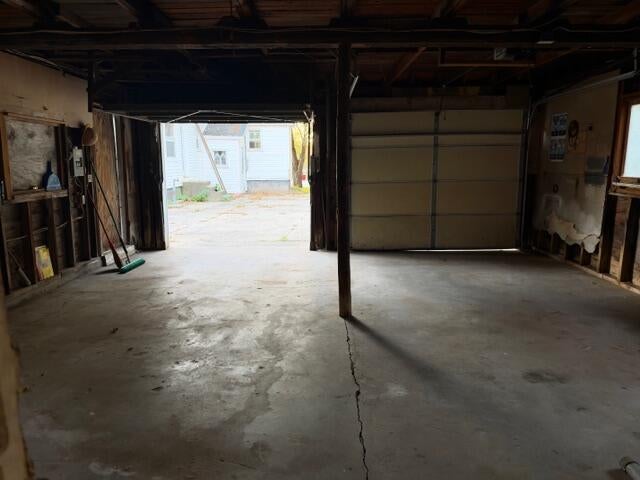
TWO ACRES, ROOM TO ROAM, AND PLENTY OF POSSIBILITIES! Looking for a little country living without giving up the convenience of a main highway location? This property offers 2 partially wooded acres, giving you the perfect blend of open yard and wooded surroundings! Featuring 2 bedrooms and 2 bathrooms, this home offers a functional layout with a kitchen complete with appliances, plus an additional nonconforming bedroom in the basement for extra flexibility. Outside, you'll appreciate the paved circular driveway, offering easy access and plenty of parking, along with a garage and shed for all your storage needs, tools, and outdoor toys! Kick back and relax on the patio, enjoy the spacious yard, or explore the possibilities that come with owning your own acreage. With a combination of indoor comfort, outdoor space, and convenient highway access, this property has plenty to offer. Bring your ideas and make this slice of country living your own!none

Save
Ask
Tour
Hide
Share
Listing Snapshot
Price 
$250,000
Days On Site 
1 Day
Bedrooms 
2
Inside Area (SqFt) 
1,196 sqft
Total Baths 
2
Full Baths 
2
Partial Baths 
N/A
Lot Size 
2 Acres
Year Built 
1930
MLS Number 
72026055508
Status 
Active
Property Tax 
$1,236
HOA/Condo/Coop Fees 
N/A
Sq Ft Source 
N/A
Friends & Family
Recent Activity
12 hours agoListing updated with changes from the MLS
yesterdayStatus changed to Active
yesterdayListing first seen on site
General Features
Acres 
2
Cross Street 
128TH
Disclosures 
Mineral Rights Excluded
Garage 
Yes
Garage Spaces 
2
Parking 
DetachedPaved
Property Sub Type 
Single Family Residence
Sewer 
Septic Tank
Special Circumstances 
Standard
SqFt Above 
1196
SqFt Below 
400
SqFt Total 
1596
Style 
Farmhouse
Utilities 
Natural Gas Connected
Water Source 
PrivateWell
Interior Features
Appliances 
Electric Water HeaterRefrigeratorRange
Basement 
Full
Cooling 
Window Unit(s)
Heating 
Forced AirNatural Gas
Laundry Features 
In Basement
BathFull 
Level - Main
Bedroom 2 
Level - Main
Kitchen 
Level - Main
Laundry 
Level - Basement
Living Room 
Level - Main
Master Bedroom 
Level - Main
Other 
Level - Main
Save
Ask
Tour
Hide
Share
Exterior Features
Construction Details 
Vinyl Siding
Lot Features 
Wooded
Other Structures 
Shed(s)
Patio And Porch 
Patio
Roof 
Shingle
Community Features
MLS Area 
Area62221AshlandTwp
School District 
Grant
Financing Terms Available 
CashConventional
Roads 
Paved
Schools
School District
Grant
Elementary School
Unknown
Middle School
Unknown
High School
Unknown
Listing courtesy of Coldwell Banker Schmidt Fremont: [email protected]


IDX provided courtesy of Realcomp II Ltd. via WestCentralAssociationofREALTORS. Copyright © 2026 Realcomp II Ltd. Shareholders.

IDX information is provided exclusively for consumers' personal, non-commercial use and may not be used for any purpose other than to identify prospective properties consumers may be interested in purchasing and that the data is deemed reliable but not guaranteed accurate by the MLS.

Neighborhood & Commute
Source: Walkscore
Save
Ask
Tour
Hide
Share