Save
Ask
Tour
Hide
Share
$210,000
New Listing

6674 E 48th Street
Pinora Township, MI 49623

For Sale|Residential|Active
3
Beds
2
Total Baths
2
Full Baths
1,456
SqFt
$144
/SqFt
1999
Built
County:
Lake
Call Now: 888-825-1420
Is this the listing for you? We can help make it yours.
888-825-1420
6674 E 48th Street6674 E 48th Street6674 E 48th Street6674 E 48th Street
Save
Ask
Tour
Hide
Share

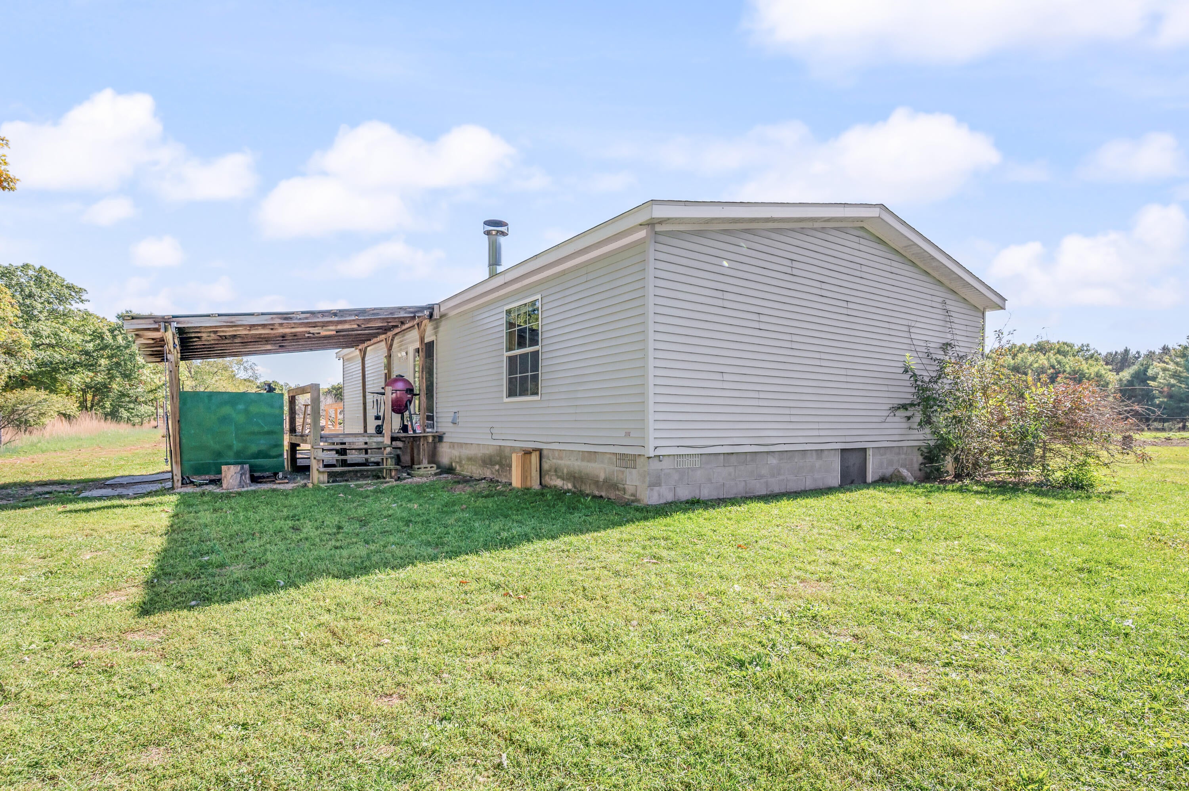
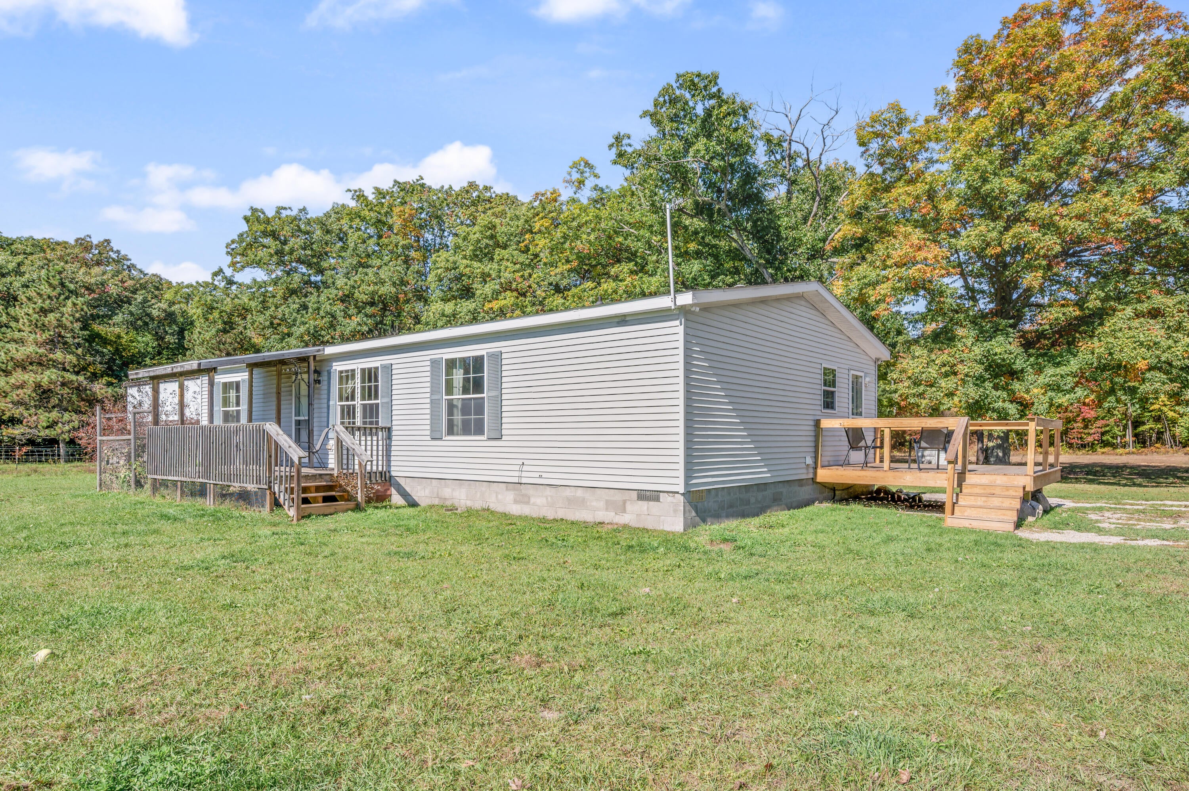
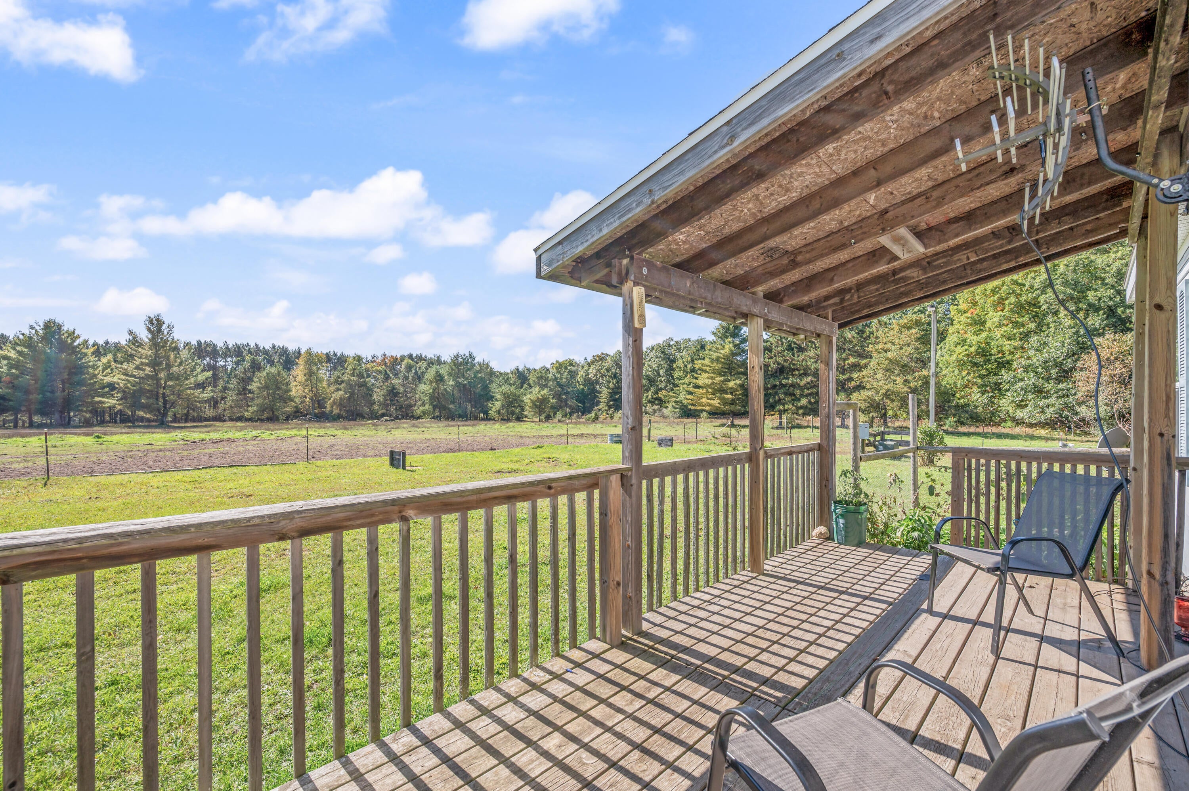
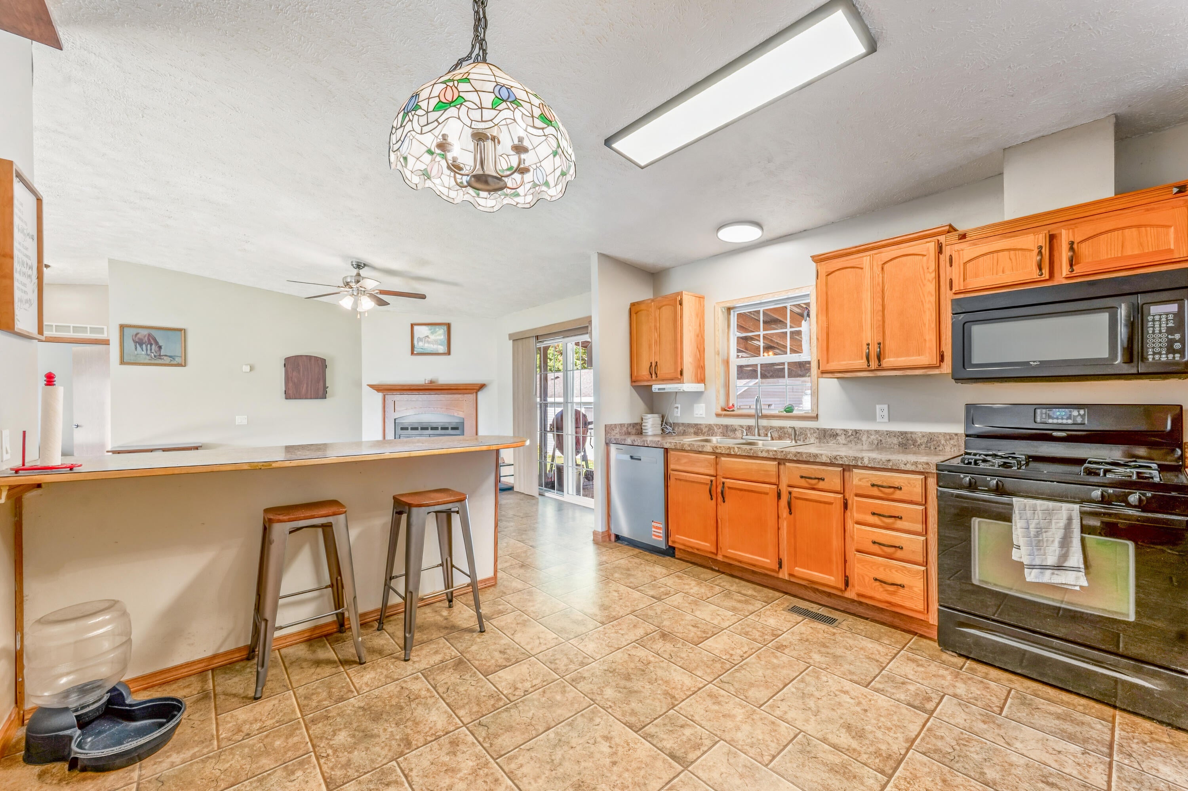
Your dreams of a REAL country home just landed...come and take a look at this big ranch home, set at the end of a dead end road on over 10o acres of gorgeous land! This property is set up for horses, livestock, chickens and more..basically ready to fulfill your hobbyfarm dreams! The modern layout of this ranch is one you are sure to enjoy, with plenty of living space, a roomy master suite, and multiple exits into your back and front yards. This home is set on a full concrete crawl foundation, and boasts great outdoor space for entertainment. The garage is huge, and although it needs work, could be set up as an insulated shop for business, or even a second living space. This property is the perfect fit for those who truly value seclusion in a northern Michigan woods setting. Set up your tour today!

Save
Ask
Tour
Hide
Share
Listing Snapshot
Price 
$210,000
Days On Site 
0 Days
Bedrooms 
3
Inside Area (SqFt) 
1,456 sqft
Total Baths 
2
Full Baths 
2
Partial Baths 
N/A
Lot Size 
10.2 Acres
Year Built 
1999
MLS® Number 
72026054231
Status 
Active
Property Tax 
$1,234
HOA/Condo/Coop Fees 
N/A
Sq Ft Source 
N/A
Friends & Family
Recent Activity
8 hours agoListing first seen on site
8 hours agoListing updated with changes from the MLS®
General Features
Acres 
10.2
Attached Garage 
Yes
Cross Street 
Frank Smith
Garage 
Yes
Garage Spaces 
2
Parking 
AttachedDetachedCarport
Sewer 
Septic Tank
SqFt Above 
1456
SqFt Total 
1456
Style 
Ranch
Water Source 
PrivateWell
Zoning 
Residential
Interior Features
Appliances 
Electric Water HeaterDishwasherDryerMicrowaveRefrigeratorRangeWasher
Basement 
Crawl Space
Cooling 
Ceiling Fan(s)
Fireplace 
Yes
Fireplace Features 
BedroomLiving Room
Fireplaces 
1
Flooring 
CarpetTile
Heating 
DuctlessForced AirHot WaterPropaneRadiantWall Furnace
Laundry Features 
Laundry RoomMain Level
BathFull 
Level - Main
Bedroom 2 
Dimensions - 12.0 x 10.0Level - MainArea - 120
Bedroom 3 
Dimensions - 12.0 x 10.0Level - MainArea - 120
Kitchen 
Dimensions - 12.0 x 12.0Level - MainArea - 144
Living Room 
Dimensions - 12.0 x 17.0Level - MainArea - 204
Master Bedroom 
Dimensions - 12.0 x 12.0Level - MainArea - 144
Other 
Save
Ask
Tour
Hide
Share
Exterior Features
Construction Details 
Vinyl Siding
Patio And Porch 
CoveredDeck
Roof 
Composition
Community Features
MLS Area 
Area43111PinoraTwp
School District 
ReedCity
Financing Terms Available 
CashConventionalFHAVA Loan
Schools
School District
ReedCity
Elementary School
Unknown
Middle School
Unknown
High School
Unknown
Listing courtesy of RE/MAX TOGETHER: [email protected]


IDX provided courtesy of Realcomp II Ltd. via WestCentralAssociationofREALTORS. Copyright © 2026 Realcomp II Ltd. Shareholders.

IDX information is provided exclusively for consumers' personal, non-commercial use and may not be used for any purpose other than to identify prospective properties consumers may be interested in purchasing and that the data is deemed reliable but not guaranteed accurate by the MLS.

Neighborhood & Commute
Source: Walkscore
Save
Ask
Tour
Hide
Share