
4991 E 128th StreetGrant Township, MI 49327
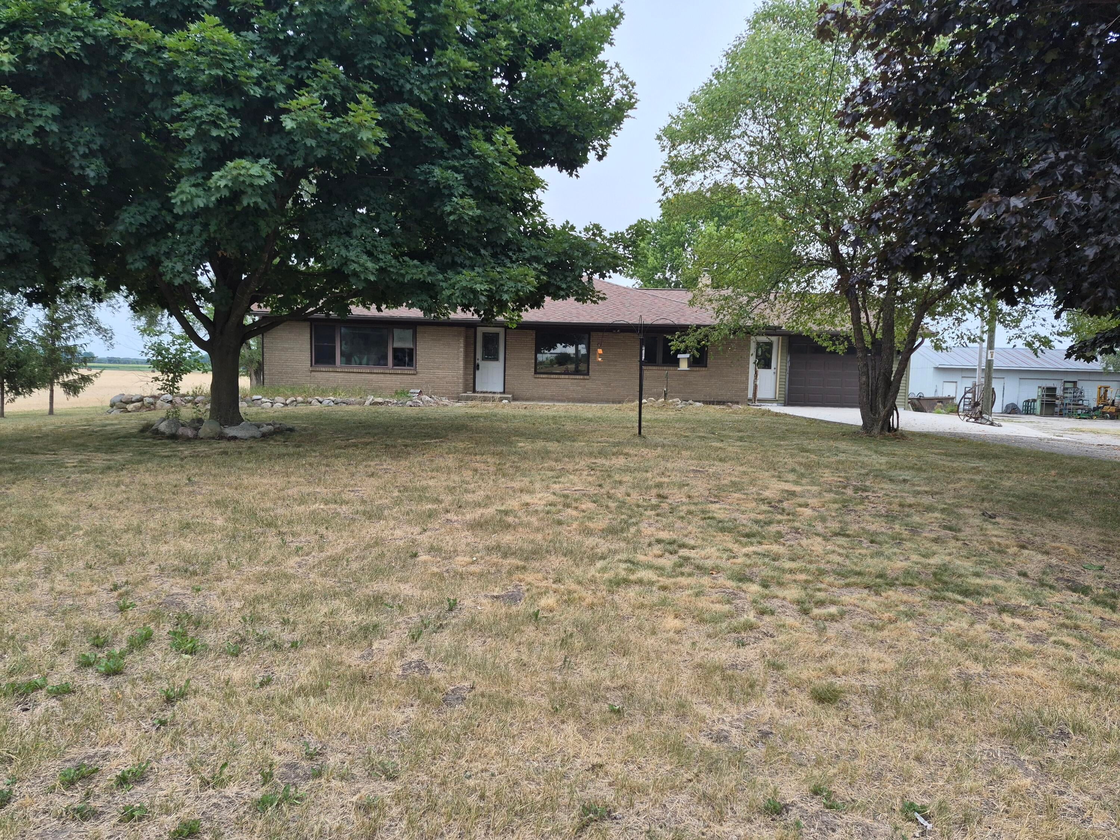
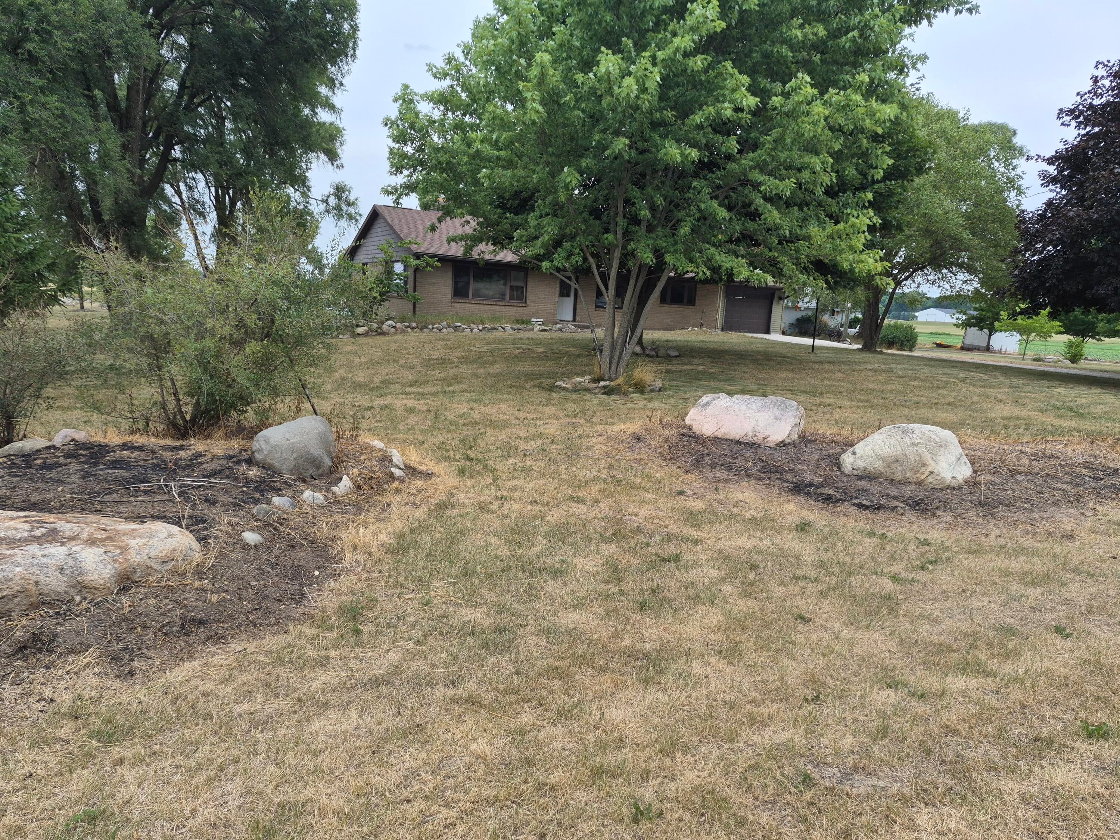
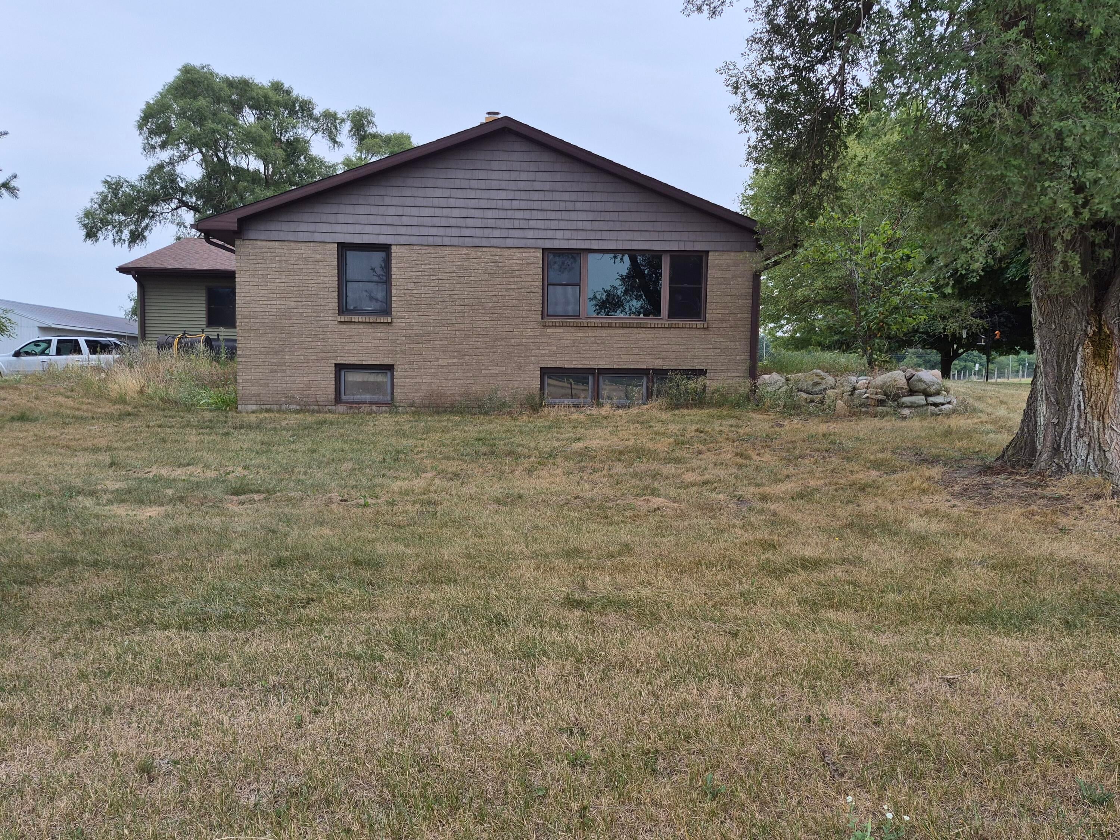
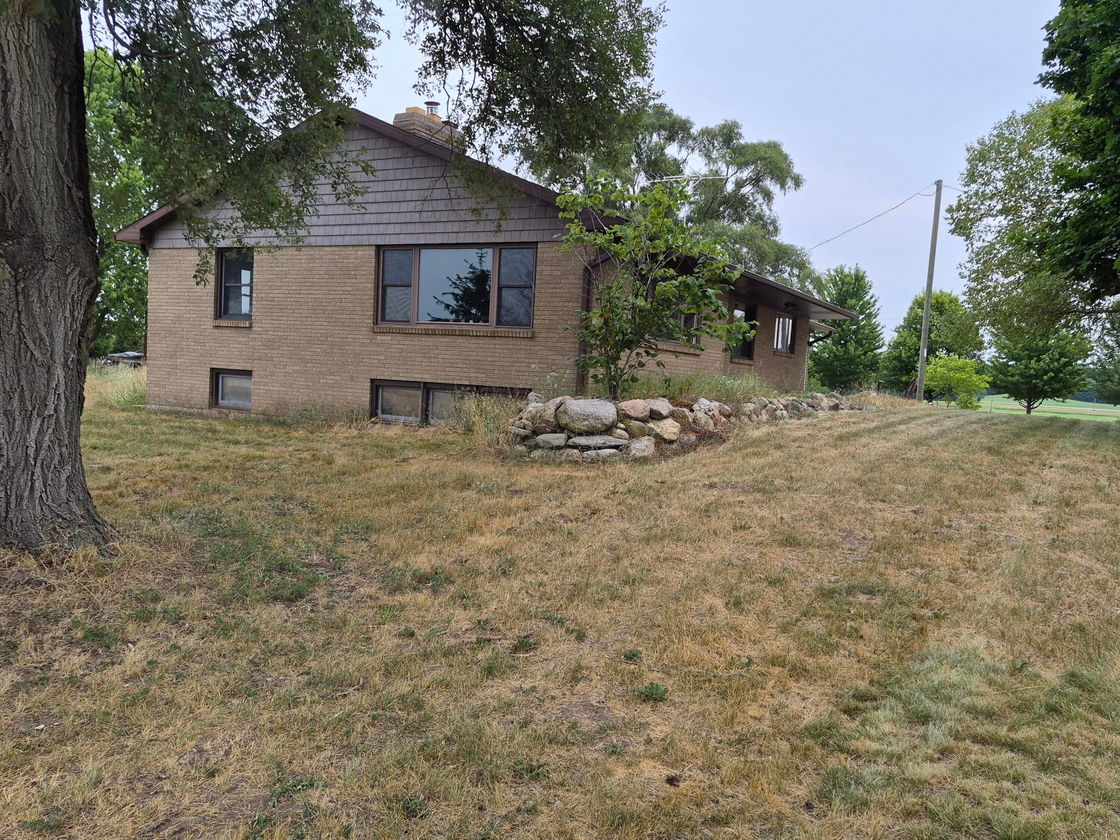
INTERIOR PICS WILL BE TAKEN THIS WEEK AND ADDED TO THE LISTING!! Country living at it's best! Ranch style home that features 3 bedrooms, 2.5 baths, and a huge living room with lots of natural lighting! The kitchen and dining room gives plenty of room for all of you cooking and entertaining needs with lots of storage and center kitchen island. Big main bedroom has a wonderful walk in closet and attached bathroom. The over 2,000 sq ft full unfinished basement has multiple rooms. Newer construction 1 stall attached garage. The pole building is 25x75, has a portion of it insulated/heated/workshop area. 18x34 pool out back that is between 4ft and 8ft deep with a 12x20 attached deck. All of this sits on 11.44 acres! There's a motocross track on part of the property and some of the acreage is currently being farmed. Lots of room to grow here, live off the land and flourish! Buyer/buyer's agent responsible to verify all info as it is not guaranteed or warranted.A portion of the acreage is being farmed by a local neighbor. He would like to continue to farm it if possible with the new owner. Part of the home was constructed in 2014. All appliances are electric, except the furnace which heats with fuel oil. No showings until August 7th, 2026
| 15 hours ago | Listing updated with changes from the MLS® | |
| 15 hours ago | Listing first seen on site |

IDX provided courtesy of Realcomp II Ltd. via WestCentralAssociationofREALTORS. Copyright © 2026 Realcomp II Ltd. Shareholders.
IDX information is provided exclusively for consumers' personal, non-commercial use and may not be used for any purpose other than to identify prospective properties consumers may be interested in purchasing and that the data is deemed reliable but not guaranteed accurate by the MLS.
Did you know? You can invite friends and family to your search. They can join your search, rate and discuss listings with you.