
Save
Ask
Tour
Hide
$270,000
New Listing
451 W Kenwood RoadLakewood Club Village, MI 49457
For Sale|Single Family Residence|Active
3
Beds
1
Total Bath
1
Full Bath
1,080
SqFt
$250
/SqFt
2003
Built
Subdivision:
LAKEWOOD VILLAGE
County:
Muskegon
Call Now: 888-825-1420
Is this the listing for you? We can help make it yours.
888-825-1420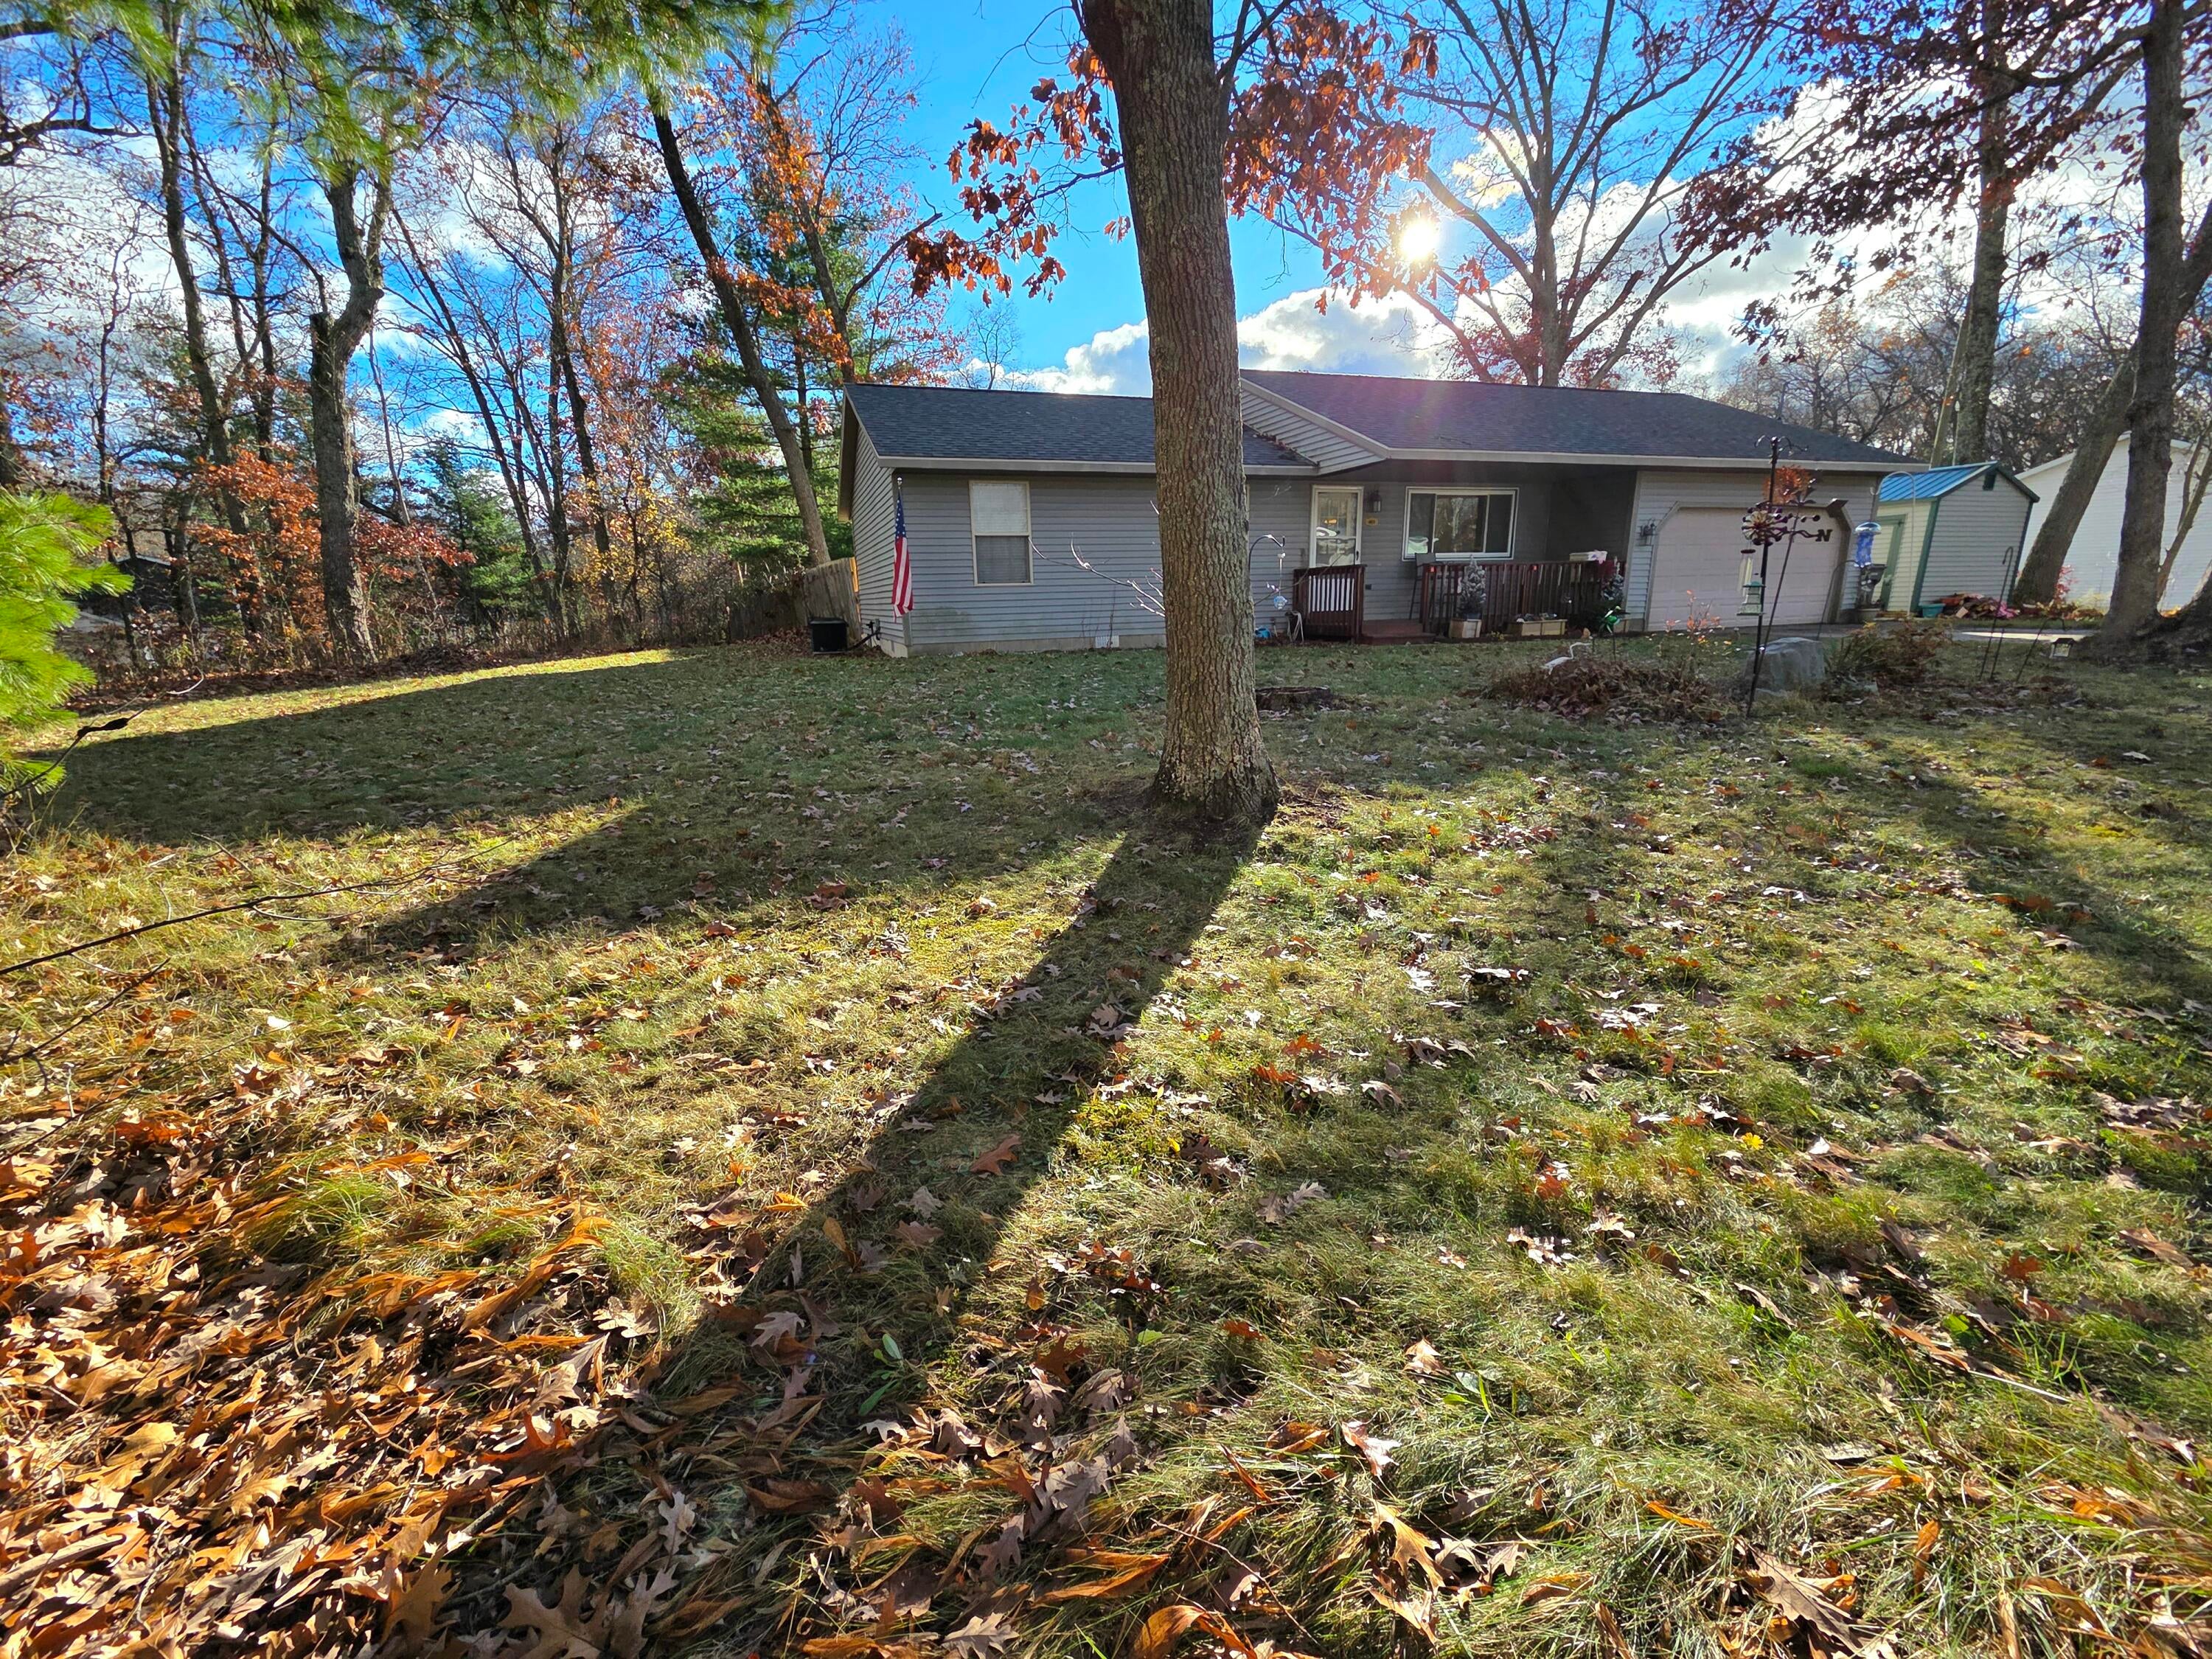
Save
Ask
Tour
Hide
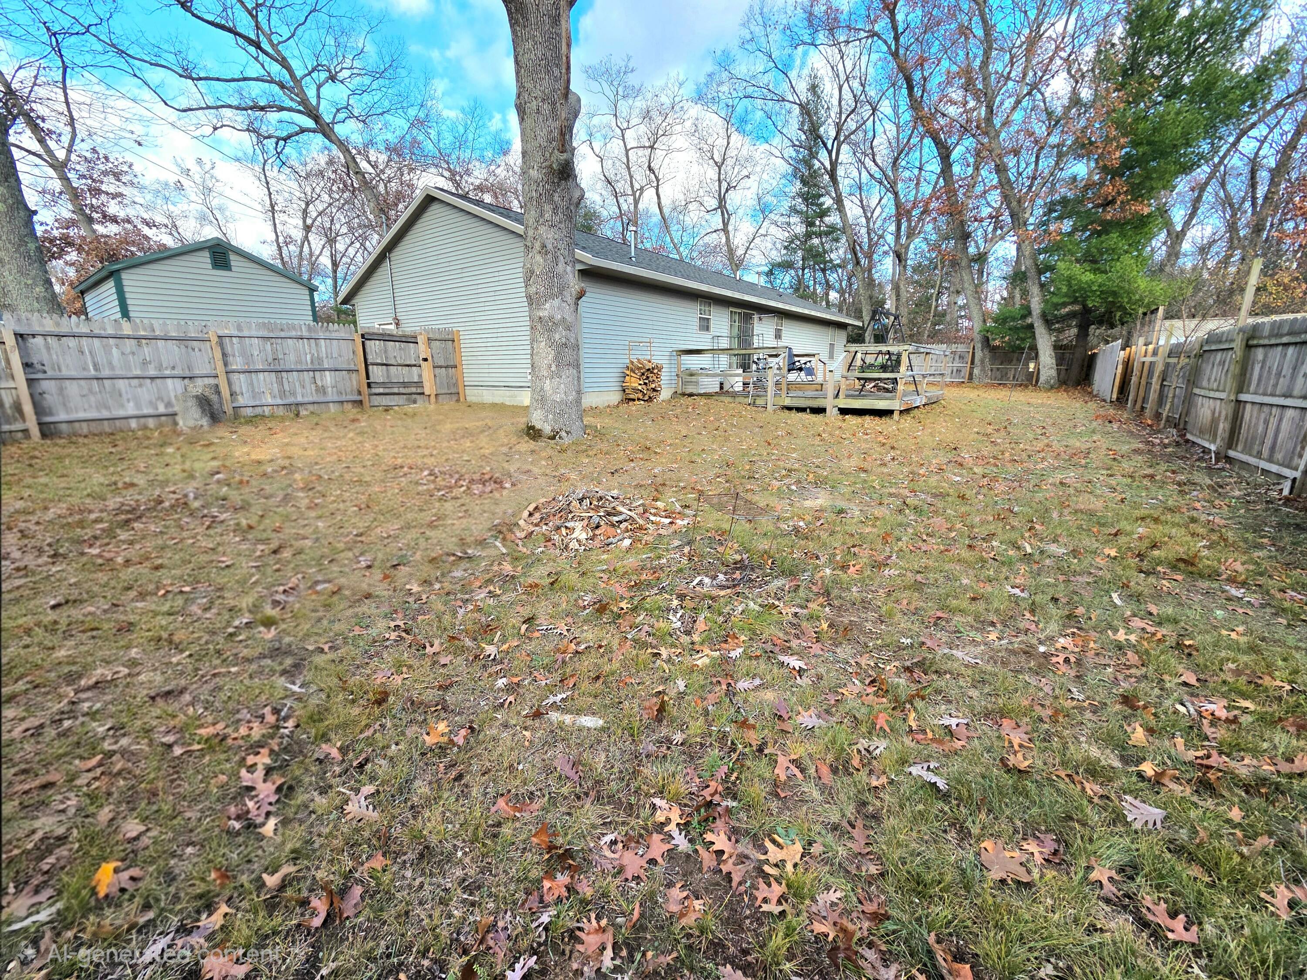
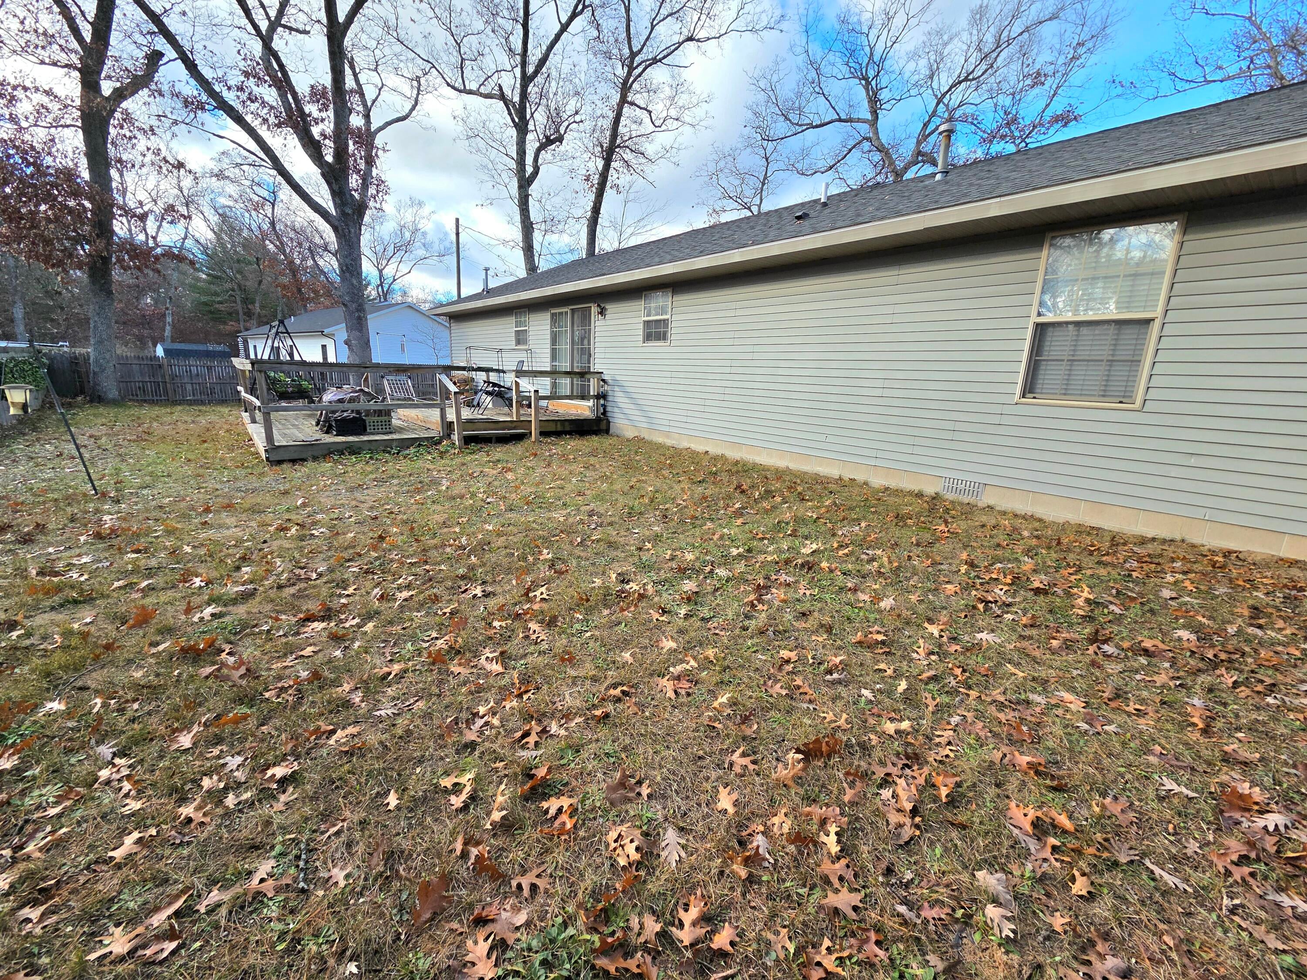
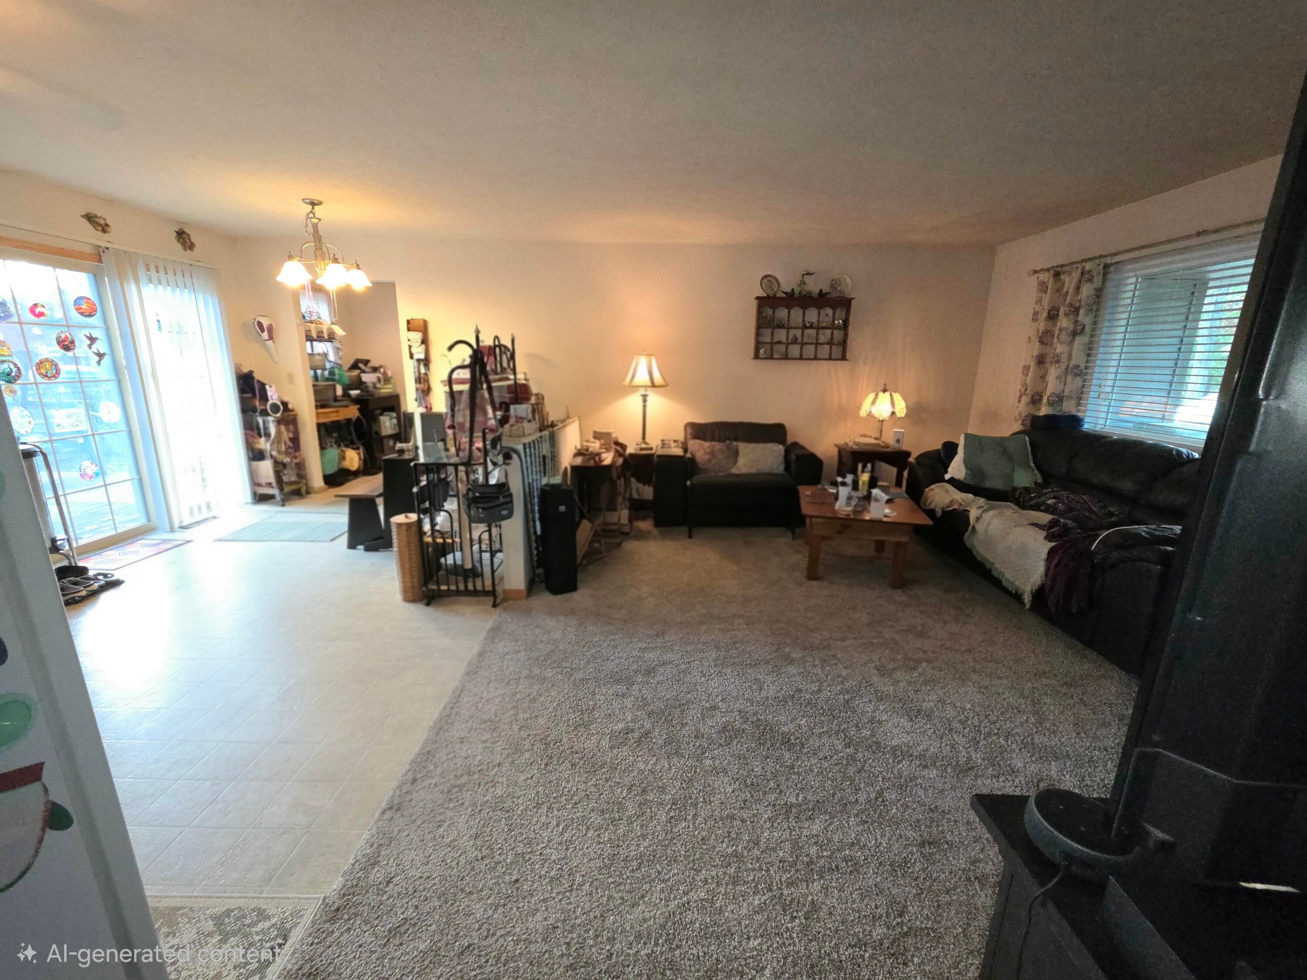
Welcome home to this 3-bedroom, 1-bath ranch in desirable Lakewood Club, in Whitehall schools and Fox Lake nearby. This 1,080 sq ft single-level home offers comfortably sized bedrooms and a 2-stall attached garage. The big-ticket items are already done: the roof 2019, furnace, and A/C 2021 were replaced, the big picture window in the living room was just replaced. The seller just added a nice 12x20 shed next to the garage. Out back, enjoy a fenced yard and a big two-tier deck, perfect for grilling and entertaining. A great starter home!
Save
Ask
Tour
Hide
Listing Snapshot
Price
$270,000
Days On Site
0 Days
Bedrooms
3
Inside Area (SqFt)
1,080 sqft
Total Baths
1
Full Baths
1
Partial Baths
N/A
Lot Size
0.45 Acres
Year Built
2003
MLS Number
71026060227
Status
Active
Property Tax
$1,730
HOA/Condo/Coop Fees
N/A
Sq Ft Source
N/A
Friends & Family
Recent Activity
| 17 hours ago | Listing updated with changes from the MLS | |
| 18 hours ago | Listing first seen on site |
General Features
Acres
0.45
Attached Garage
Yes
Cross Street
Russell and Automobile
Garage
Yes
Garage Spaces
2
Parking
AttachedUnpaved
Property Sub Type
Single Family Residence
Sewer
Septic Tank
Special Circumstances
Standard
SqFt Above
1080
SqFt Total
1080
Style
Ranch
Water Source
PrivateWell
Zoning
Residential
Interior Features
Appliances
Electric Water HeaterDishwasherMicrowaveRefrigeratorRange
Basement
Crawl Space
Cooling
Ceiling Fan(s)Central Air
Flooring
CarpetLinoleum
Heating
Forced AirPropane
Laundry Features
Laundry RoomMain Level
Window Features
Insulated Windows
Bedroom 2
Dimensions - 9.0 x 13.0Level - MainArea - 117
Bedroom 3
Dimensions - 9.0 x 10.0Level - MainArea - 90
Kitchen
Dimensions - 10.0 x 10.0Level - MainArea - 100
Laundry
Dimensions - 5.0 x 8.0Level - MainArea - 40
Living Room
Dimensions - 13.0 x 17.0Level - MainArea - 221
Master Bathroom
Dimensions - 5.0 x 10.0Level - MainArea - 50
Master Bedroom
Dimensions - 10.0 x 13.0Level - MainArea - 130
Other
Dimensions - 8.0 x 10.0Level - MainArea - 80
Save
Ask
Tour
Hide
Exterior Features
Construction Details
Vinyl Siding
Exterior
Garden
Fencing
Back YardPrivacy
Patio And Porch
DeckPorch
Roof
Composition
Windows/Doors
Insulated Windows
Community Features
MLS Area
Area61072LakewoodClubVlg
School District
Whitehall
Financing Terms Available
CashConventionalFHAUSDA LoanVA Loan
Roads
Paved
Schools
School District
Whitehall
Elementary School
Unknown
Middle School
Unknown
High School
Unknown
Listing courtesy of RE/MAX West: [email protected]

IDX provided courtesy of Realcomp II Ltd. via WestMichiganLakeshoreAssociationofREALTORS. Copyright © 2026 Realcomp II Ltd. Shareholders.
IDX information is provided exclusively for consumers' personal, non-commercial use and may not be used for any purpose other than to identify prospective properties consumers may be interested in purchasing and that the data is deemed reliable but not guaranteed accurate by the MLS.
IDX provided courtesy of Realcomp II Ltd. via WestMichiganLakeshoreAssociationofREALTORS. Copyright © 2026 Realcomp II Ltd. Shareholders.
IDX information is provided exclusively for consumers' personal, non-commercial use and may not be used for any purpose other than to identify prospective properties consumers may be interested in purchasing and that the data is deemed reliable but not guaranteed accurate by the MLS.
Neighborhood & Commute
Source: Walkscore
Save
Ask
Tour
Hide
Did you know? You can invite friends and family to your search. They can join your search, rate and discuss listings with you.