Save
Ask
Tour
Hide
Share
$369,000
New Listing

2855 Englund Avenue
Laketon Township, MI 49445

For Sale|Single Family Residence|Active
3
Beds
3
Total Baths
2
Full Baths
1
Partial Bath
1,900
SqFt
$194
/SqFt
1974
Built
Subdivision:
GREEN RIDGE SUBDIVISION
County:
Muskegon
Call Now: 888-825-1420
Is this the listing for you? We can help make it yours.
888-825-1420
2855 Englund Avenue2855 Englund Avenue2855 Englund Avenue2855 Englund Avenue
Save
Ask
Tour
Hide
Share

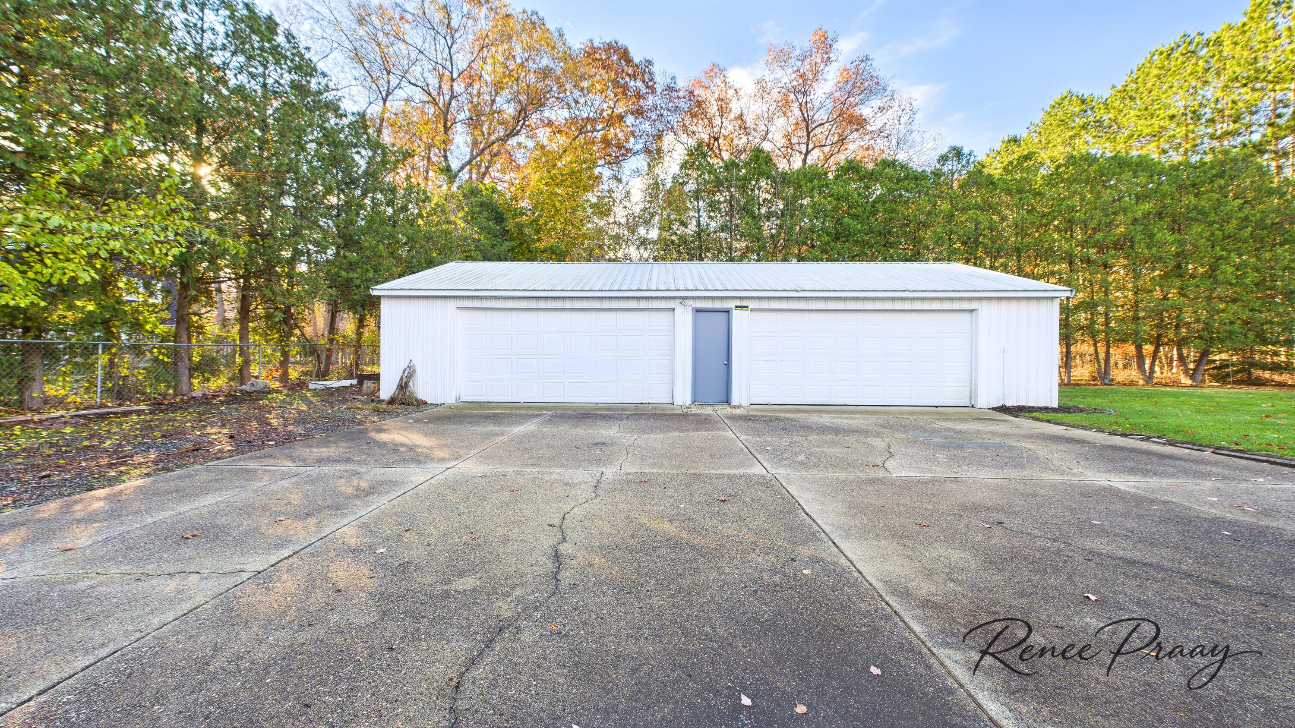
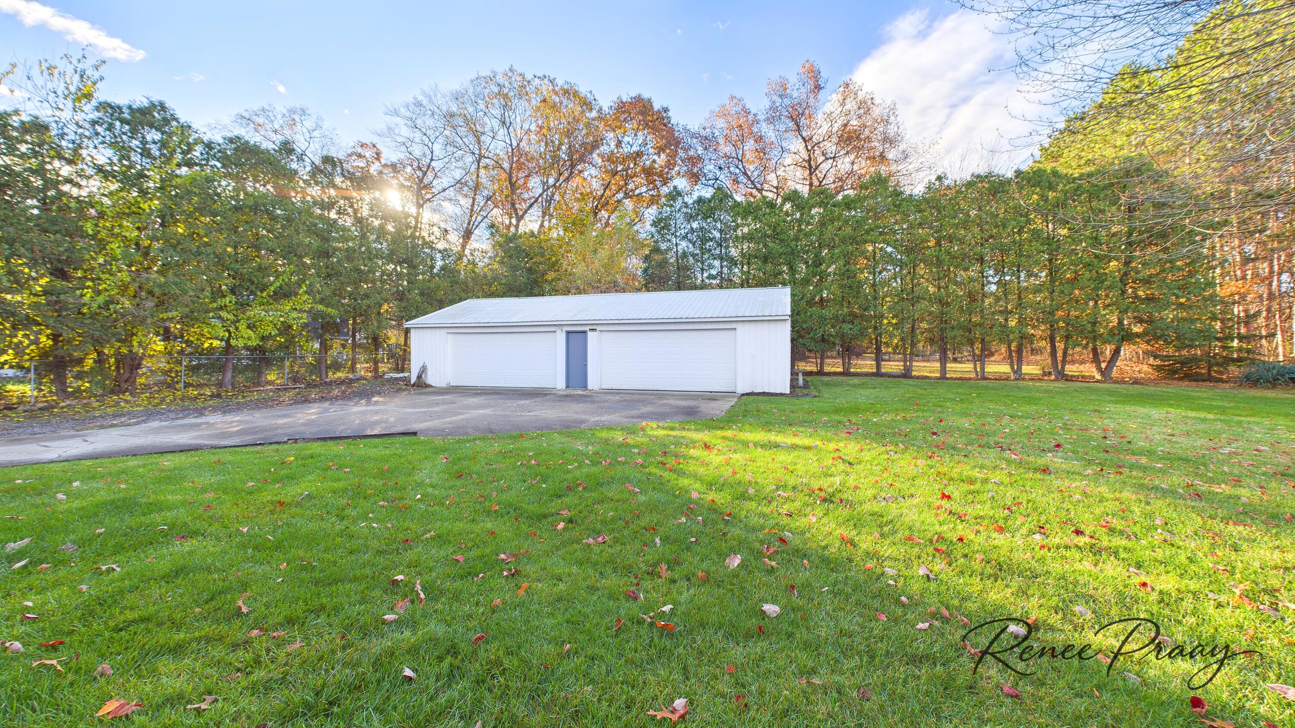
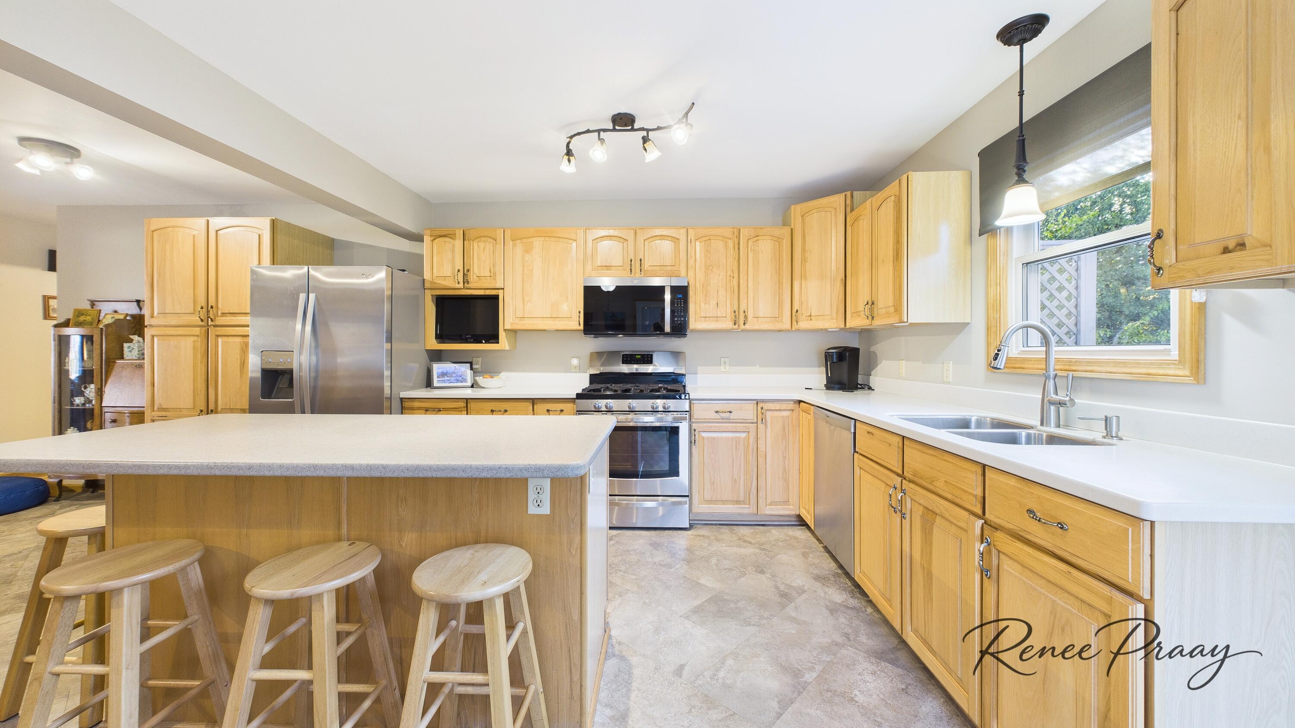
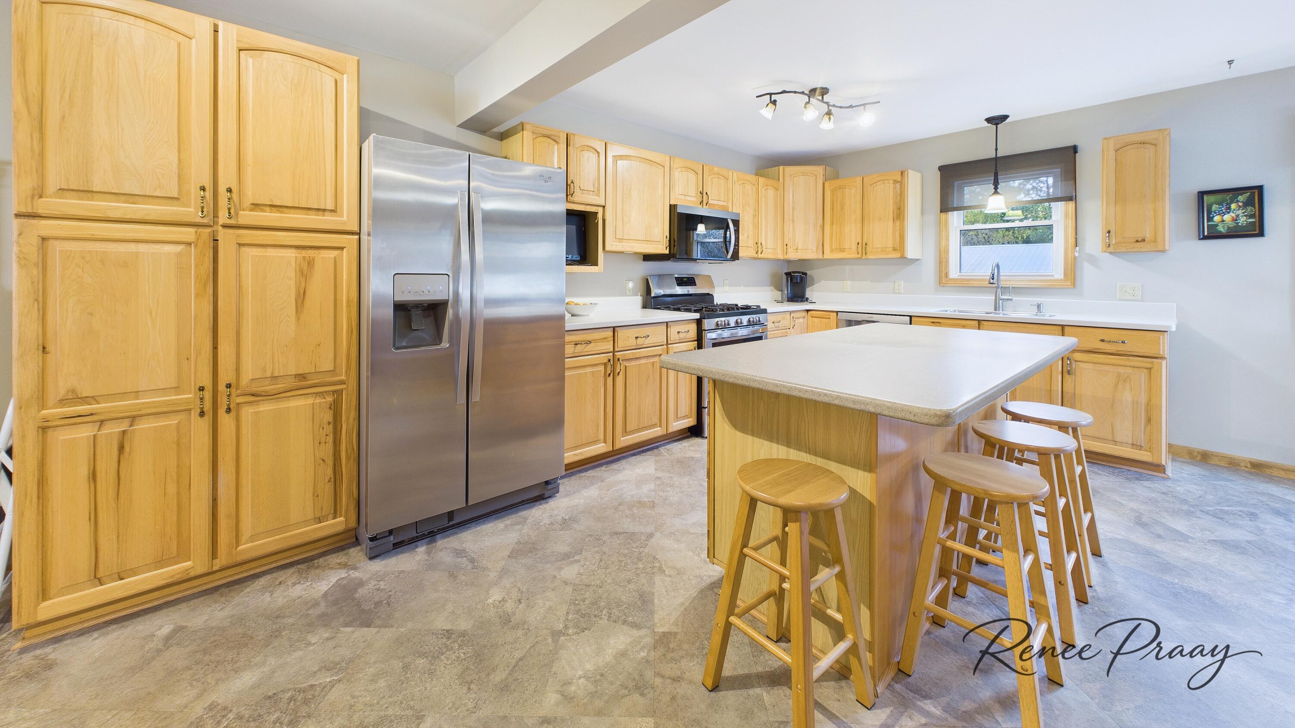
Get ready to spread out, entertain, and store every toy you own in this standout 3-bedroom, 4-bath home. Offering 1,900 sq. ft. of main living space, a sprawling rear addition, and a finished basement, this home is designed for effortless hosting. Gather around the center island in the updated, open-concept kitchen, unwind beside either of the two cozy fireplaces, or step outside onto two separate decks for summer cookouts. Best of all, the garage setup is virtually unmatched: pull straight into the attached 2-car garage, while a massive 24 X 48 4-car detached garage in the back easily houses your boat, classic cars, beach gear, or dream workshop. Spend your mornings at the Lake Michigan shoreline just 10 minutes away and your evenings entertaining in total comfort--this one is a true must-see!

Save
Ask
Tour
Hide
Share
Listing Snapshot
Price 
$369,000
Days On Site 
0 Days
Bedrooms 
3
Inside Area (SqFt) 
1,900 sqft
Total Baths 
3
Full Baths 
2
Partial Baths 
1
Lot Size 
0.28 Acres
Year Built 
1974
MLS Number 
71026060225
Status 
Active
Property Tax 
$2,426
HOA/Condo/Coop Fees 
N/A
Sq Ft Source 
N/A
Friends & Family
Recent Activity
17 hours agoListing updated with changes from the MLS
19 hours agoListing first seen on site
General Features
Acres 
0.28
Attached Garage 
Yes
Cross Street 
Englund ave and seabolt ave
Garage 
Yes
Garage Spaces 
6
Parking 
AttachedDetachedGarage Door OpenerPaved
Property Sub Type 
Single Family Residence
Sewer 
Public Sewer
Special Circumstances 
Standard
SqFt Above 
1900
SqFt Below 
1264
SqFt Total 
1984
Style 
Ranch
Utilities 
Cable Connected
Water Source 
PrivatePublicWell
Interior Features
Appliances 
DishwasherMicrowaveOvenRefrigerator
Basement 
Full
Cooling 
Ceiling Fan(s)Central Air
Fireplace 
Yes
Fireplace Features 
Family RoomLiving RoomWood Burning
Fireplaces 
2
Flooring 
Ceramic TileLaminate
Heating 
Forced AirNatural Gas
Interior 
Pantry
Laundry Features 
Main Level
BathFull 
Level - Main
BathLav 
Level - Main
Bedroom 2 
Dimensions - 11.0 x 12.0Level - MainArea - 132
Bedroom 3 
Dimensions - 10.0 x 12.0Level - MainArea - 120
Family Room 
Dimensions - 11.0 x 18.0Level - MainArea - 198
Game Room 
Dimensions - 11.0 x 40.0Level - BasementArea - 440
Kitchen 
Dimensions - 17.0 x 21.0Level - MainArea - 357
Laundry 
Dimensions - 5.0 x 10.0Level - MainArea - 50
Living Room 
Dimensions - 12.0 x 17.0Level - MainArea - 204
Master Bathroom 
Dimensions - 6.0 x 15.0Level - MainArea - 90
Master Bedroom 
Dimensions - 11.0 x 14.0Level - MainArea - 154
Other 
Dimensions - 14.0 x 14.0Level - BasementArea - 196
Save
Ask
Tour
Hide
Share
Exterior Features
Construction Details 
Aluminum SidingWood Siding
Other Structures 
Barn(s)
Patio And Porch 
Deck
Roof 
Composition
Community Features
MLS Area 
Area61091LaketonTwp
School District 
ReethsPuffer
Financing Terms Available 
CashConventionalFHAVA Loan
Roads 
Paved
Schools
School District
ReethsPuffer
Elementary School
Unknown
Middle School
Unknown
High School
Unknown
Listing courtesy of Five Star Real Estate: [email protected]


IDX provided courtesy of Realcomp II Ltd. via WestMichiganLakeshoreAssociationofREALTORS. Copyright © 2026 Realcomp II Ltd. Shareholders.

IDX information is provided exclusively for consumers' personal, non-commercial use and may not be used for any purpose other than to identify prospective properties consumers may be interested in purchasing and that the data is deemed reliable but not guaranteed accurate by the MLS.

Neighborhood & Commute
Source: Walkscore
Save
Ask
Tour
Hide
Share