
134 Prospect StreetGrand Haven City, MI 49417
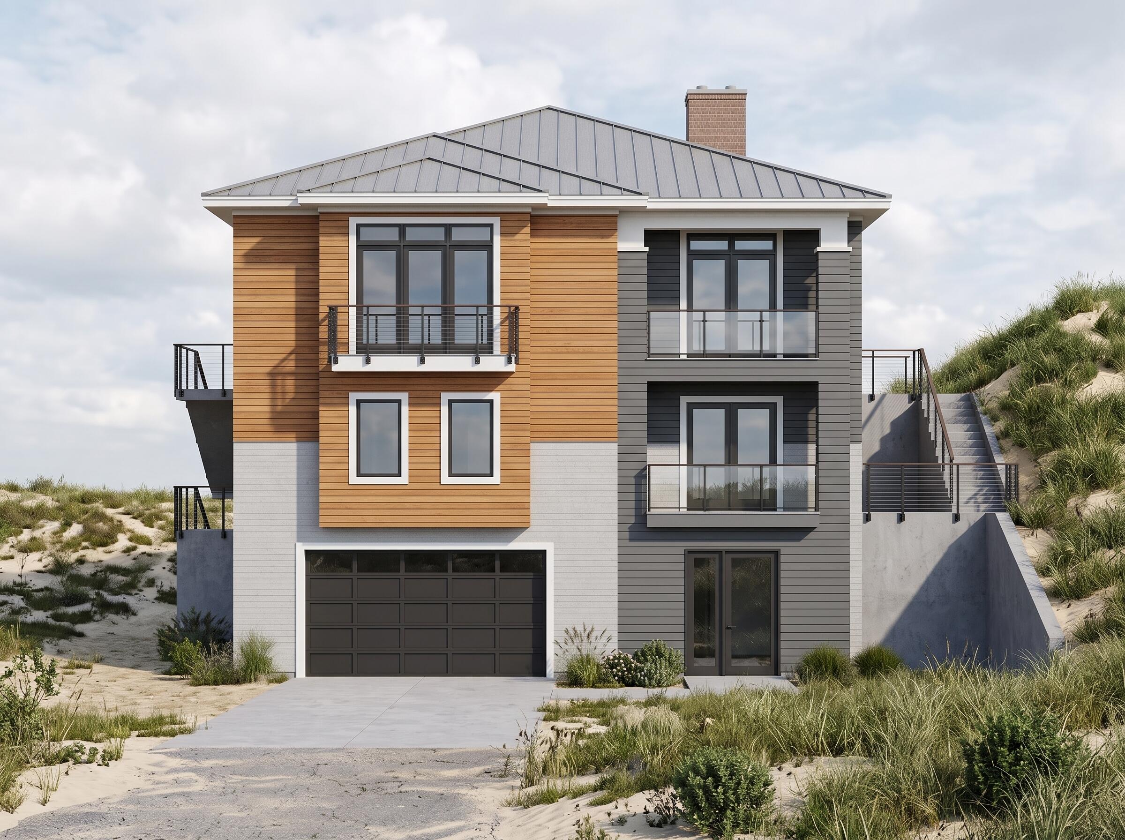
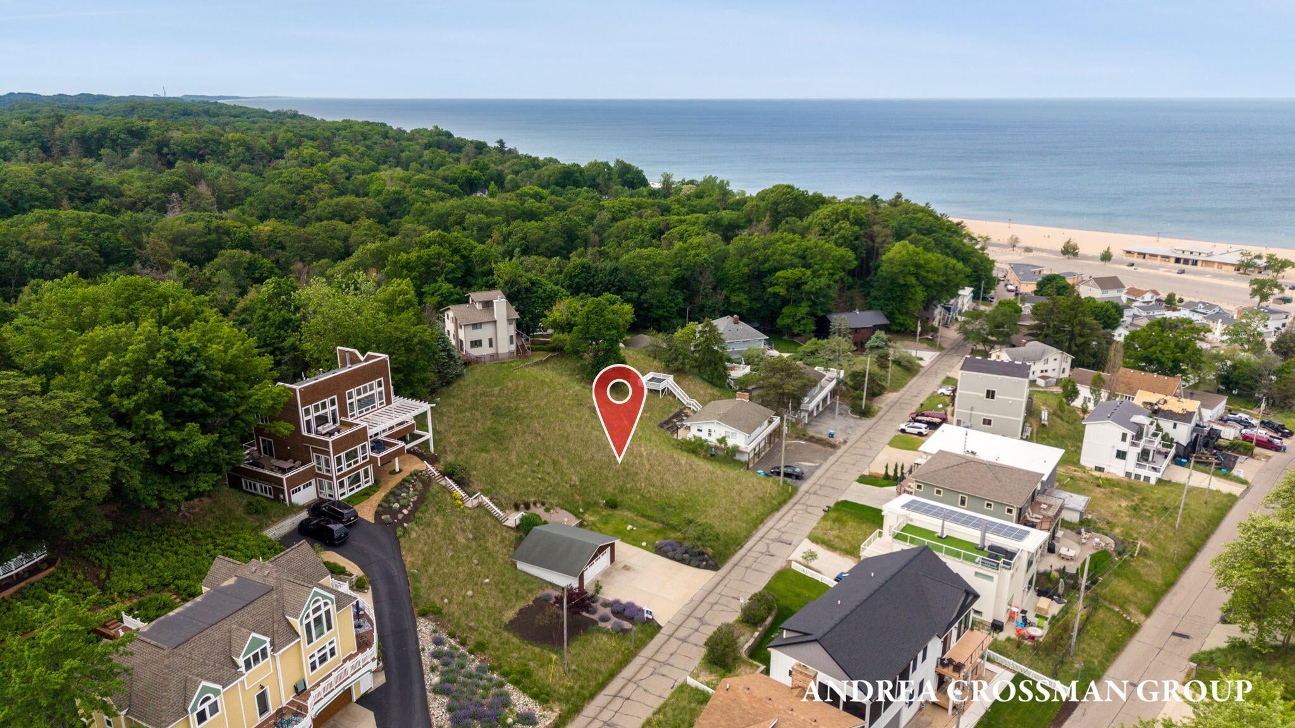
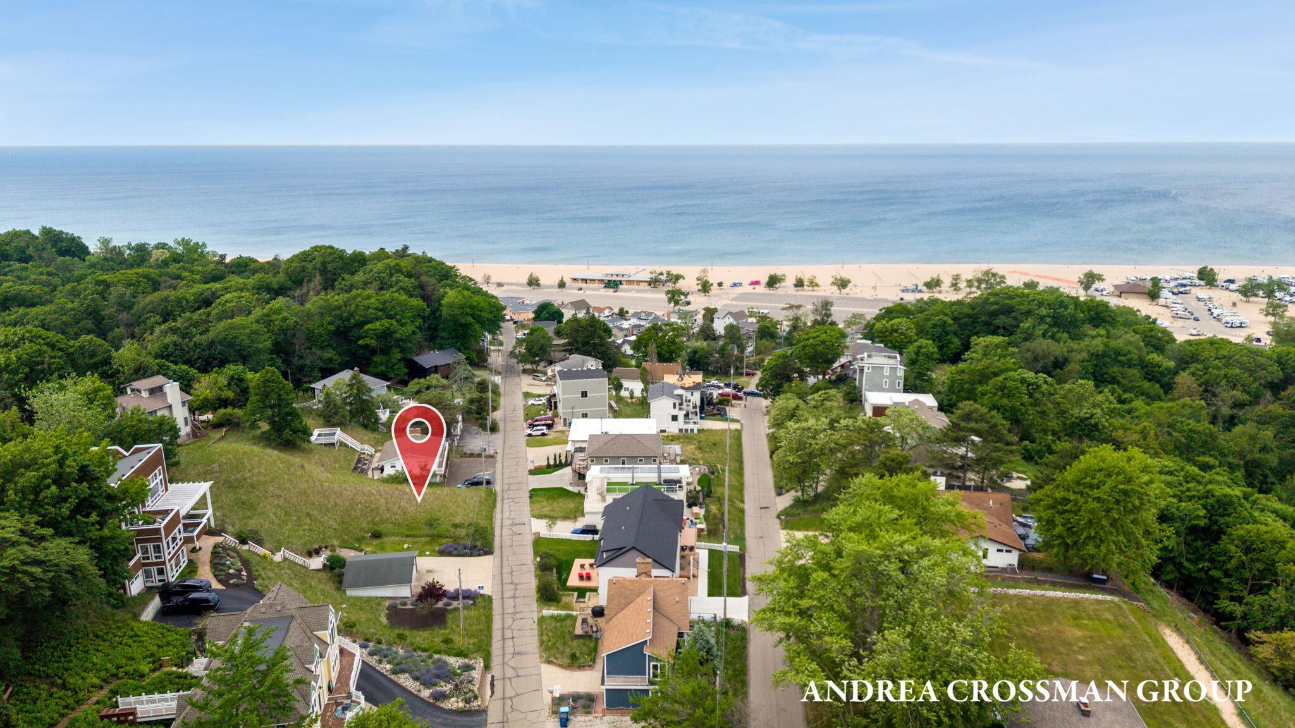
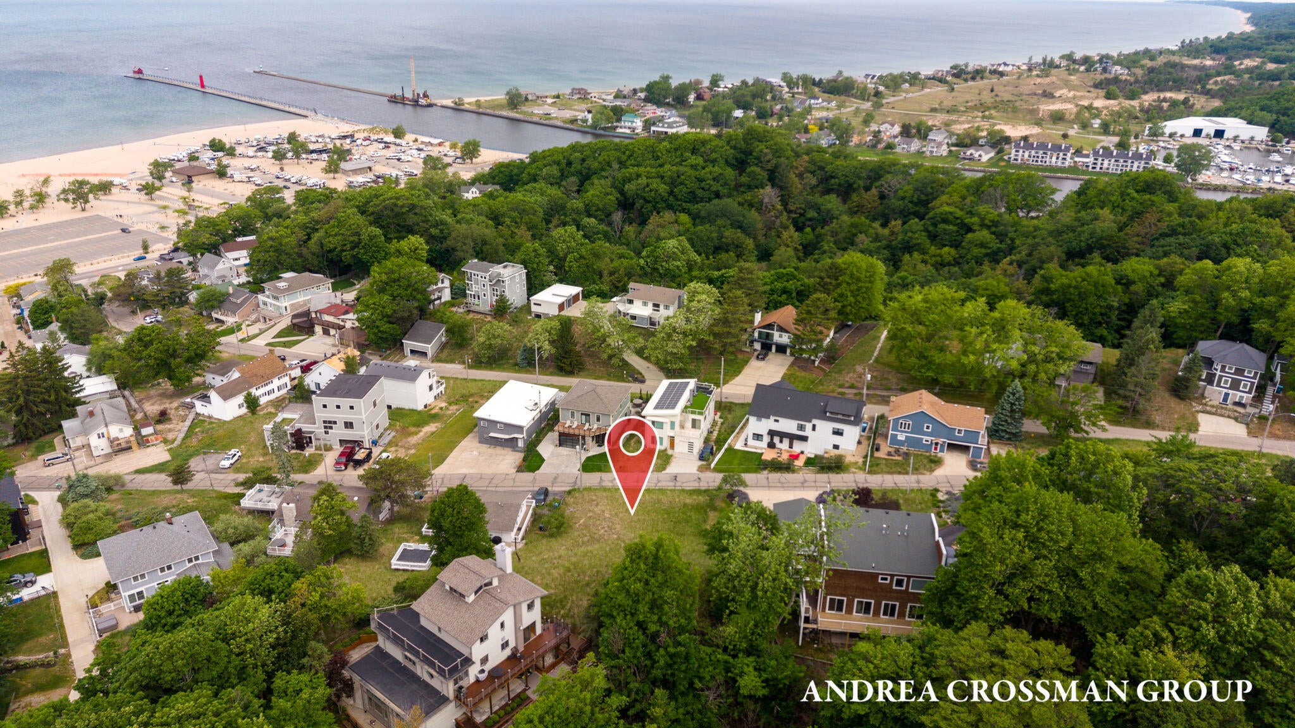
Exceptional opportunity to build your dream home atop Grand Haven's iconic 5 Mile Hill. Offering the potential for beautiful Lake Michigan views in an incredible location just a short walk from Grand Haven State Park, the beach, pier, boardwalk, and downtown. This proposed 4 bedroom, 4.5 bath home showcases approximately 4,088 square feet of finished living space across three levels, with elevator access to all three floors, multiple outdoor living spaces, and an attached two stall garage.The upper level features a spacious kitchen with center island and pantry, dining area, and great room with fireplace opening to a covered patio. A generous primary suite with private patio, walk in closet, and ensuite bath completes this level, along with a convenient laundry room and half bath. The main level offers two additional bedrooms, including one with an ensuite bath, a second full bath, and a family room with a fireplace. The family room opens to a deck and covered patio.The lower level includes a fourth bedroom, full bath, and attached two stall garage. Enjoy the best of Grand Haven's lakeside lifestyle with beaches, restaurants, shopping, and waterfront attractions just minutes away. A wonderful opportunity to create a custom home in one of Grand Haven's most desirable locations. Final design, features, pricing, and specifications are subject to change.
| 19 hours ago | Listing updated with changes from the MLS | |
| 20 hours ago | Listing first seen on site |

IDX provided courtesy of Realcomp II Ltd. via WestMichiganLakeshoreAssociationofREALTORS. Copyright © 2026 Realcomp II Ltd. Shareholders.
IDX information is provided exclusively for consumers' personal, non-commercial use and may not be used for any purpose other than to identify prospective properties consumers may be interested in purchasing and that the data is deemed reliable but not guaranteed accurate by the MLS.
Did you know? You can invite friends and family to your search. They can join your search, rate and discuss listings with you.