
Save
Ask
Tour
Hide
$124,900
1 Day On Site
7395 SE Cabaline DriveCaledonia Township, MI 49316
For Sale|Residential|Active
4
Beds
2
Total Baths
2
Full Baths
1,568
SqFt
$80
/SqFt
2017
Built
County:
Kent
Call Now: 888-825-1420
Is this the listing for you? We can help make it yours.
888-825-1420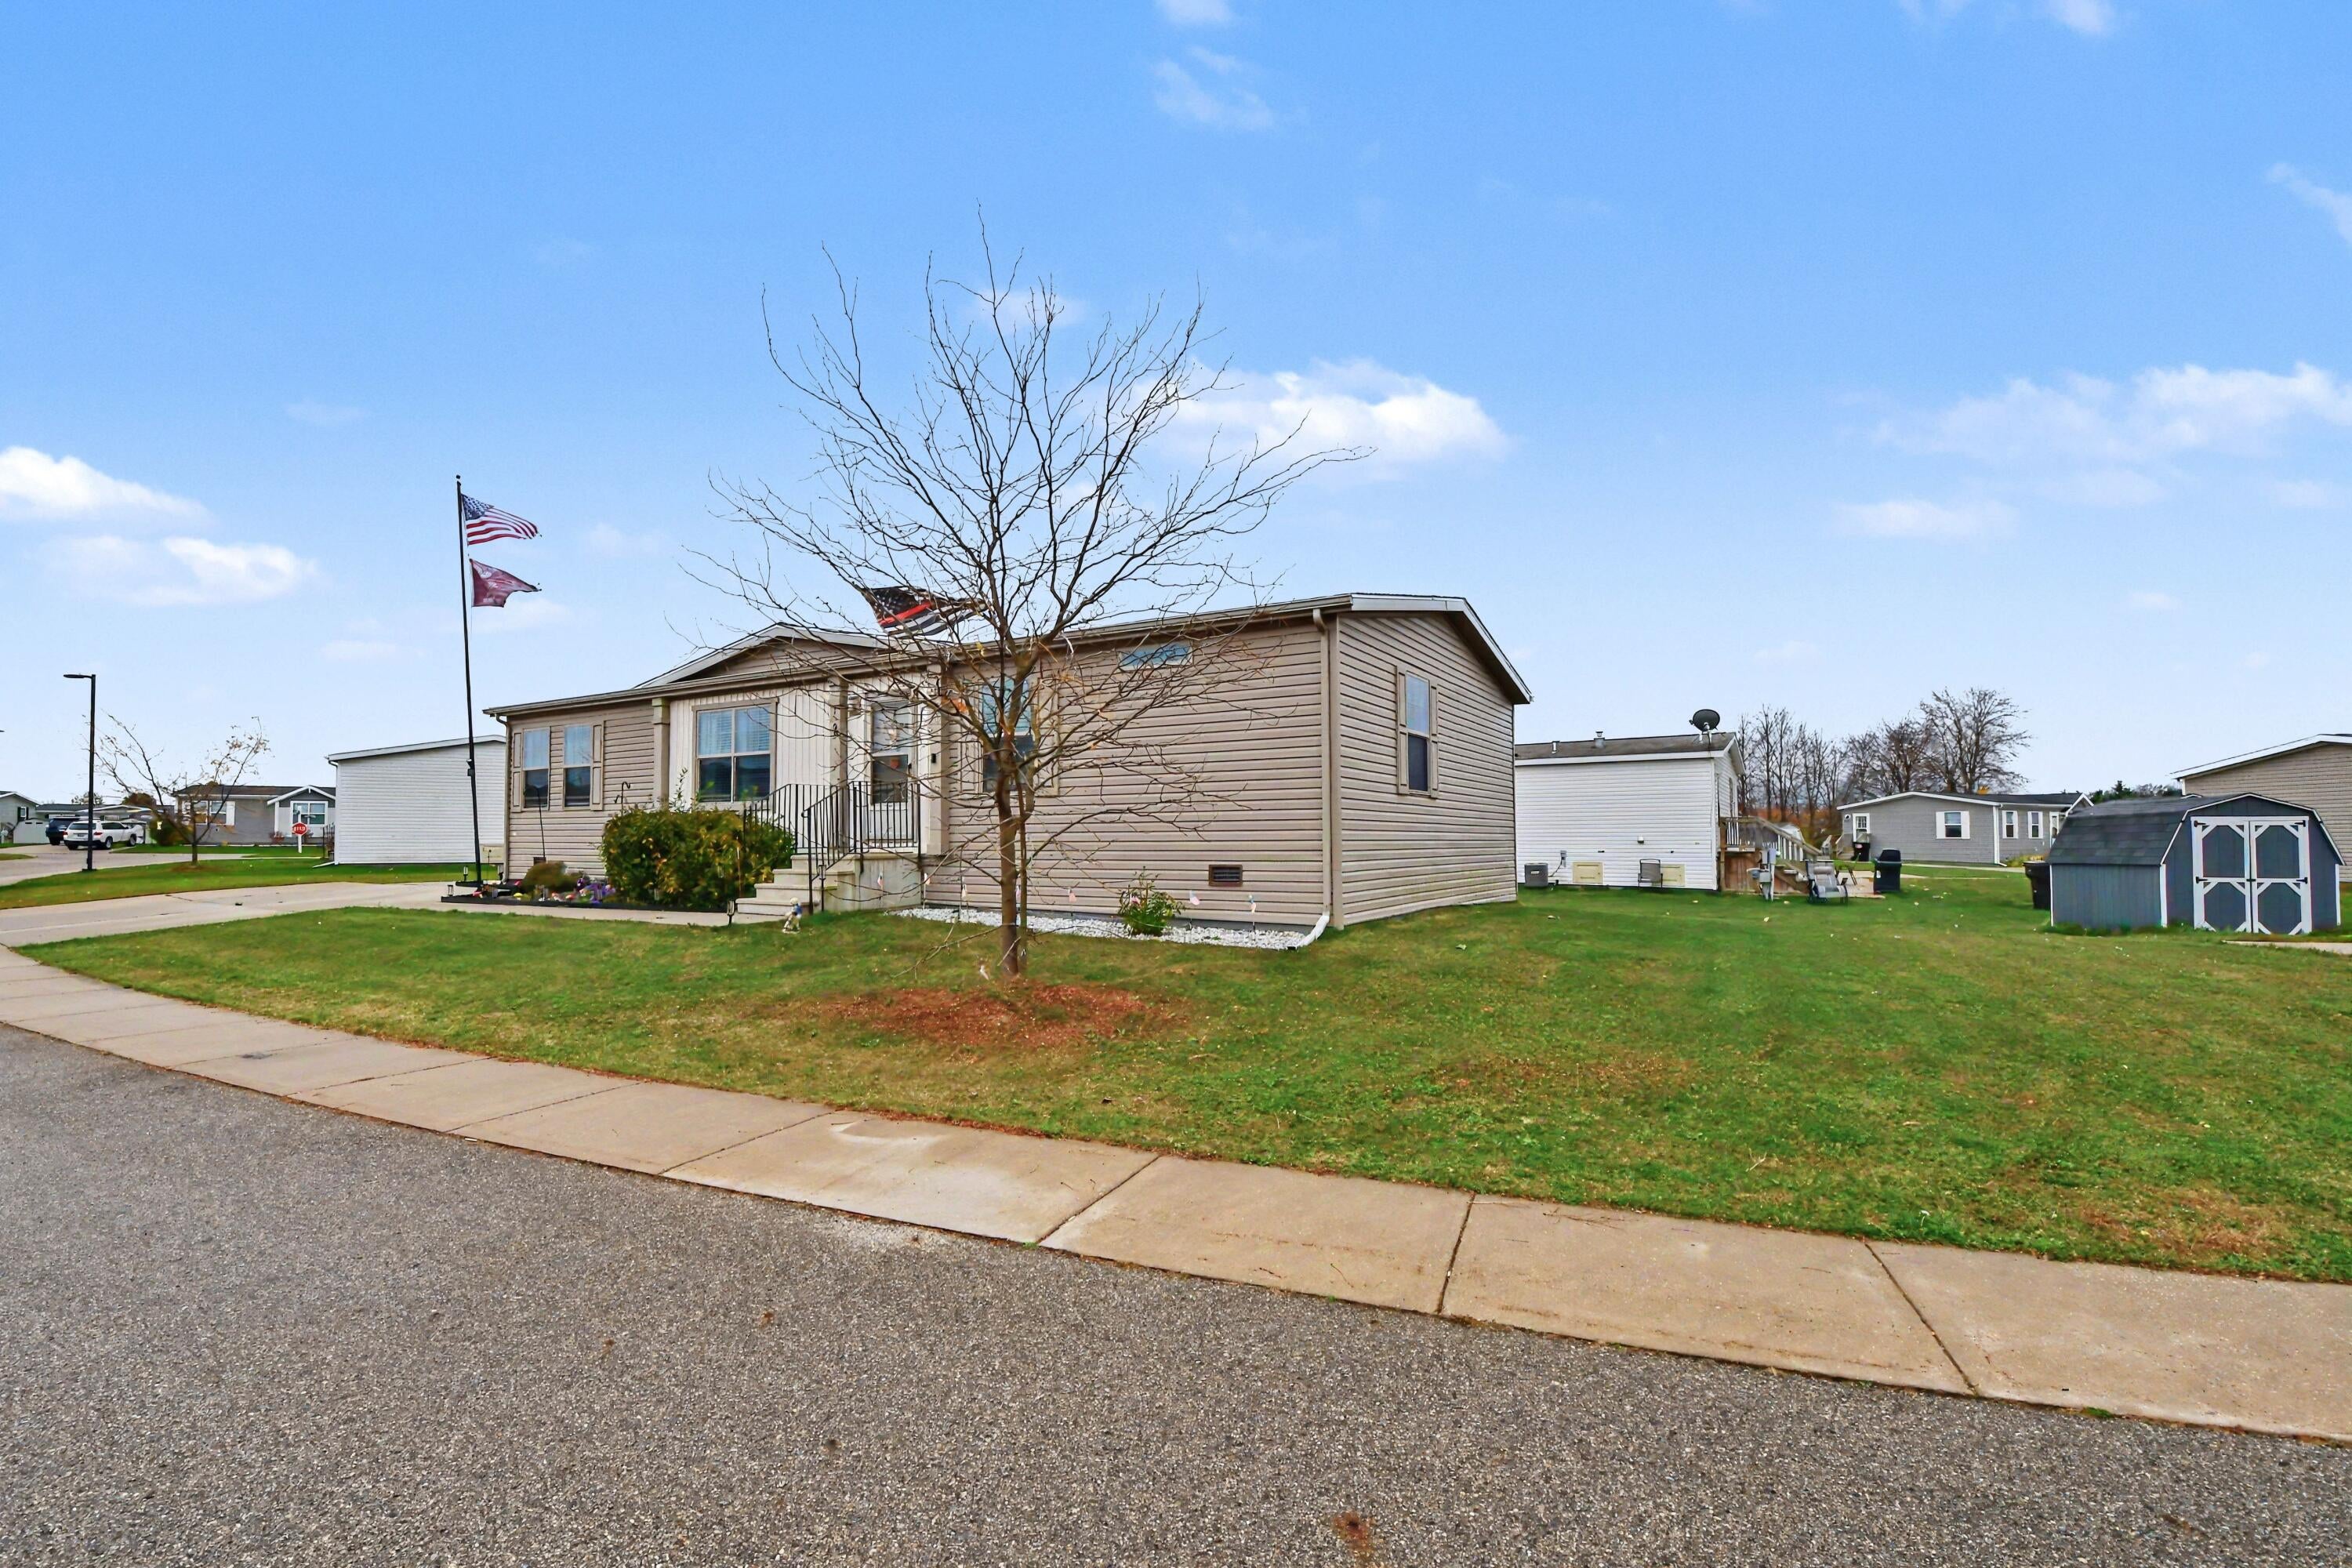
Save
Ask
Tour
Hide
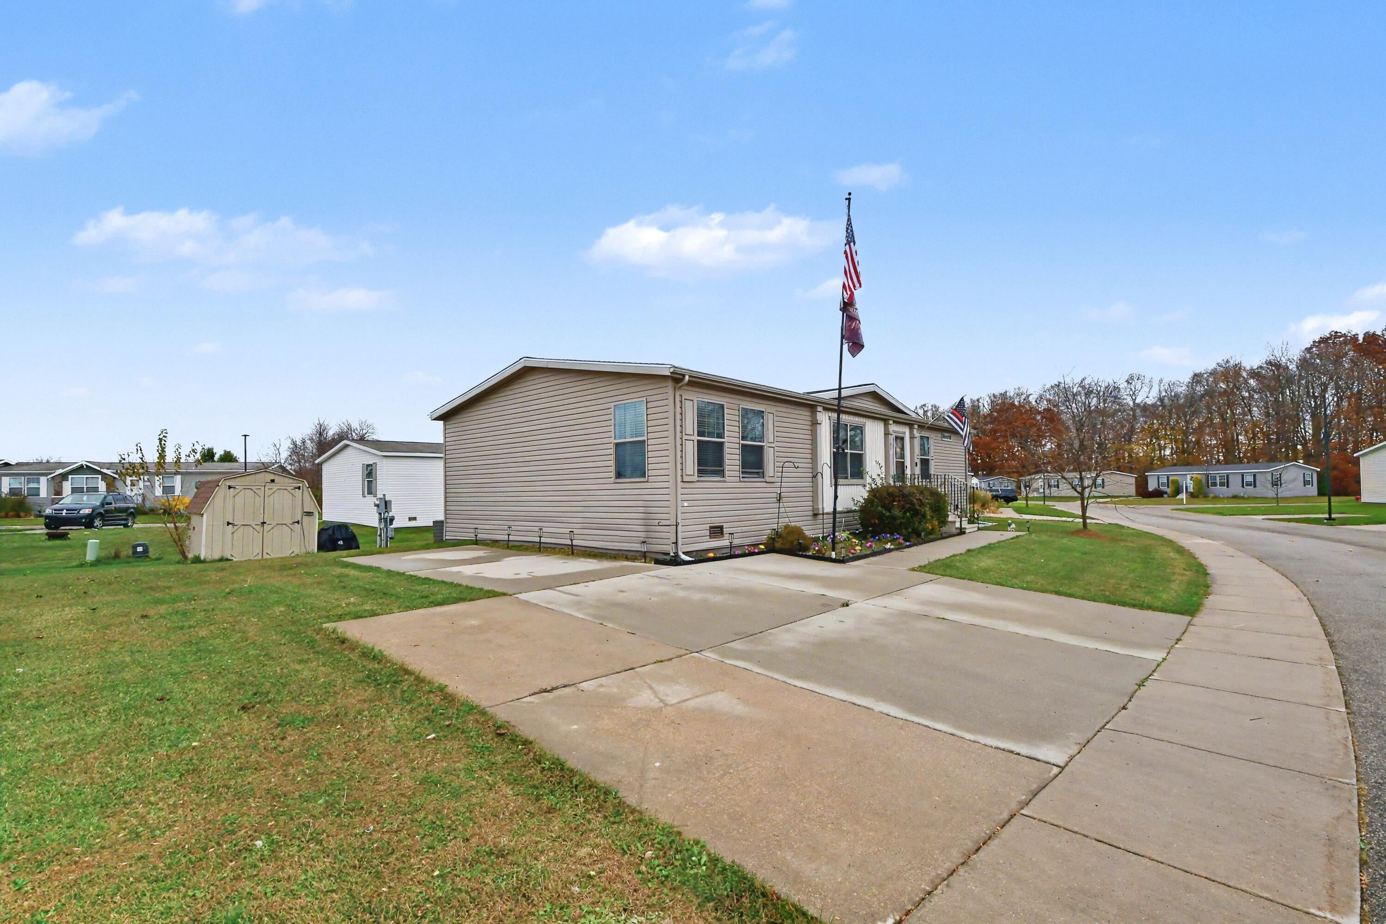
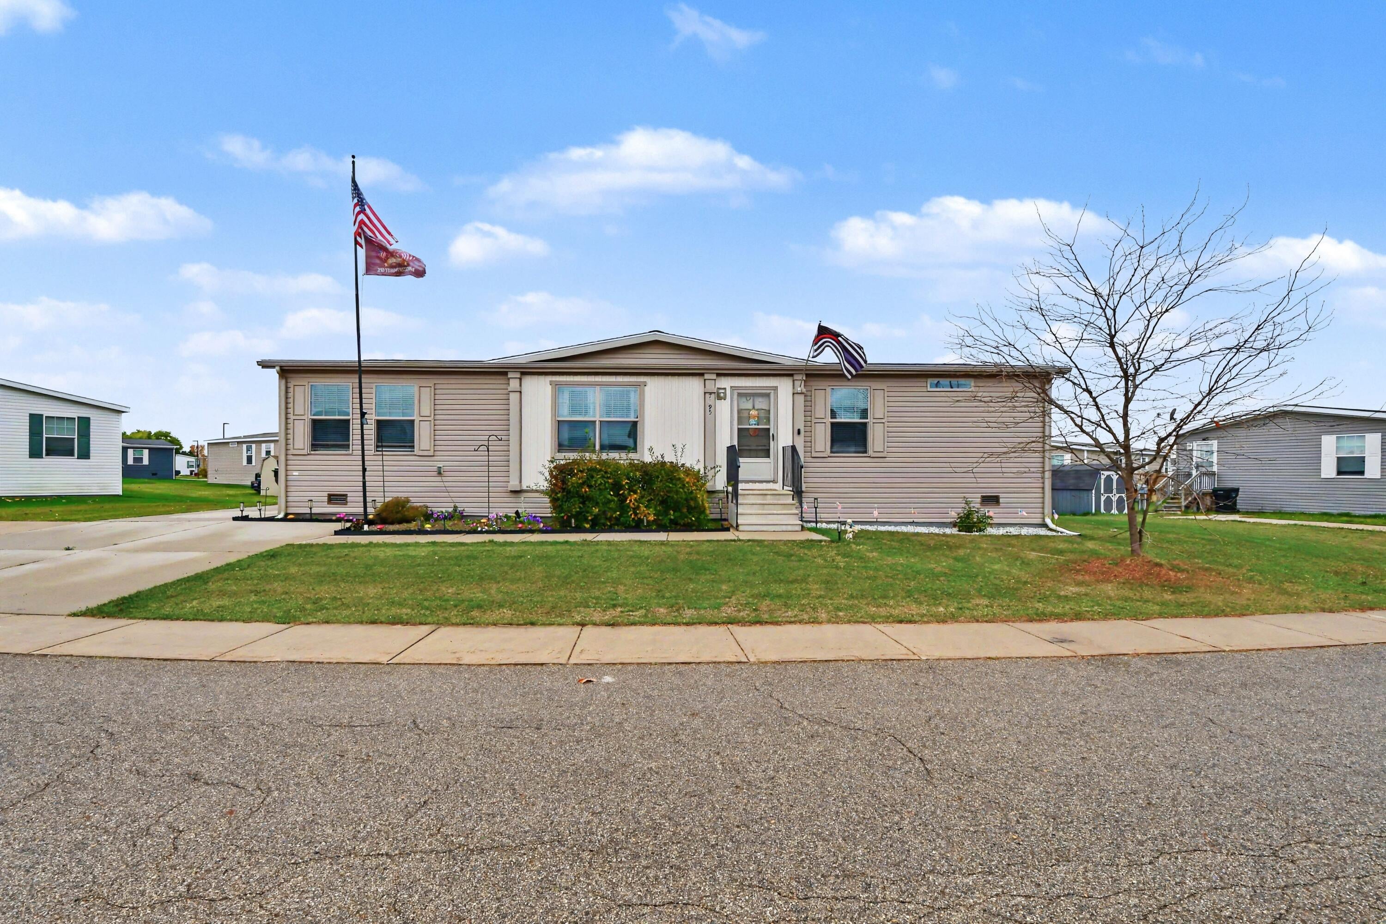
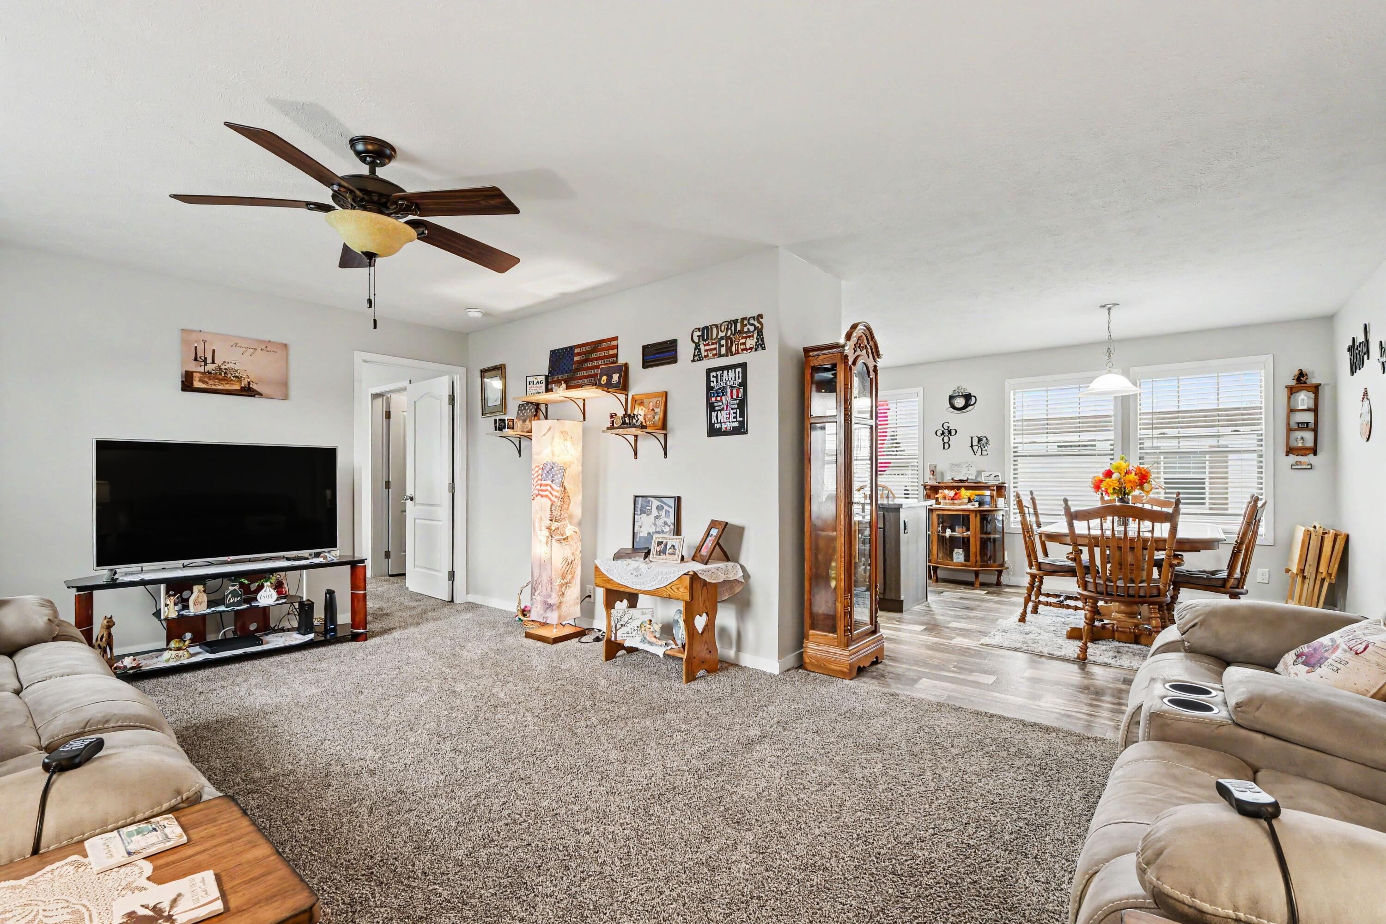
Welcome to Country Meadows in Caledonia! This 4 bedroom, 2 bath home offers 1568 sq ft of comfortable living space. The kitchen features an island with seating with extra counter space, pantry and brand new stainless steel refrigerator. All bedrooms offer walk in closets and plenty of space to move around. The master bath offers a garden tub, 2 additional storage cabinets and stand up shower. There is also an additional storage shed with lots of storage space.New features: Roof in 2025 Eaves on back of home 202510x10 deck - 2025Buyers must be approved by mobile home park. Buyer to pay 6% sales tax and $90 title transfer
Save
Ask
Tour
Hide
Listing Snapshot
Price
$124,900
Days On Site
1 Day
Bedrooms
4
Inside Area (SqFt)
1,568 sqft
Total Baths
2
Full Baths
2
Partial Baths
N/A
Lot Size
N/A
Year Built
2017
MLS Number
71026059164
Status
Active
Property Tax
N/A
HOA/Condo/Coop Fees
$788 monthly
Sq Ft Source
Other
Friends & Family
Recent Activity
| yesterday | Listing updated with changes from the MLS | |
| yesterday | Listing first seen on site |
General Features
Cross Street
Stallion St SE
Disclosures
Mineral Rights Excluded
Foundation
Other
Parking
Concrete
Pets
Yes
Sewer
Public Sewer
Special Circumstances
Standard
SqFt Above
1568
SqFt Total
1568
Style
Ranch
Utilities
Phone Available
Water Source
Public
Interior Features
Appliances
Gas Water HeaterDishwasherDisposalDryerMicrowaveRefrigeratorRangeWasher
Basement
Crawl Space
Cooling
Central Air
Flooring
CarpetLaminate
Heating
Forced AirNatural Gas
Laundry Features
Gas Dryer HookupLaundry RoomMain LevelWasher Hookup
Window Features
Insulated Windows
BathFull
Level - Main
Bedroom 2
Dimensions - 911.0 x 131.0Level - MainArea - 119341
Bedroom 3
Dimensions - 94.0 x 124.0Level - MainArea - 11656
Bedroom 4
Dimensions - 135.0 x 93.0Level - MainArea - 12555
Dining Room
Dimensions - 92.0 x 13.0Level - MainArea - 1196
Kitchen
Dimensions - 1010.0 x 13.0Level - MainArea - 13130
Laundry
Dimensions - 6.0 x 5.0Level - MainArea - 30
Living Room
Dimensions - 20.0 x 135.0Level - MainArea - 2700
Master Bathroom
Dimensions - 86.0 x 13.0Level - MainArea - 1118
Master Bedroom
Dimensions - 1411.0 x 131.0Level - MainArea - 184841
Save
Ask
Tour
Hide
Exterior Features
Construction Details
Aluminum Siding
Fencing
Other
Patio And Porch
DeckOther
Pool Features
CommunityIndoor
Roof
Shingle
Windows/Doors
Insulated Windows
Community Features
Association Amenities
ClubhouseFitness CenterMeeting RoomPlaygroundPool
Association Fee
$788.0
Association Fee Frequency
Monthly
Community Features
PoolFitness Center
MLS Area
Area41231CaledoniaTwp
School District
Caledonia
Financing Terms Available
CashConventionalFHAVA Loan
Roads
Paved
Schools
School District
Caledonia
Elementary School
Unknown
Middle School
Unknown
High School
Unknown
Listing courtesy of EXP Realty LLC: [email protected]

IDX provided courtesy of Realcomp II Ltd. via WestMichiganLakeshoreAssociationofREALTORS. Copyright © 2026 Realcomp II Ltd. Shareholders.
IDX information is provided exclusively for consumers' personal, non-commercial use and may not be used for any purpose other than to identify prospective properties consumers may be interested in purchasing and that the data is deemed reliable but not guaranteed accurate by the MLS.
IDX provided courtesy of Realcomp II Ltd. via WestMichiganLakeshoreAssociationofREALTORS. Copyright © 2026 Realcomp II Ltd. Shareholders.
IDX information is provided exclusively for consumers' personal, non-commercial use and may not be used for any purpose other than to identify prospective properties consumers may be interested in purchasing and that the data is deemed reliable but not guaranteed accurate by the MLS.
Neighborhood & Commute
Source: Walkscore
Save
Ask
Tour
Hide
Did you know? You can invite friends and family to your search. They can join your search, rate and discuss listings with you.