Save
Ask
Tour
Hide
Share
$575,000
New Listing

17741 Bayberry Drive
Ferrysburg City, MI 49456

For Sale|Single Family Residence|Active
4
Beds
2
Total Baths
2
Full Baths
3,200
SqFt
$180
/SqFt
1964
Built
County:
Ottawa
Call Now: 888-825-1420
Is this the listing for you? We can help make it yours.
888-825-1420
17741 Bayberry Drive17741 Bayberry Drive17741 Bayberry Drive17741 Bayberry Drive
Save
Ask
Tour
Hide
Share

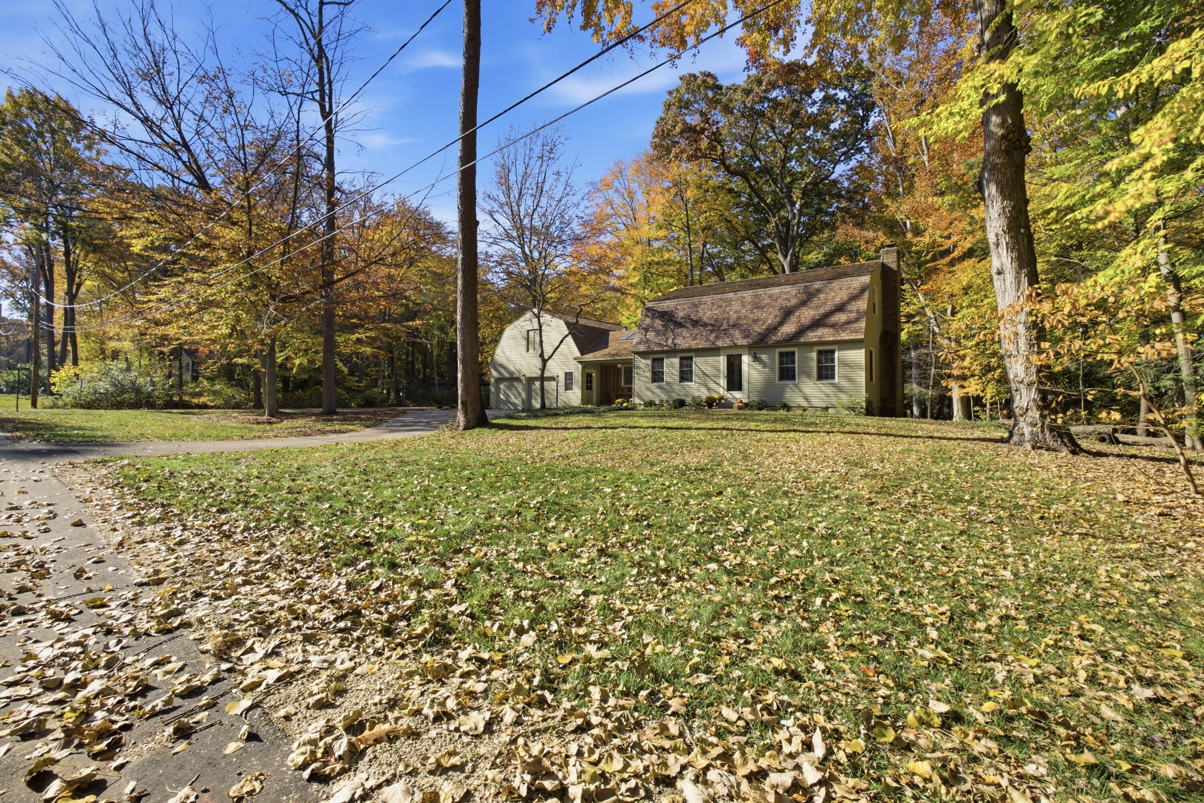
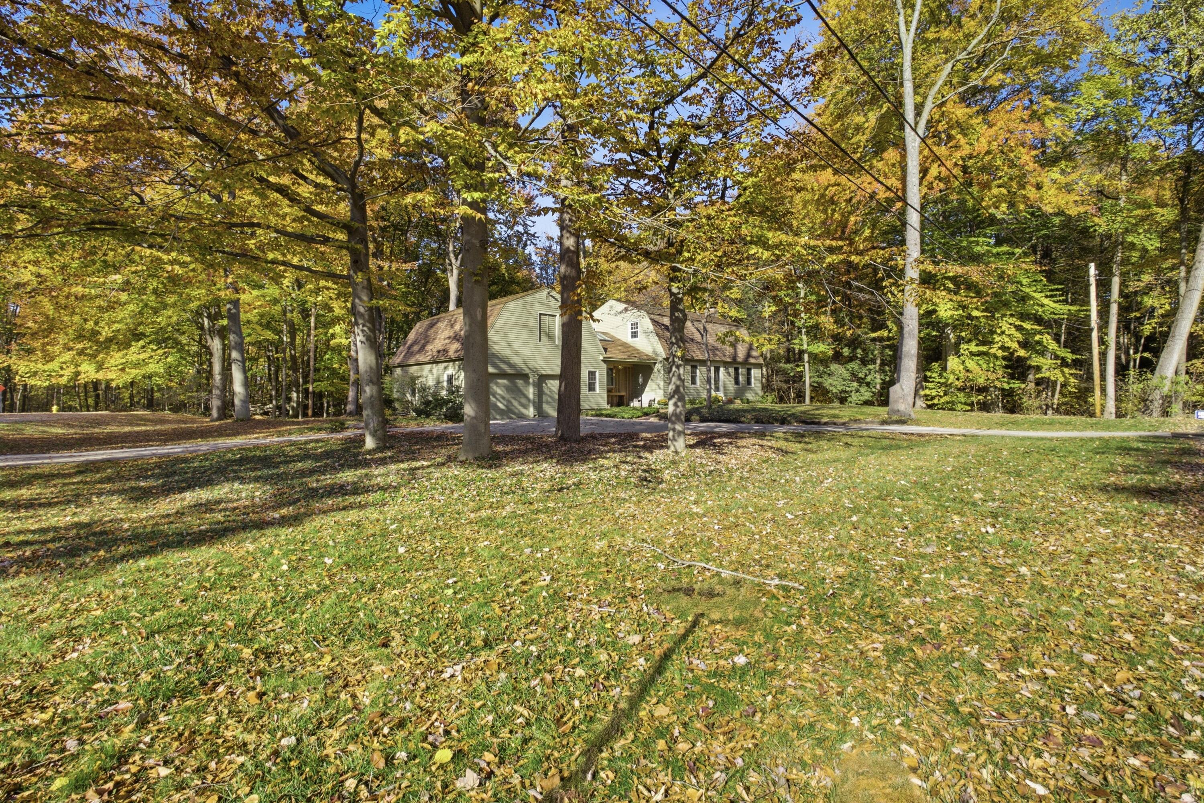
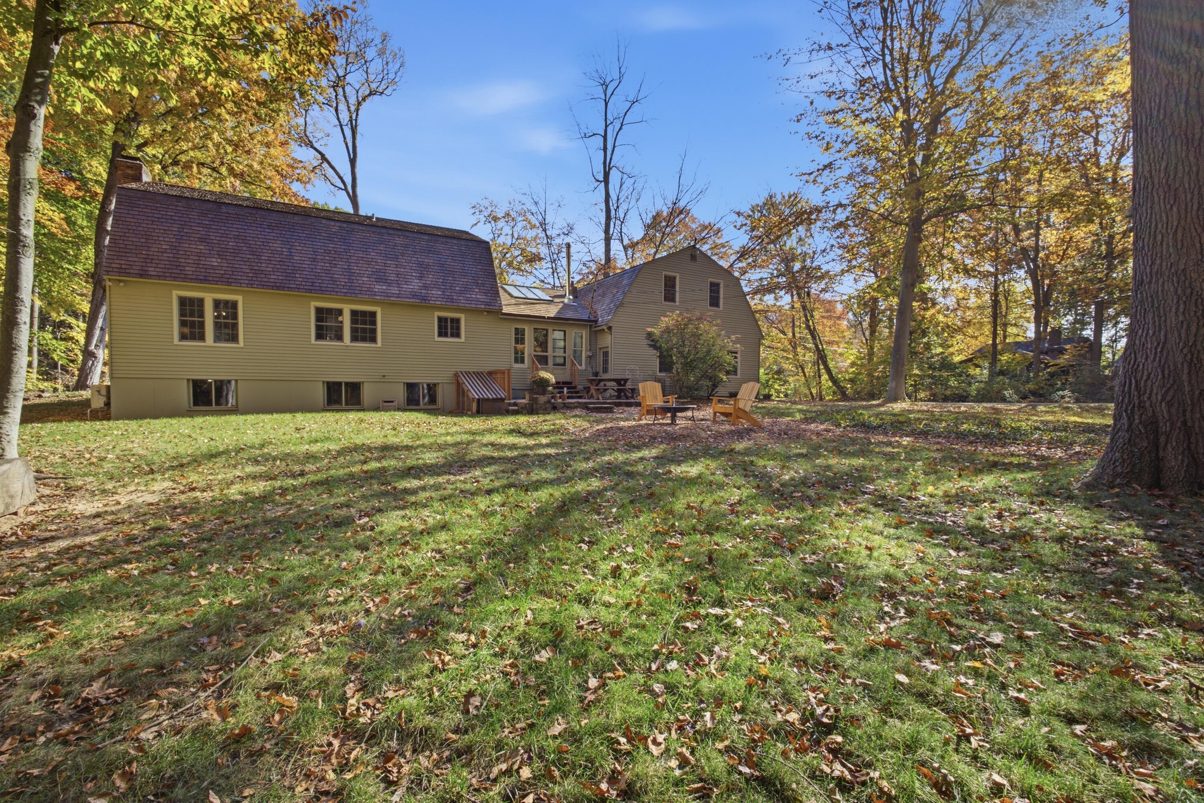
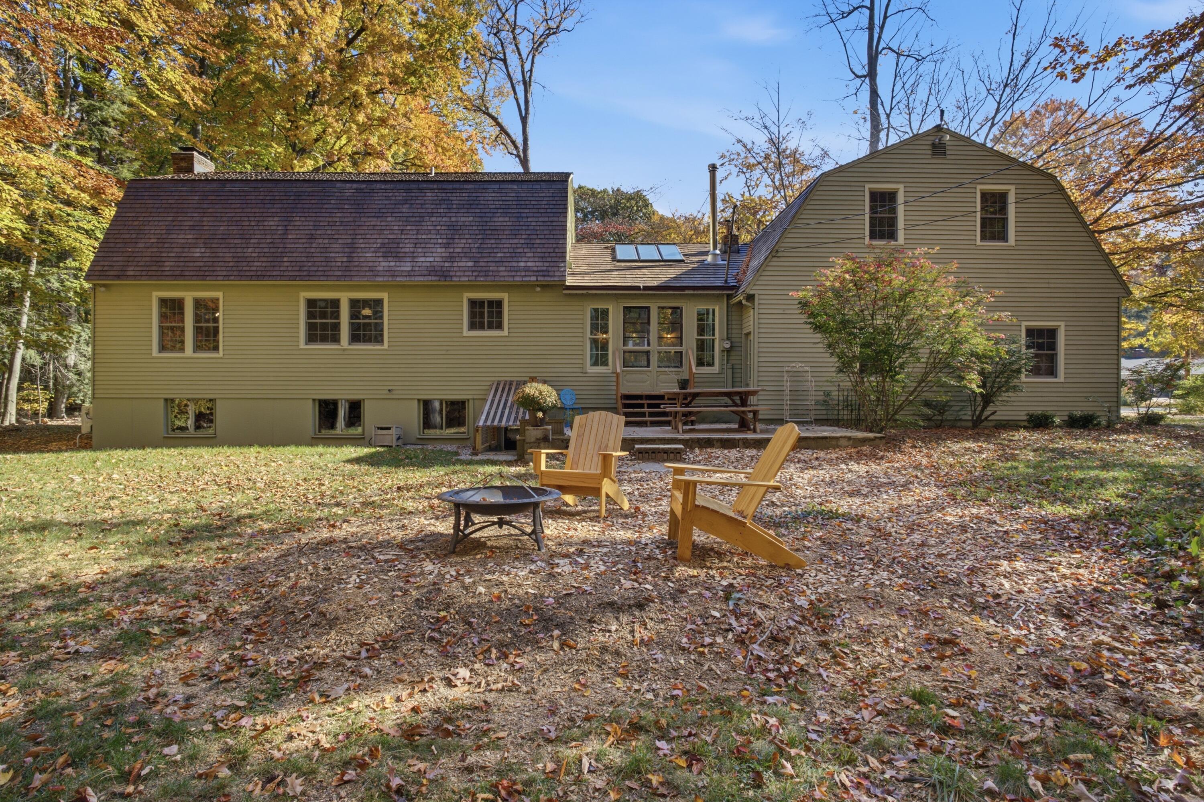
NO SHOWINGS UNTIL MONDAY NOVEMBER 2, 2026. Welcome to 17741 Bayberry Drive! Built by the original owners, this custom Dutch Colonial has been lovingly restored and thoughtfully reimagined by the current owners in collaboration with West Michigan architect Brock Hesselsweet, AIA. Blending historic charm with modern updates, this one-of-a-kind 4-bedroom, 2-bath home offers over 3000 sq ft of finished living space on a 1-acre double lot with mature trees and an ephemeral stream. The redesigned kitchen, warm heartwood pine floors, natural slate tile, skylights and custom built-ins add character throughout. Enjoy cozy winter evenings by the new Hearthstone woodstove, complemented by extensive insulation improvements. The finished basement provides flexible living and recreation space, while the oversized, insulated 2.75-car garage features 10-foot ceilings, an office and additional storage.Located on a friendly, welcoming street with easy access to bike paths, parks, Spring Lake, kayak launches, beaches and all that Grand Haven has to offer. A truly special home where timeless character, thoughtful design and modern comfort come together!

Save
Ask
Tour
Hide
Share
Listing Snapshot
Price 
$575,000
Days On Site 
0 Days
Bedrooms 
4
Inside Area (SqFt) 
3,200 sqft
Total Baths 
2
Full Baths 
2
Partial Baths 
N/A
Lot Size 
0.98 Acres
Year Built 
1964
MLS Number 
71026057513
Status 
Active
Property Tax 
$5,006
HOA/Condo/Coop Fees 
N/A
Sq Ft Source 
N/A
Friends & Family
Recent Activity
5 hours agoListing updated with changes from the MLS
9 hours agoStatus changed to Active
14 hours agoListing first seen on site
General Features
Acres 
0.98
Cross Street 
Peppermill and Bayberry
Garage 
Yes
Garage Spaces 
3
Parking 
ConcreteGarage Faces FrontGarage Door Opener
Property Sub Type 
Single Family Residence
Security 
Smoke Detector(s)
Sewer 
Public Sewer
SqFt Above 
2302
SqFt Below 
898
SqFt Total 
3506
Style 
ColonialTraditional
Utilities 
Cable ConnectedNatural Gas ConnectedPhone Connected
Water Source 
Public
Interior Features
Appliances 
Gas Water HeaterDishwasherDryerMicrowaveOvenRefrigeratorWasher
Basement 
FullPartially FinishedSump PumpWalk-Out Access
Cooling 
Central Air
Fireplace 
Yes
Fireplace Features 
Family RoomLiving RoomRecreation RoomWood Burning
Fireplaces 
3
Flooring 
CarpetCeramic TileLaminateWood
Heating 
BaseboardForced AirHeat PumpHot WaterNatural GasWood
Interior 
Vaulted Ceiling(s)
Laundry Features 
Gas Dryer HookupLower Level
Window Features 
Skylight(s)Window Treatments
BathFull 
Level - Main
Bedroom 2 
Level - Upper
Bedroom 3 
Level - Upper
Bedroom 4 
Level - Main
Dining Room 
Level - Main
Family Room 
Level - Main
Game Room 
Level - Lower
Kitchen 
Level - Main
Living Room 
Level - Main
Master Bedroom 
Level - Upper
Other 
Level - Main
Save
Ask
Tour
Hide
Share
Exterior Features
Construction Details 
Vinyl Siding
Exterior 
Garden
Lot Features 
Cul-De-SacLevelWooded
Patio And Porch 
PatioPorch
Roof 
OtherShingle
Waterfront Features 
Lake
Windows/Doors 
Skylight(s)Window Treatments
Community Features
MLS Area 
Area70023Ferrysburg
School District 
GrandHaven
Financing Terms Available 
CashConventionalFHAVA Loan
Roads 
Paved
Schools
School District
GrandHaven
Elementary School
Unknown
Middle School
Unknown
High School
Unknown
Listing courtesy of Greenridge Realty: [email protected]


IDX provided courtesy of Realcomp II Ltd. via WestMichiganLakeshoreAssociationofREALTORS. Copyright © 2026 Realcomp II Ltd. Shareholders.

IDX information is provided exclusively for consumers' personal, non-commercial use and may not be used for any purpose other than to identify prospective properties consumers may be interested in purchasing and that the data is deemed reliable but not guaranteed accurate by the MLS.

Neighborhood & Commute
Source: Walkscore
Save
Ask
Tour
Hide
Share