
Save
Ask
Tour
Hide
$399,900
New Listing
945 W Wellington CourtNorton Shores City, MI 49441
For Sale|Single Family Residence|Active
4
Beds
3
Total Baths
2
Full Baths
1
Partial Bath
3,046
SqFt
$131
/SqFt
1990
Built
County:
Muskegon
Call Now: 888-825-1420
Is this the listing for you? We can help make it yours.
888-825-1420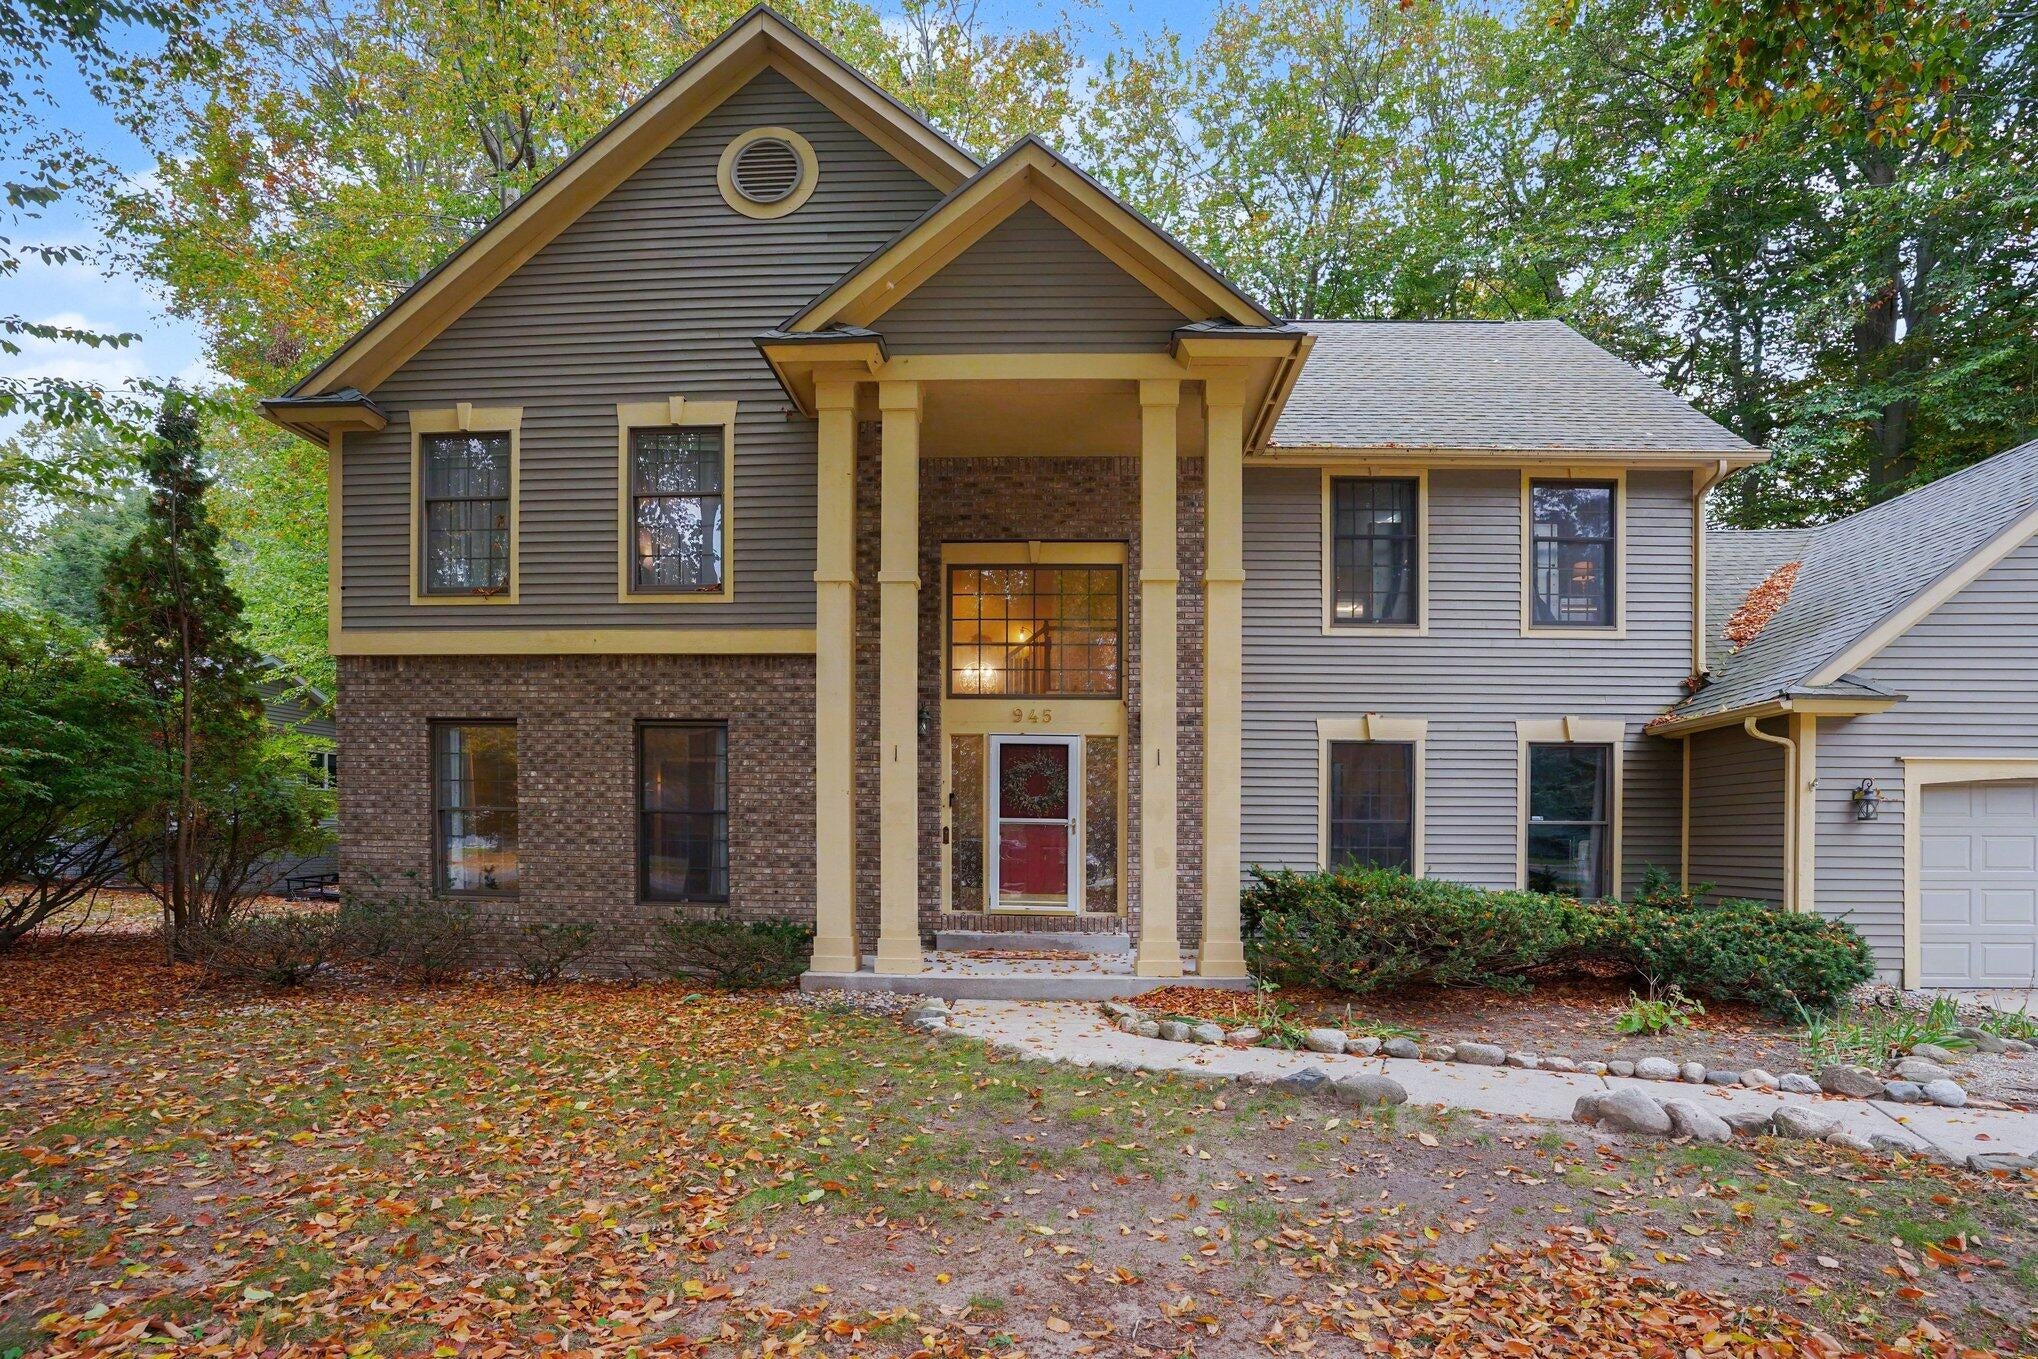
Save
Ask
Tour
Hide
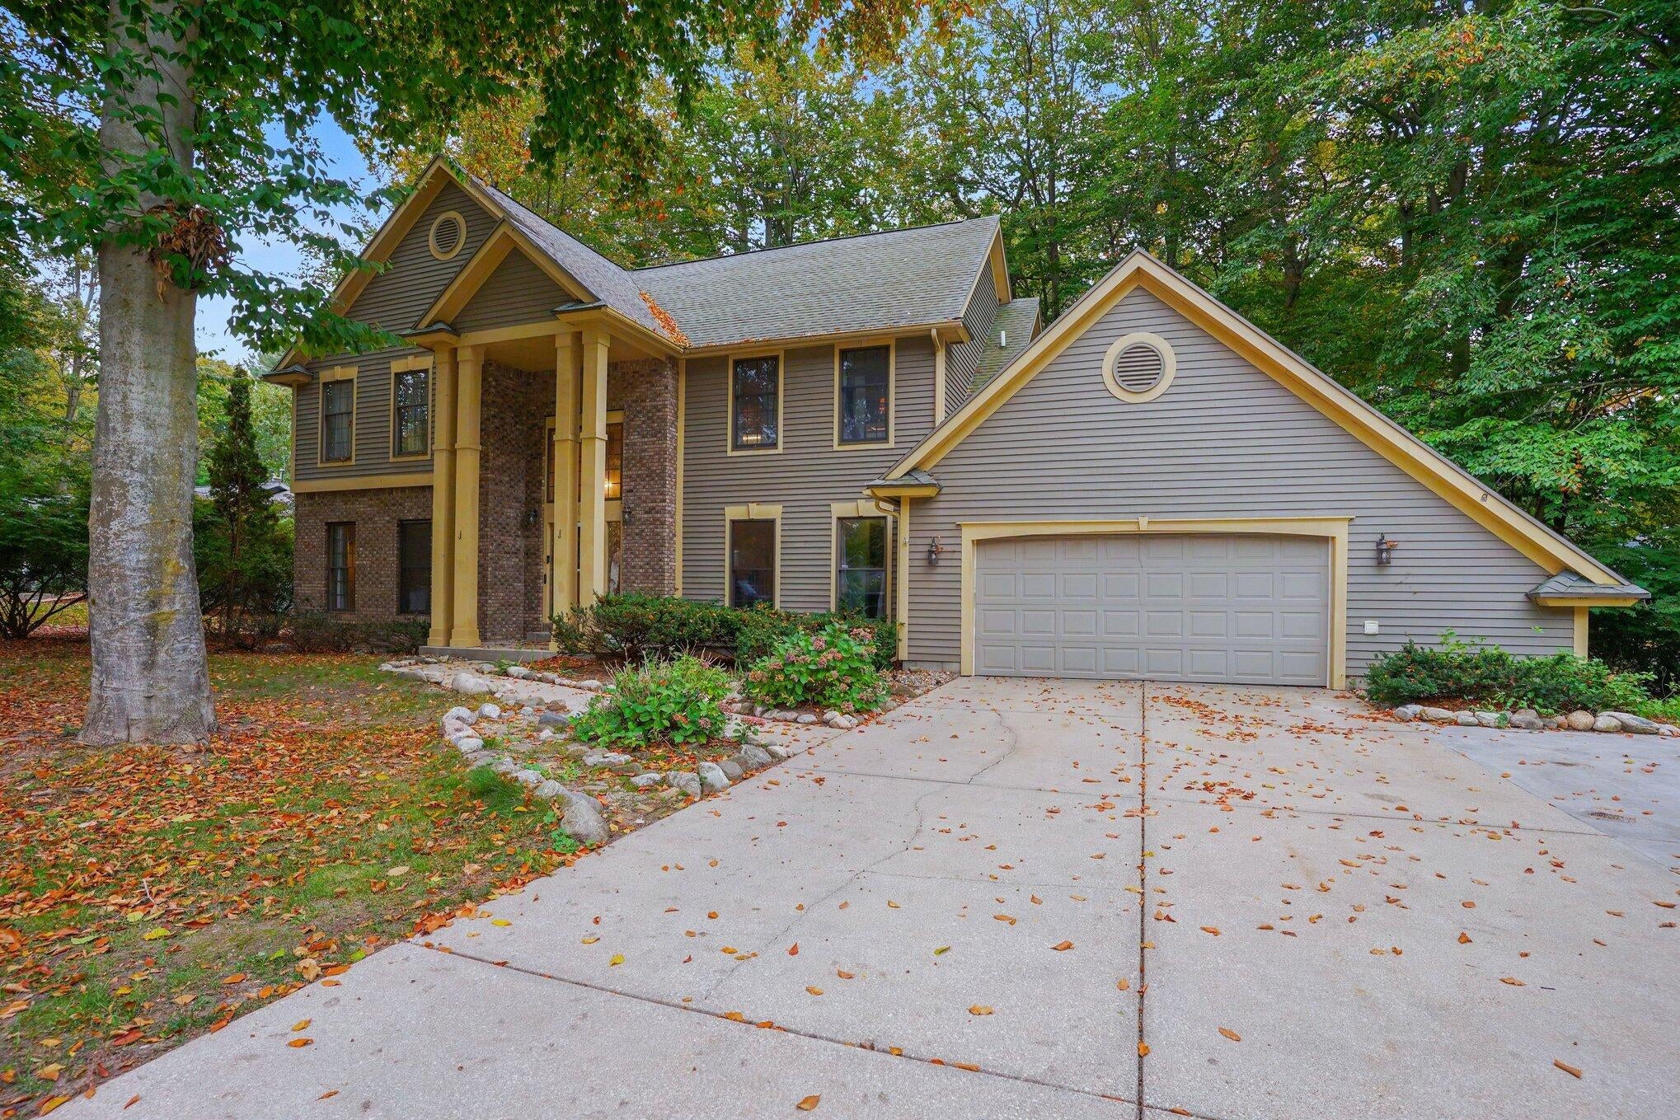
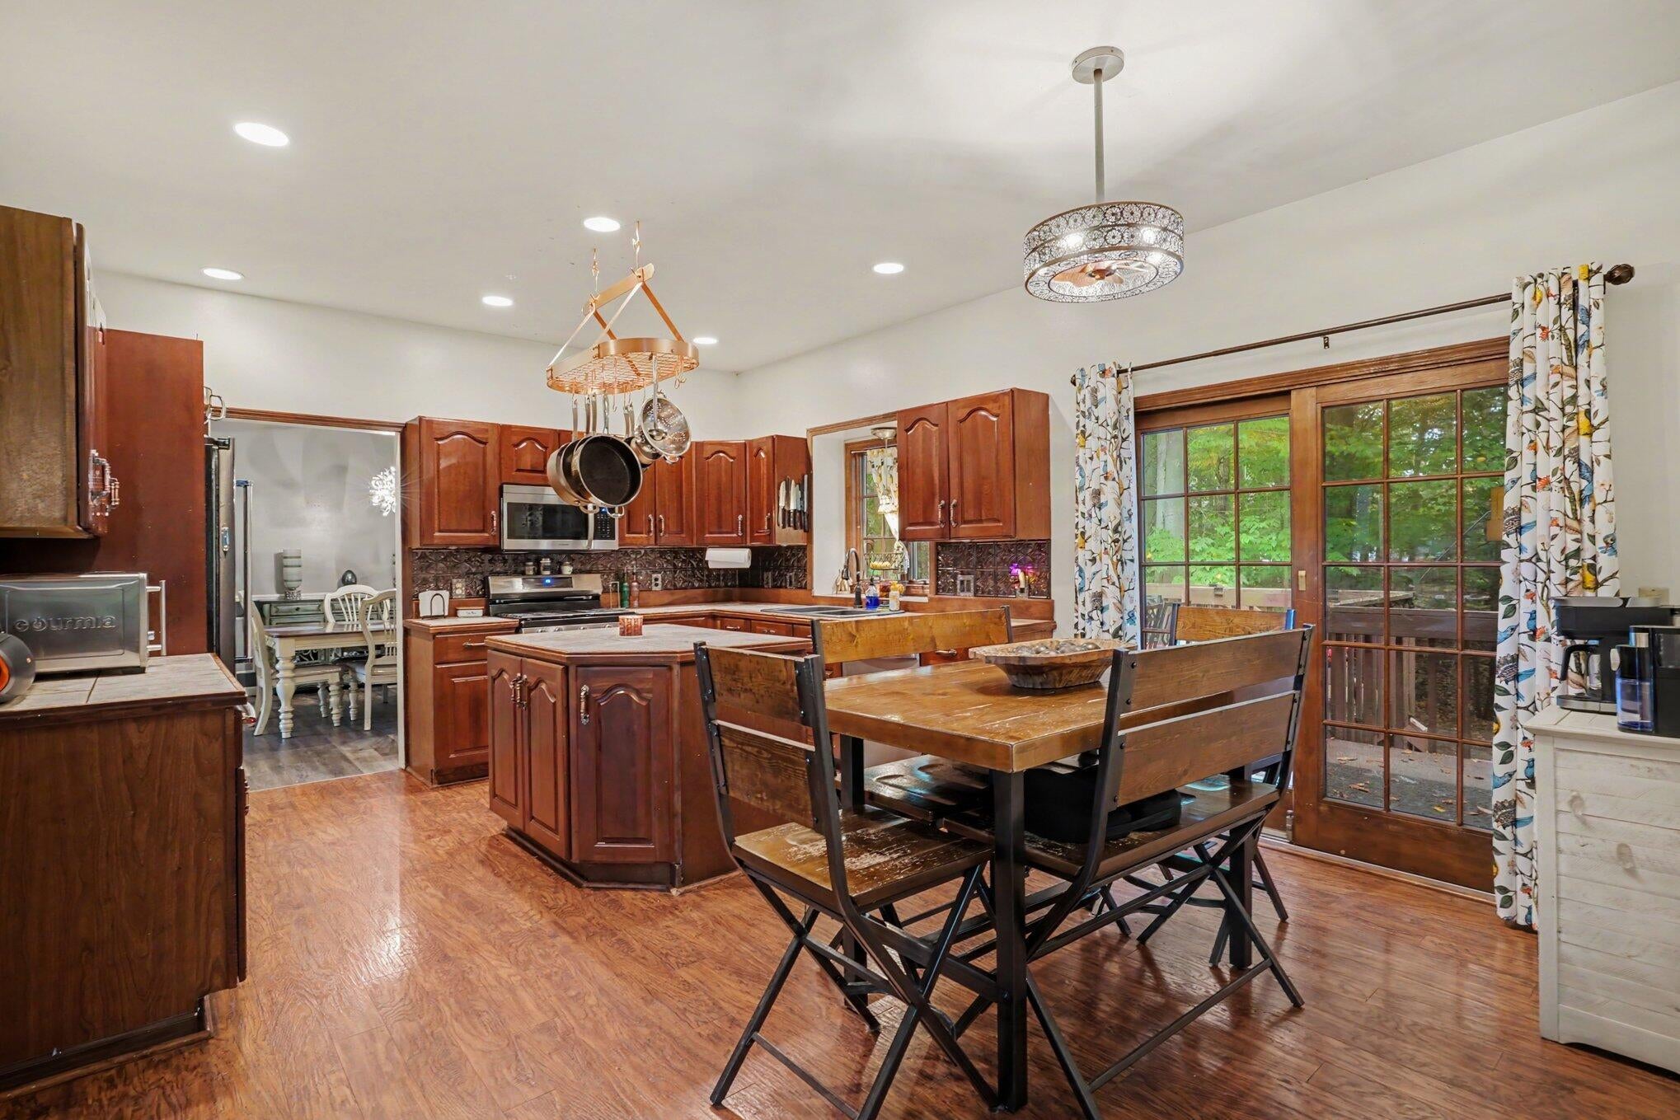
If "we need more space" has become the family motto, this one has you covered! With 5 bedrooms, 2.5 baths, and over 4,000 square feet, there's room to spread out, gather together, work from home, hide from each other... whatever the day calls for. The kitchen features newer appliances, while multiple living spaces give everyone room to do their thing. The walkout lower level adds even more space with a huge rec room ready for movie marathons, game nights, a home gym, or all of the above. Outside, the wooded yard provides a peaceful backdrop and a little breathing room from the neighbors. Add in an excellent Norton Shores location and you've got serious space and endless possibilities. Bring the people. Bring the stuff. There's room!
Save
Ask
Tour
Hide
Listing Snapshot
Price
$399,900
Days On Site
0 Days
Bedrooms
4
Inside Area (SqFt)
3,046 sqft
Total Baths
3
Full Baths
2
Partial Baths
1
Lot Size
0.44 Acres
Year Built
1990
MLS Number
71026055481
Status
Active
Property Tax
$6,585
HOA/Condo/Coop Fees
N/A
Sq Ft Source
Public Records
Friends & Family
Recent Activity
| 21 hours ago | Listing updated with changes from the MLS | |
| 23 hours ago | Listing first seen on site |
General Features
Acres
0.44
Attached Garage
Yes
Cross Street
Deer Creek & Cul-de-sac
Disclosures
Mineral Rights Excluded
Garage
Yes
Garage Spaces
2
Parking
AttachedGarage Door OpenerPaved
Property Sub Type
Single Family Residence
Sewer
Public Sewer
Special Circumstances
Standard
SqFt Above
3046
SqFt Below
1186
SqFt Total
4569
Style
Traditional
Utilities
Cable ConnectedNatural Gas ConnectedPhone AvailablePhone Connected
Water Source
Public
Interior Features
Appliances
DishwasherDisposalDryerHumidifierMicrowaveOvenRefrigeratorWasher
Basement
FullWalk-Out Access
Cooling
Central Air
Fireplace
Yes
Fireplace Features
Family RoomWood Burning
Fireplaces
1
Flooring
CarpetVinylWood
Heating
Forced AirNatural Gas
Laundry Features
Laundry RoomMain Level
Window Features
Window Treatments
BathFull
Level - Upper
BathLav
Level - Main
Bedroom 2
Dimensions - 14.0 x 11.0Level - UpperArea - 154
Bedroom 3
Dimensions - 13.0 x 13.0Level - UpperArea - 169
Bedroom 4
Dimensions - 13.0 x 10.0Level - UpperArea - 130
Bedroom 5
Dimensions - 10.0 x 10.0Level - MainArea - 100
Dining Room
Dimensions - 13.0 x 14.0Level - MainArea - 182
Family Room
Dimensions - 16.0 x 18.0Level - MainArea - 288
Game Room
Dimensions - 29.0 x 31.0Level - BasementArea - 899
Kitchen
Dimensions - 18.0 x 15.0Level - MainArea - 270
Laundry
Dimensions - 8.0 x 7.0Level - MainArea - 56
Living Room
Dimensions - 13.0 x 17.0Level - MainArea - 221
Master Bathroom
Dimensions - 9.0 x 14.0Level - UpperArea - 126
Master Bedroom
Dimensions - 19.0 x 12.0Level - UpperArea - 228
Other
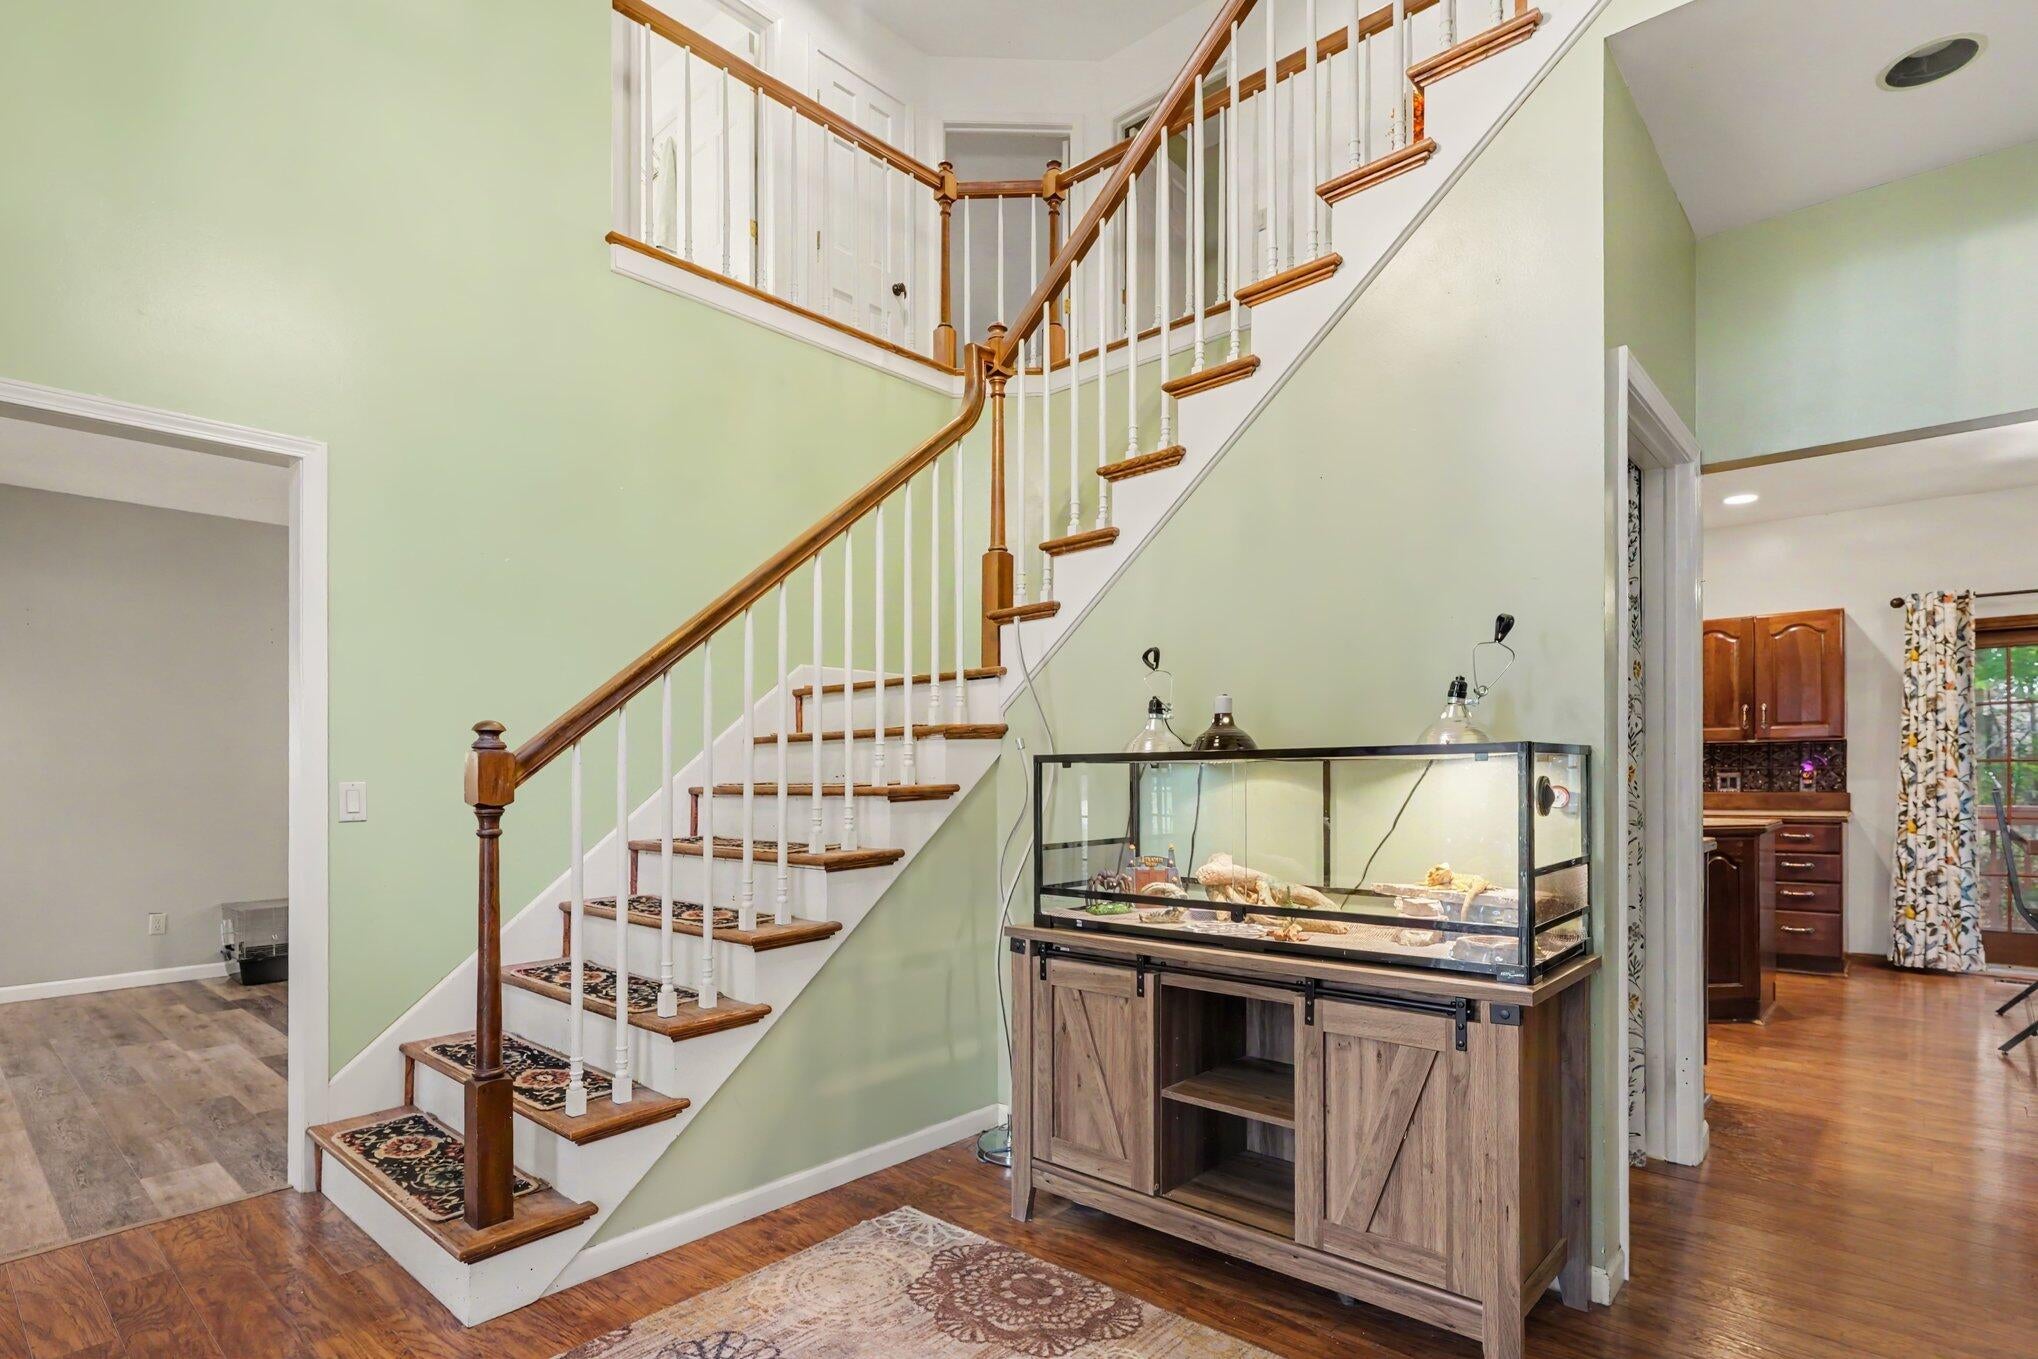
Dimensions - 13.0 x 14.0Level - MainArea - 182Description - Foyer
Save
Ask
Tour
Hide
Exterior Features
Construction Details
BrickWood Siding
Exterior
Garden
Lot Features
Corner LotWooded
Patio And Porch
Deck
Roof
Composition
Waterfront Features
Stream
Windows/Doors
Window Treatments
Community Features
MLS Area
Area61141NortonShores
School District
MonaShores
Financing Terms Available
CashConventionalFHAVA Loan
Roads
Paved
Schools
School District
MonaShores
Elementary School
Unknown
Middle School
Unknown
High School
Unknown
Listing courtesy of HomeRealty, LLC: [email protected]

IDX provided courtesy of Realcomp II Ltd. via WestMichiganLakeshoreAssociationofREALTORS. Copyright © 2026 Realcomp II Ltd. Shareholders.
IDX information is provided exclusively for consumers' personal, non-commercial use and may not be used for any purpose other than to identify prospective properties consumers may be interested in purchasing and that the data is deemed reliable but not guaranteed accurate by the MLS.
Neighborhood & Commute
Source: Walkscore
Save
Ask
Tour
Hide