
Save
Ask
Tour
Hide
$55,000
11 Days On Site
3611 Butternut Drive 35Park Township, MI 49424
For Sale|Residential|Active
2
Beds
2
Total Baths
2
Full Baths
780
SqFt
$71
/SqFt
1987
Built
Subdivision:
HOLIDAY WEST
County:
Ottawa
Call Now: 888-825-1420
Is this the listing for you? We can help make it yours.
888-825-1420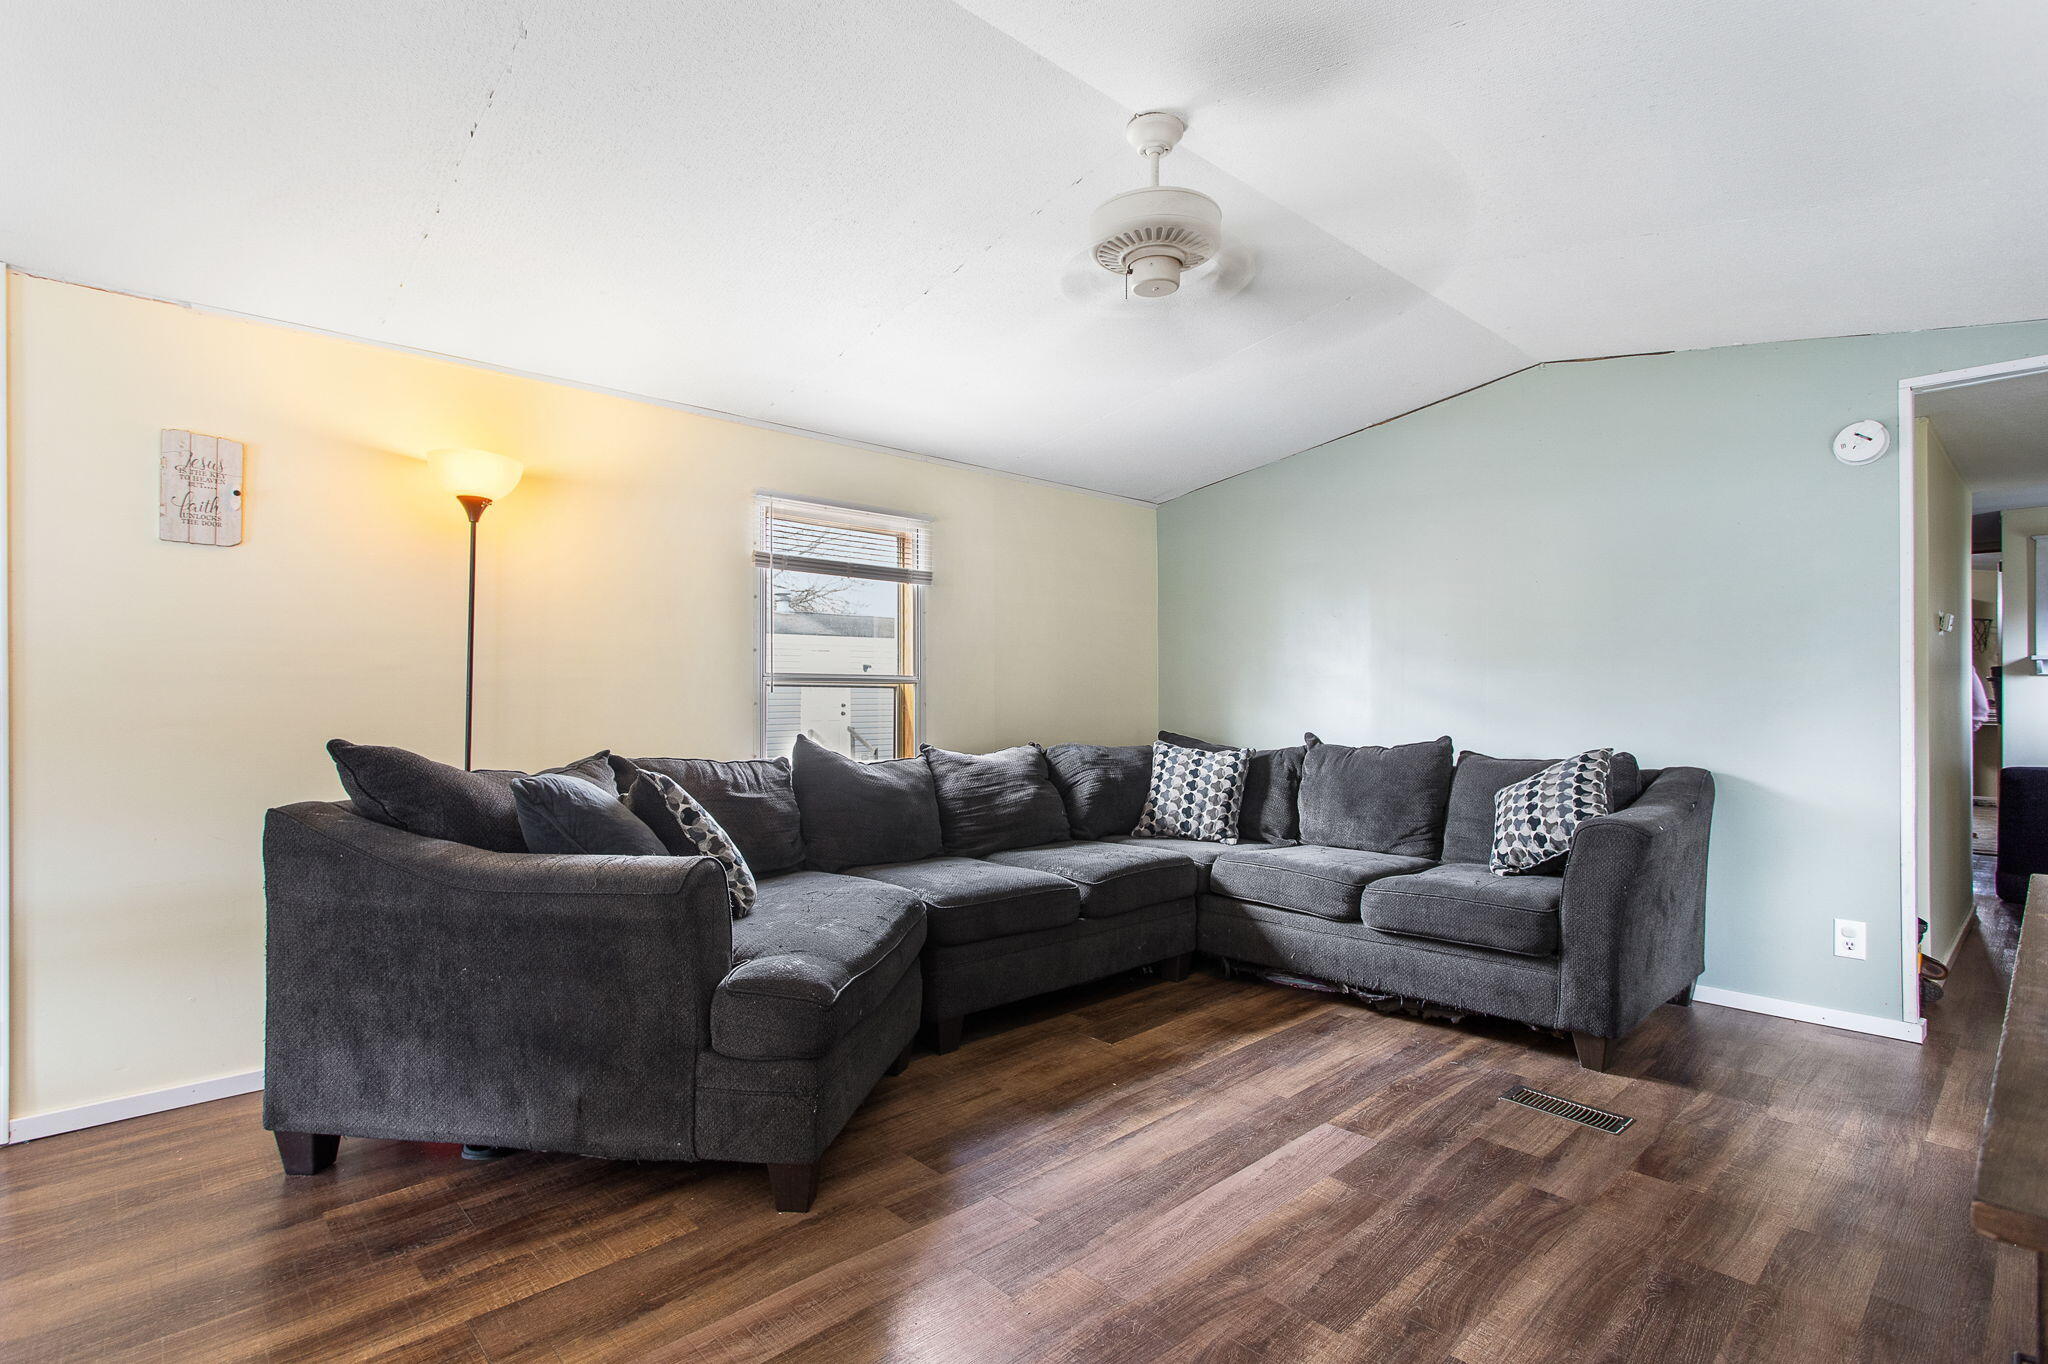
Save
Ask
Tour
Hide
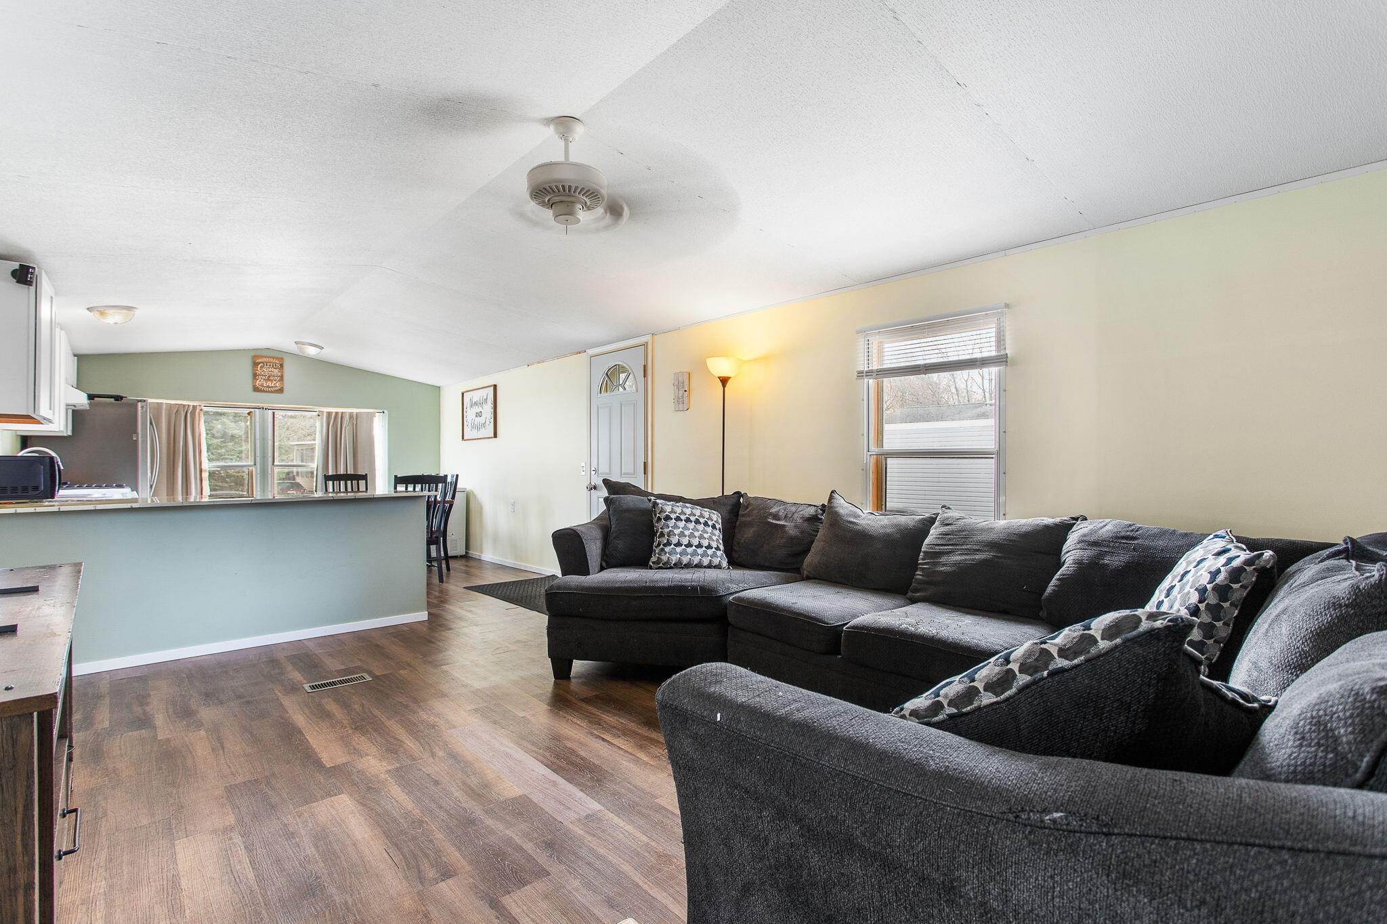
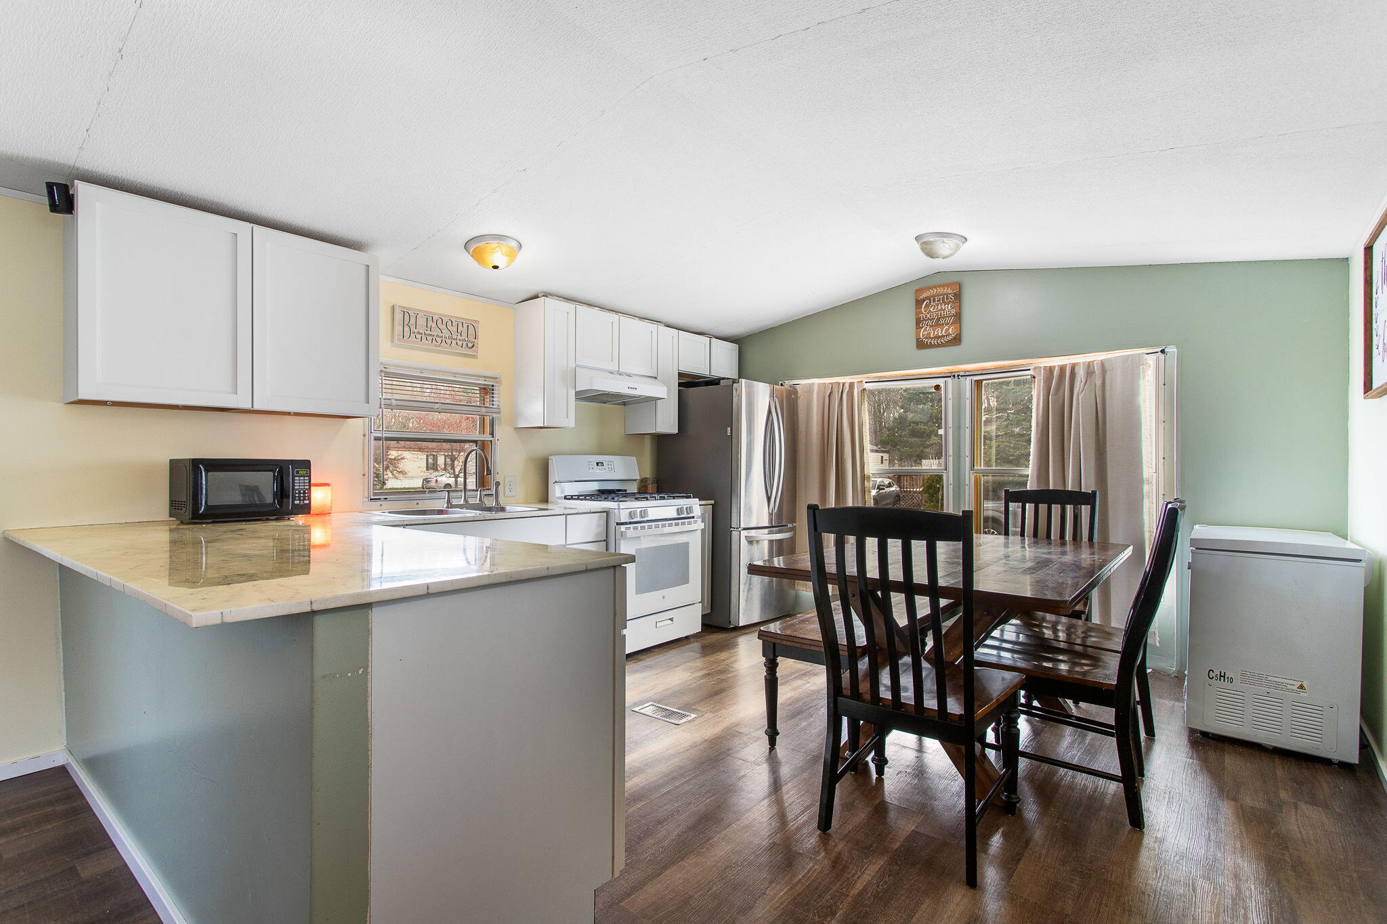
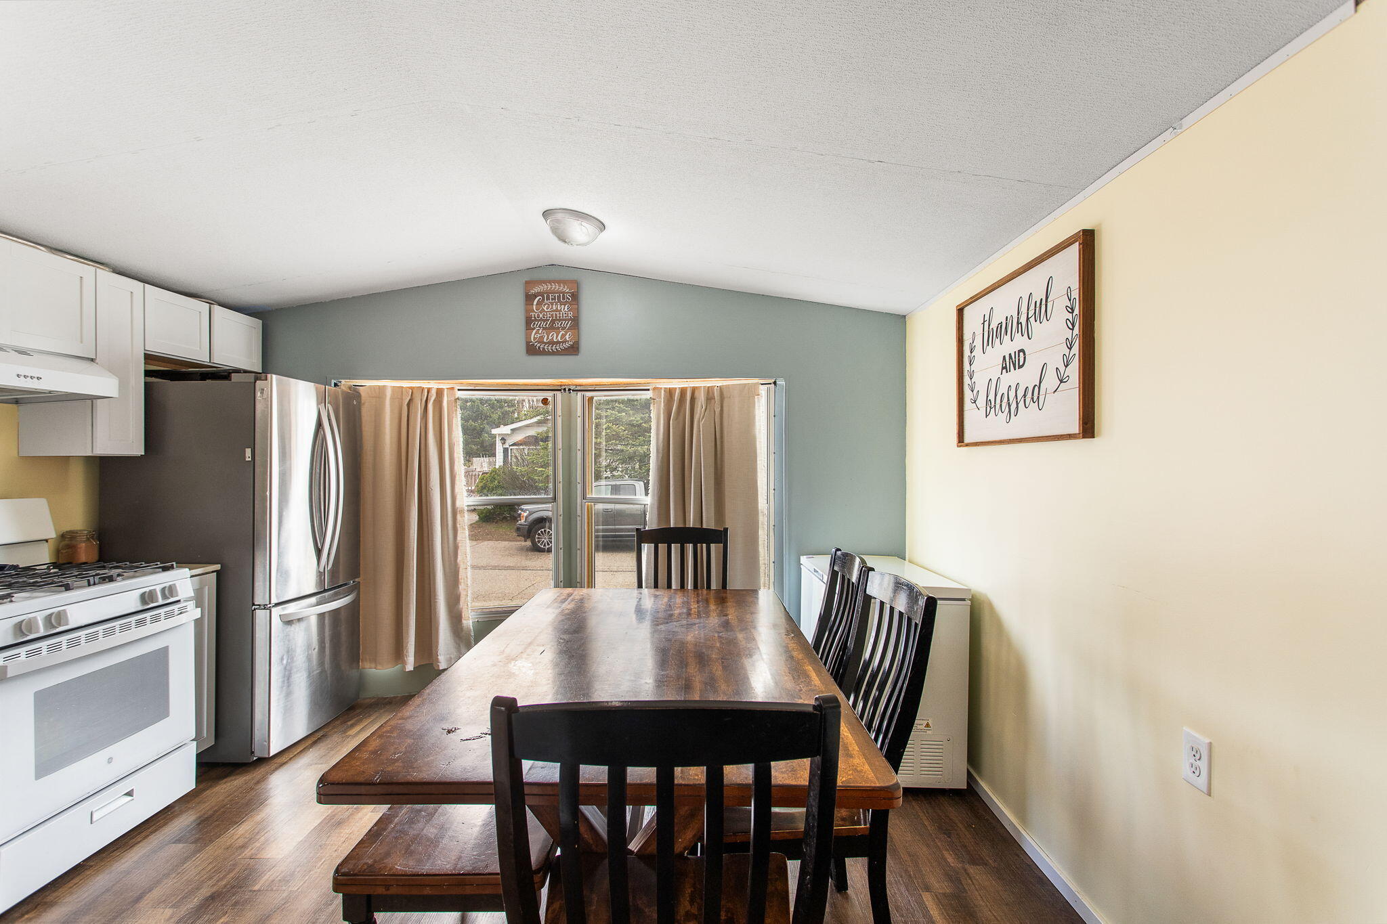
Welcome home to this 1987 Bayview model in the Holiday West Community. New carpet (2026) in both bedrooms, subfloor and lvp (2020), and new paint! This 2 bed, 2-bath home features an open concept with a large living room, spacious kitchen, and an eat-in peninsula with seating. Located only a block from West Ottawa High School and is centrally located to shopping, parks, and beaches.
Save
Ask
Tour
Hide
Listing Snapshot
Price
$55,000
Days On Site
11 Days
Bedrooms
2
Inside Area (SqFt)
780 sqft
Total Baths
2
Full Baths
2
Partial Baths
N/A
Lot Size
N/A
Year Built
1987
MLS Number
71026054306
Status
Active
Property Tax
N/A
HOA/Condo/Coop Fees
$700 monthly
Sq Ft Source
Public Records
Friends & Family
Recent Activity
| 2 weeks ago | Listing first seen on site | |
| 2 weeks ago | Listing updated with changes from the MLS |
General Features
Cross Street
Butternut/Riley
Disclosures
Mineral Rights Excluded
Foundation
Permanent
Parking
Concrete
Pets
Yes
Sewer
Public Sewer
SqFt Above
780
SqFt Total
780
Style
Ranch
Utilities
Cable ConnectedNatural Gas Connected
Water Source
Public
Interior Features
Appliances
Gas Water HeaterDryerOvenRefrigeratorRangeWasher
Basement
Crawl Space
Cooling
Ceiling Fan(s)Central Air
Flooring
Laminate
Heating
Forced AirNatural Gas
Interior
Vaulted Ceiling(s)
Laundry Features
In HallMain LevelWasher Hookup
Window Features
Bay Window(s)Screens
BathFull
Level - Main
Bedroom 2
Dimensions - 7.0 x 11.0Level - MainArea - 77
Kitchen
Dimensions - 12.0 x 14.0Level - MainArea - 168
Living Room
Dimensions - 12.0 x 15.0Level - MainArea - 180
Master Bathroom
Dimensions - 13.0 x 5.0Level - MainArea - 65
Master Bedroom
Dimensions - 13.0 x 13.0Level - MainArea - 169
Other
Dimensions - 10.0 x 12.0Area - 120Description - Shed
Save
Ask
Tour
Hide
Exterior Features
Construction Details
Aluminum Siding
Exterior
Playground
Roof
Shingle
Windows/Doors
Bay Window(s)Screens
Community Features
Association Amenities
Meeting RoomPlayground
Association Fee
$700.0
Association Fee Frequency
Monthly
Additional Association Fee Frequency
One Time
MLS Area
Area70141ParkTwp
School District
WestOttawa
Financing Terms Available
Cash
Roads
Paved
Schools
School District
WestOttawa
Elementary School
Unknown
Middle School
Unknown
High School
Unknown
Listing courtesy of RE/MAX Lakeshore: [email protected]

IDX provided courtesy of Realcomp II Ltd. via WestMichiganLakeshoreAssociationofREALTORS. Copyright © 2026 Realcomp II Ltd. Shareholders.
IDX information is provided exclusively for consumers' personal, non-commercial use and may not be used for any purpose other than to identify prospective properties consumers may be interested in purchasing and that the data is deemed reliable but not guaranteed accurate by the MLS.
Neighborhood & Commute
Source: Walkscore
Save
Ask
Tour
Hide
Did you know? You can invite friends and family to your search. They can join your search, rate and discuss listings with you.