
Save
Ask
Tour
Hide
$489,900
11 Days On Site
1320 St Andrews Drive 53Holland City, MI 49423
For Sale|Condominium|Active
2
Beds
3
Total Baths
2
Full Baths
1
Partial Bath
2,598
SqFt
$189
/SqFt
2005
Built
Subdivision:
LINKS AT ROLLING MEADOWS
County:
Allegan
Call Now: 888-825-1420
Is this the listing for you? We can help make it yours.
888-825-1420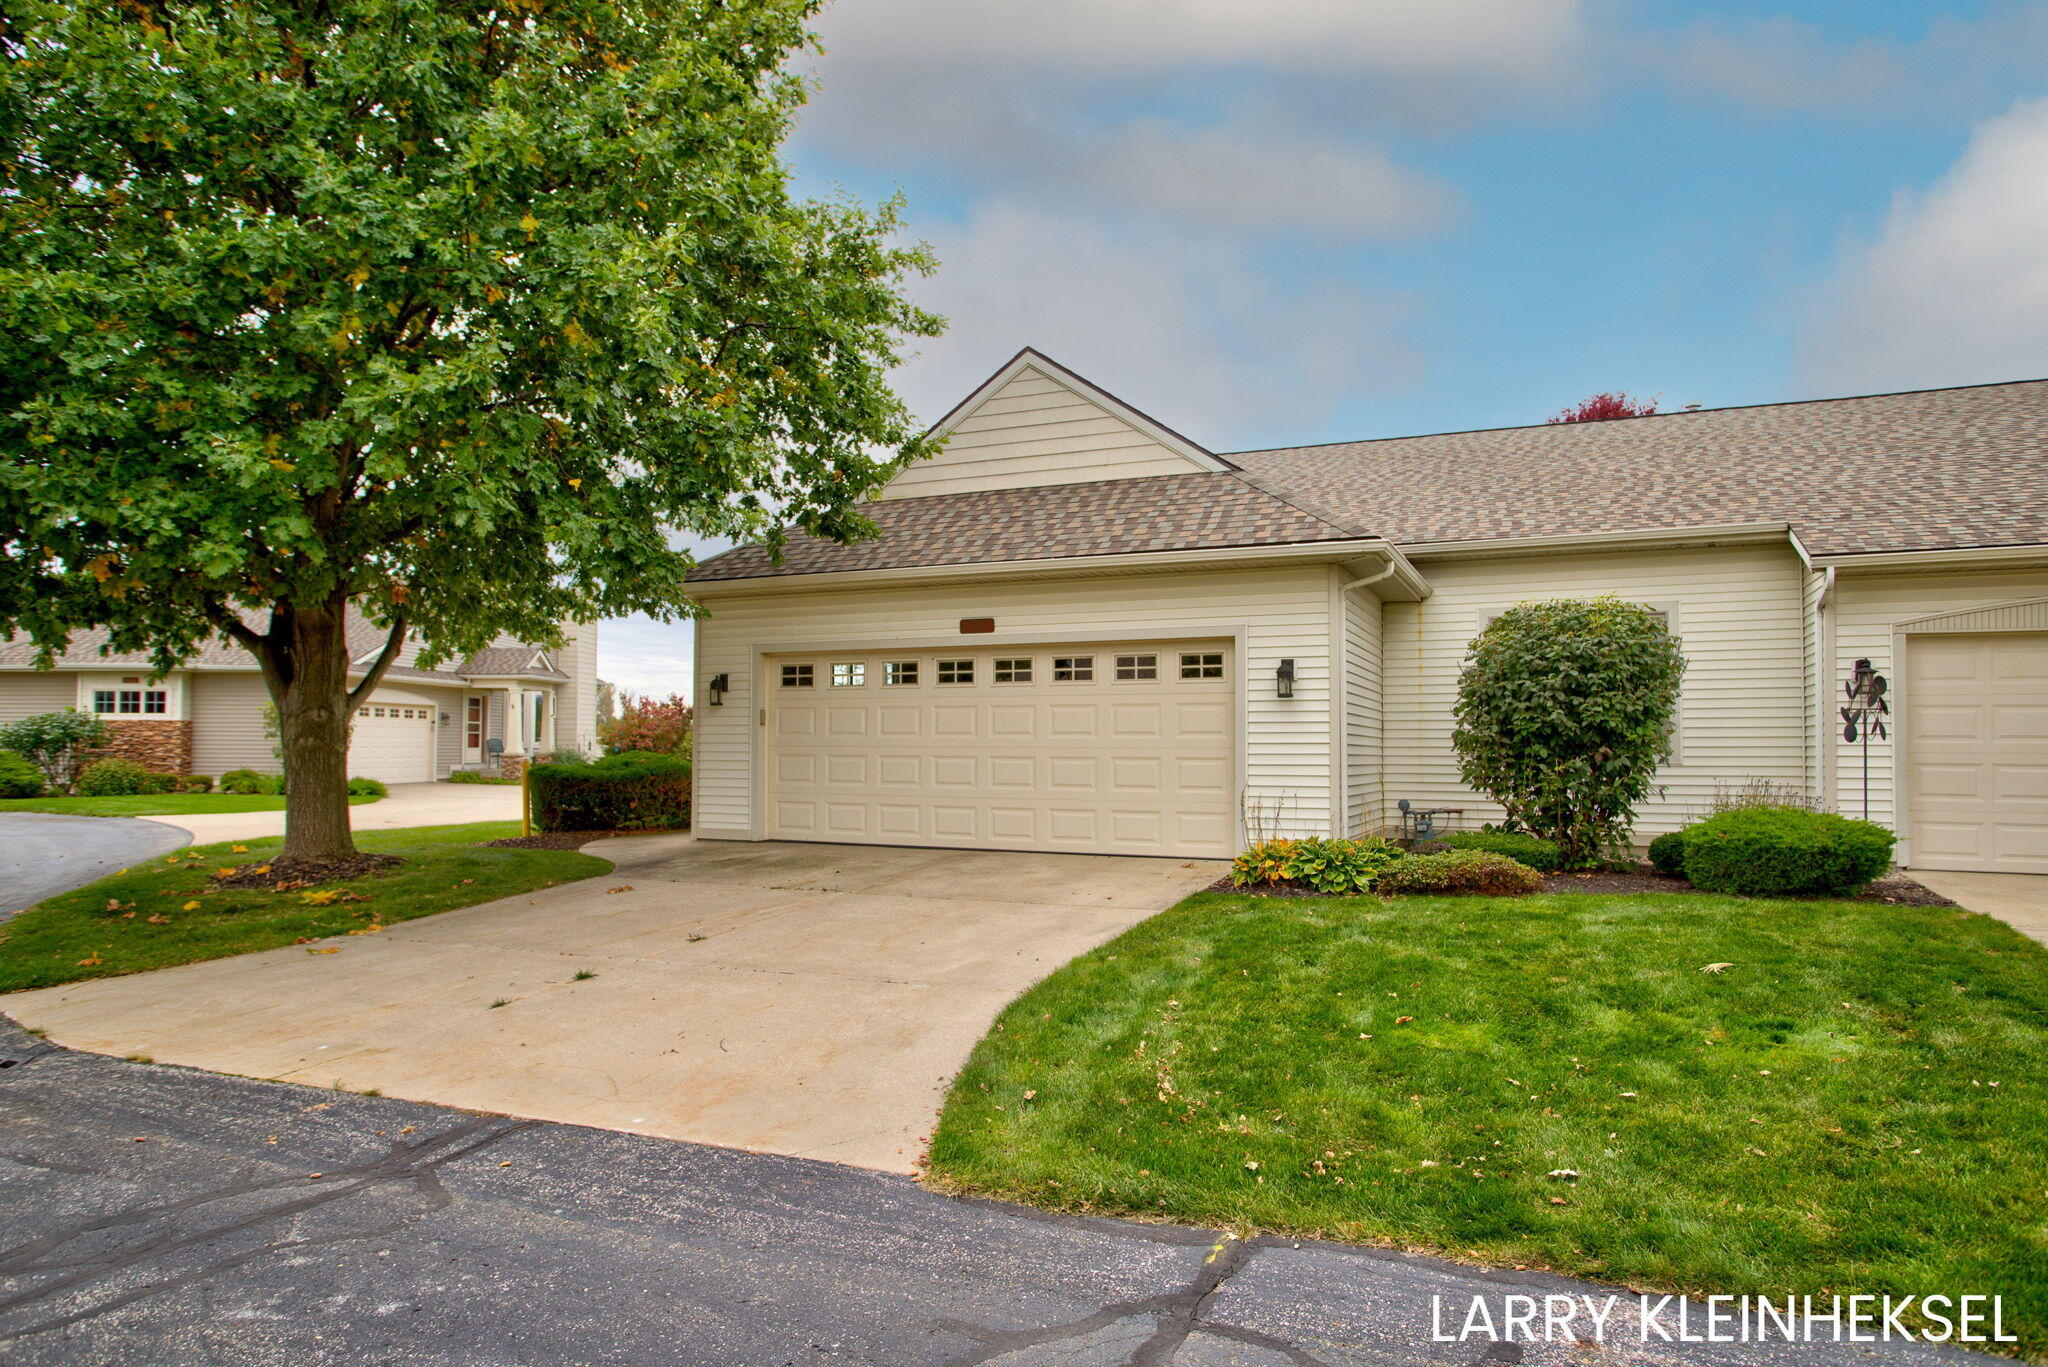
Save
Ask
Tour
Hide
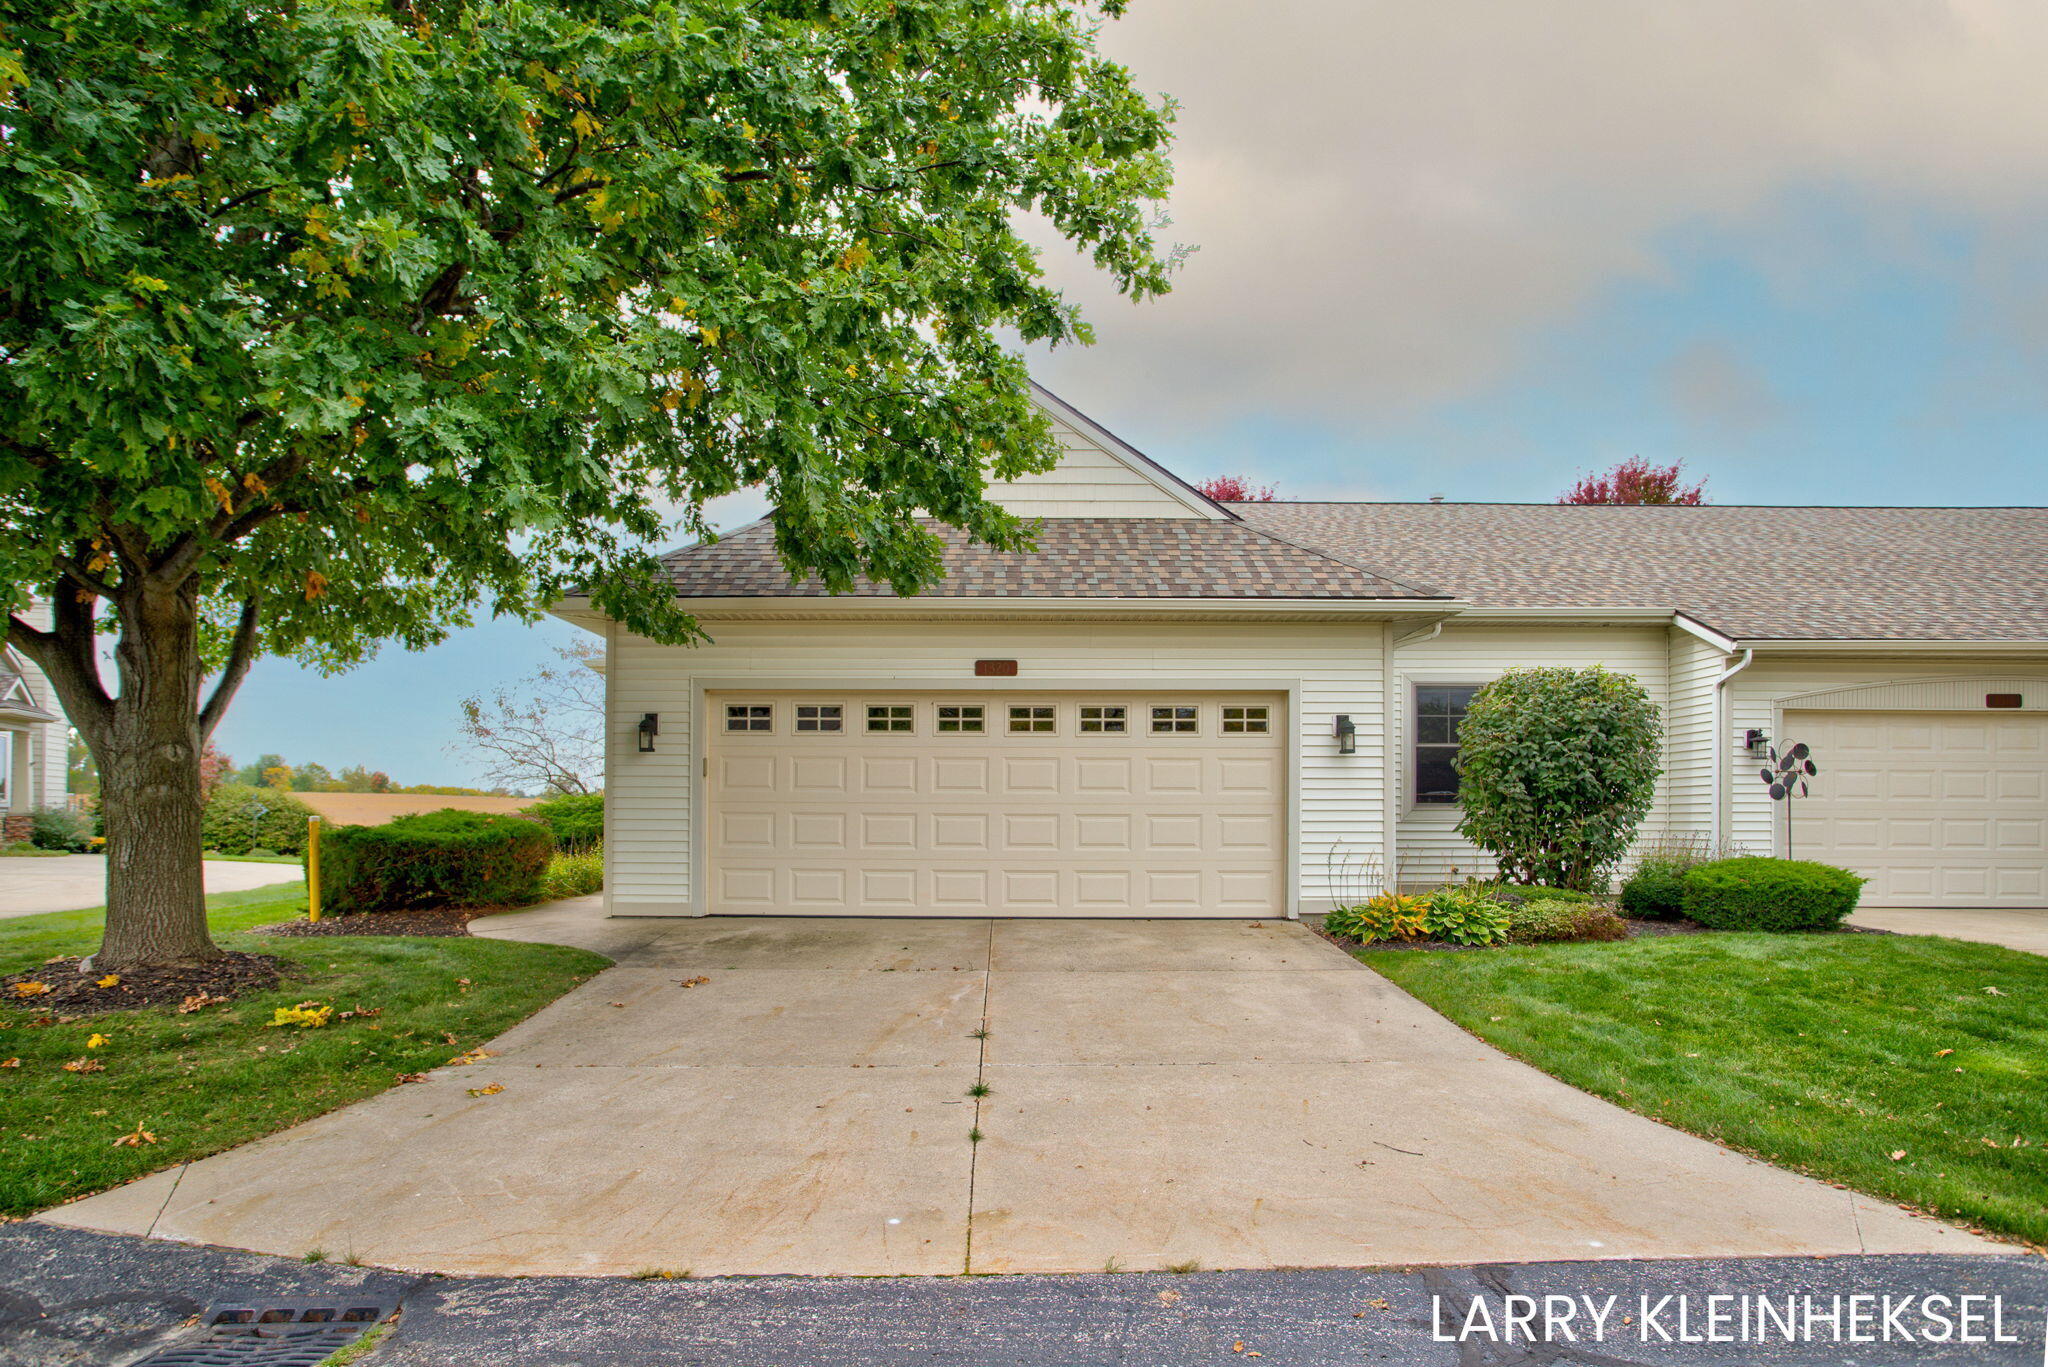
End Unit off the golf course with a walkout lower level. Plus a cement patio for lawn furniture the unit has a 4 season sunroom. Association fee include: water, sewer, insurance on the building, garbage pickup, one tennis court, 4 pickle ball courts, club house and free golf on a par 3 golf course, to residence and six stocked ponds full of fish.
Save
Ask
Tour
Hide
Listing Snapshot
Price
$489,900
Days On Site
11 Days
Bedrooms
2
Inside Area (SqFt)
2,598 sqft
Total Baths
3
Full Baths
2
Partial Baths
1
Lot Size
N/A
Year Built
2005
MLS Number
71026054298
Status
Active
Property Tax
$5,769
HOA/Condo/Coop Fees
$475 monthly
Sq Ft Source
Public Records
Friends & Family
Recent Activity
| 2 weeks ago | Listing first seen on site | |
| 2 weeks ago | Listing updated with changes from the MLS |
General Features
Attached Garage
Yes
Cross Street
Matt Urban & US 31
Disclosures
Mineral Rights Excluded
Garage
Yes
Garage Spaces
2
Parking
AttachedConcreteGarage Faces FrontGarage Door OpenerPaved
Pets
Yes
Property Sub Type
Condominium
Security
Smoke Detector(s)Fire Alarm
Sewer
Public Sewer
SqFt Above
1508
SqFt Below
1090
SqFt Total
2598
Style
CommonEntryBuildingEndUnitRanch
Utilities
Cable ConnectedNatural Gas ConnectedPhone Connected
Water Source
Public
Interior Features
Appliances
Gas Water HeaterDishwasherDisposalDryerHumidifierMicrowaveOvenRefrigeratorWasher
Basement
FullWalk-Out Access
Cooling
Ceiling Fan(s)Central Air
Flooring
CarpetSimulated Wood
Heating
Forced AirNatural Gas
Interior
Pantry
Laundry Features
In BathroomIn UnitLaundry RoomMain Level
Window Features
Insulated WindowsScreensWindow Treatments
BathFull
Level - Main
BathLav
Level - Main
Bedroom 2
Level - Lower
Dining Room
Level - Main
Family Room
Level - Lower
Kitchen
Level - Main
Living Room
Level - Main
Master Bedroom
Level - Main
Office
Level - Main
Other
Level - MainDescription - Sun Room
Save
Ask
Tour
Hide
Exterior Features
Construction Details
StoneVinyl Siding
Lot Features
Cul-De-Sac
Patio And Porch
CoveredDeckPatio
Pool Features
CommunityIn Ground
Road Frontage
Private Road
Roof
Composition
Waterfront Features
PondWaterfront Access
Windows/Doors
Insulated WindowsScreensWindow Treatments
Community Features
Accessibility Features
Accessible EntranceAccessible Approach with RampAccessible Doors
Association Amenities
ClubhouseFitness CenterGolf CoursePool
Association Fee
$475.0
Association Fee Frequency
Monthly
Additional Association Fee
$950.0
Additional Association Fee Frequency
One Time
Community Features
PoolFitness CenterOther
MLS Area
Area70152Holland
School District
Hamilton
Financing Terms Available
CashConventional
Roads
Paved
Schools
School District
Hamilton
Elementary School
Unknown
Middle School
Unknown
High School
Unknown
Listing courtesy of Coldwell Banker Woodland Schmidt: [email protected]

IDX provided courtesy of Realcomp II Ltd. via WestMichiganLakeshoreAssociationofREALTORS. Copyright © 2026 Realcomp II Ltd. Shareholders.
IDX information is provided exclusively for consumers' personal, non-commercial use and may not be used for any purpose other than to identify prospective properties consumers may be interested in purchasing and that the data is deemed reliable but not guaranteed accurate by the MLS.
Neighborhood & Commute
Source: Walkscore
Save
Ask
Tour
Hide
Did you know? You can invite friends and family to your search. They can join your search, rate and discuss listings with you.