
9 S 3rd Street 301Grand Haven City, MI 49417
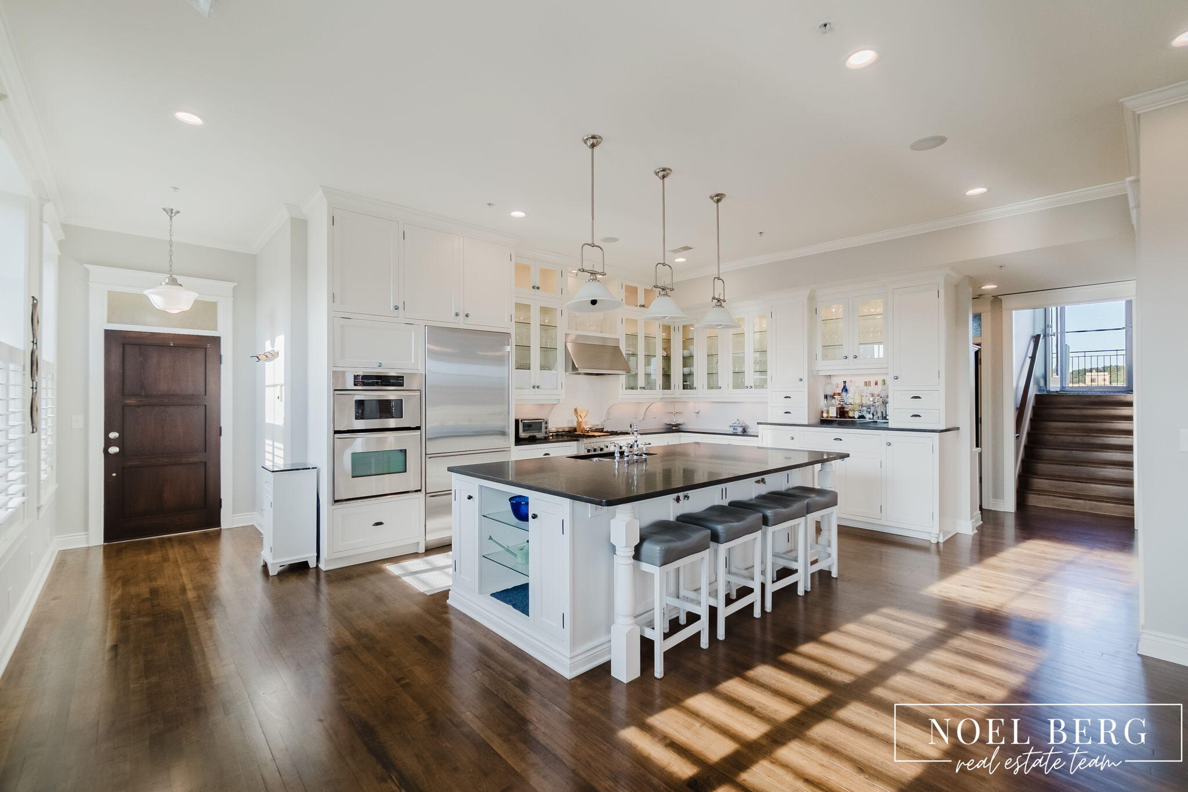
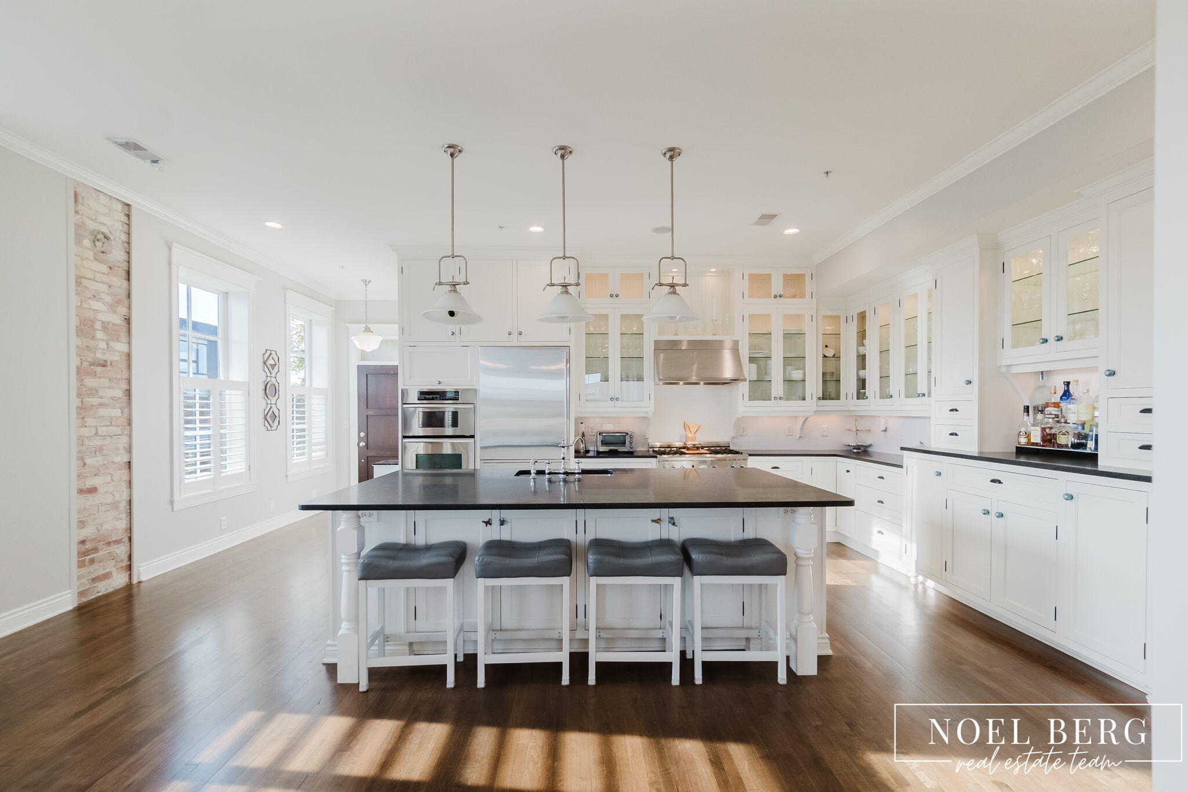
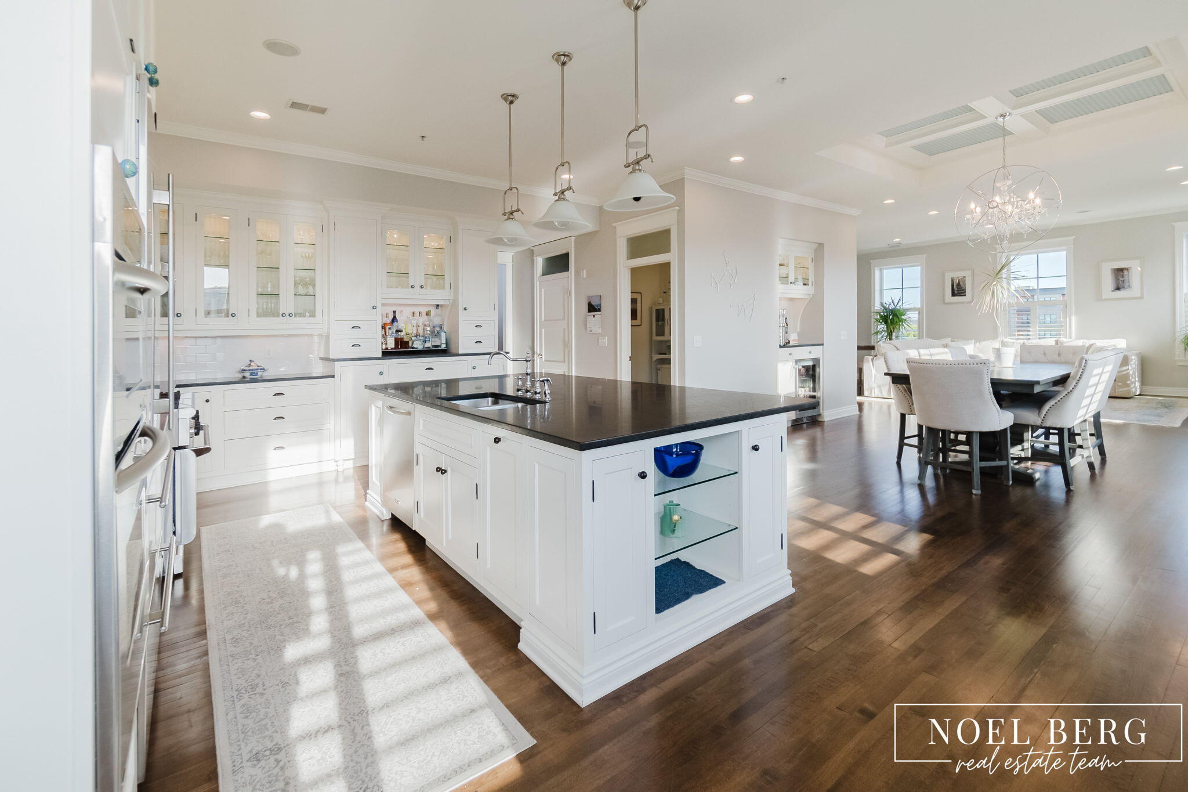
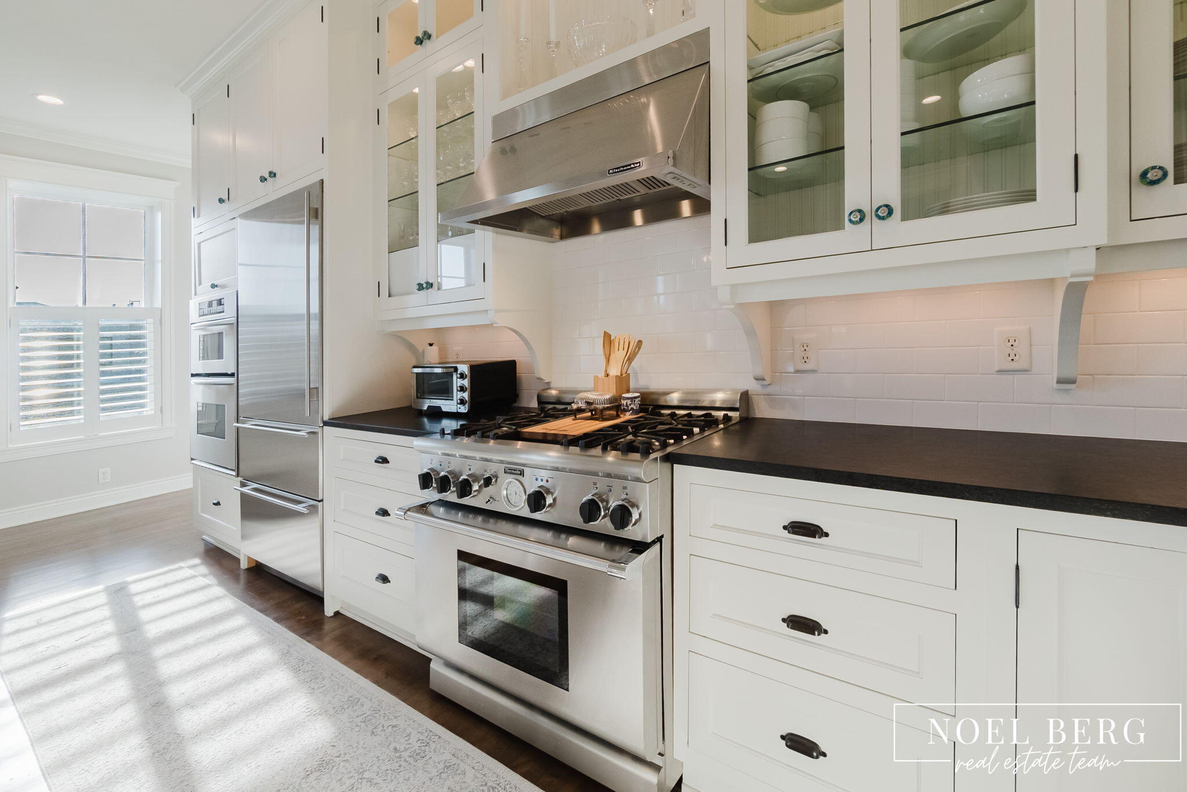
Historic charm meets sophisticated modern living! Experience the best of downtown Grand Haven in this exceptional 2 bedroom, 2.5 bathroom top-floor corner condo in The Cutler House. Boasting almost 2,500 square feet of usable living and entertaining space, including a private rooftop deck, this one-of-a-kind residence offers an incredible combination of character, quality and location. Upon entry you are greeted with a freshly painted, bright open-concept living space showcasing rich original hardwood floors, soaring ceilings, expansive windows, with plantation style shutters, that flood the home with natural light, high end finishes, transom windows throughout and an abundance of custom finishes with built in bookcase and office desk. The showstopping kitchen is designed to impress featuring custom white cabinetry, high end stainless steel appliances, including a sub-zero refrigerator/freezer, Thermadore Professional oven, separate built-in oven/microwave combo,elegant dark granite countertops and an oversized center island with abundant seating. Additional features include a wet bar and mini refrigerator. Thoughtful details, glass-front cabinetry and stylish pendant lighting complete this exceptional space, offering the perfect blend of beauty and functionality. The inviting living room centers around a gorgeous custom granite gas fireplace and hearth creating the perfect setting for relaxing evenings. Serving both the kitchen and living room, the built-in home audio is perfect for everyday living or entertaining. Retreat to the beautifully appointed primary suite where elegant wainscoting and abundant natural light create a serene atmosphere. The private en-suite bathroom offers a spa-inspired experience with a fully enclosed steam shower, while the spacious walk-in closet provides ample storage and the added convenience of an attached laundry. There are built in Blue tooth speakers as an added bonus. Designed for comfort and luxury, this space is perfect for unwinding and recharging. The second bedroom f
| 12 hours ago | Listing first seen on site | |
| 12 hours ago | Listing updated with changes from the MLS® |

IDX provided courtesy of Realcomp II Ltd. via WestMichiganLakeshoreAssociationofREALTORS. Copyright © 2026 Realcomp II Ltd. Shareholders.
IDX information is provided exclusively for consumers' personal, non-commercial use and may not be used for any purpose other than to identify prospective properties consumers may be interested in purchasing and that the data is deemed reliable but not guaranteed accurate by the MLS.
Did you know? You can invite friends and family to your search. They can join your search, rate and discuss listings with you.