Save
Ask
Tour
Hide
Share
$339,900
New Listing

3872 Forest Edge Road
Muskegon Charter Township, MI 49442

For Sale|Single Family Residence|Active
4
Beds
3
Total Baths
3
Full Baths
1,777
SqFt
$191
/SqFt
1996
Built
Subdivision:
COUNTRY GARDENS
County:
Muskegon
Call Now: 888-825-1420
Is this the listing for you? We can help make it yours.
888-825-1420
3872 Forest Edge Road3872 Forest Edge Road3872 Forest Edge Road3872 Forest Edge Road
Save
Ask
Tour
Hide
Share

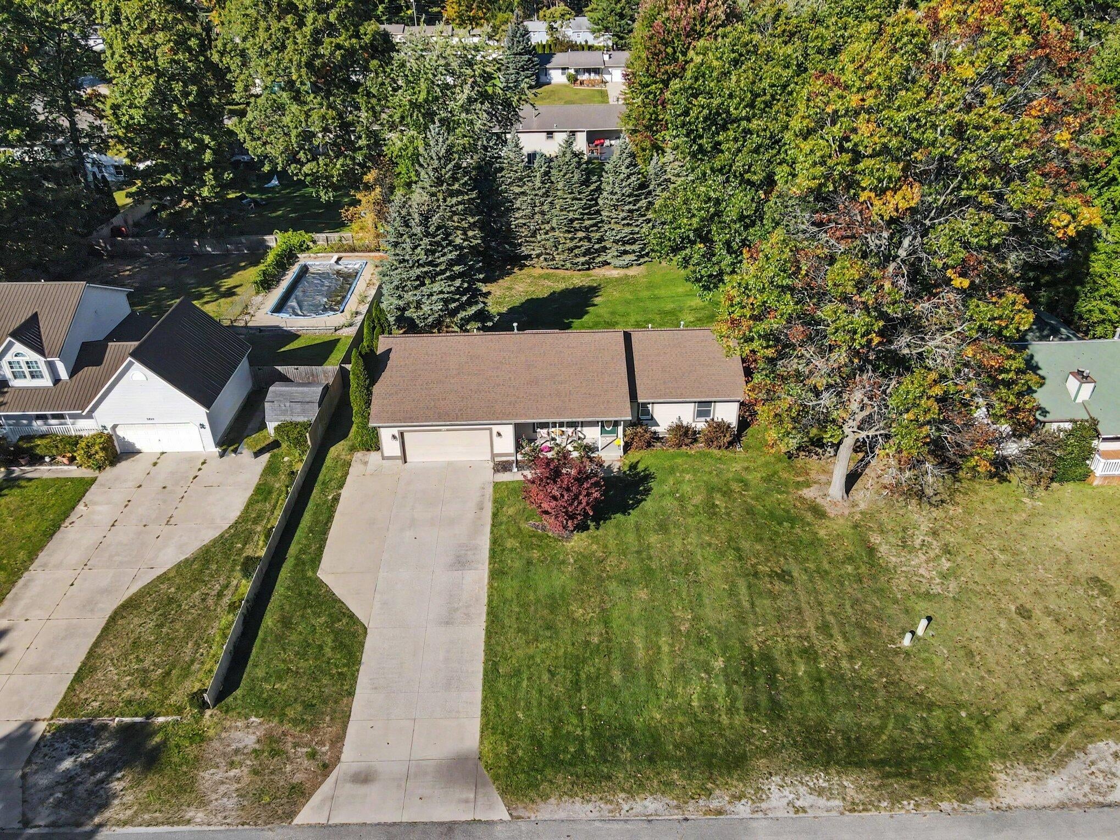
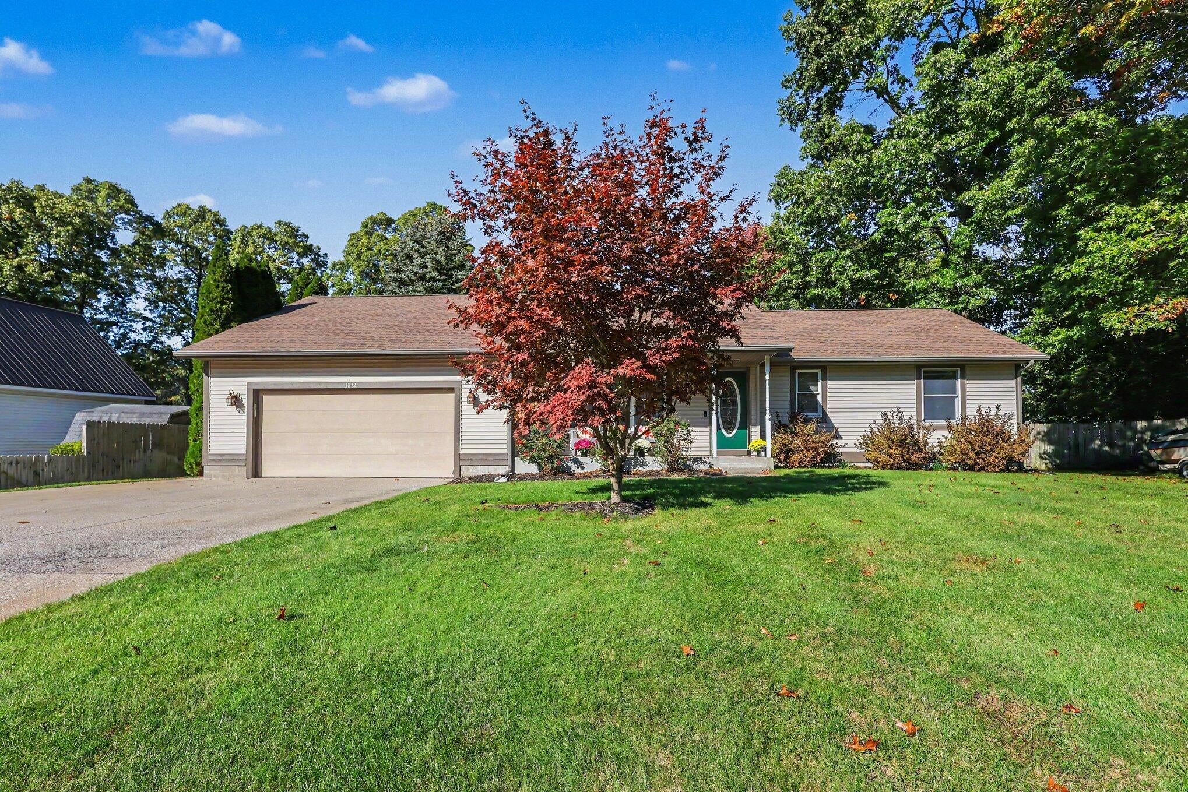
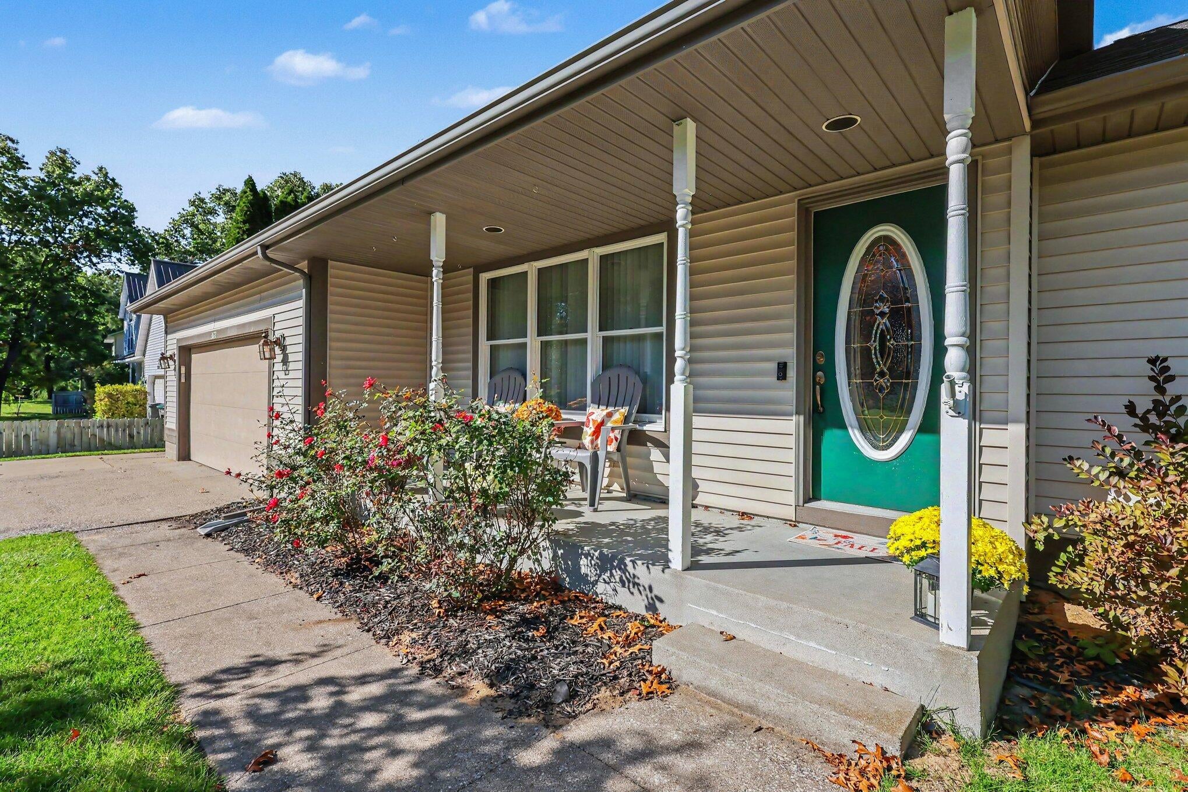
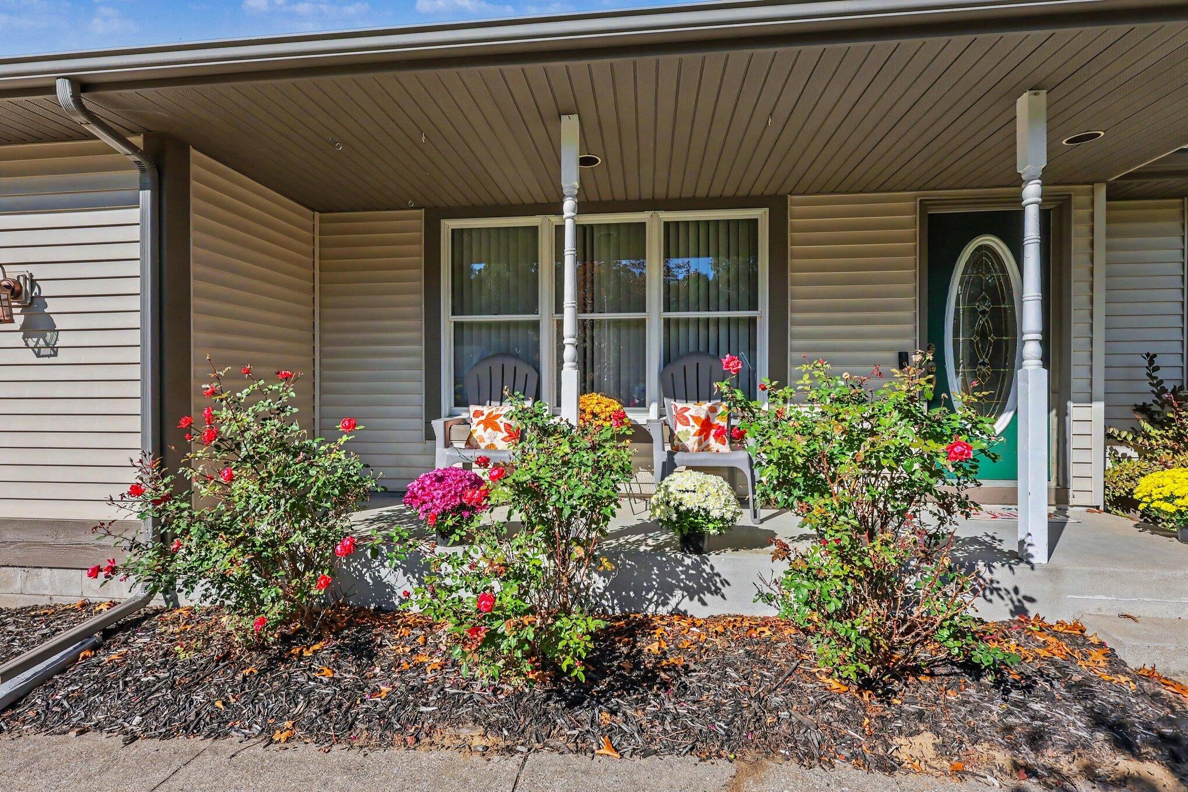
Welcome to 3872 Forest Edge Road. If you are looking for a home with a brand-new roof that has been well maintained by the same owner for 21 years, that is what you will find here. This home is finished with 4 bedrooms, 3 full baths, a partially finished basement, and a garage big enough to park in and utilize as a great hang out area. You will love that the garage comes with a full set of cabinets for storage, a tv mount so you can watch your favorite sports, and a heater so you can still enjoy the space through Michigan's cold season. Enjoy a welcoming front porch and the large deck out back that offers plenty of room for grilling and hosting. Enjoy life outdoors in the expansive fenced in backyard, that is a perfect spot to let your pet(s) roam with peace of mind. The basement offers a large 2nd living area, which will come in handy with a full house and the unfinished area is waiting for vision. This is a great place to call home, to gather in, to enjoy, and to make memories.

Save
Ask
Tour
Hide
Share
Listing Snapshot
Price 
$339,900
Days On Site 
0 Days
Bedrooms 
4
Inside Area (SqFt) 
1,777 sqft
Total Baths 
3
Full Baths 
3
Partial Baths 
N/A
Lot Size 
0.41 Acres
Year Built 
1996
MLS® Number 
71026054209
Status 
Active
Property Tax 
$2,808
HOA/Condo/Coop Fees 
N/A
Sq Ft Source 
Other
Friends & Family
Recent Activity
16 hours agoListing first seen on site
16 hours agoListing updated with changes from the MLS®
General Features
Acres 
0.41
Attached Garage 
Yes
Cross Street 
Hall Rd, Woodview Dr
Disclosures 
Mineral Rights Excluded
Garage 
Yes
Garage Spaces 
2
Parking 
AttachedConcreteGarage Faces Front
Property Sub Type 
Single Family Residence
Sewer 
Public Sewer
Special Circumstances 
Standard
SqFt Above 
1164
SqFt Below 
613
SqFt Total 
2377
Style 
Ranch
Utilities 
Cable ConnectedNatural Gas Connected
Water Source 
PrivateWell
Zoning 
Residential
Interior Features
Appliances 
DishwasherDryerMicrowaveRefrigeratorRangeWasher
Basement 
Walk-Out AccessDaylightPartially Finished
Cooling 
Ceiling Fan(s)Central Air
Fireplace 
Yes
Fireplace Features 
Gas Log
Fireplaces 
1
Heating 
Forced AirNatural Gas
Interior 
Pantry
Laundry Features 
Laundry RoomMain Level
Window Features 
Insulated WindowsWindow Treatments
BathFull 
Level - Basement
Save
Ask
Tour
Hide
Share
Exterior Features
Construction Details 
Vinyl Siding
Fencing 
Privacy
Lot Features 
Level
Patio And Porch 
DeckPorch
Roof 
Composition
Windows/Doors 
Insulated WindowsWindow Treatments
Community Features
MLS Area 
Area61101MuskegonTwp
School District 
OrchardView
Financing Terms Available 
CashConventionalFHAVA Loan
Roads 
Paved
Schools
School District
OrchardView
Elementary School
Unknown
Middle School
Unknown
High School
Unknown
Listing courtesy of Five Star Real Estate - N Musk: [email protected]


IDX provided courtesy of Realcomp II Ltd. via WestMichiganLakeshoreAssociationofREALTORS. Copyright © 2026 Realcomp II Ltd. Shareholders.

IDX information is provided exclusively for consumers' personal, non-commercial use and may not be used for any purpose other than to identify prospective properties consumers may be interested in purchasing and that the data is deemed reliable but not guaranteed accurate by the MLS.

Neighborhood & Commute
Source: Walkscore
Save
Ask
Tour
Hide
Share