Save
Ask
Tour
Hide
Share
$450,000
New Listing

16064 Lincoln Street
Grand Haven Charter Township, MI 49417
For Sale|Single Family Residence|Active
3
Beds
3
Total Baths
3
Full Baths
2,485
SqFt
$181
/SqFt
1900
Built
County:
Ottawa
Call Now: 888-825-1420
Is this the listing for you? We can help make it yours.
888-825-1420
16064 Lincoln Street16064 Lincoln Street16064 Lincoln Street16064 Lincoln Street
Save
Ask
Tour
Hide
Share

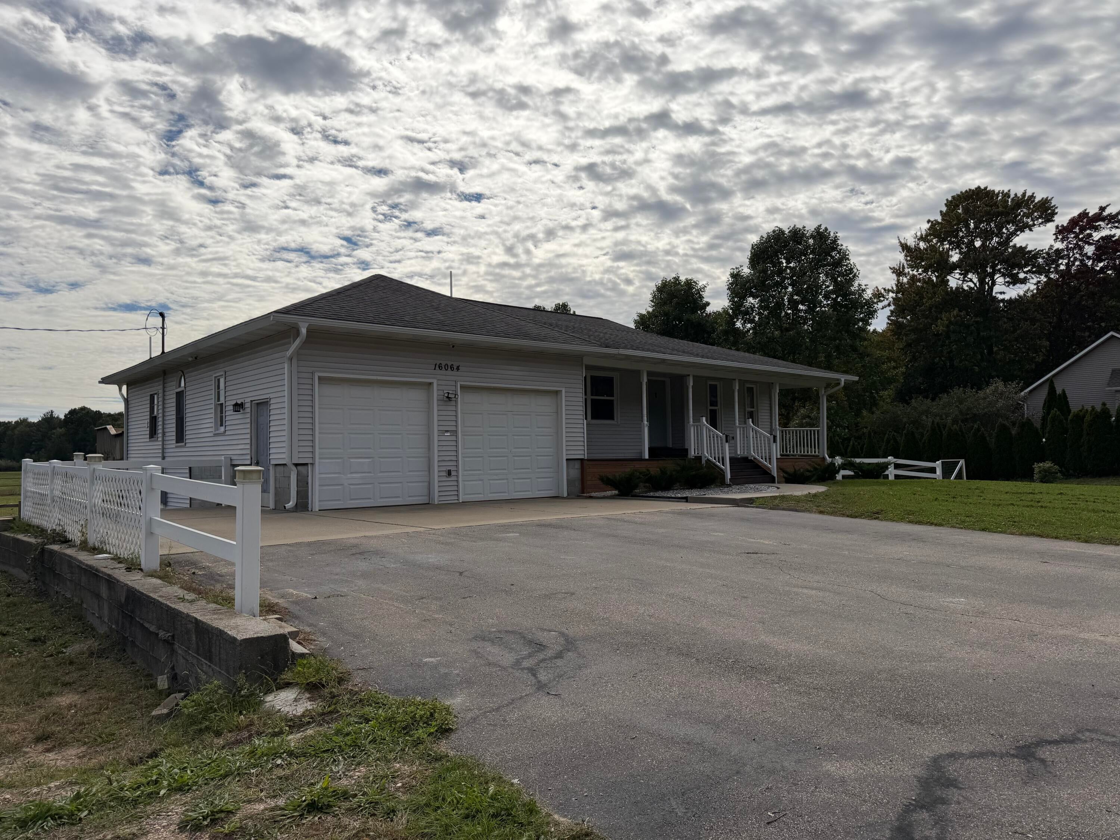
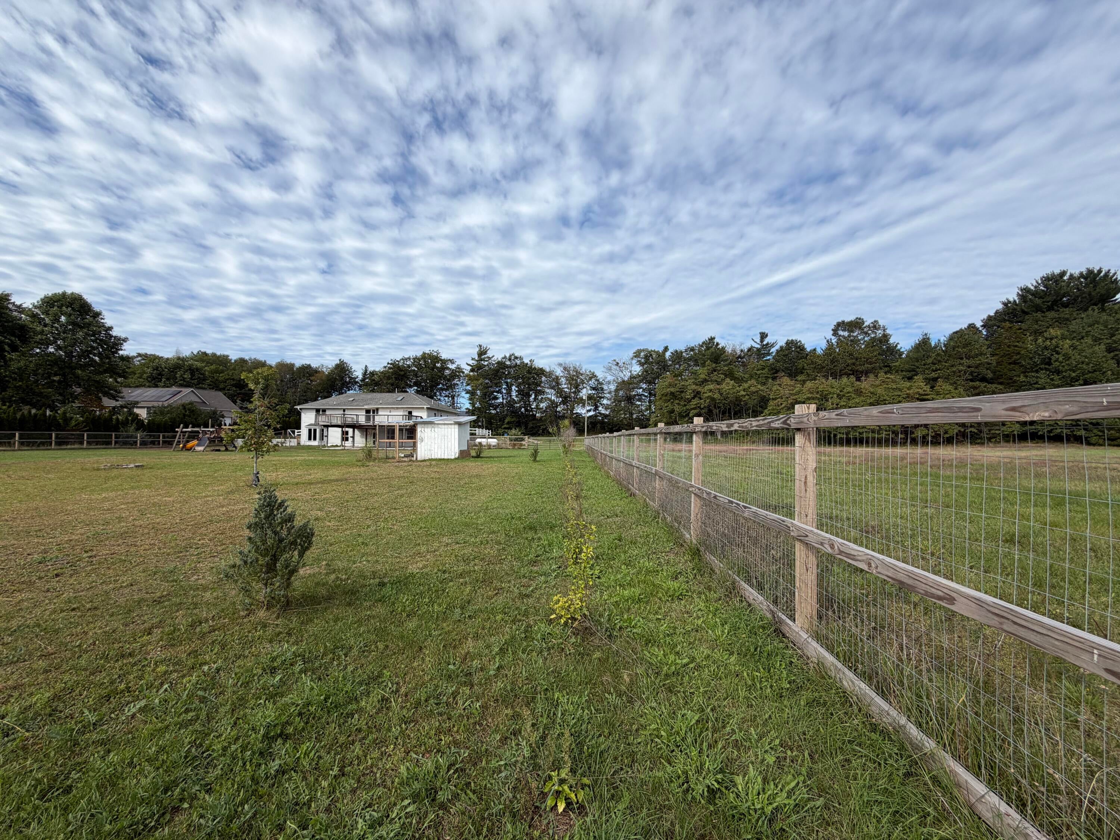
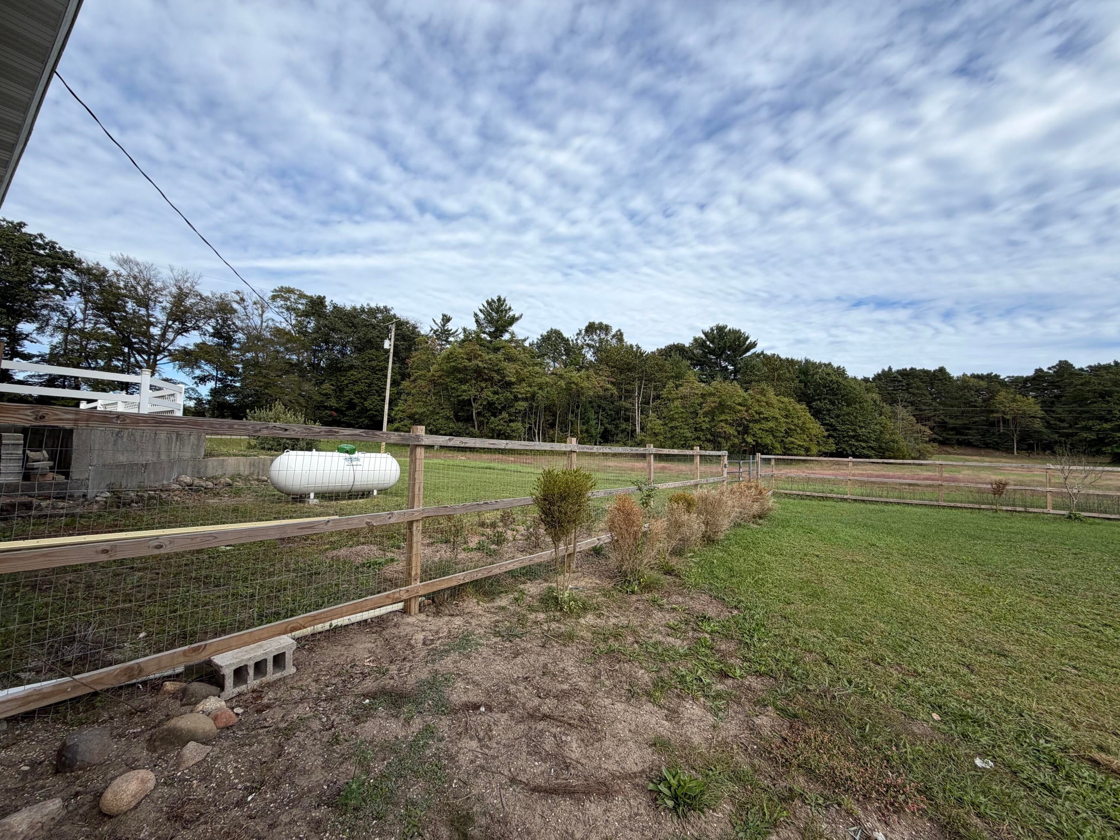
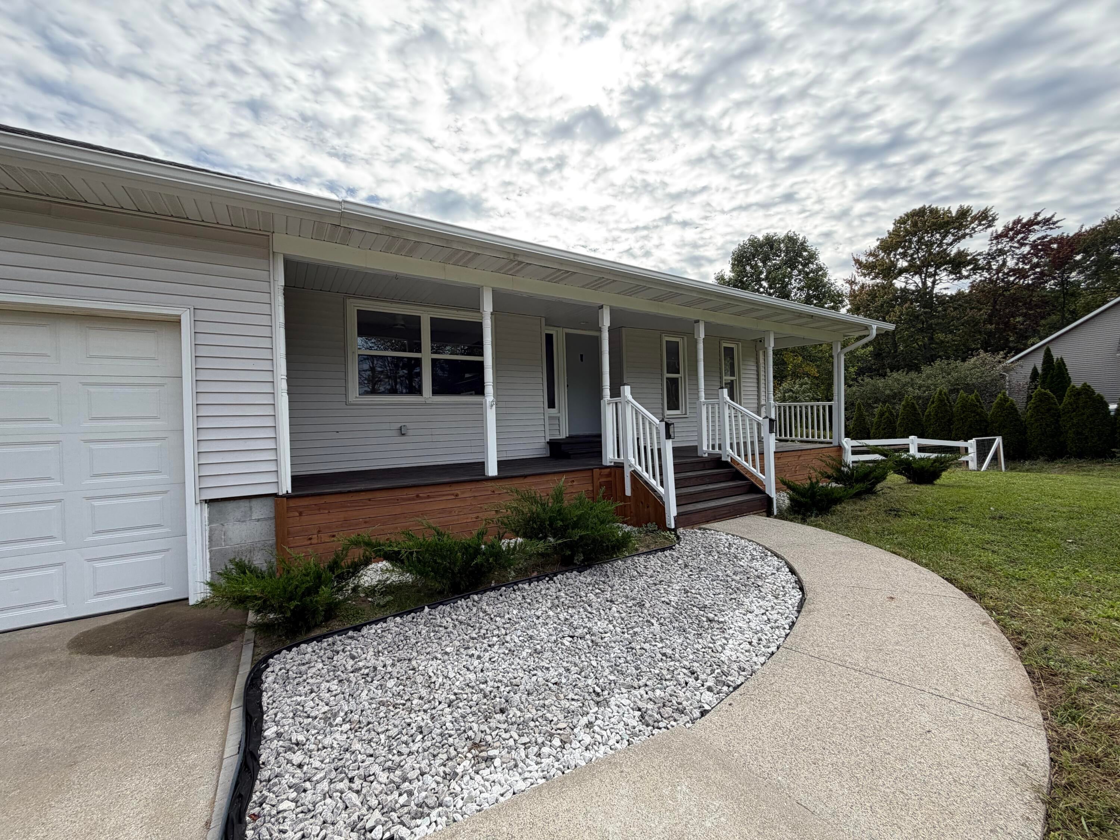
Welcome home to this spacious 3-bedroom, 3-bathroom property situated on 1.2 acres in beautiful Grand Haven, Michigan. Offering the perfect balance of privacy and convenience, this home provides a peaceful setting while keeping you just minutes from downtown, local shopping, dining, and Lake Michigan beaches. Inside, you'll find an inviting open floor plan designed for comfortable everyday living and entertaining. Generous living spaces provide plenty of room to gather, relax, and make the home your own. The lower level offers additional living space, including a bedroom and bathroom, making it ideal for guests, extended family, a home office, or a private retreat. Step outside onto the large back deck overlooking the spacious fenced-in backyard, perfect for entertaining, Chickens or enjoying quiet Michigan evenings. A separately fenced garden area provides dedicated space for growing vegetables, flowers, or creating your own backyard oasis. Whole house heated flooring

Save
Ask
Tour
Hide
Share
Listing Snapshot
Price 
$450,000
Days On Site 
0 Days
Bedrooms 
3
Inside Area (SqFt) 
2,485 sqft
Total Baths 
3
Full Baths 
3
Partial Baths 
N/A
Lot Size 
1.2 Acres
Year Built 
1900
MLS® Number 
71026051504
Status 
Active
Property Tax 
$3,500
HOA/Condo/Coop Fees 
N/A
Sq Ft Source 
N/A
Friends & Family
Recent Activity
11 hours agoListing first seen on site
11 hours agoListing updated with changes from the MLS®
General Features
Acres 
1.2
Attached Garage 
Yes
Cross Street 
Ferris & Buchanan
Garage 
Yes
Garage Spaces 
2
Parking 
AttachedGarage Door OpenerPaved
Property Sub Type 
Single Family Residence
Sewer 
Septic Tank
Special Circumstances 
Standard
SqFt Above 
1300
SqFt Below 
1185
SqFt Total 
2485
Style 
Ranch
Utilities 
Phone Connected
Water Source 
Public
Zoning 
Residential
Interior Features
Appliances 
Built-In Electric OvenCooktopDryerMicrowaveRefrigeratorRangeWasher
Basement 
FinishedSump PumpWalk-Out Access
Cooling 
Ceiling Fan(s)
Fireplace 
Yes
Fireplace Features 
Family Room
Fireplaces 
1
Flooring 
OtherTileVinylWood
Heating 
PropaneRadiant
Laundry Features 
Common Area
Window Features 
Insulated Windows
BathFull 
Level - Main
Bedroom 2 
Dimensions - 14.0 x 12.0Level - MainArea - 168
Bedroom 3 
Dimensions - 20.0 x 14.0Level - LowerArea - 280
Den 
Dimensions - 28.0 x 23.0Level - LowerArea - 644
Kitchen 
Dimensions - 12.0 x 15.0Level - MainArea - 180
Laundry 
Dimensions - 9.0 x 15.0Level - MainArea - 135
Living Room 
Dimensions - 12.0 x 15.0Level - MainArea - 180
Master Bathroom 
Dimensions - 8.0 x 10.0Level - MainArea - 80
Master Bedroom 
Dimensions - 15.0 x 13.0Level - MainArea - 195
Other 
Dimensions - 11.0 x 10.0Level - MainArea - 110Description - Formal
Save
Ask
Tour
Hide
Share
Exterior Features
Construction Details 
Vinyl Siding
Exterior 
Garden
Fencing 
Back Yard
Lot Features 
Level
Patio And Porch 
DeckPorch
Roof 
Composition
Windows/Doors 
Insulated Windows
Community Features
MLS Area 
Area70061GrandHavenTwp
School District 
GrandHaven
Financing Terms Available 
CashConventionalFHAVA Loan
Roads 
Paved
Schools
School District
GrandHaven
Elementary School
Unknown
Middle School
Unknown
High School
Unknown
Listing courtesy of Five Star Real Estate - N Musk: [email protected]


IDX provided courtesy of Realcomp II Ltd. via WestMichiganLakeshoreAssociationofREALTORS. Copyright © 2026 Realcomp II Ltd. Shareholders.

IDX information is provided exclusively for consumers' personal, non-commercial use and may not be used for any purpose other than to identify prospective properties consumers may be interested in purchasing and that the data is deemed reliable but not guaranteed accurate by the MLS.

Neighborhood & Commute
Source: Walkscore
Save
Ask
Tour
Hide
Share