Save
Ask
Tour
Hide
Share
$299,900
New Listing

559 32nd Street
Holland City, MI 49423

For Sale|Single Family Residence|Active
4
Beds
1
Total Bath
1
Full Bath
1,489
SqFt
$201
/SqFt
1952
Built
County:
Ottawa
Call Now: 888-825-1420
Is this the listing for you? We can help make it yours.
888-825-1420
559 32nd Street559 32nd Street559 32nd Street559 32nd Street
Save
Ask
Tour
Hide
Share

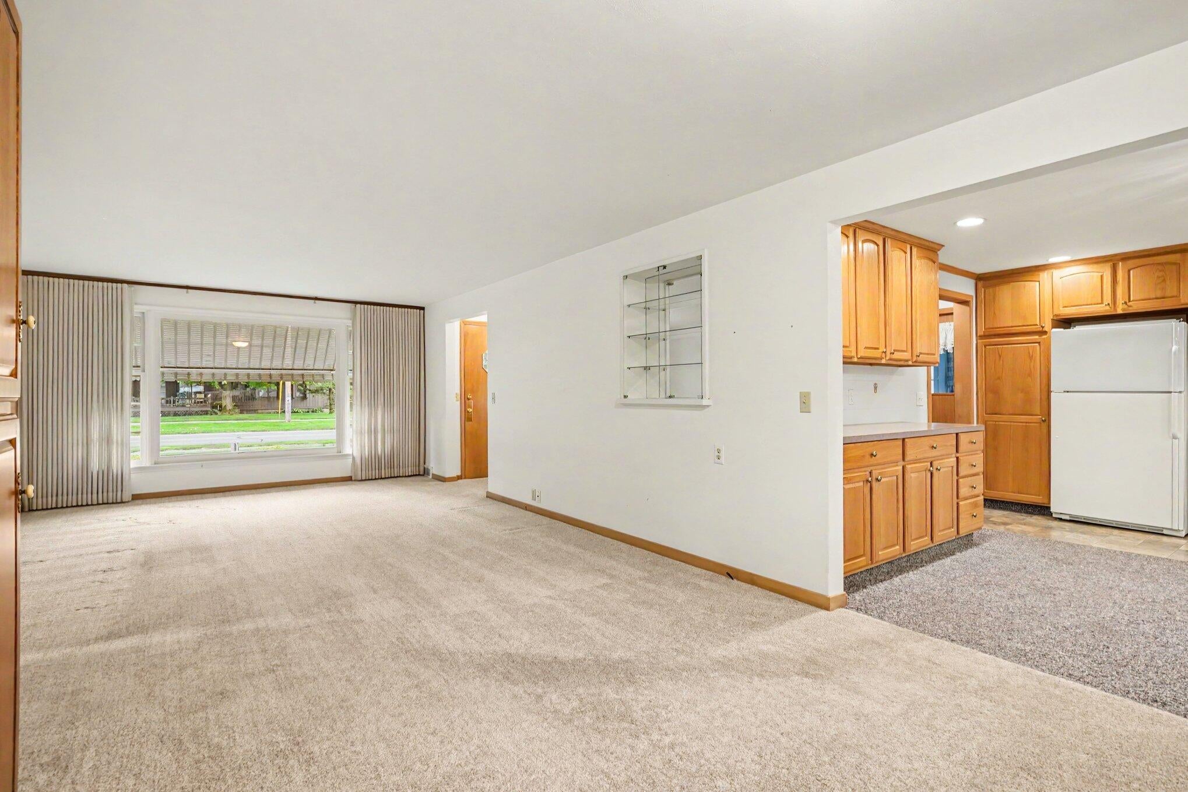
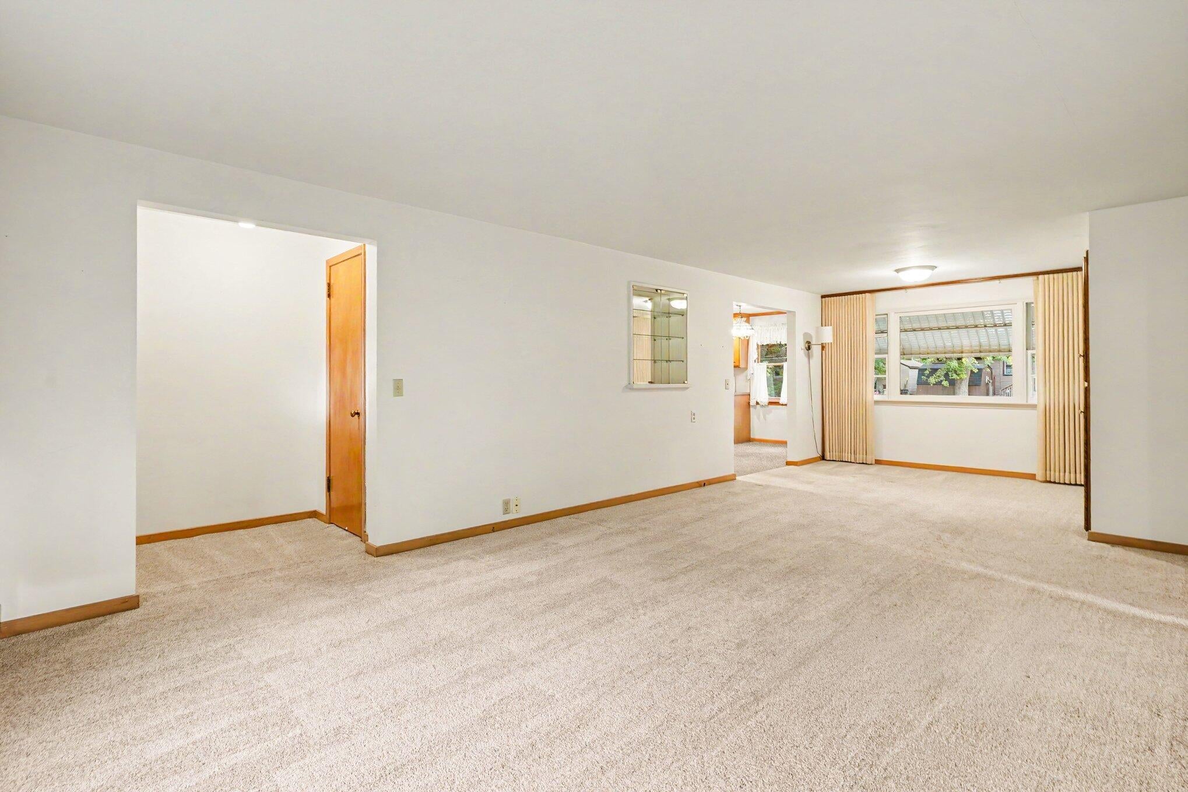
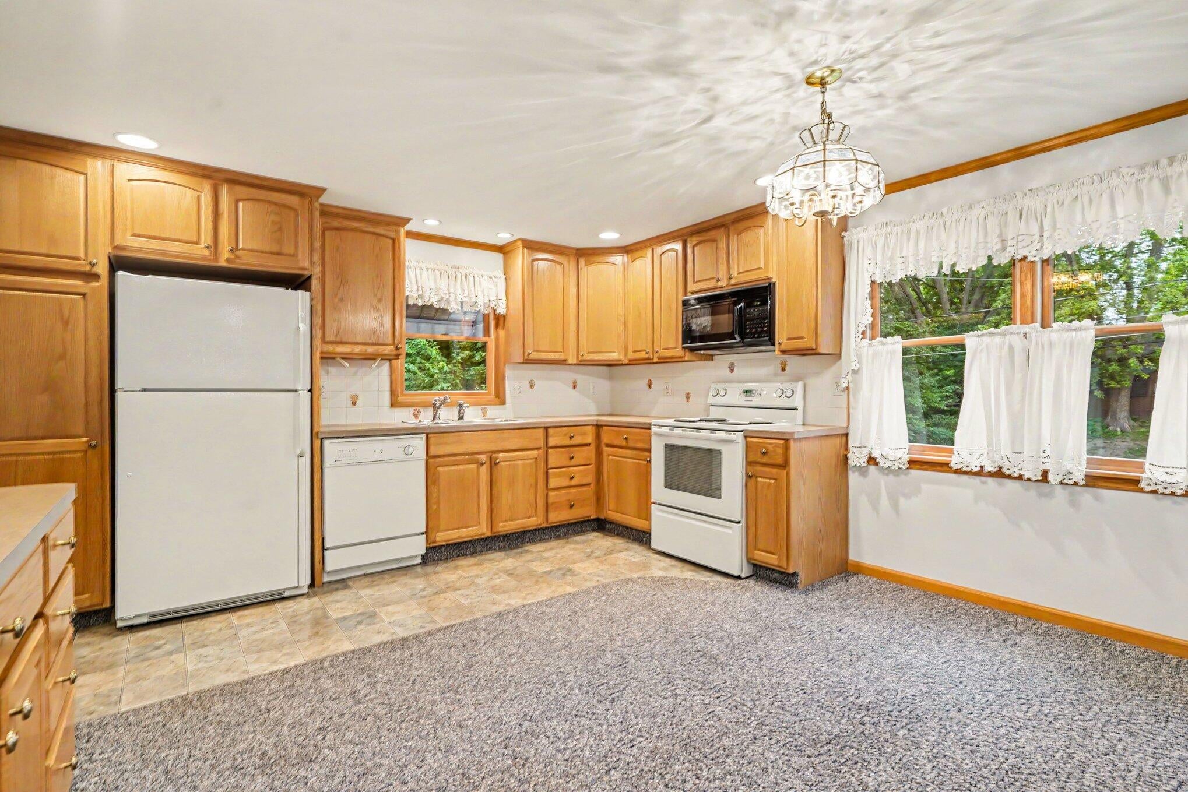
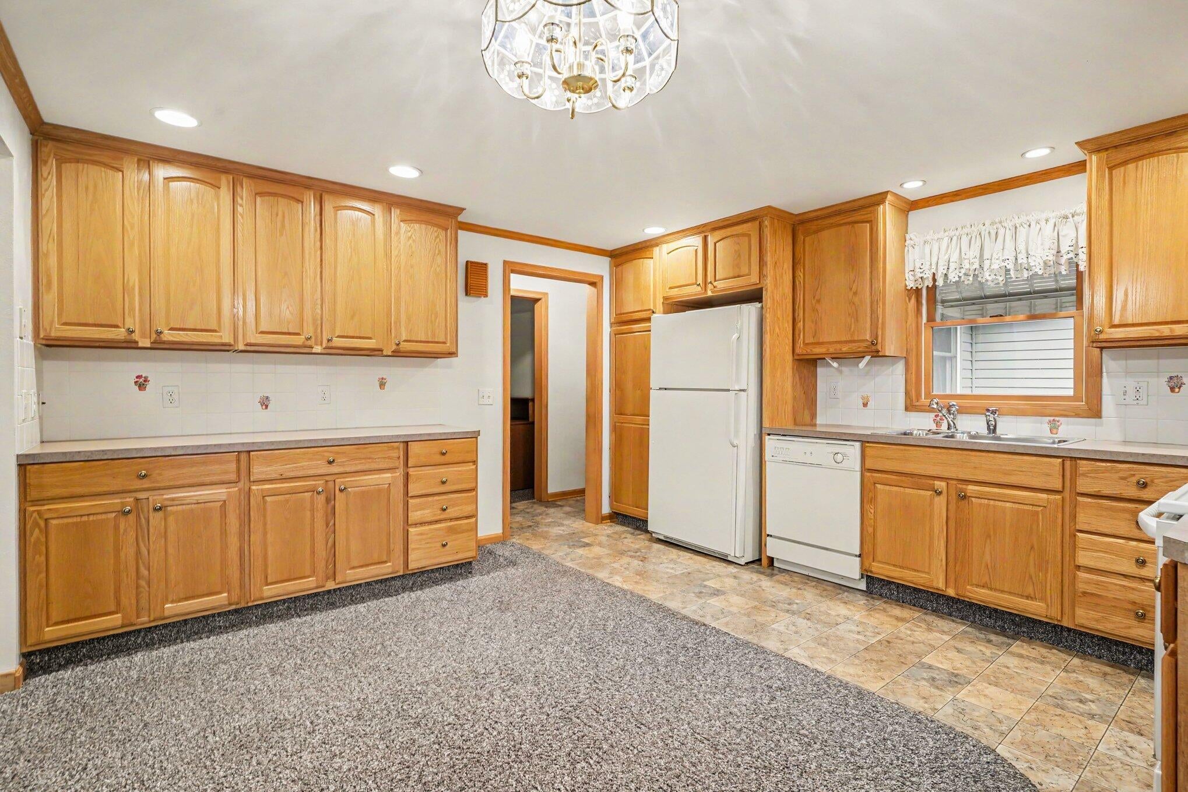
This beautifully maintained 3-bedroom ranch located on Holland's South Side offers a spacious and functional layout. A breezeway separates the residence from a large two-car garage with ample storage space. From the breezeway, you'll enter a generous eat-in kitchen featuring abundant cabinetry. The 24 by 13-foot living room provides both front and rear views, creating a welcoming atmosphere. The main floor includes numerous closets for convenient storage. The basement is spacious and finished, with a family room that has an egress window and can serve as a fourth bedroom. There is potential to add a second bathroom near the basement laundry area, which currently features a large shower. The home has been meticulously maintained over the past 50 years by the previous owner.

Save
Ask
Tour
Hide
Share
Listing Snapshot
Price 
$299,900
Days On Site 
0 Days
Bedrooms 
4
Inside Area (SqFt) 
1,489 sqft
Total Baths 
1
Full Baths 
1
Partial Baths 
N/A
Lot Size 
0.3 Acres
Year Built 
1952
MLS® Number 
71026051499
Status 
Active
Property Tax 
$2,345
HOA/Condo/Coop Fees 
N/A
Sq Ft Source 
Public Records
Friends & Family
Recent Activity
13 hours agoListing first seen on site
13 hours agoListing updated with changes from the MLS®
General Features
Acres 
0.3
Attached Garage 
Yes
Cross Street 
Plasman and Ottawa
Garage 
Yes
Garage Spaces 
2
Parking 
AttachedGarage Door OpenerPaved
Property Sub Type 
Single Family Residence
Sewer 
Public Sewer
Special Circumstances 
Standard
SqFt Above 
1196
SqFt Below 
312
SqFt Total 
1177
Style 
Ranch
Utilities 
Cable ConnectedNatural Gas ConnectedPhone AvailablePhone Connected
Water Source 
Public
Interior Features
Appliances 
Gas Water HeaterDishwasherMicrowaveRefrigeratorRange
Basement 
Walk-Out AccessDaylightFullPartially Finished
Cooling 
Central Air
Flooring 
CarpetLaminateVinyl
Heating 
Forced AirNatural Gas
Laundry Features 
In Basement
Window Features 
Insulated WindowsScreensWindow Treatments
BathFull 
Level - Main
Bedroom 2 
Dimensions - 11.0 x 9.0Level - MainArea - 99
Bedroom 3 
Dimensions - 11.0 x 9.0Level - MainArea - 99
Bedroom 4 
Dimensions - 24.0 x 13.0Level - BasementArea - 312Description - legal Bedroom or Familyroom
Dining Room 
Dimensions - 10.0 x 9.0Level - MainArea - 90
Kitchen 
Dimensions - 13.0 x 13.0Level - MainArea - 169
Living Room 
Dimensions - 18.0 x 13.0Level - MainArea - 234
Master Bedroom 
Dimensions - 13.0 x 11.0Level - MainArea - 143
Other 
Dimensions - 9.0 x 10.0Level - MainArea - 90Description - Breezeway
Save
Ask
Tour
Hide
Share
Exterior Features
Construction Details 
Vinyl Siding
Exterior 
Garden
Other Structures 
Shed(s)
Roof 
Composition
Windows/Doors 
Insulated WindowsScreensWindow Treatments
Community Features
Community Features 
Sidewalks
MLS Area 
Area70152Holland
School District 
Holland
Financing Terms Available 
CashConventionalFHAVA Loan
Roads 
Paved
Schools
School District
Holland
Elementary School
Unknown
Middle School
Unknown
High School
Unknown
Listing courtesy of Keller Williams Lakeshore: [email protected]


IDX provided courtesy of Realcomp II Ltd. via WestMichiganLakeshoreAssociationofREALTORS. Copyright © 2026 Realcomp II Ltd. Shareholders.

IDX information is provided exclusively for consumers' personal, non-commercial use and may not be used for any purpose other than to identify prospective properties consumers may be interested in purchasing and that the data is deemed reliable but not guaranteed accurate by the MLS.

Neighborhood & Commute
Source: Walkscore
Save
Ask
Tour
Hide
Share