
Save
Ask
Tour
Hide
$42,000
New Listing
5048 Valentine StreetEgelston Township, MI 49442
For Sale|Residential|Active
2
Beds
2
Total Baths
2
Full Baths
1,050
SqFt
$40
/SqFt
1994
Built
Subdivision:
APPLE CARR VILLAGE
County:
Muskegon
Call Now: 888-825-1420
Is this the listing for you? We can help make it yours.
888-825-1420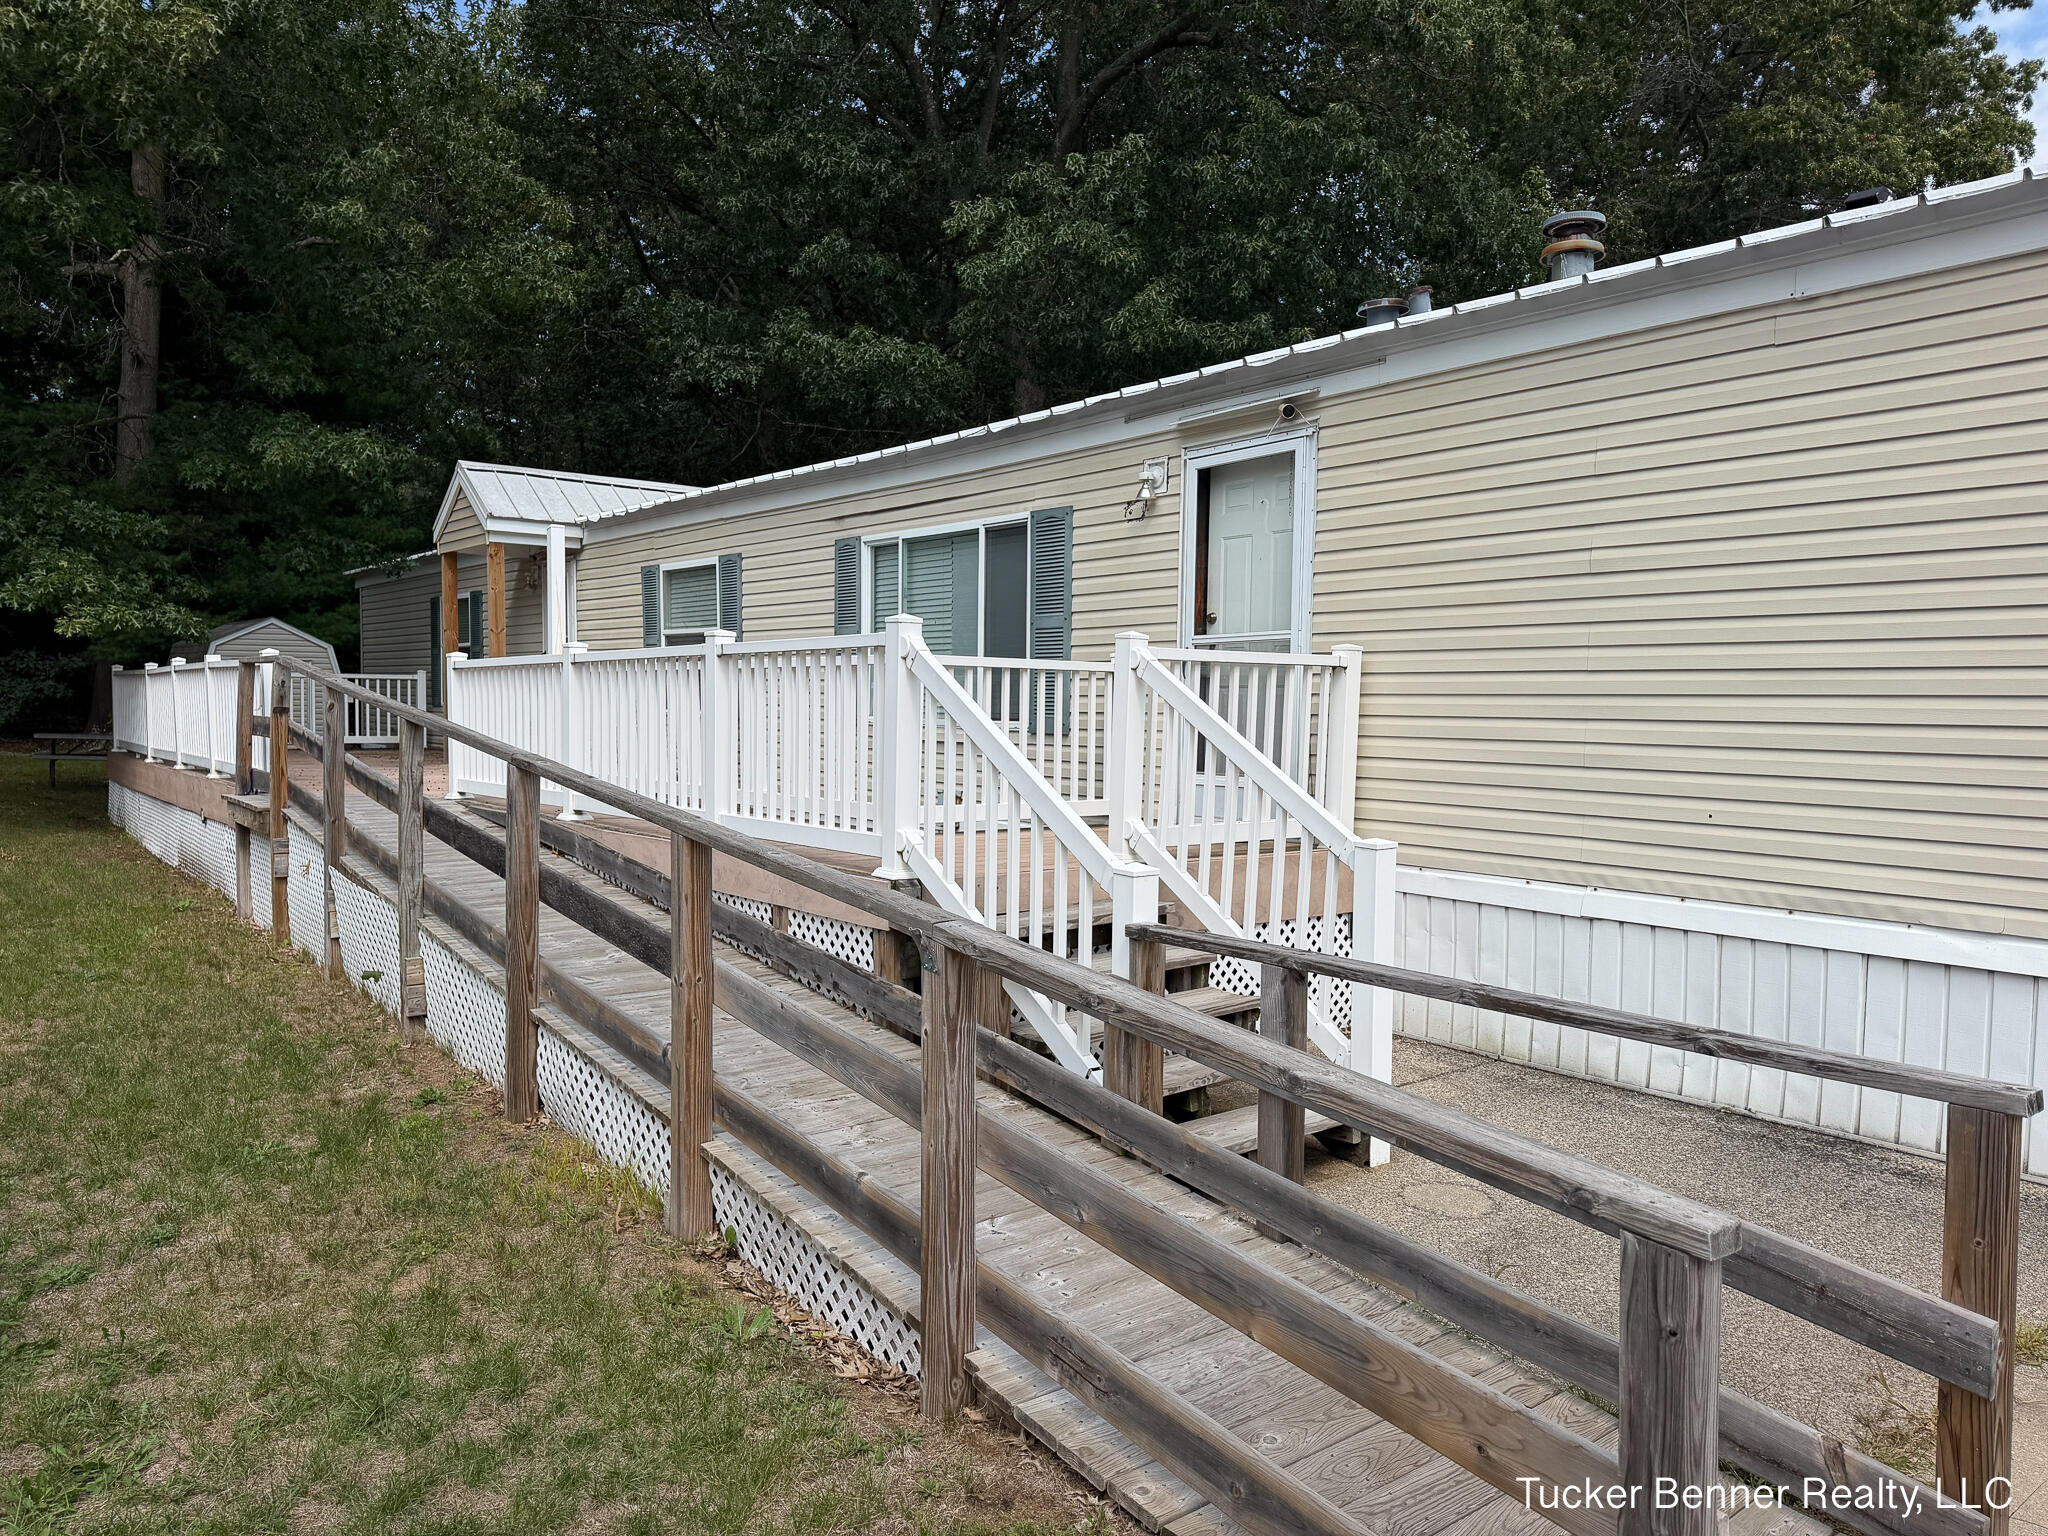
Save
Ask
Tour
Hide
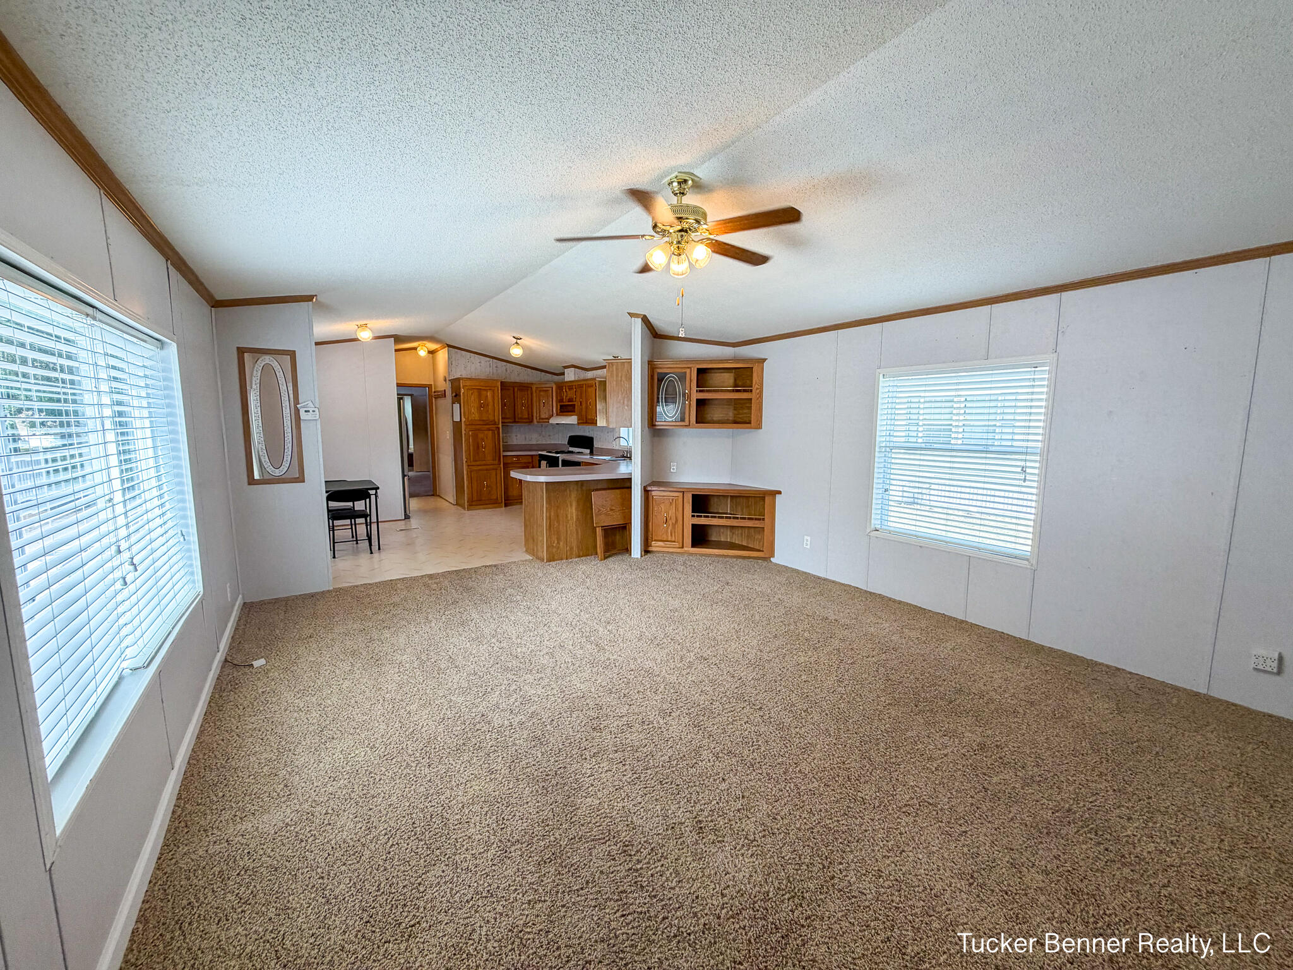
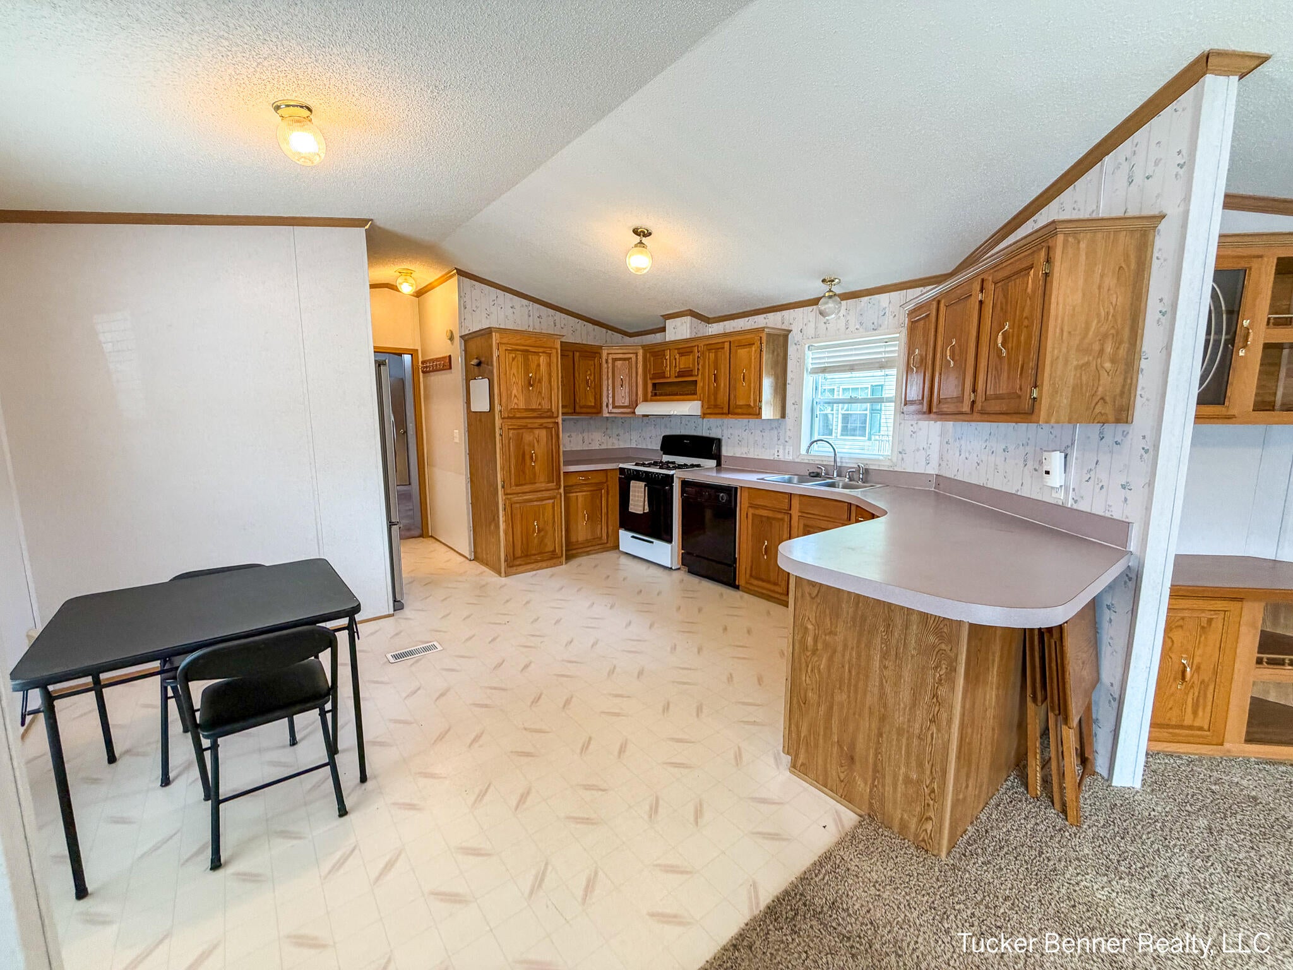
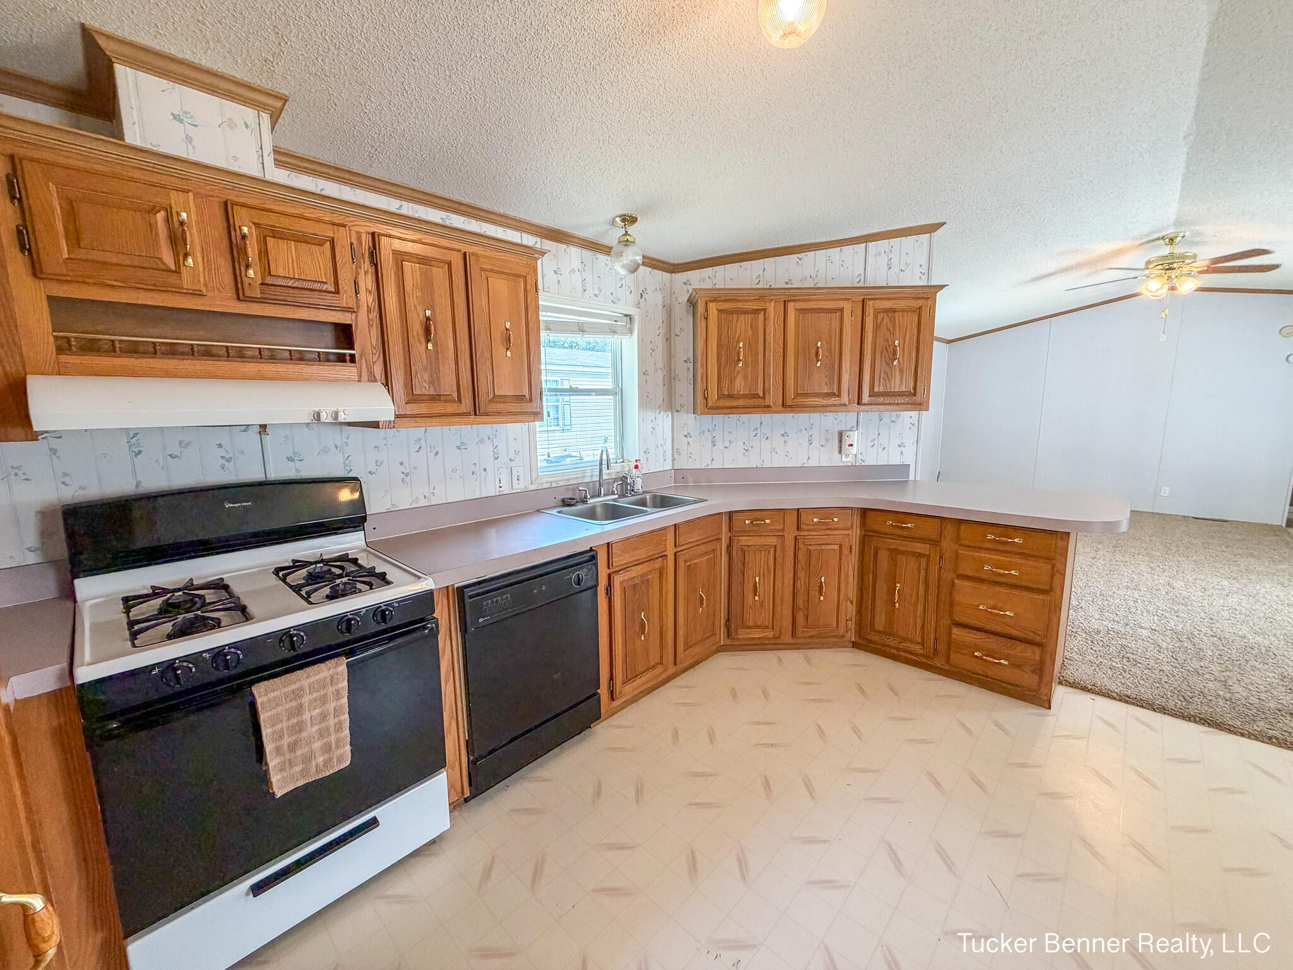
Lovely two bedroom manufactured home in Apple Car Village. Well cared for. Open floor plan with bedrooms separated on either end of the home, the living area and kitchen between. Home has vaulted ceilings, large kitchen, whirlpool tub in primary suite, laundry in hallway, lots of storage closets, Trex decking outside PLUS a storage shed with electric. Great location in Apple Carr: on a cul-de-sac with woods behind! Buyer must be approved by Apple Carr Village. Buyer and Buyer's Agent to verify all information.
Save
Ask
Tour
Hide
Listing Snapshot
Price
$42,000
Days On Site
0 Days
Bedrooms
2
Inside Area (SqFt)
1,050 sqft
Total Baths
2
Full Baths
2
Partial Baths
N/A
Lot Size
N/A
Year Built
1994
MLS® Number
71026046071
Status
Active
Property Tax
N/A
HOA/Condo/Coop Fees
$605 monthly
Sq Ft Source
N/A
Friends & Family
Recent Activity
| 4 hours ago | Listing first seen on site | |
| 4 hours ago | Listing updated with changes from the MLS® |
General Features
Cross Street
Sunshine Ln and Cul-de-sac
Disclosures
Mineral Rights Excluded
Foundation
Other
Parking
Paved
Pets
Yes
Security
Smoke Detector(s)
Sewer
Public Sewer
Special Circumstances
Standard
SqFt Above
1050
SqFt Total
1050
Style
Ranch
Utilities
Phone Available
Water Source
Public
Interior Features
Appliances
Gas Water HeaterDishwasherDryerOvenRefrigeratorRangeWasher
Cooling
Ceiling Fan(s)Central Air
Flooring
CarpetLaminate
Heating
Natural GasWall Furnace
Interior
Vaulted Ceiling(s)
Laundry Features
In Hall
Spa
Yes
Window Features
Low Emissivity WindowsScreensSkylight(s)Window Treatments
BathFull
Level - Main
Save
Ask
Tour
Hide
Exterior Features
Construction Details
Vinyl Siding
Fencing
Other
Lot Features
Cul-De-Sac
Other Structures
Shed(s)
Patio And Porch
DeckOther
Pool Features
Community
Roof
Metal
Spa
Yes
Windows/Doors
Low Emissivity WindowsScreensSkylight(s)Window Treatments
Community Features
Accessibility Features
Accessible EntranceTherapeutic WhirlpoolAccessible Approach with RampAccessible BedroomAccessible DoorsAccessible Electrical and Environmental Controls
Association Amenities
ClubhouseMeeting RoomPlaygroundPool
Association Dues
605
Community Features
Pool
Financing Terms Available
CashConventional
HOA Fee Frequency
Monthly
MLS Area
Area61111EgelstonTwp
Roads
Paved
School District
Oakridge
Schools
School District
Oakridge
Elementary School
Unknown
Middle School
Unknown
High School
Unknown
Listing courtesy of Tucker Benner Realty LLC: [email protected]

IDX provided courtesy of Realcomp II Ltd. via WestMichiganLakeshoreAssociationofREALTORS. Copyright © 2026 Realcomp II Ltd. Shareholders.
IDX information is provided exclusively for consumers' personal, non-commercial use and may not be used for any purpose other than to identify prospective properties consumers may be interested in purchasing and that the data is deemed reliable but not guaranteed accurate by the MLS.
IDX provided courtesy of Realcomp II Ltd. via WestMichiganLakeshoreAssociationofREALTORS. Copyright © 2026 Realcomp II Ltd. Shareholders.
IDX information is provided exclusively for consumers' personal, non-commercial use and may not be used for any purpose other than to identify prospective properties consumers may be interested in purchasing and that the data is deemed reliable but not guaranteed accurate by the MLS.
Neighborhood & Commute
Source: Walkscore
Save
Ask
Tour
Hide