
Save
Ask
Tour
Hide
$339,900
New Listing
6640 Megan CourtEgelston Township, MI 49442
For Sale|Single Family Residence|Active
4
Beds
2
Total Baths
2
Full Baths
1,614
SqFt
$211
/SqFt
2002
Built
County:
Muskegon
Call Now: 888-825-1420
Is this the listing for you? We can help make it yours.
888-825-1420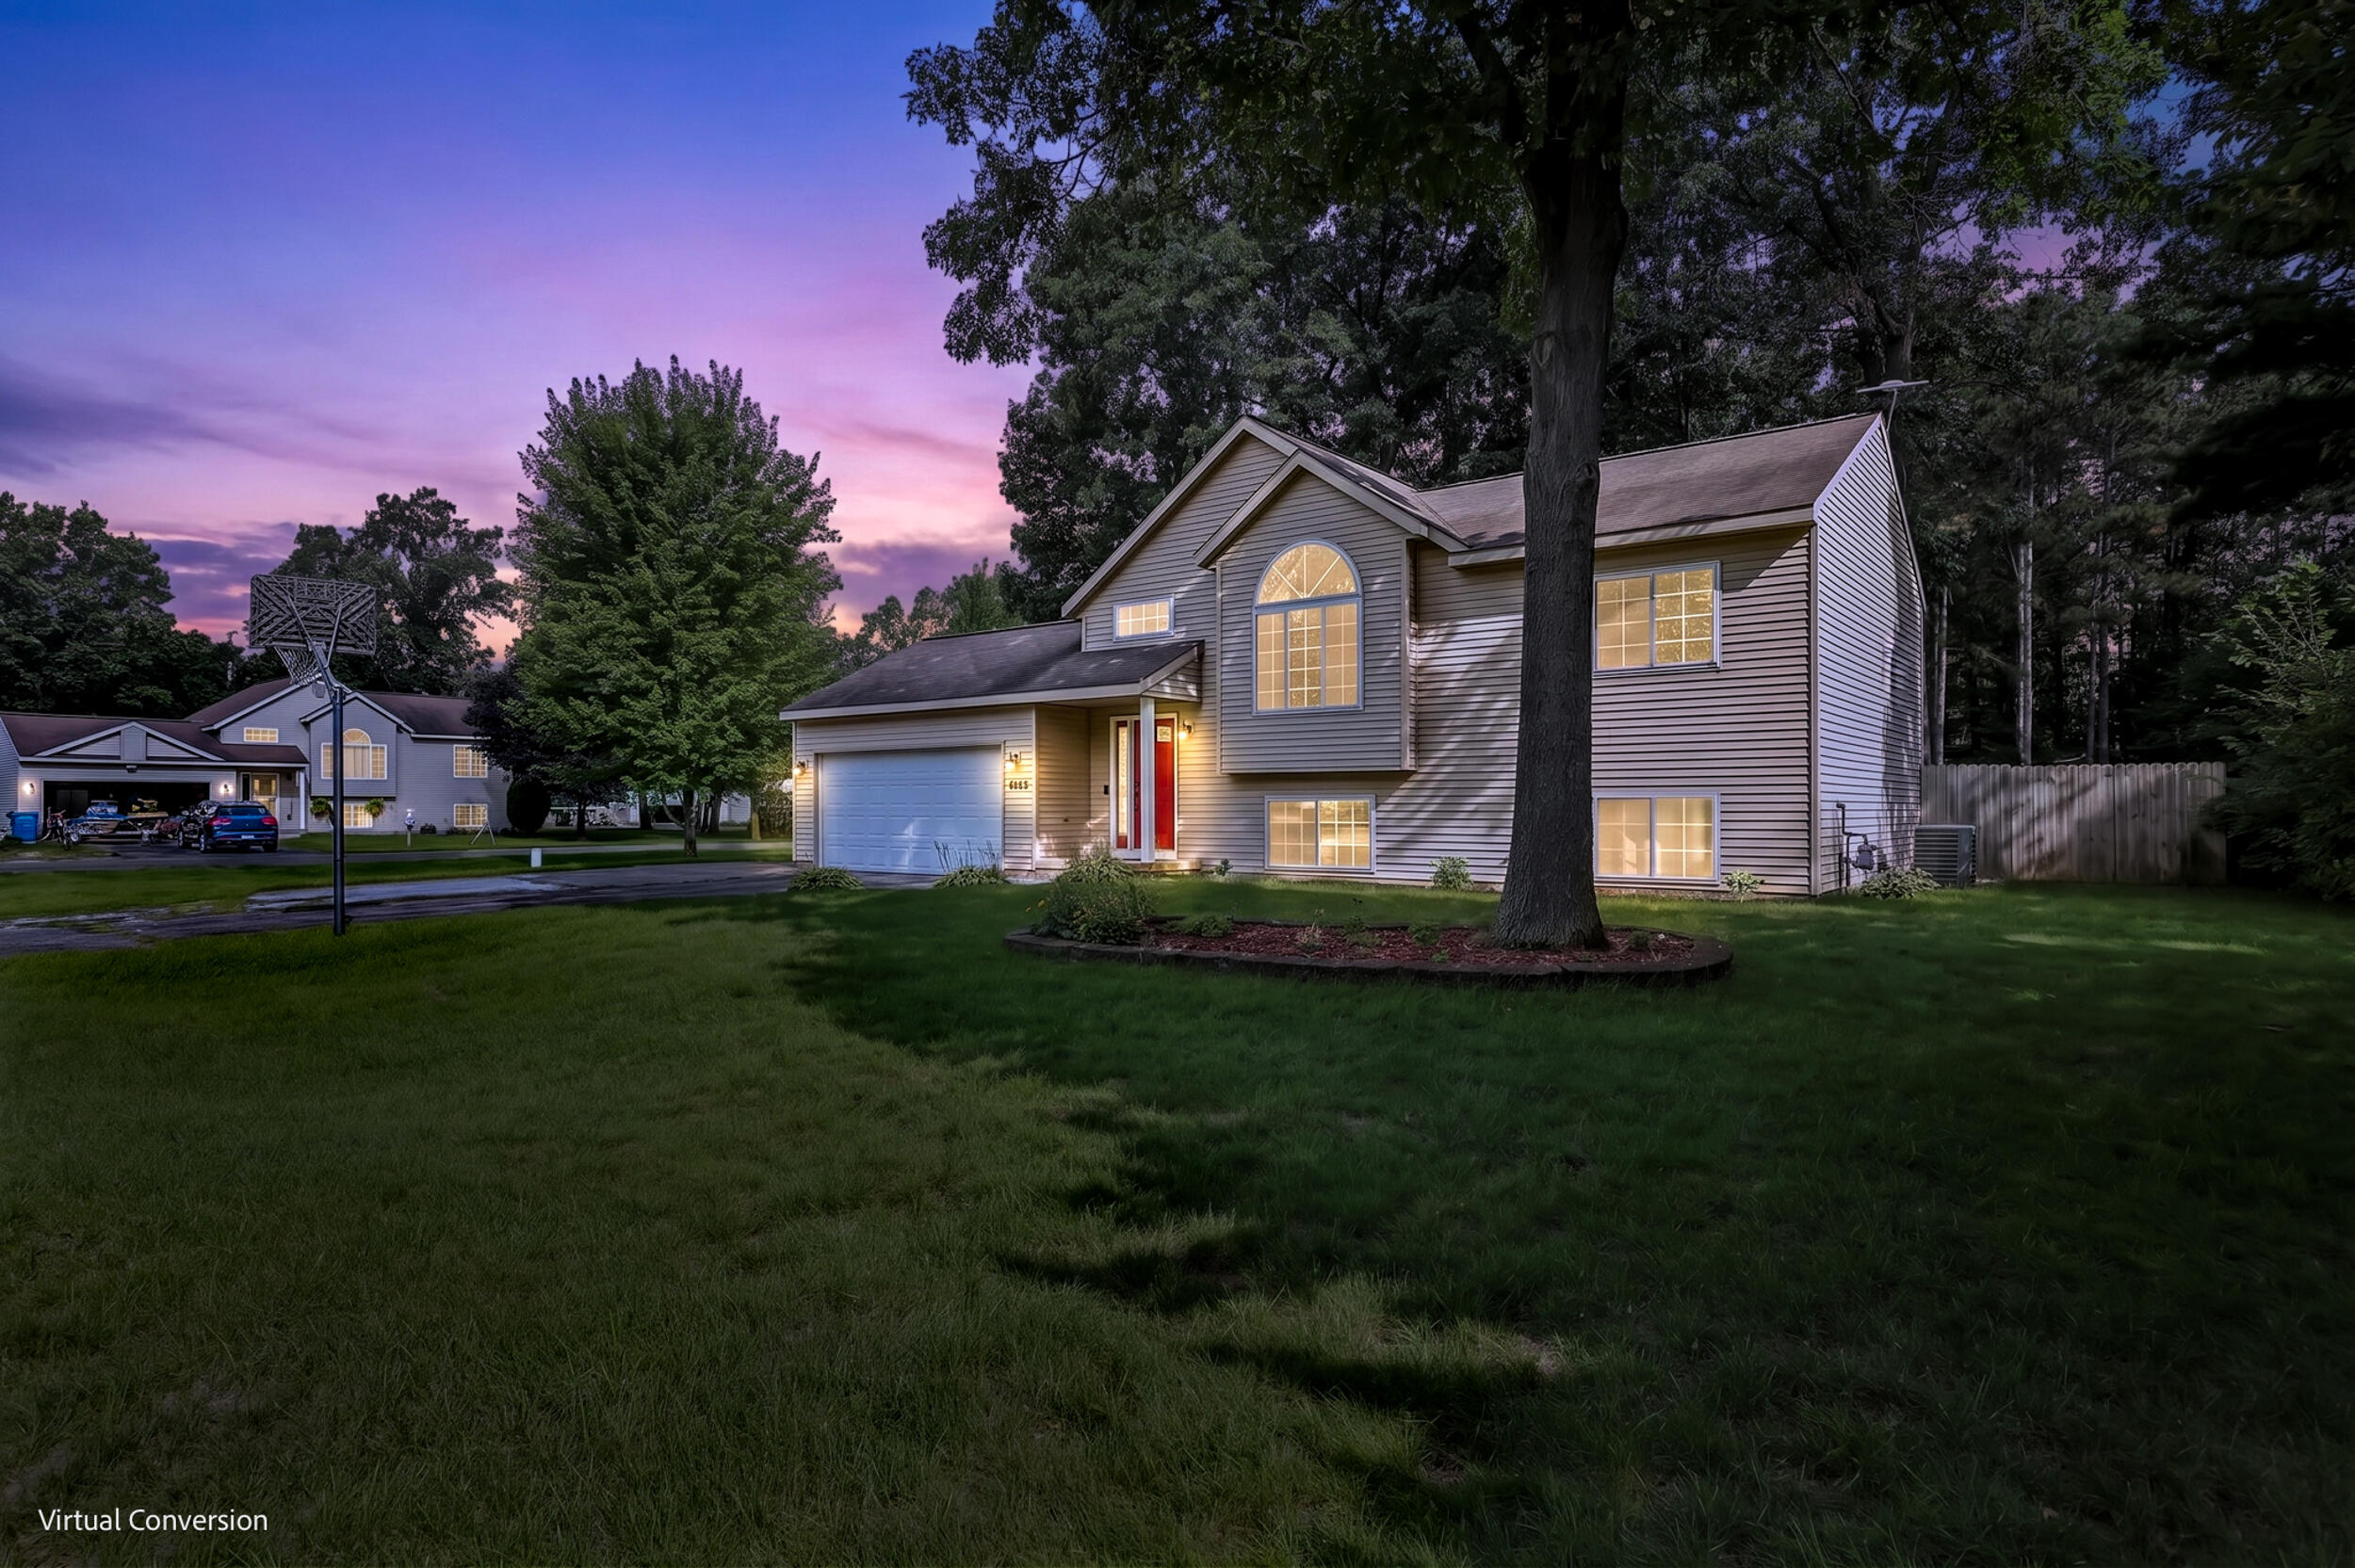
Save
Ask
Tour
Hide
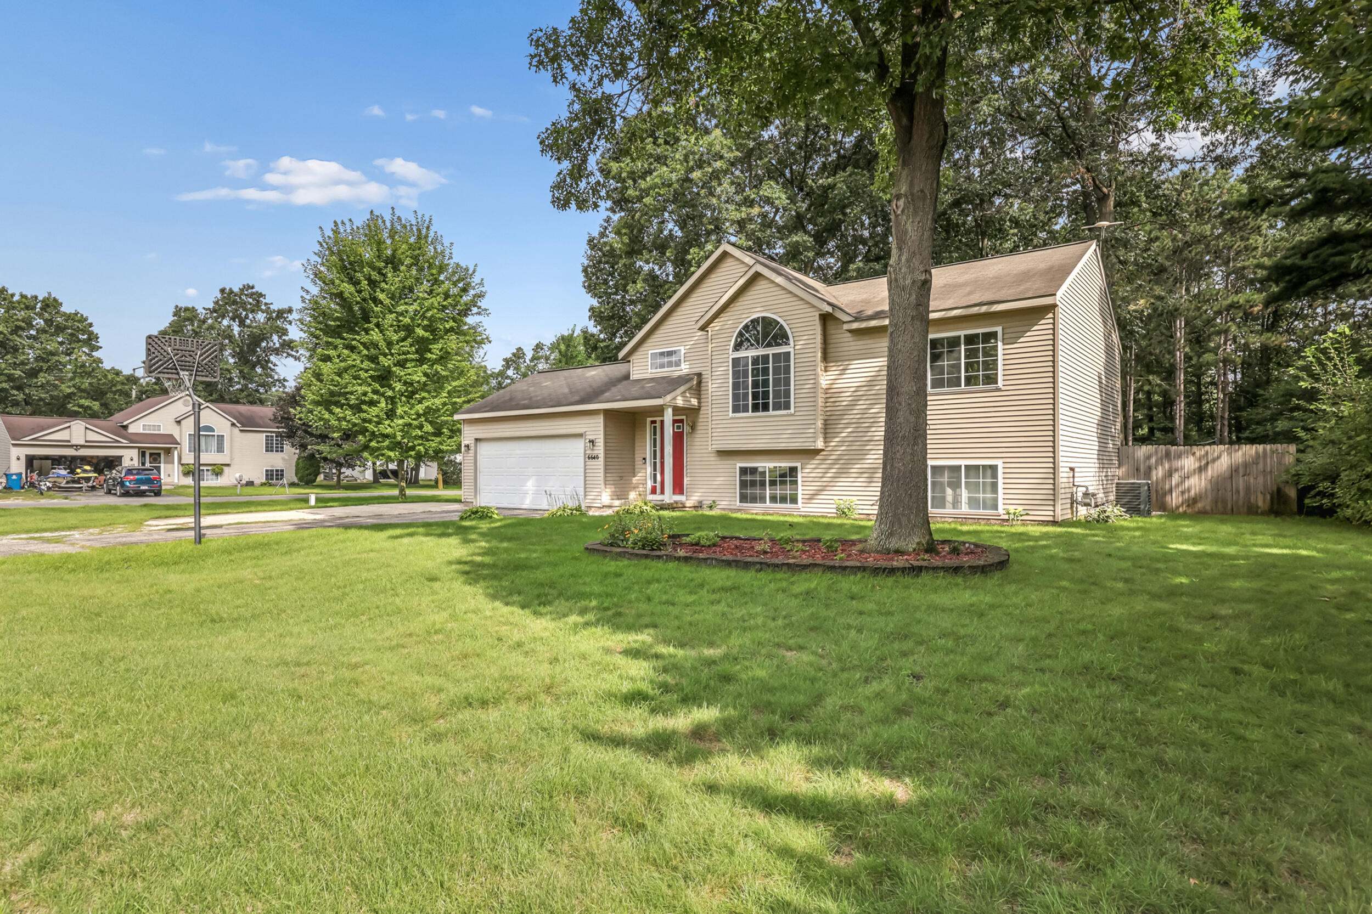
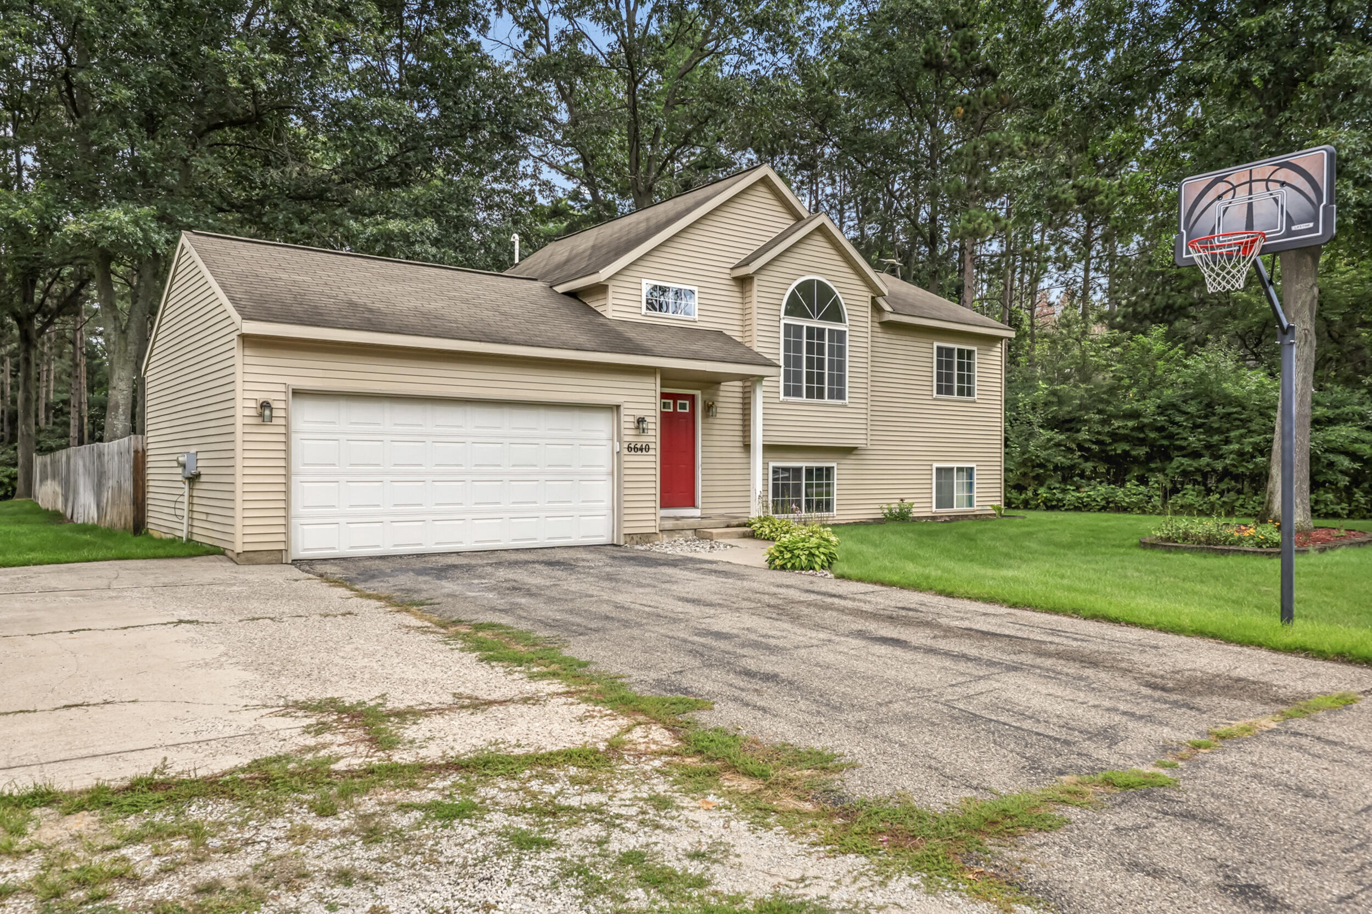
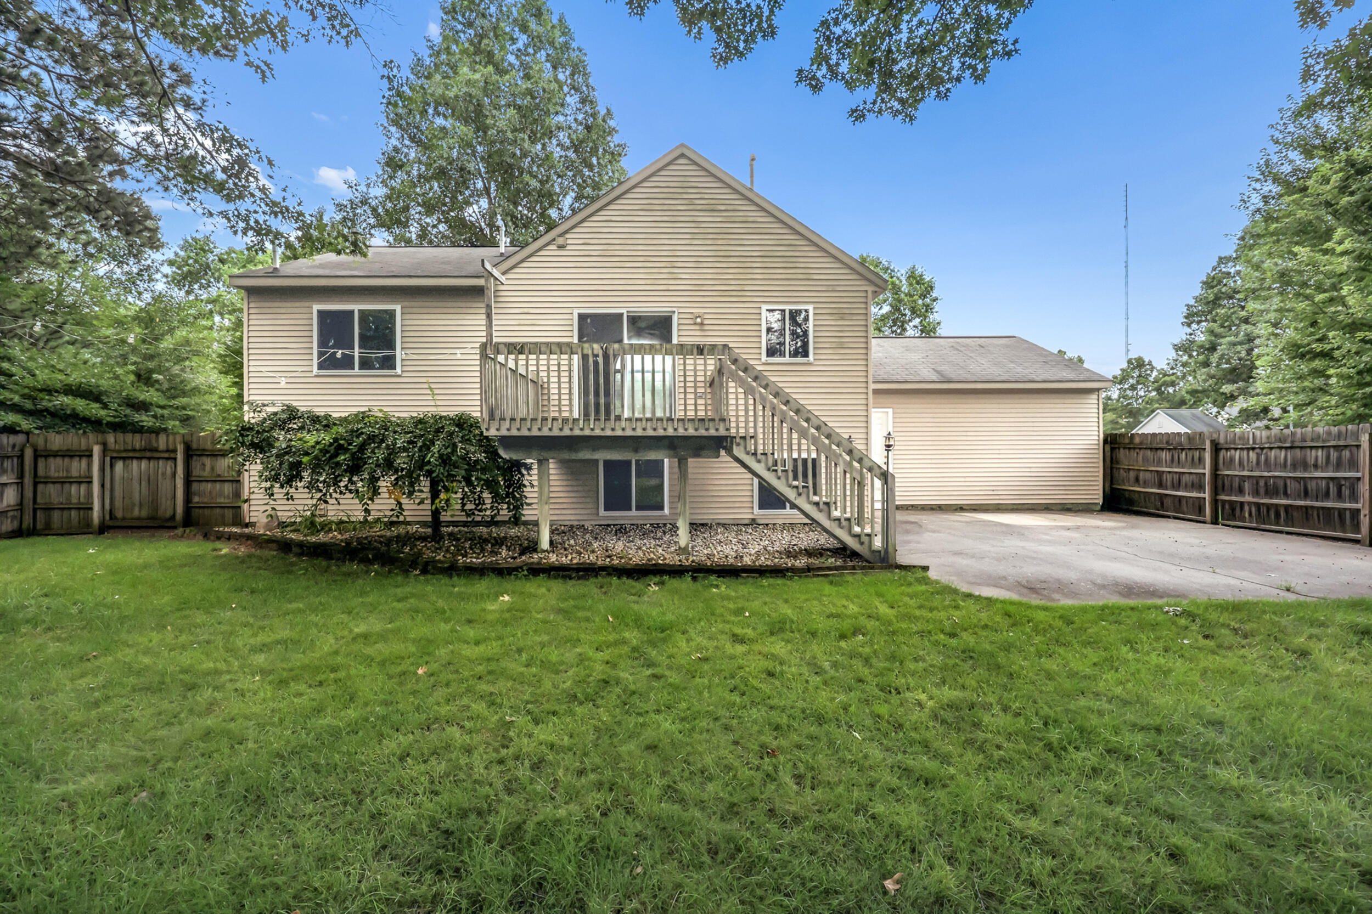
Oakridge Schools, very well kept 4 bedroom, 2 bath bi-level home. Home has newer hot water heater, A/C, furnace. Brand new carpet has been installed throughout. The back yard consist of a nice deck, patio and a large fenced in back yard great for animals and kids. The property is larger then the fenced in area. Take a look at the pictures so you can see how nice this home is, then make your appt. to see today.
Save
Ask
Tour
Hide
Listing Snapshot
Price
$339,900
Days On Site
0 Days
Bedrooms
4
Inside Area (SqFt)
1,614 sqft
Total Baths
2
Full Baths
2
Partial Baths
N/A
Lot Size
0.54 Acres
Year Built
2002
MLS® Number
71026044559
Status
Active
Property Tax
$2,578
HOA/Condo/Coop Fees
$8.33 monthly
Sq Ft Source
N/A
Friends & Family
Recent Activity
| 10 hours ago | Listing first seen on site | |
| 10 hours ago | Listing updated with changes from the MLS® |
General Features
Acres
0.54
Attached Garage
Yes
Cross Street
Broton & Apple
Garage
Yes
Garage Spaces
2
Levels
Two
Parking
AttachedGarage Door OpenerPaved
Property Sub Type
Single Family Residence
Sewer
Septic Tank
SqFt Above
1614
SqFt Below
750
SqFt Total
1614
Utilities
Natural Gas Connected
Water Source
PrivateWell
Interior Features
Appliances
DishwasherDryerRefrigeratorRangeWasher
Basement
Full
Cooling
Ceiling Fan(s)Central Air
Flooring
CarpetSimulated Wood
Heating
Forced AirNatural Gas
Interior
Vaulted Ceiling(s)
Laundry Features
Lower Level
Window Features
Insulated Windows
BathFull
Level - Lower
Bedroom 2
Dimensions - 11.0 x 10.0Level - MainArea - 110
Bedroom 3
Dimensions - 11.0 x 11.0Level - LowerArea - 121
Bedroom 4
Dimensions - 12.0 x 12.0Level - LowerArea - 144
Dining Room
Dimensions - 12.0 x 10.0Level - MainArea - 120Description - Formal
Family Room
Dimensions - 16.0 x 11.0Level - LowerArea - 176
Kitchen
Dimensions - 12.0 x 8.0Level - MainArea - 96
Laundry
Dimensions - 11.0 x 7.0Level - LowerArea - 77
Living Room
Dimensions - 14.0 x 12.0Level - MainArea - 168
Master Bathroom
Dimensions - 12.0 x 9.0Level - MainArea - 108
Master Bedroom
Dimensions - 12.0 x 11.0Level - MainArea - 132
Save
Ask
Tour
Hide
Exterior Features
Construction Details
Vinyl Siding
Exterior
GardenPlayground
Fencing
Back Yard
Lot Features
Corner LotLevel
Patio And Porch
DeckPatio
Roof
CompositionShingle
Windows/Doors
Insulated Windows
Community Features
Association Dues
100
Financing Terms Available
CashConventionalFHA
HOA Fee Frequency
Annually
MLS Area
Area61111EgelstonTwp
Roads
Paved
School District
Oakridge
Schools
School District
Oakridge
Elementary School
Unknown
Middle School
Unknown
High School
Unknown
Listing courtesy of TrenSyd Realty LLC: [email protected]

IDX provided courtesy of Realcomp II Ltd. via WestMichiganLakeshoreAssociationofREALTORS. Copyright © 2026 Realcomp II Ltd. Shareholders.
IDX information is provided exclusively for consumers' personal, non-commercial use and may not be used for any purpose other than to identify prospective properties consumers may be interested in purchasing and that the data is deemed reliable but not guaranteed accurate by the MLS.
IDX provided courtesy of Realcomp II Ltd. via WestMichiganLakeshoreAssociationofREALTORS. Copyright © 2026 Realcomp II Ltd. Shareholders.
IDX information is provided exclusively for consumers' personal, non-commercial use and may not be used for any purpose other than to identify prospective properties consumers may be interested in purchasing and that the data is deemed reliable but not guaranteed accurate by the MLS.
Neighborhood & Commute
Source: Walkscore
Save
Ask
Tour
Hide
Did you know? You can invite friends and family to your search. They can join your search, rate and discuss listings with you.