Save
Ask
Tour
Hide
Share
$619,900
New Listing

152 Sorrento Drive
Holland City, MI 49423

For Sale|Single Family Residence|Active
4
Beds
3
Total Baths
2
Full Baths
1
Partial Bath
2,454
SqFt
$253
/SqFt
1978
Built
County:
Ottawa
Call Now: 888-825-1420
Is this the listing for you? We can help make it yours.
888-825-1420
152 Sorrento Drive152 Sorrento Drive152 Sorrento Drive152 Sorrento Drive
Save
Ask
Tour
Hide
Share

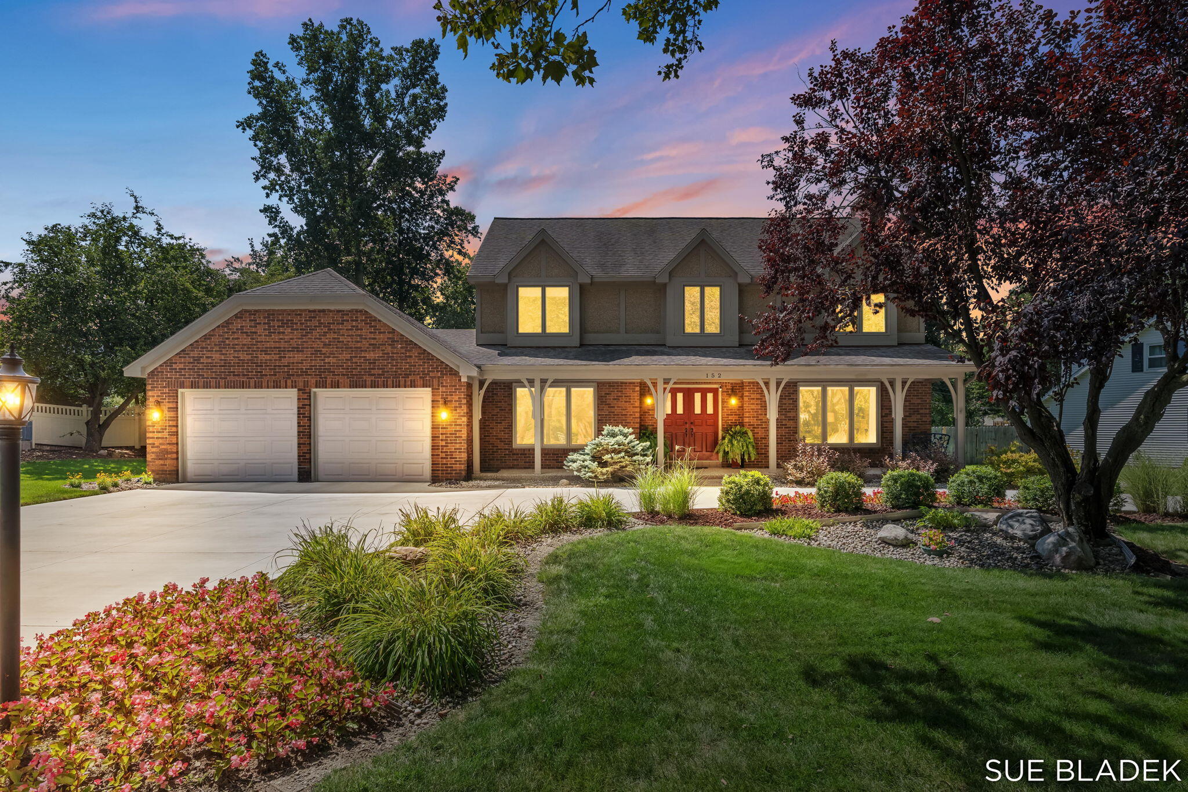
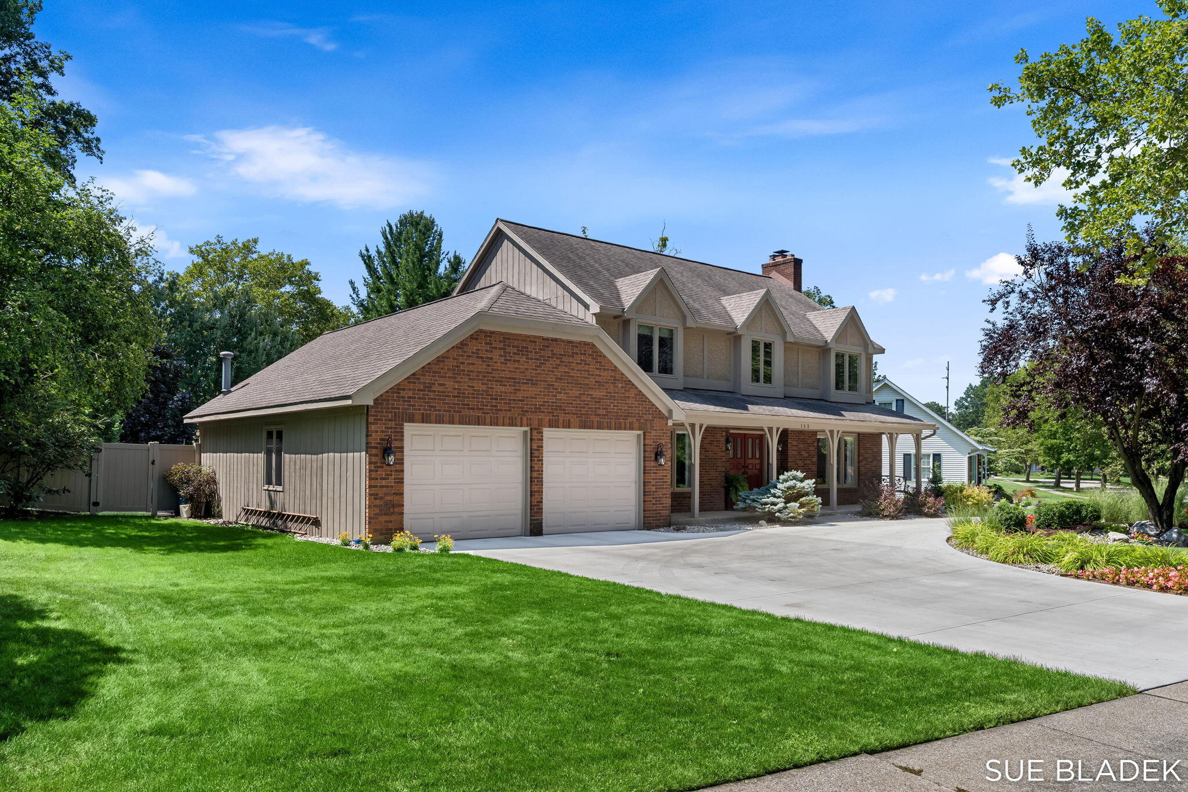
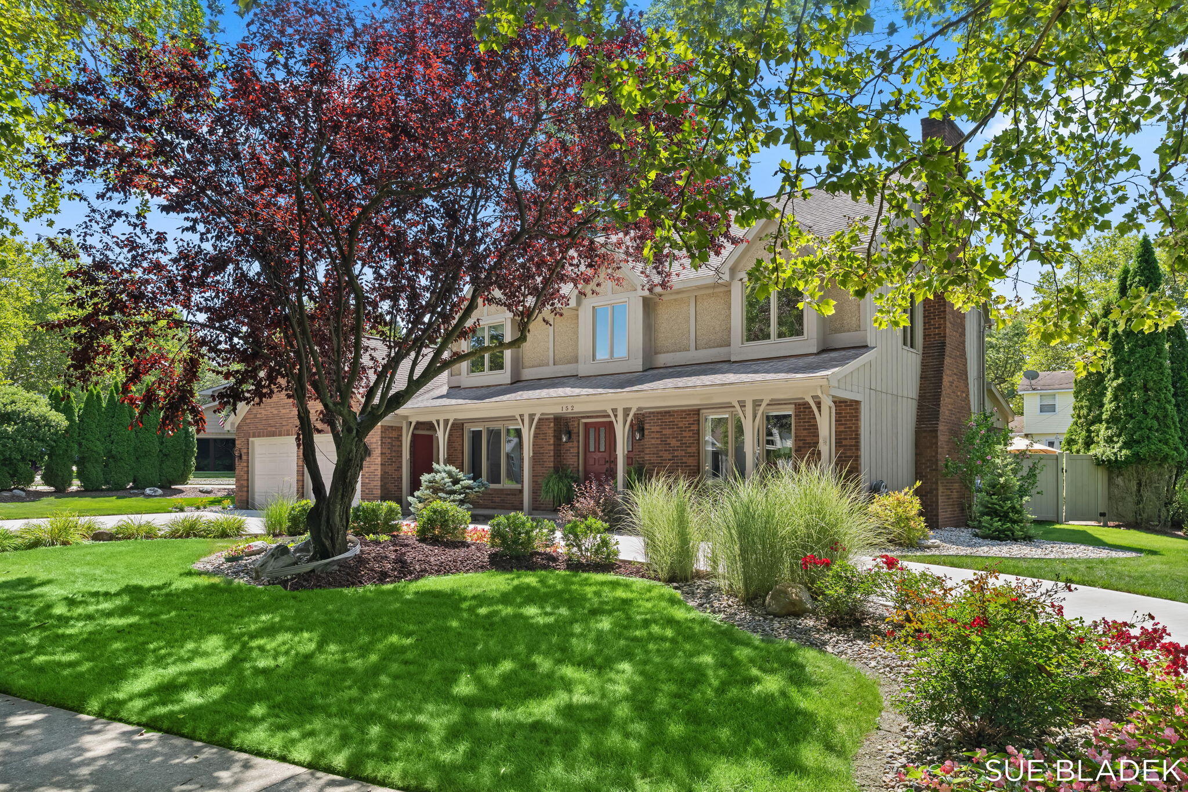
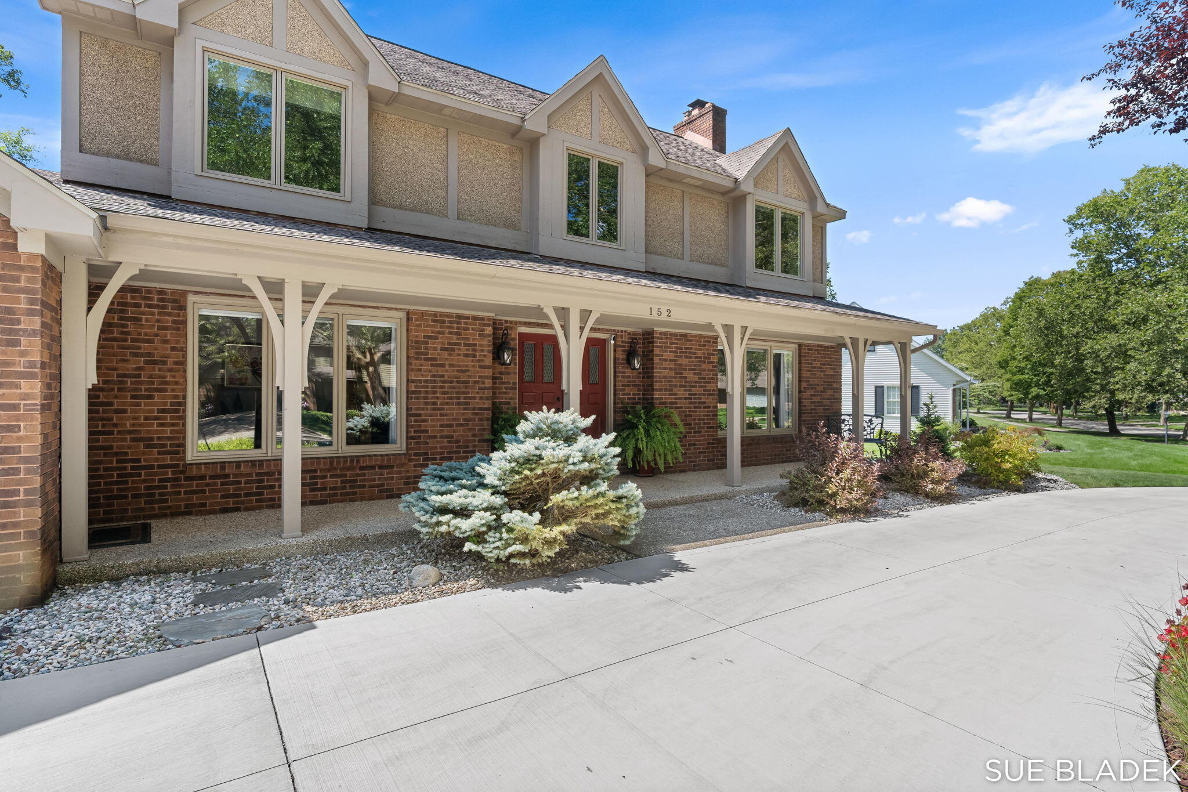
Located in the popular Holland Heights neighborhood among mature trees and classic, traditional homes, this meticulously maintained residence offers impressive space, modern upgrades, and significant mechanical peace of mind. The main level welcomes you with large rooms perfect for a family and entertaining, along with a handy half bath for guests. The updated kitchen serves as the heart of the home, featuring gorgeous two-tone cabinetry, high-quality porcelain countertops, generous counter & cabinet space, and modern finishes. This space flows easily into the living areas, which are bathed in natural light thanks to nearly every window in the home being replaced with high-end Pella units. Moving to the second floor, you'll find a thoughtful layout featuring four dedicated bedrooms. The primary suite is comfortably large, complete with an ensuite walk-in closet and an updated ensuite bathroom.Both bathrooms on this upper level have been beautifully updated with modern tile showers, new cabinets, and contemporary finishes. The finished basement offers substantial bonus space, adding another layer of functionality and room to spread out, along with a sizeable storage room and a space for workout equipment or other hobbies. Just as impressive as the cosmetics are the recent high-ticket mechanical updates: roof 2010, circular concrete driveway 2025, water heater 2025, and HVAC system 2026. This home shines just as bright on the outside, showcasing a fantastic, seamlessly integrated indoor-outdoor living experience. A great screened-in porch offers a peaceful retreat that opens onto a large, beautiful patio surrounding the private in-ground pool???with its newer heater and filter conveniently tucked inside the large two-and-a-half-stall garage. This turnkey home is a rare opportunity that perfectly balances traditional charm with extensive modern improvements. Put this home at the top of your "must see" list.

Save
Ask
Tour
Hide
Share
Listing Snapshot
Price 
$619,900
Days On Site 
0 Days
Bedrooms 
4
Inside Area (SqFt) 
2,454 sqft
Total Baths 
3
Full Baths 
2
Partial Baths 
1
Lot Size 
0.3 Acres
Year Built 
1978
MLS® Number 
71026044556
Status 
Active
Property Tax 
$5,466.53
HOA/Condo/Coop Fees 
N/A
Sq Ft Source 
Public Records
Friends & Family
Recent Activity
11 hours agoListing first seen on site
11 hours agoListing updated with changes from the MLS®
General Features
Acres 
0.3
Attached Garage 
Yes
Cross Street 
8th Street & Country Club Rd.
Garage 
Yes
Garage Spaces 
2
Parking 
AttachedConcreteGarage Faces FrontGarage Door Opener
Property Sub Type 
Single Family Residence
Security 
Carbon Monoxide Detector(s)Smoke Detector(s)
Sewer 
Public Sewer
Special Circumstances 
Standard
SqFt Above 
2454
SqFt Below 
638
SqFt Total 
3825
Style 
Traditional
Utilities 
Cable ConnectedNatural Gas Connected
Water Source 
Public
Interior Features
Appliances 
Gas Water HeaterBuilt-In Electric OvenCooktopDishwasherDisposalDouble OvenDryerHumidifierMicrowaveRefrigeratorWasher
Basement 
FullPartially FinishedSump Pump
Cooling 
Ceiling Fan(s)Central Air
Fireplace 
Yes
Fireplace Features 
Gas LogLiving Room
Fireplaces 
1
Flooring 
CarpetCeramic TileSimulated WoodVinyl
Heating 
Forced AirNatural Gas
Laundry Features 
Gas Dryer HookupLaundry ClosetMain LevelWasher Hookup
Spa 
Yes
Window Features 
Insulated WindowsLow Emissivity WindowsScreensWindow Treatments
BathFull 
Level - Upper
BathLav 
Level - Main
Bedroom 3 
Dimensions - 17.0 x 12.0Level - UpperArea - 204
Bedroom 4 
Dimensions - 14.0 x 11.0Level - UpperArea - 154
Dining Room 
Dimensions - 15.0 x 13.0Level - MainArea - 195
Game Room 
Dimensions - 40.0 x 14.0Level - BasementArea - 560
Kitchen 
Dimensions - 24.0 x 14.0Level - MainArea - 336
Laundry 
Dimensions - 7.0 x 2.0Level - MainArea - 14
Living Room 
Dimensions - 29.0 x 16.0Level - MainArea - 464
Master Bathroom 
Dimensions - 11.0 x 8.0Level - UpperArea - 88
Master Bedroom 
Dimensions - 19.0 x 13.0Level - UpperArea - 247
Other 
Dimensions - 26.0 x 10.0Level - MainArea - 260Description - Screened Porch
Utility Room 
Dimensions - 51.0 x 14.0Level - BasementArea - 714
Save
Ask
Tour
Hide
Share
Exterior Features
Construction Details 
BrickStuccoWood Siding
Fencing 
Back Yard
Lot Features 
Level
Patio And Porch 
PatioPorchScreened
Pool Features 
In Ground
Roof 
Composition
Spa 
Yes
Windows/Doors 
Insulated WindowsLow Emissivity WindowsScreensWindow Treatments
Community Features
Community Features 
Sidewalks
Financing Terms Available 
CashConventional
MLS Area 
Area70152Holland
Roads 
Paved
School District 
Holland
Schools
School District
Holland
Elementary School
Unknown
Middle School
Unknown
High School
Unknown
Listing courtesy of Coldwell Banker Woodland Schmidt: [email protected]


IDX provided courtesy of Realcomp II Ltd. via WestMichiganLakeshoreAssociationofREALTORS. Copyright © 2026 Realcomp II Ltd. Shareholders.

IDX information is provided exclusively for consumers' personal, non-commercial use and may not be used for any purpose other than to identify prospective properties consumers may be interested in purchasing and that the data is deemed reliable but not guaranteed accurate by the MLS.

Neighborhood & Commute
Source: Walkscore
Save
Ask
Tour
Hide
Share