Save
Ask
Tour
Hide
Share
$449,900
New Listing

346 Orchard View Drive
Shelby Village, MI 49455

For Sale|Single Family Residence|Active
4
Beds
3
Total Baths
2
Full Baths
1
Partial Bath
3,967
SqFt
$113
/SqFt
1970
Built
County:
Oceana
Call Now: 888-825-1420
Is this the listing for you? We can help make it yours.
888-825-1420
Upcoming Open Houses
Sat, Aug 15, 12:00 PM - 1:30 PM
346 Orchard View Drive346 Orchard View Drive346 Orchard View Drive346 Orchard View Drive
Save
Ask
Tour
Hide
Share

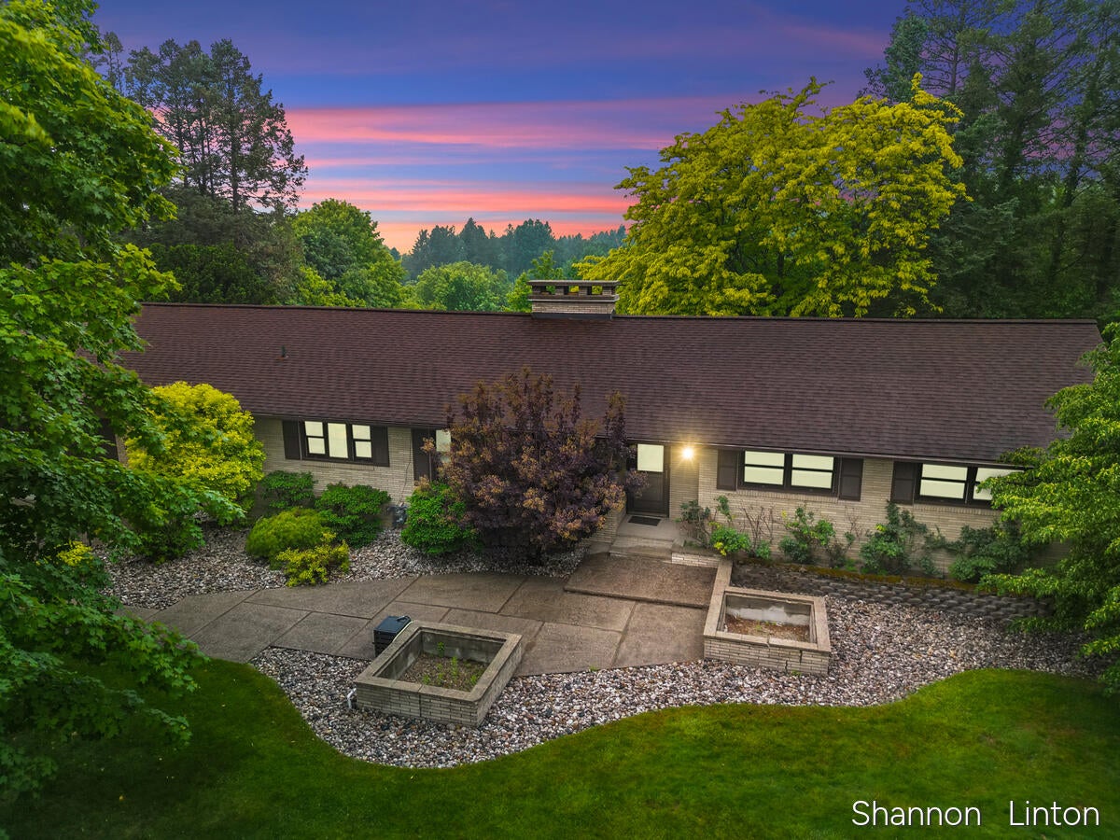
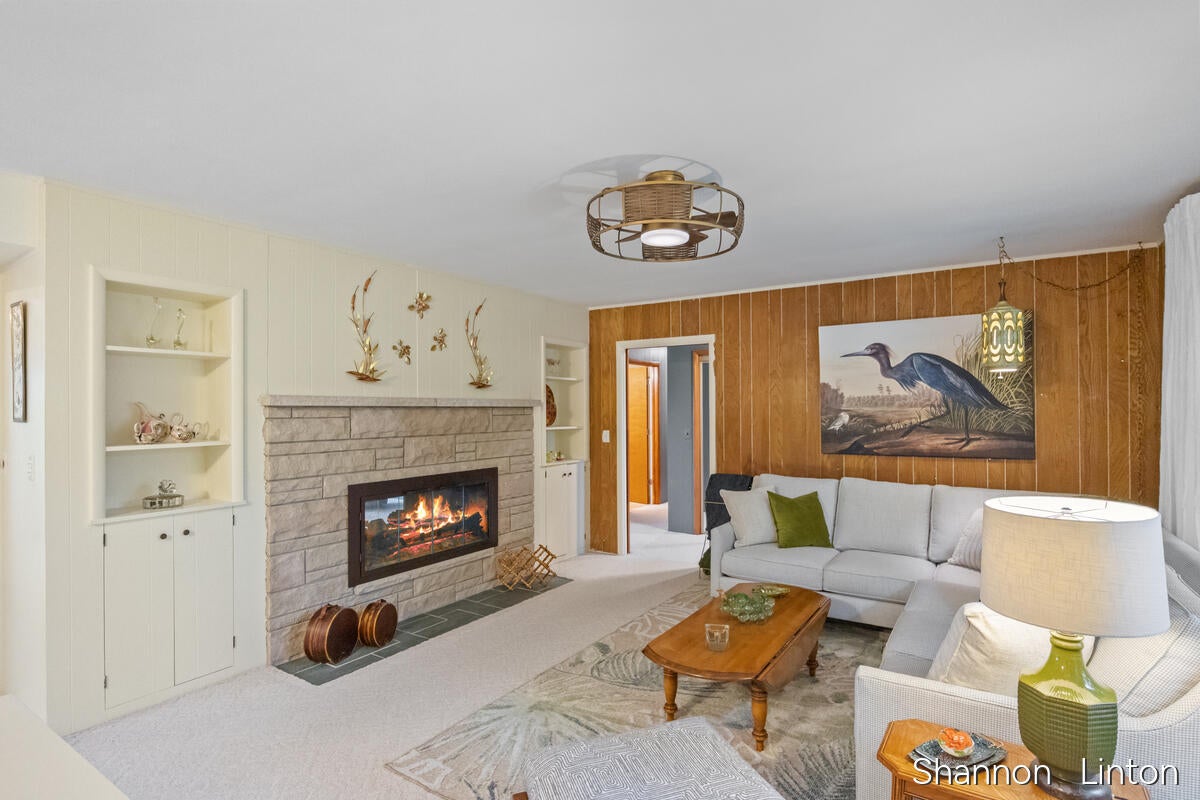
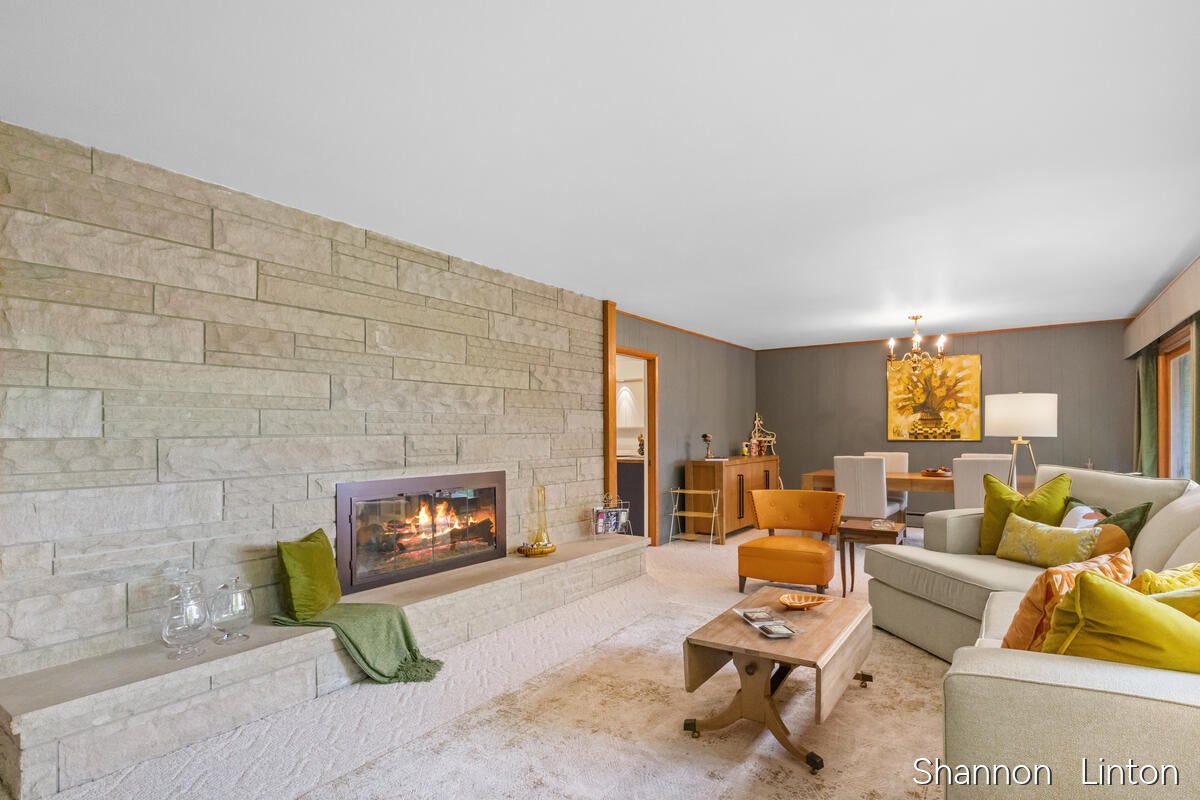
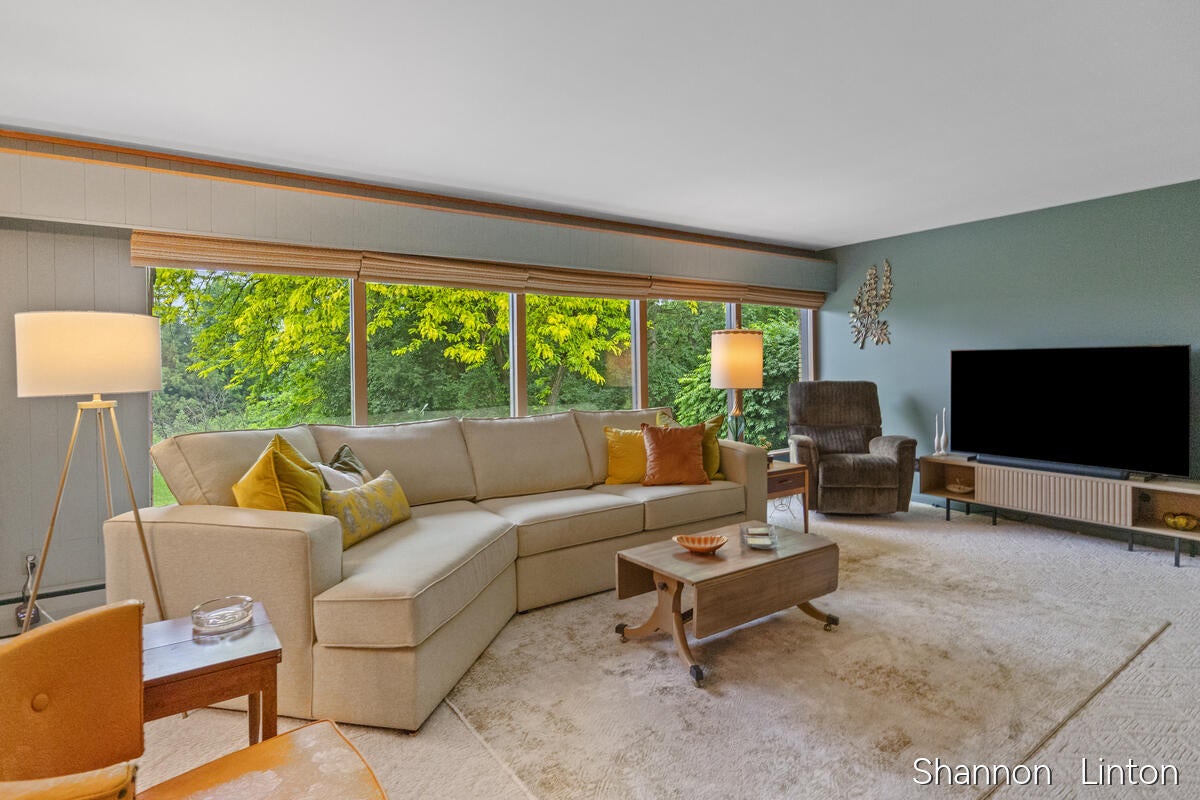
HILLTOP VIEWS, MID-CENTURY STYLE & A HOME THAT HAS IT ALL! Welcome to one of Shelby Village's most special homes! Perched high on a picturesque hilltop, this beautifully maintained and extensively updated MCM home delivers stunning views, incredible living space, privacy, and a lifestyle that's hard to find. From the moment you arrive, you'll appreciate the generous private lot and peaceful setting. The pergola-covered patio creates the perfect spot for morning coffee, summer dinners, or entertaining friends while taking in the beautiful surroundings. Inside, this home has been thoughtfully updated with style, quality, and peace of mind in mind. Major improvements include a new boiler, new electrical panel, tankless water heater, custom window treatments, all-new kitchen cabinetry, and a Samsung Bespoke White Glass appliance package. The kitchen also features a butcher block coffee bar, abundant storage, generous counter space, a convenient snack bar, and oversized windows that floodspace with natural light. The main level offers 3 spacious bedrooms and 2?? baths, including an incredible remodeled primary suite. The spa-like primary bath features a custom-tiled walk-in shower and heated floors???the perfect place to unwind at the end of the day. A second updated full bath offers beautiful tile, granite countertops, and plenty of cabinetry, while the stylishly updated half bath adds another touch of personality. At the heart of the home is the oversized living room, where walls of windows showcase the spectacular hilltop views. A slider provides easy access to the outdoor living space, while the floor-to-ceiling stone gas fireplace with a unique two-sided design creates a dramatic focal point and brings warmth and character to multiple living areas. And then there's the newly finished lower level, which takes this home to another level! With two new egress windows bringing in natural light, this expansive space is perfect for entertaining, guests, hobbies, or multi-generational living. Enjoy a spacious family room

Save
Ask
Tour
Hide
Share
Listing Snapshot
Price 
$449,900
Days On Site 
0 Days
Bedrooms 
4
Inside Area (SqFt) 
3,967 sqft
Total Baths 
3
Full Baths 
2
Partial Baths 
1
Lot Size 
0.73 Acres
Year Built 
1970
MLS® Number 
71026041549
Status 
Active
Property Tax 
$4,567
HOA/Condo/Coop Fees 
N/A
Sq Ft Source 
N/A
Friends & Family
Recent Activity
7 hours agoListing first seen on site
7 hours agoListing updated with changes from the MLS®
General Features
Acres 
0.73
Attached Garage 
Yes
Cross Street 
Cherry St & Sunset Terrace
Garage 
Yes
Garage Spaces 
2
Parking 
AttachedConcreteGarage Faces FrontGarage Door Opener
Property Sub Type 
Single Family Residence
Security 
Carbon Monoxide Detector(s)Security SystemSmoke Detector(s)
Sewer 
Public Sewer
Special Circumstances 
Standard
SqFt Above 
2002
SqFt Below 
1965
SqFt Total 
3967
Style 
MidCenturyModern
Utilities 
Cable ConnectedNatural Gas Connected
Water Source 
Public
Zoning 
Residential
Interior Features
Appliances 
Gas Water HeaterDishwasherDryerMicrowaveRefrigeratorRangeWasher
Basement 
FinishedFull
Cooling 
Ceiling Fan(s)
Fireplace 
Yes
Fireplace Features 
Family RoomGas LogKitchenLiving Room
Fireplaces 
2
Flooring 
CarpetTileVinyl
Heating 
Hot WaterNatural Gas
Interior 
Wet Bar
Laundry Features 
Laundry RoomMain LevelSink
Window Features 
Insulated WindowsScreensWindow Treatments
BathFull 
Level - Main
BathLav 
Level - Main
Bedroom 2 
Dimensions - 12.0 x 9.0Level - MainArea - 108
Bedroom 3 
Dimensions - 12.0 x 10.0Level - MainArea - 120
Bedroom 4 
Dimensions - 13.0 x 25.0Level - BasementArea - 325
Den 
Dimensions - 14.0 x 14.0Level - MainArea - 196
Dining Room 
Dimensions - 14.0 x 10.0Level - MainArea - 140
Exercise Room 
Dimensions - 16.0 x 16.0Level - BasementArea - 256
Family Room 
Dimensions - 14.0 x 20.0Level - BasementArea - 280
Kitchen 
Dimensions - 14.0 x 21.0Level - BasementArea - 294
Laundry 
Dimensions - 14.0 x 7.0Level - MainArea - 98
Living Room 
Dimensions - 14.0 x 20.0Level - MainArea - 280
Master Bathroom 
Dimensions - 6.0 x 9.0Level - MainArea - 54
Master Bedroom 
Dimensions - 14.0 x 15.0Level - MainArea - 210
Other 
Dimensions - 31.0 x 21.0Level - BasementArea - 651Description - storage
Save
Ask
Tour
Hide
Share
Exterior Features
Construction Details 
Brick
Exterior 
Garden
Lot Features 
Level
Other Structures 
Shed(s)Gazebo
Patio And Porch 
Patio
Roof 
CompositionShingle
Windows/Doors 
Insulated WindowsScreensWindow Treatments
Community Features
Accessibility Features 
Accessible EntranceAccessible BedroomAccessible Full Bath
Financing Terms Available 
CashConventionalFHAVA Loan
MLS Area 
Area64102ShelbyVlg
Roads 
Paved
School District 
Shelby
Schools
School District
Shelby
Elementary School
Unknown
Middle School
Unknown
High School
Unknown
Listing courtesy of Coldwell Banker Woodland Schmidt Grand Haven: [email protected]


IDX provided courtesy of Realcomp II Ltd. via WestMichiganLakeshoreAssociationofREALTORS. Copyright © 2026 Realcomp II Ltd. Shareholders.

IDX information is provided exclusively for consumers' personal, non-commercial use and may not be used for any purpose other than to identify prospective properties consumers may be interested in purchasing and that the data is deemed reliable but not guaranteed accurate by the MLS.

Neighborhood & Commute
Source: Walkscore
Save
Ask
Tour
Hide
Share