Save
Ask
Tour
Hide
Share
$350,000
New Listing

11154 Summer Drive
Holland Charter Township, MI 49464

For Sale|Single Family Residence|Active
3
Beds
2
Total Baths
2
Full Baths
1,581
SqFt
$221
/SqFt
1986
Built
County:
Ottawa
Call Now: 888-825-1420
Is this the listing for you? We can help make it yours.
888-825-1420
11154 Summer Drive11154 Summer Drive11154 Summer Drive11154 Summer Drive
Save
Ask
Tour
Hide
Share

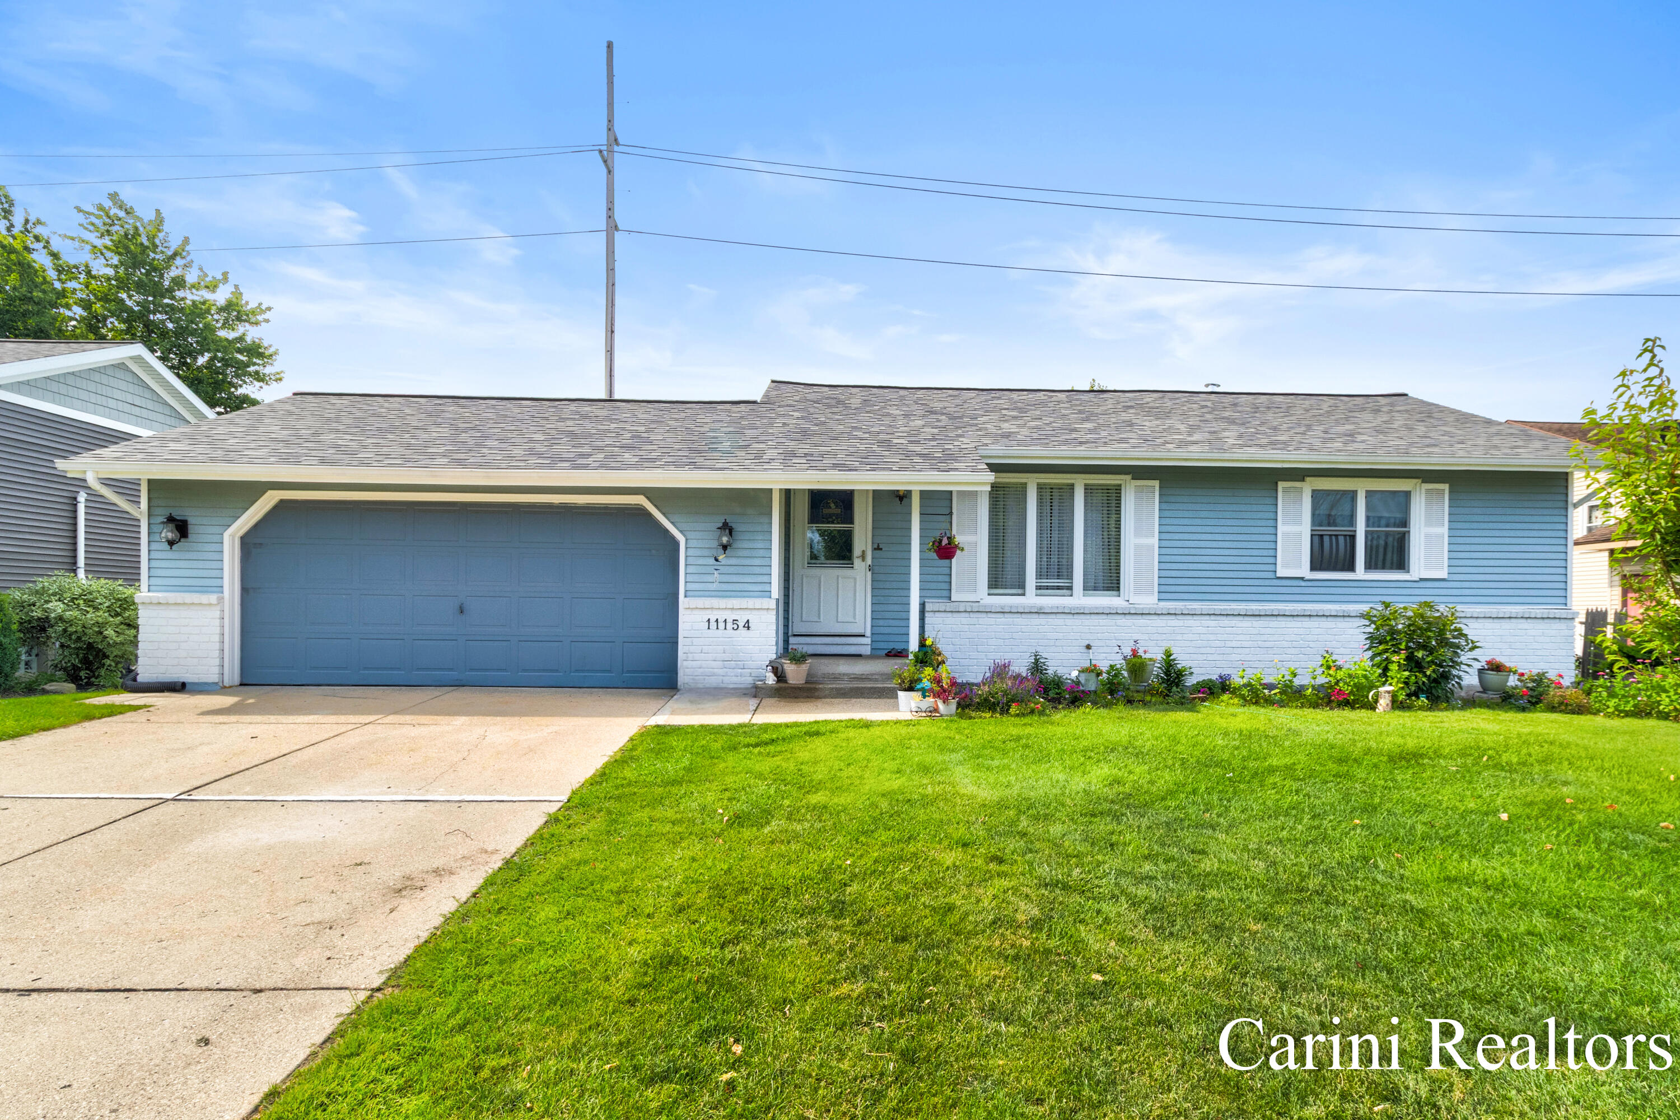
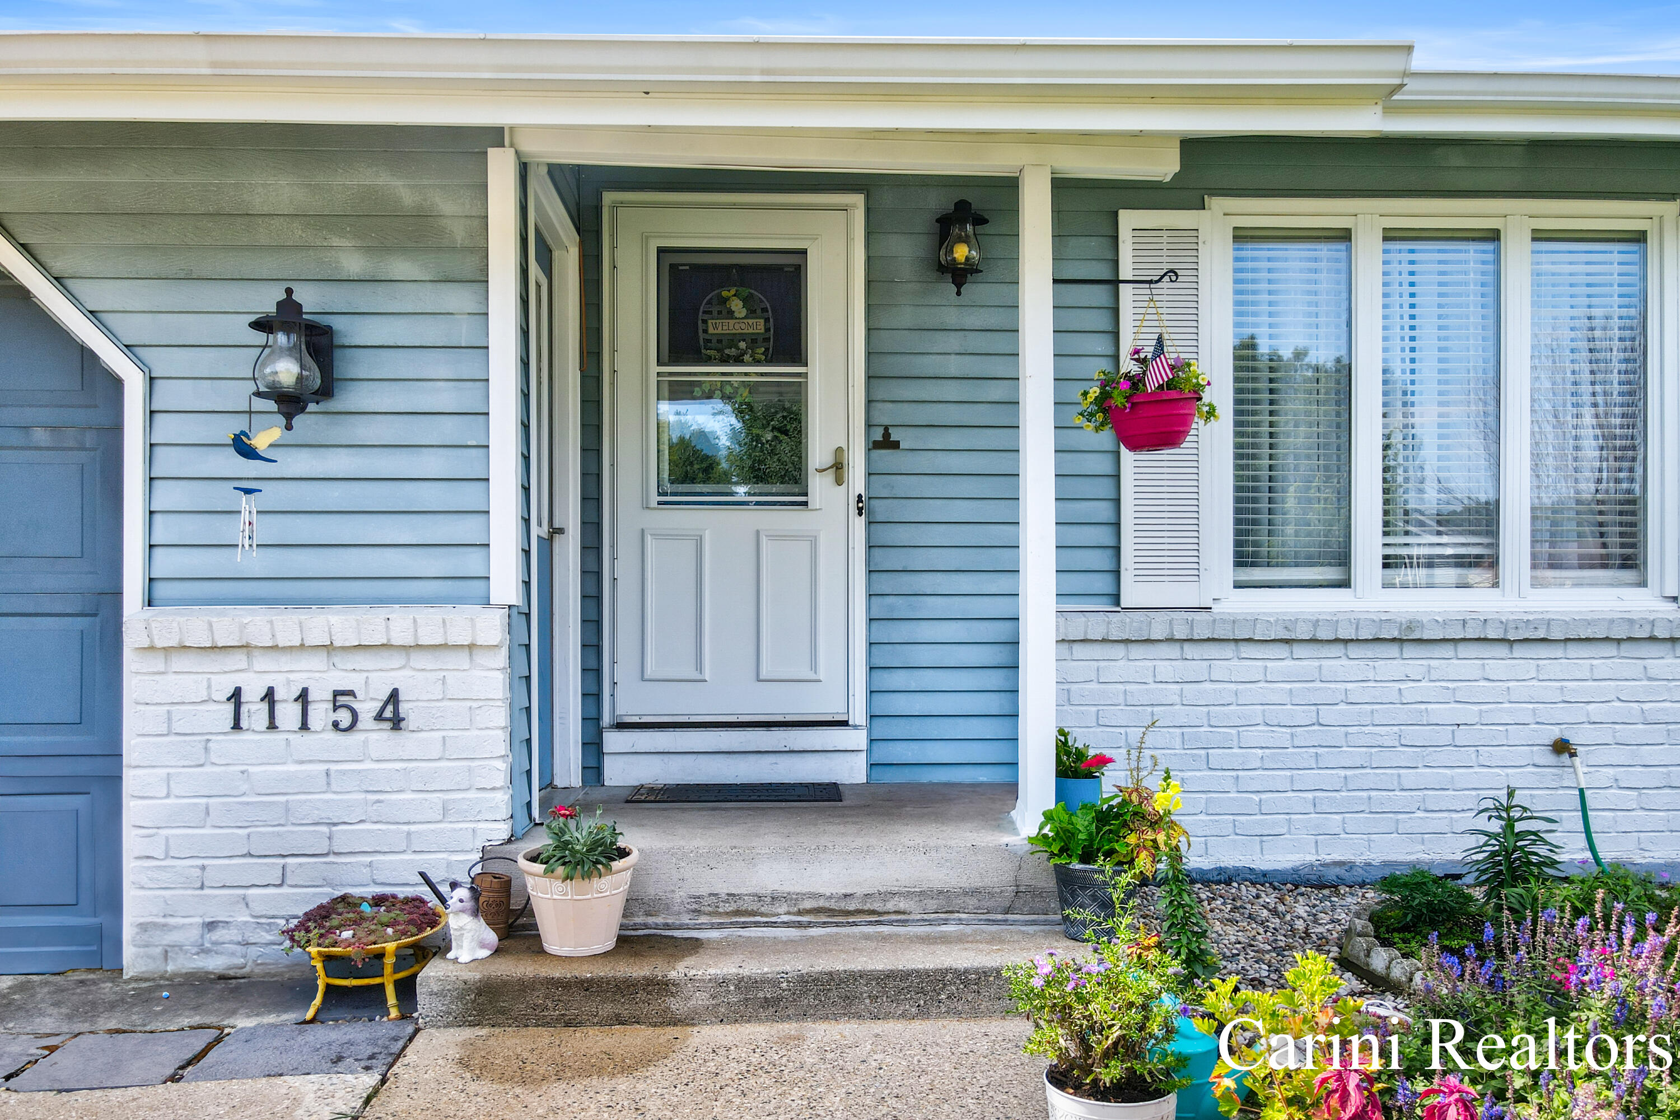
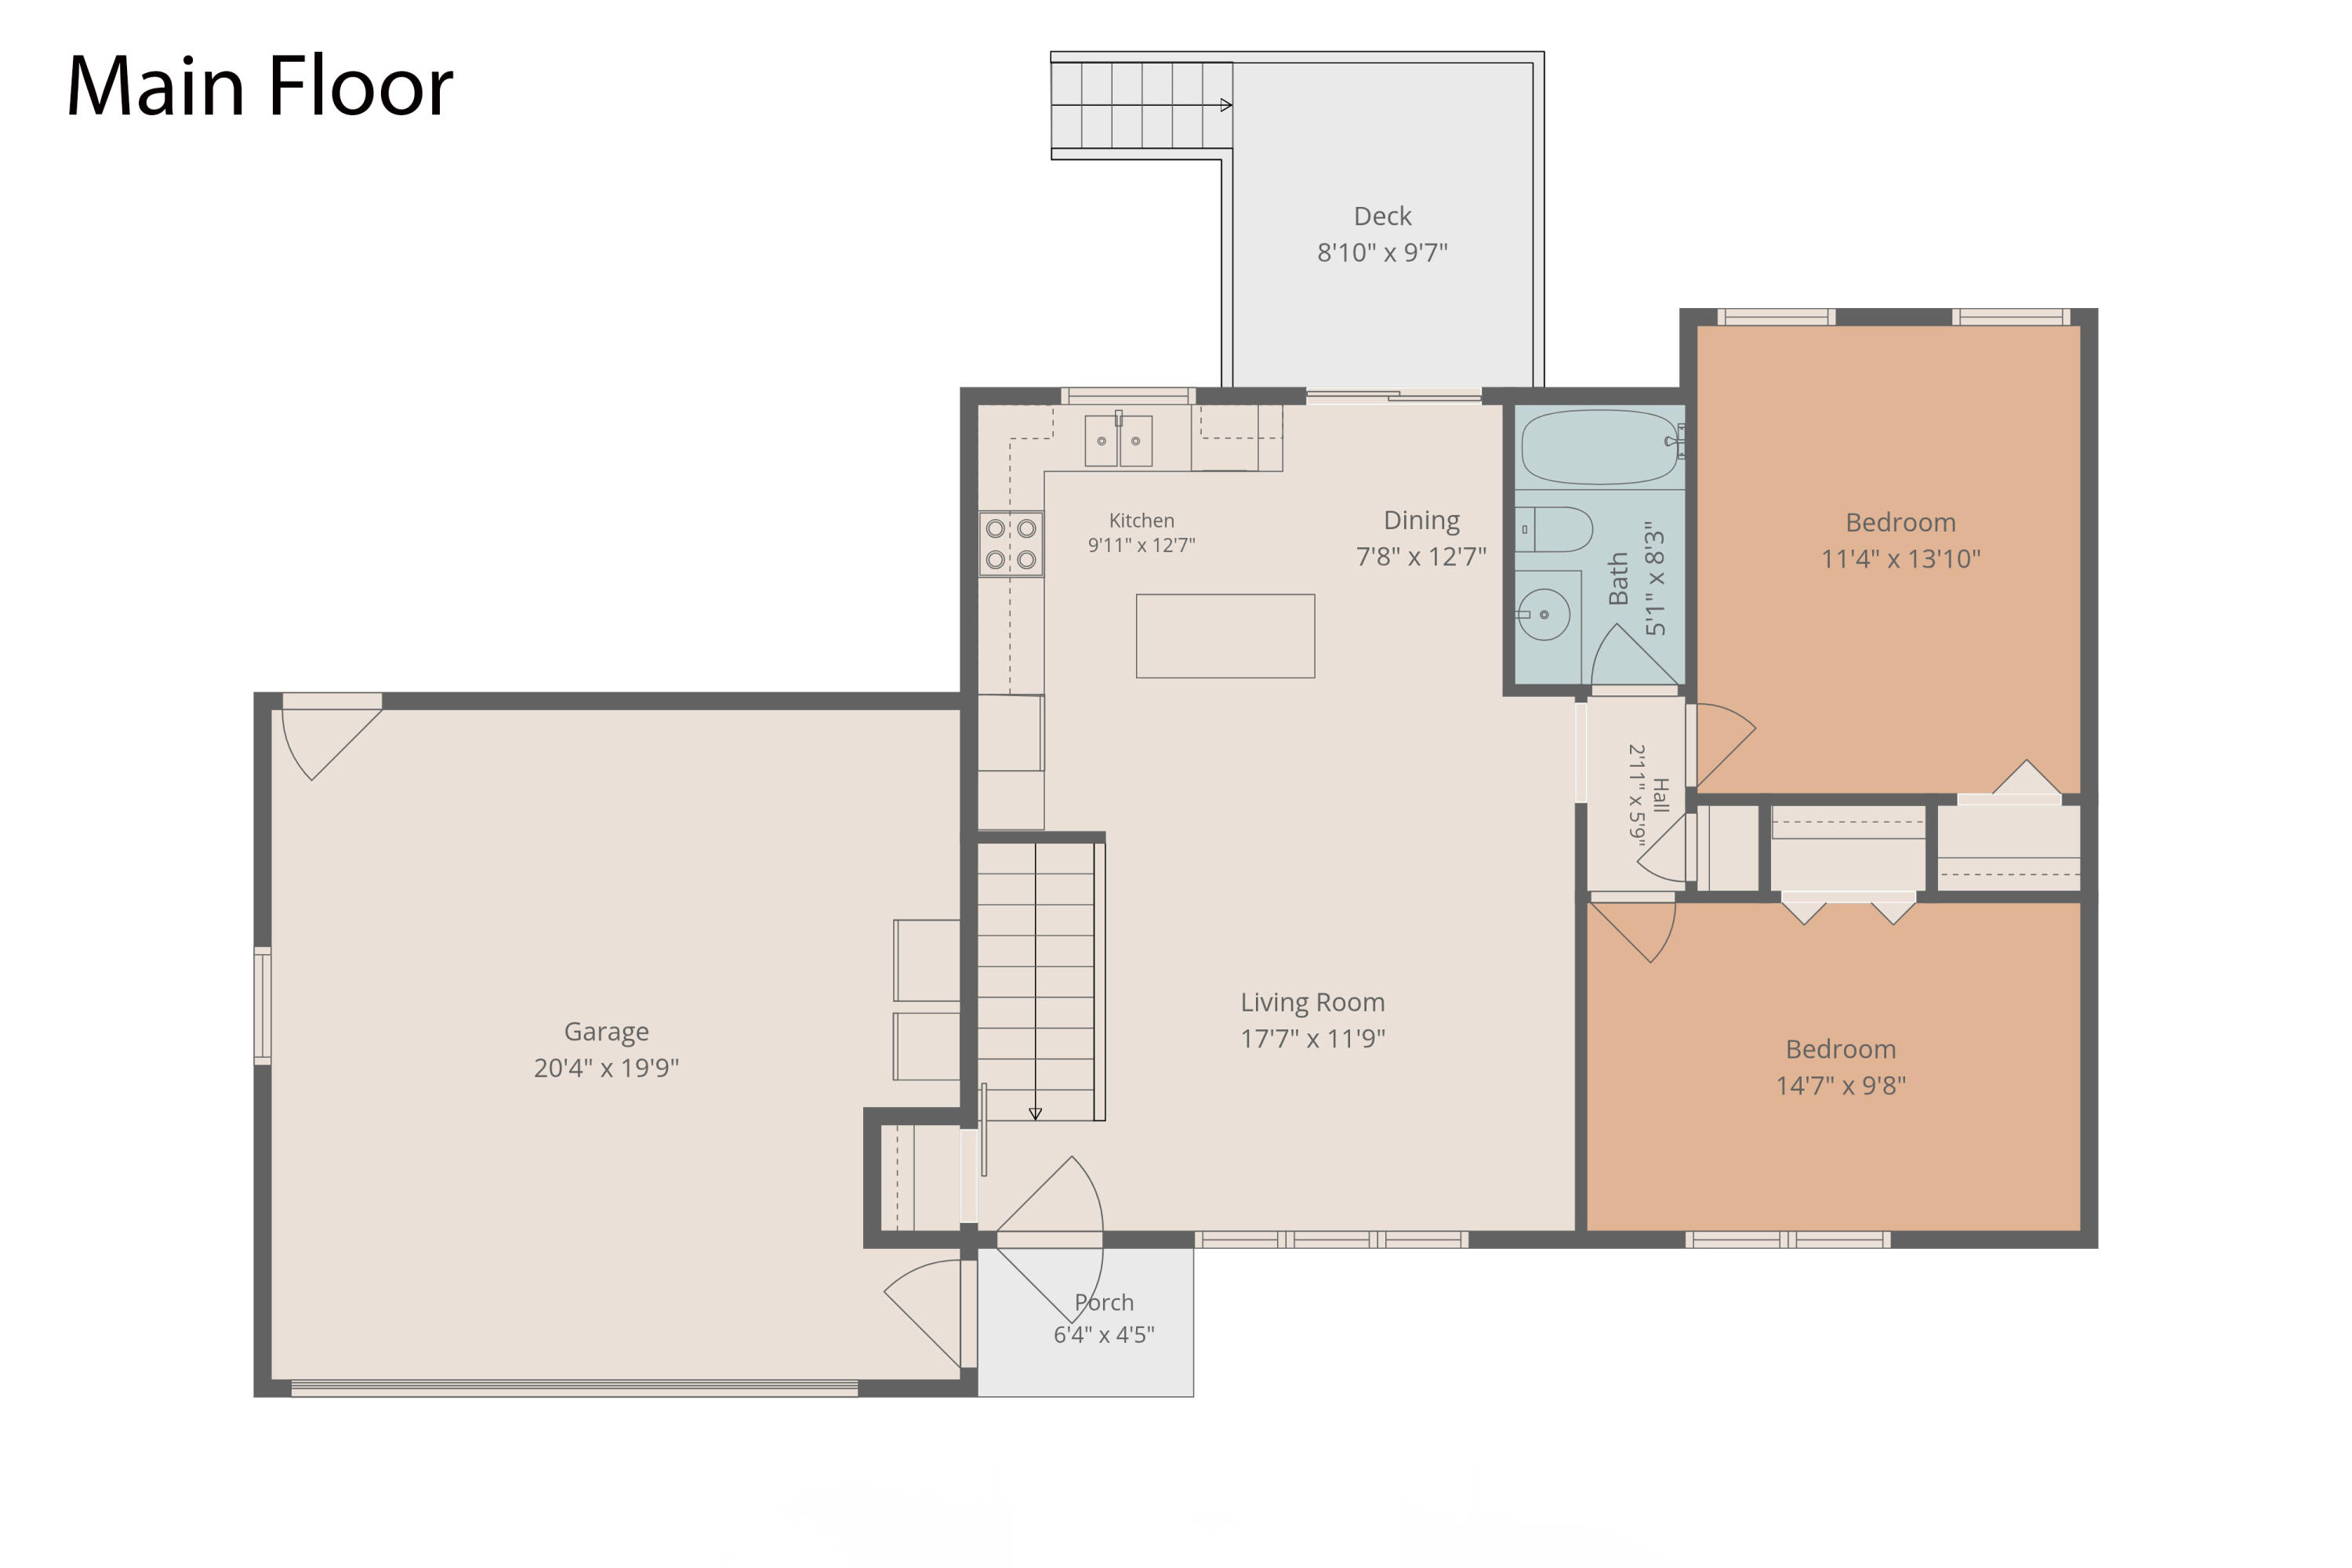
Welcome to 11154 Summer Drive! This beautifully updated 3-bedroom, 2-full-bath home is located in the desirable Zeeland School District and offers a spacious, open-concept floor plan with plenty of room to enjoy. Step inside to a bright and inviting living space featuring cathedral ceilings, a spacious living room, dining area, and a sliding glass door leading to the new deck and new roof. The updated kitchen features quartz countertops, a subway tile backsplash, additional cabinetry, new stainless steel sink and faucet, new appliances, and a movable snack bar/island for added flexibility. New vinyl plank flooring flows throughout the home, complemented by updated light fixtures. The main level includes the primary bedroom, a second bedroom, and a full bath. The daylight lower level provides even more living space with a large family room, third bedroom, second full bath, laundry area. Call today to schedule a showing.

Save
Ask
Tour
Hide
Share
Listing Snapshot
Price 
$350,000
Days On Site 
0 Days
Bedrooms 
3
Inside Area (SqFt) 
1,581 sqft
Total Baths 
2
Full Baths 
2
Partial Baths 
N/A
Lot Size 
0.25 Acres
Year Built 
1986
MLS® Number 
71026038539
Status 
Active
Property Tax 
$3,544
HOA/Condo/Coop Fees 
N/A
Sq Ft Source 
N/A
Friends & Family
Recent Activity
7 hours agoListing first seen on site
7 hours agoListing updated with changes from the MLS®
General Features
Acres 
0.25
Attached Garage 
Yes
Cross Street 
James & 120th
Garage 
Yes
Garage Spaces 
2
Parking 
AttachedConcreteGarage Door OpenerPaved
Property Sub Type 
Single Family Residence
Sewer 
Public Sewer
SqFt Above 
917
SqFt Below 
664
SqFt Total 
1581
Style 
Ranch
Utilities 
Natural Gas Connected
Water Source 
Public
Interior Features
Appliances 
Gas Water HeaterDishwasherDryerMicrowaveOvenRefrigeratorRangeWasher
Basement 
Walk-Out AccessDaylightFull
Cooling 
Ceiling Fan(s)Central Air
Fireplace 
Yes
Flooring 
VinylWood
Heating 
Forced AirNatural Gas
Laundry Features 
In BasementWasher Hookup
Window Features 
Window Treatments
BathFull 
Level - Lower
Save
Ask
Tour
Hide
Share
Exterior Features
Construction Details 
Aluminum SidingBrick
Exterior 
Playground
Fencing 
Back Yard
Lot Features 
Level
Patio And Porch 
Deck
Roof 
CompositionShingle
Windows/Doors 
Window Treatments
Community Features
Financing Terms Available 
CashConventionalFHAVA Loan
MLS Area 
Area70151HollandTwp
Roads 
Paved
School District 
Zeeland
Schools
School District
Zeeland
Elementary School
Unknown
Middle School
Unknown
High School
Unknown
Listing courtesy of Carini & Associates Realtors: [email protected]


IDX provided courtesy of Realcomp II Ltd. via WestMichiganLakeshoreAssociationofREALTORS. Copyright © 2026 Realcomp II Ltd. Shareholders.

IDX information is provided exclusively for consumers' personal, non-commercial use and may not be used for any purpose other than to identify prospective properties consumers may be interested in purchasing and that the data is deemed reliable but not guaranteed accurate by the MLS.

Neighborhood & Commute
Source: Walkscore
Save
Ask
Tour
Hide
Share