Save
Ask
Tour
Hide
Share
$264,900
New Listing

4147 S Brooks Road
Fruitport Charter Township, MI 49444
For Sale|Single Family Residence|Active
3
Beds
2
Total Baths
2
Full Baths
1,452
SqFt
$182
/SqFt
1952
Built
County:
Muskegon
Call Now: 888-825-1420
Is this the listing for you? We can help make it yours.
888-825-1420
4147 S Brooks Road4147 S Brooks Road4147 S Brooks Road4147 S Brooks Road
Save
Ask
Tour
Hide
Share

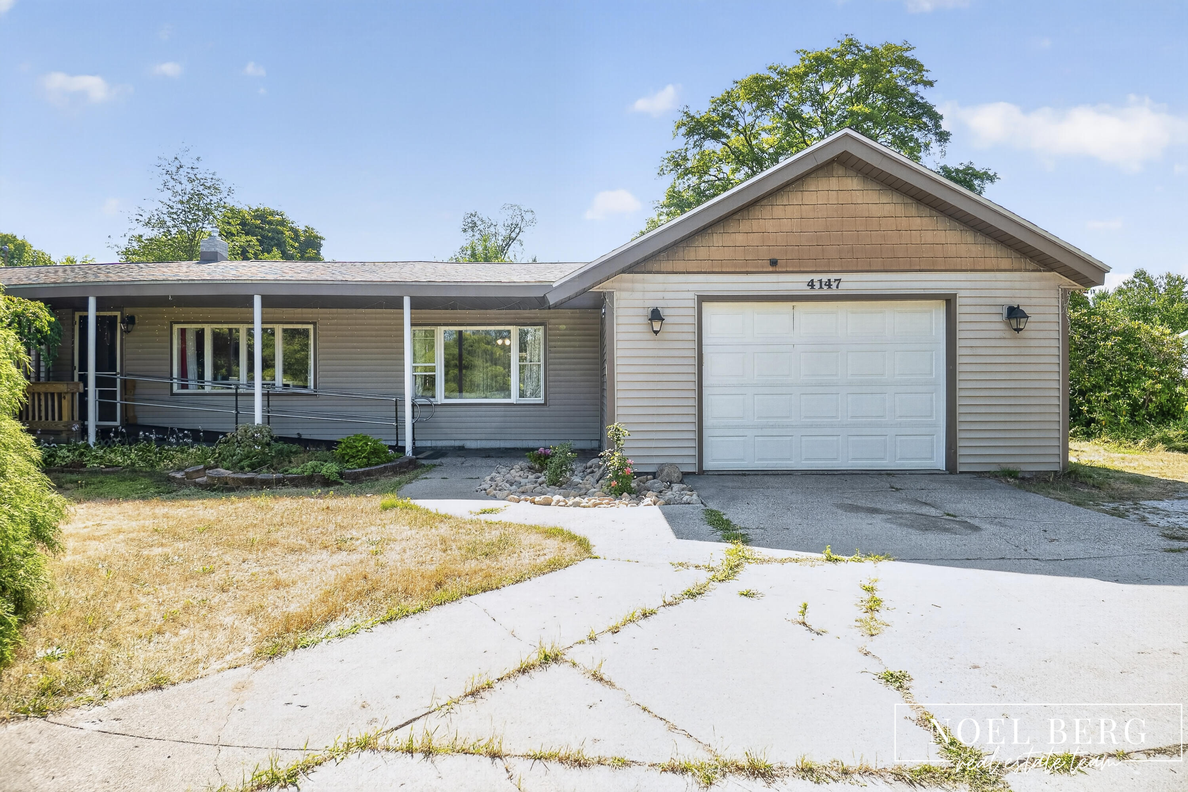
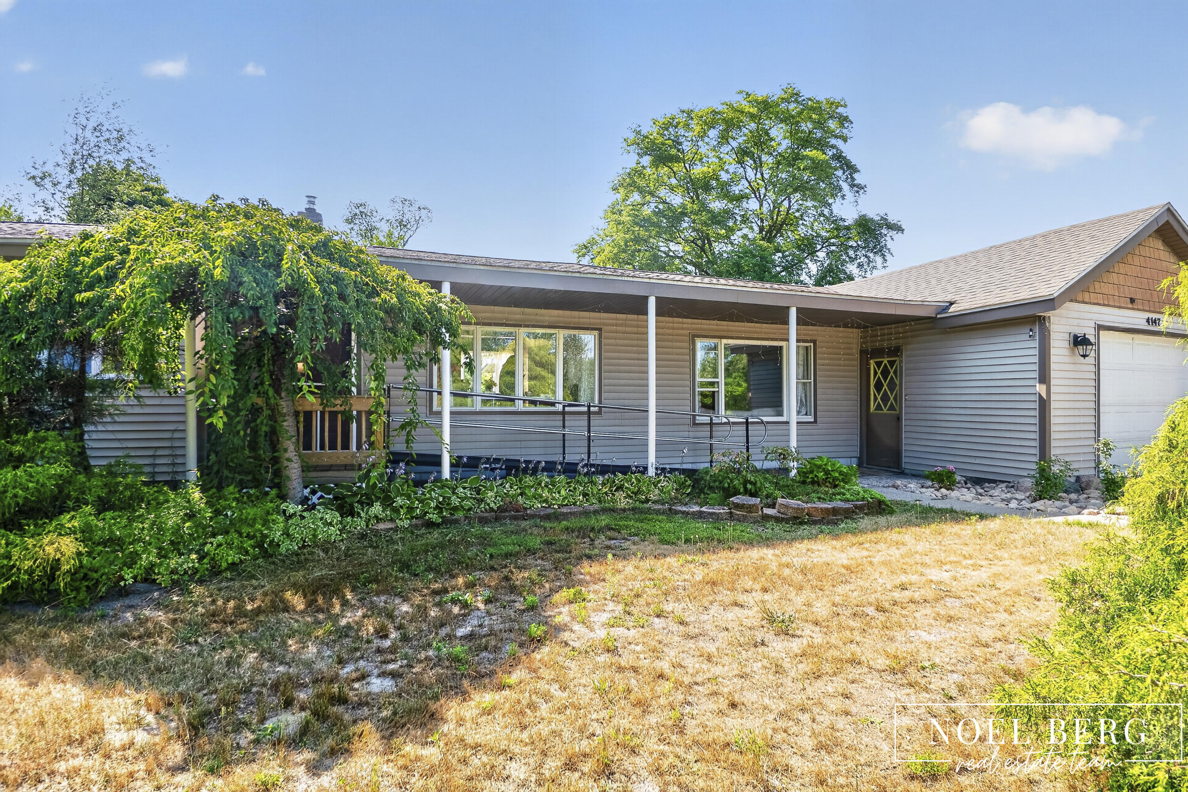
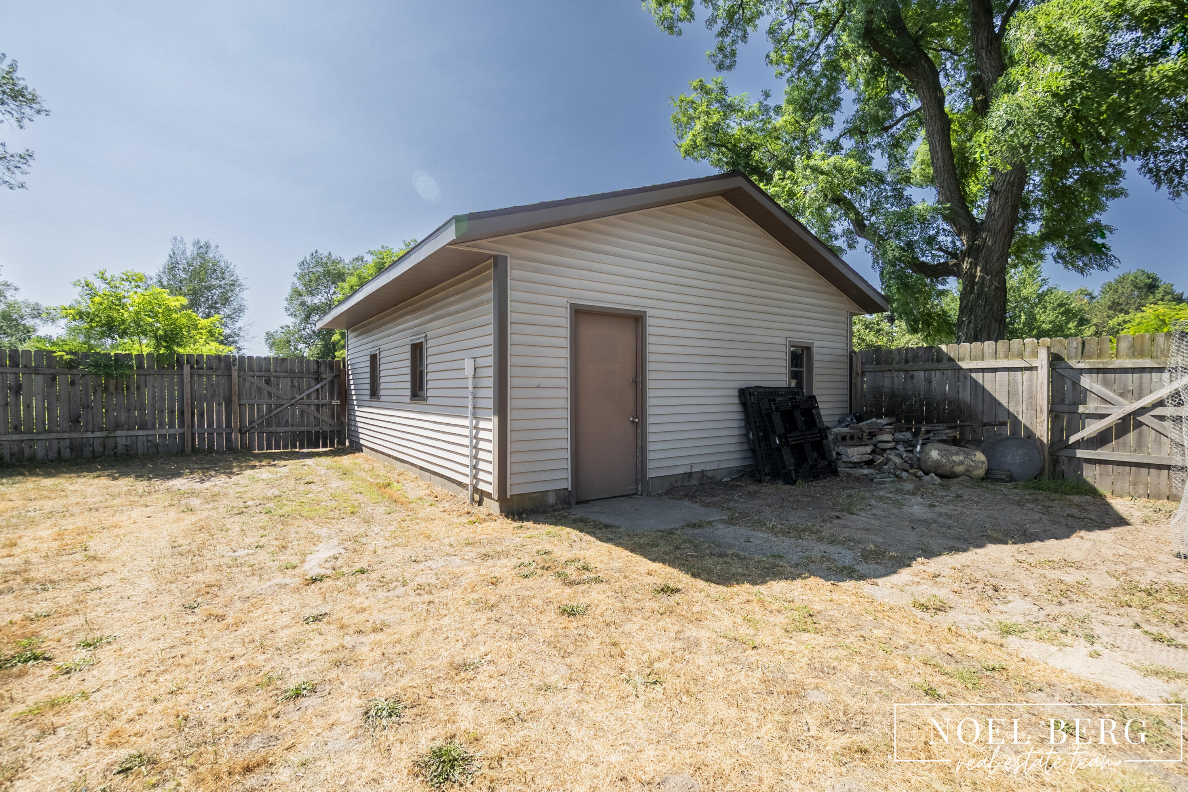
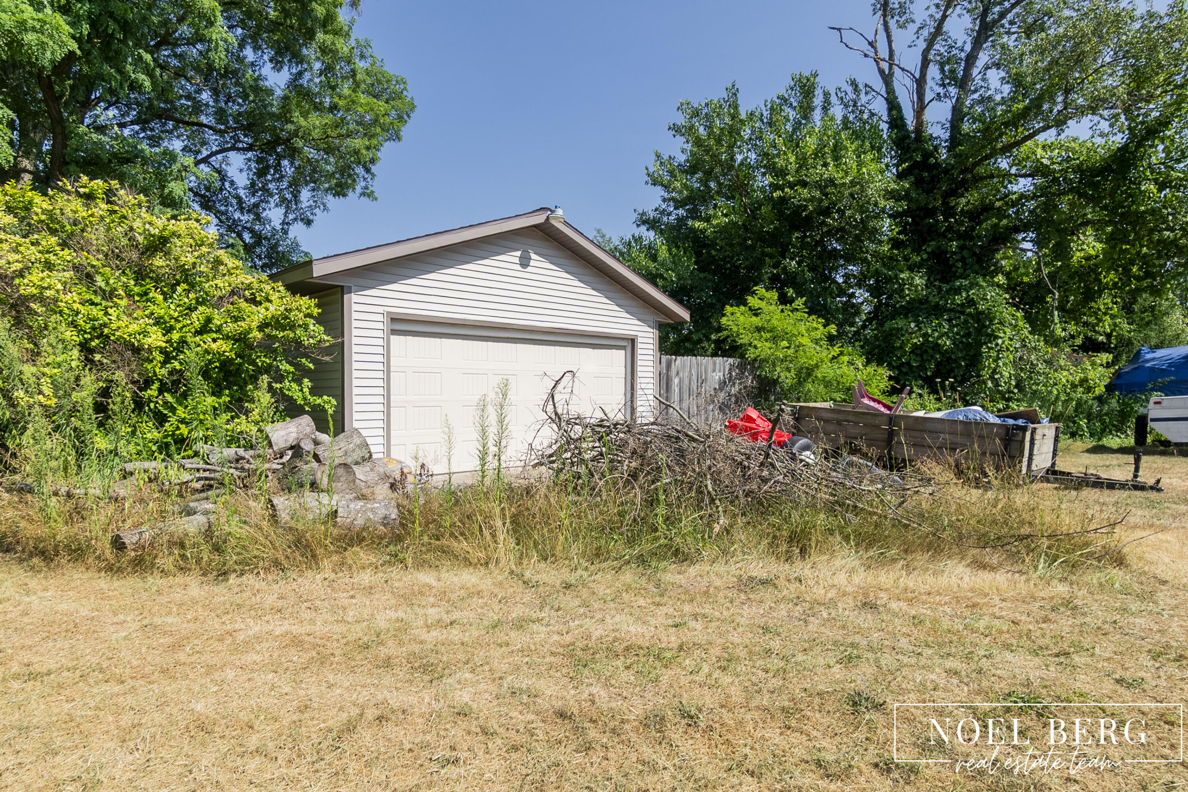
Step inside and discover a home that offers far more space than meets the eye! Located in the desirable Fruitport School District, this well maintained 3 bedroom, 2 full bath home features multiple living areas, providing plenty of room for both entertaining and everyday living. Enjoy the comfort of a spacious living room, a separate family room, and a bright 3 season room that's sure to become your favorite place to relax all summer long. Inside, you'll appreciate the updated kitchen and bathrooms, newer flooring, and newer appliances, making this home truly move in ready. Storage is abundant with both an attached garage and an additional two-stall detached garage, offering plenty of space for vehicles, hobbies, or toys. Offering exceptional value and more space than you expect, this is a home you won't want to miss. Schedule your showing today!

Save
Ask
Tour
Hide
Share
Listing Snapshot
Price 
$264,900
Days On Site 
0 Days
Bedrooms 
3
Inside Area (SqFt) 
1,452 sqft
Total Baths 
2
Full Baths 
2
Partial Baths 
N/A
Lot Size 
0.34 Acres
Year Built 
1952
MLS® Number 
71026038519
Status 
Active
Property Tax 
$3,193
HOA/Condo/Coop Fees 
N/A
Sq Ft Source 
N/A
Friends & Family
Recent Activity
24 hours agoListing first seen on site
24 hours agoListing updated with changes from the MLS®
General Features
Acres 
0.34
Attached Garage 
Yes
Cross Street 
Cline & Heights Ravenna
Foundation 
Slab
Garage 
Yes
Garage Spaces 
3
Parking 
AttachedDetachedGarage Door Opener
Property Sub Type 
Single Family Residence
Sewer 
Septic Tank
SqFt Above 
1452
SqFt Total 
1452
Style 
Ranch
Utilities 
Propane
Water Source 
PrivatePublicWell
Interior Features
Appliances 
DishwasherRefrigeratorRange
Basement 
Crawl Space
Cooling 
Ceiling Fan(s)Central Air
Flooring 
Ceramic TileWood
Heating 
Forced AirPropane
Laundry Features 
Laundry RoomMain Level
BathFull 
Level - Main
Bedroom 2 
Dimensions - 12.0 x 9.0Level - MainArea - 108
Bedroom 3 
Dimensions - 10.0 x 9.0Level - MainArea - 90
Dining Room 
Dimensions - 12.0 x 8.0Level - MainArea - 96
Family Room 
Dimensions - 21.0 x 13.0Level - MainArea - 273
Kitchen 
Dimensions - 12.0 x 9.0Level - MainArea - 108
Living Room 
Dimensions - 17.0 x 12.0Level - MainArea - 204
Master Bedroom 
Dimensions - 12.0 x 11.0Level - MainArea - 132
Other 
Dimensions - 16.0 x 13.0Level - MainArea - 208Description - Three Season Room
ThreeSeasonRoom 
Utility Room 
Dimensions - 18.0 x 12.0Area - 216
Save
Ask
Tour
Hide
Share
Exterior Features
Construction Details 
Vinyl Siding
Fencing 
Back Yard
Other Structures 
Second Garage
Roof 
Composition
Community Features
Financing Terms Available 
CashConventionalFHAVA Loan
MLS Area 
Area61151FruitportTwp
Roads 
Paved
School District 
Fruitport
Schools
School District
Fruitport
Elementary School
Unknown
Middle School
Unknown
High School
Unknown
Listing courtesy of HomeRealty, LLC: [email protected]


IDX provided courtesy of Realcomp II Ltd. via WestMichiganLakeshoreAssociationofREALTORS. Copyright © 2026 Realcomp II Ltd. Shareholders.

IDX information is provided exclusively for consumers' personal, non-commercial use and may not be used for any purpose other than to identify prospective properties consumers may be interested in purchasing and that the data is deemed reliable but not guaranteed accurate by the MLS.

Neighborhood & Commute
Source: Walkscore
Save
Ask
Tour
Hide
Share