
Save
Ask
Tour
Hide
$320,000
New Listing
253 S Pine Tree LaneHomestead Township, MI 49617
For Sale|Single Family Residence|Active
2
Beds
1
Total Bath
1
Full Bath
1,536
SqFt
$208
/SqFt
1998
Built
County:
Benzie
Call Now: 888-825-1420
Is this the listing for you? We can help make it yours.
888-825-1420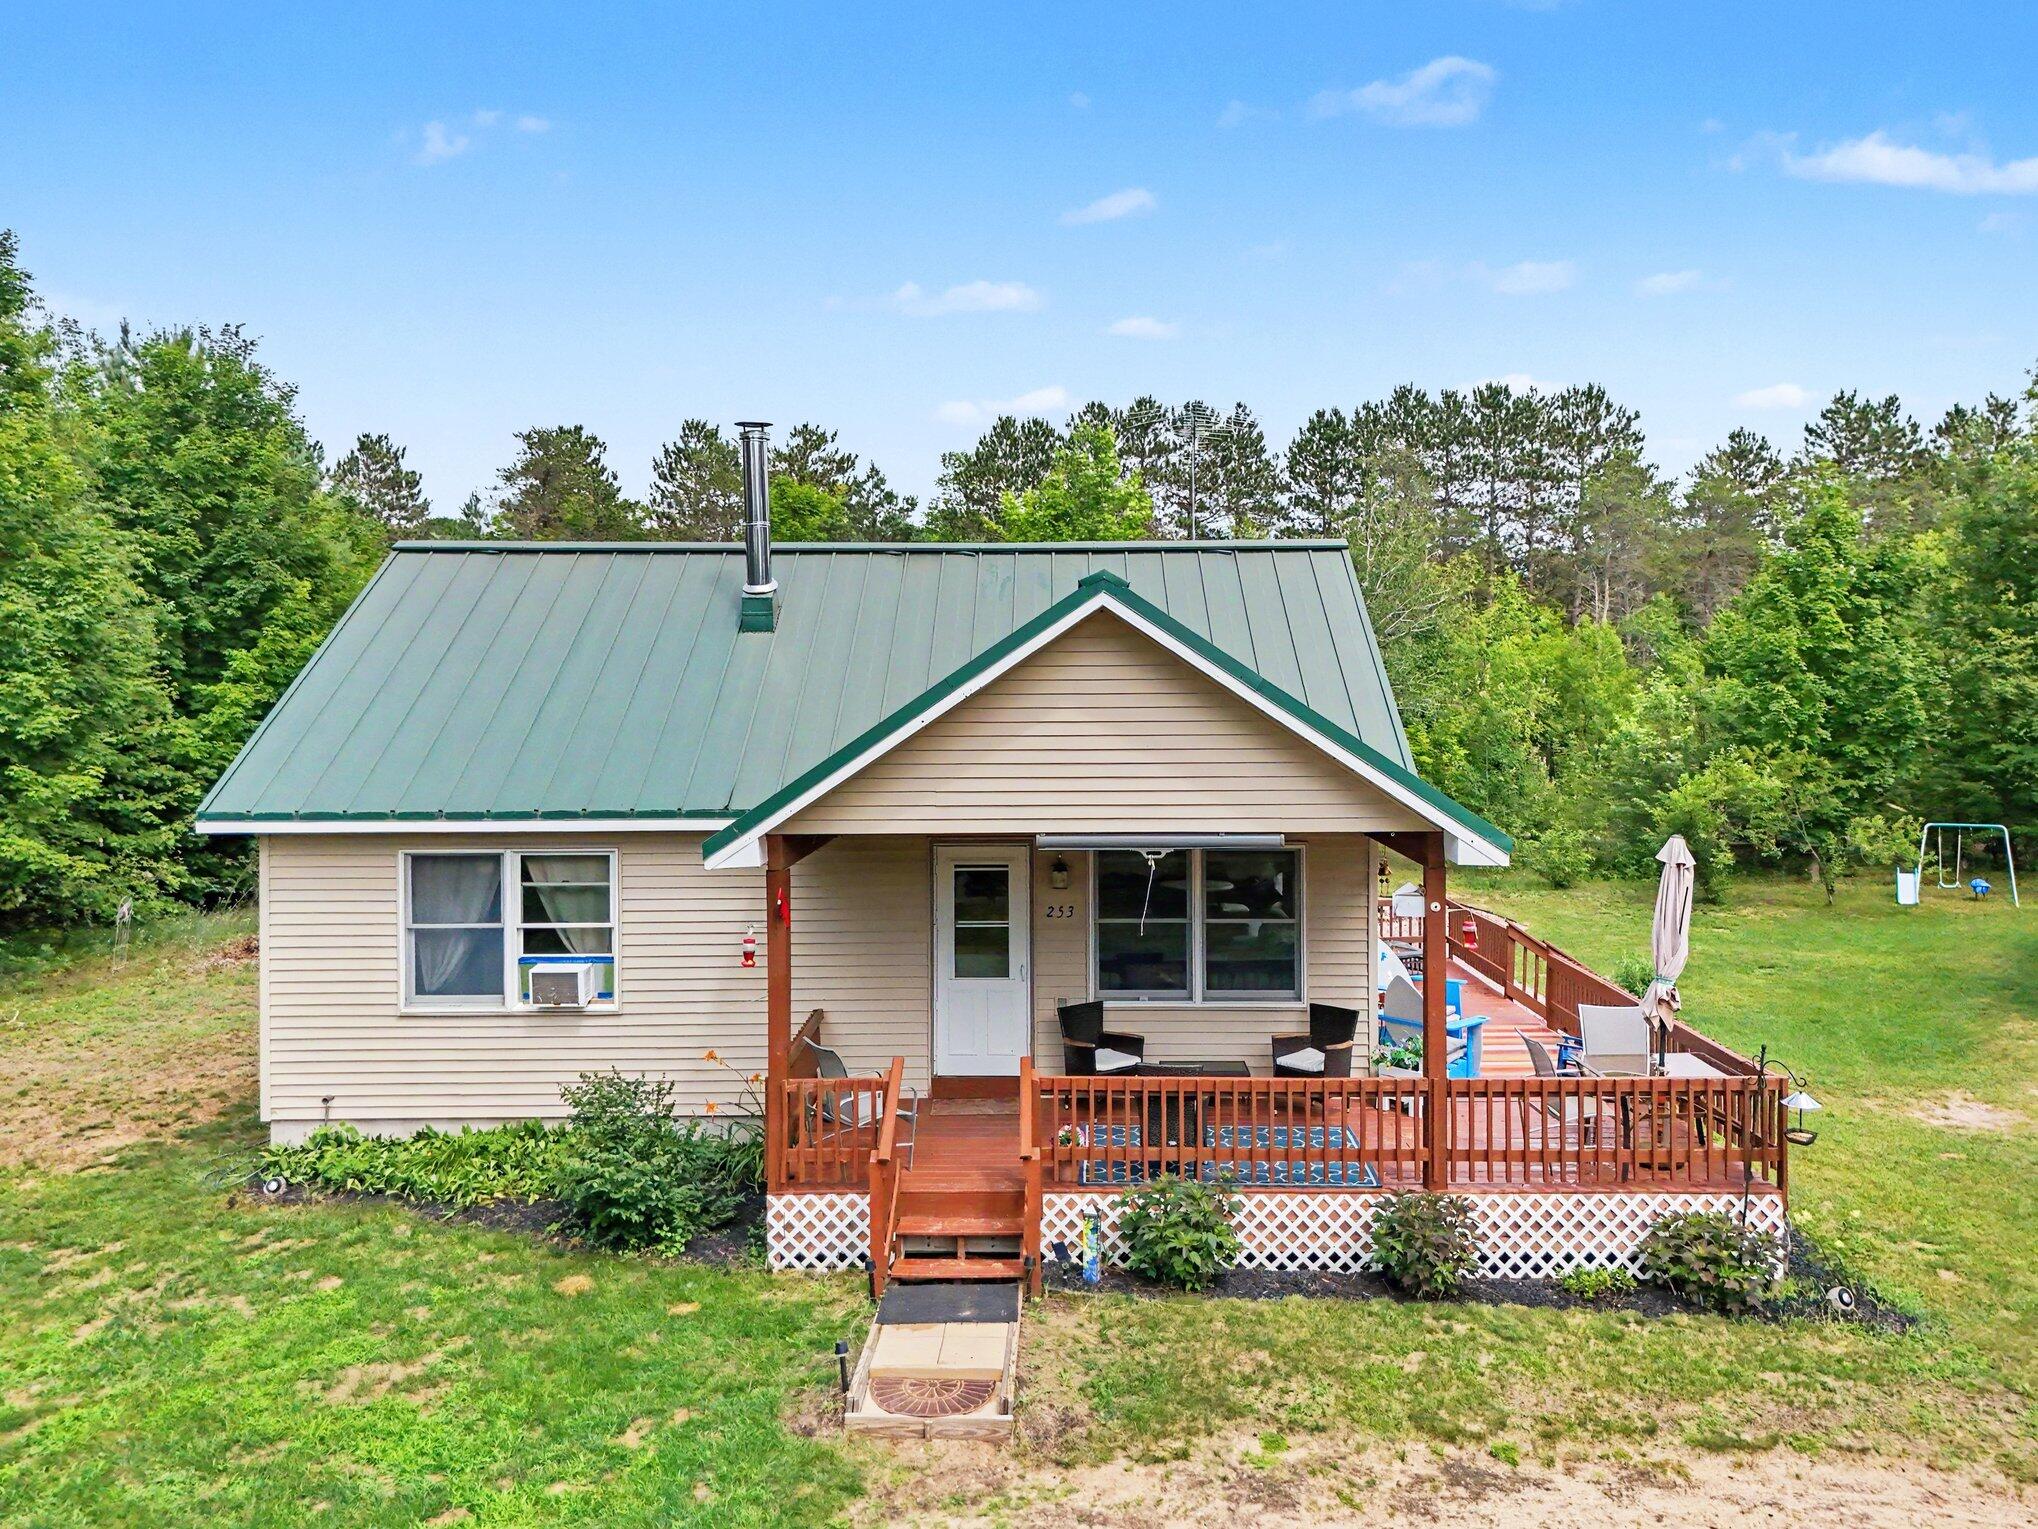
Save
Ask
Tour
Hide
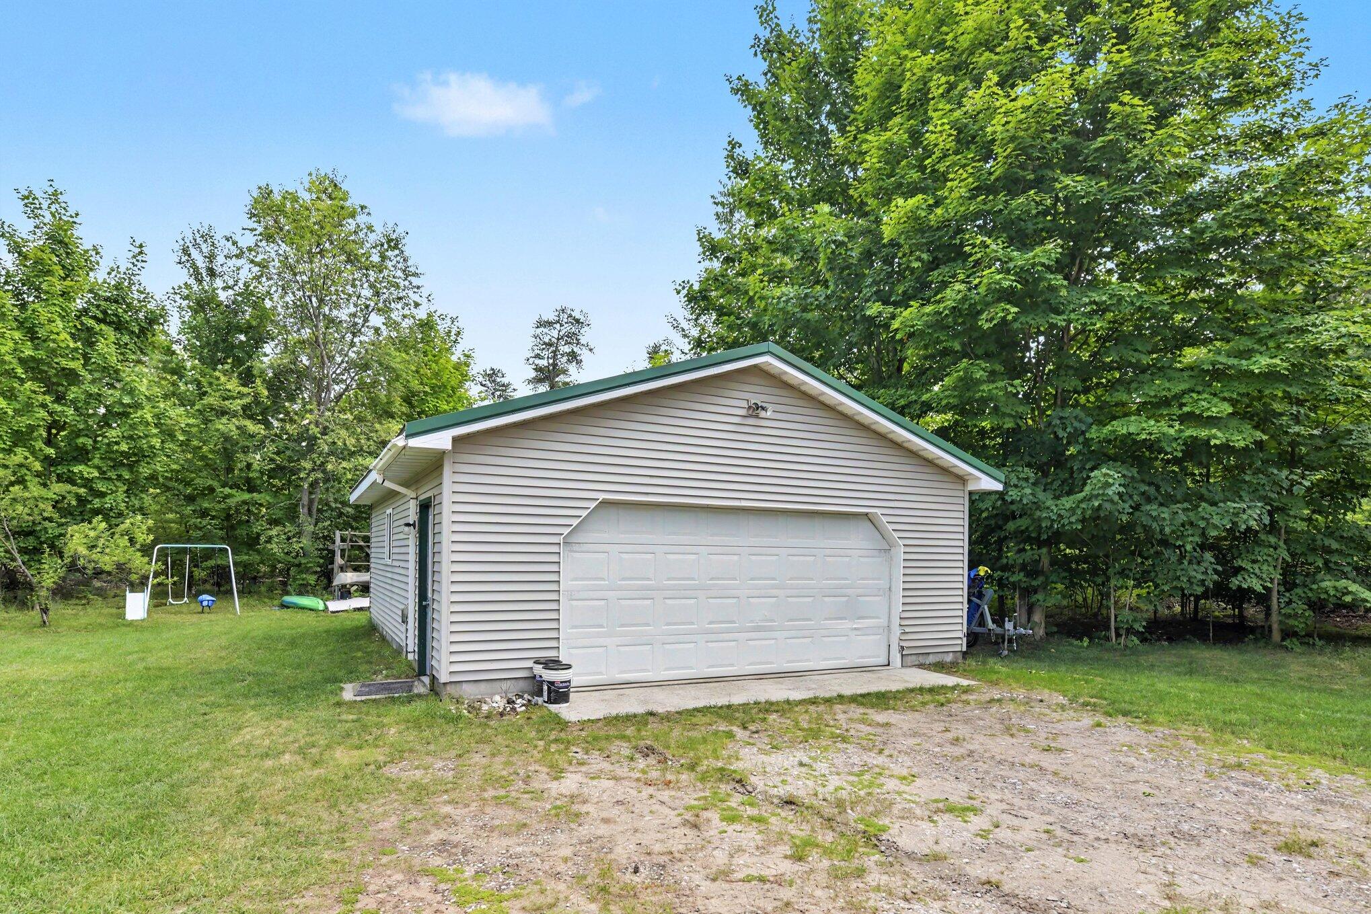
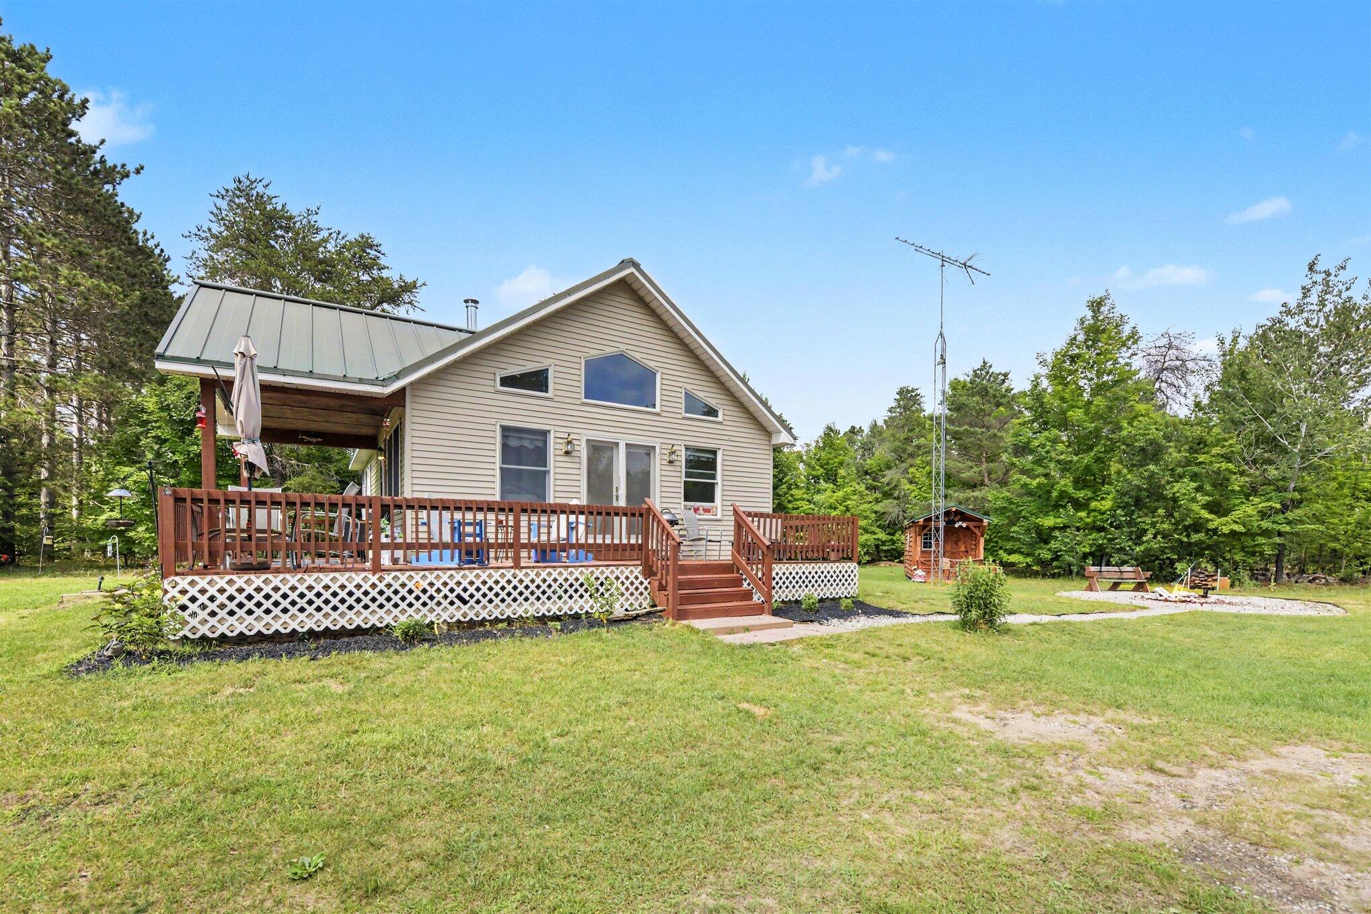
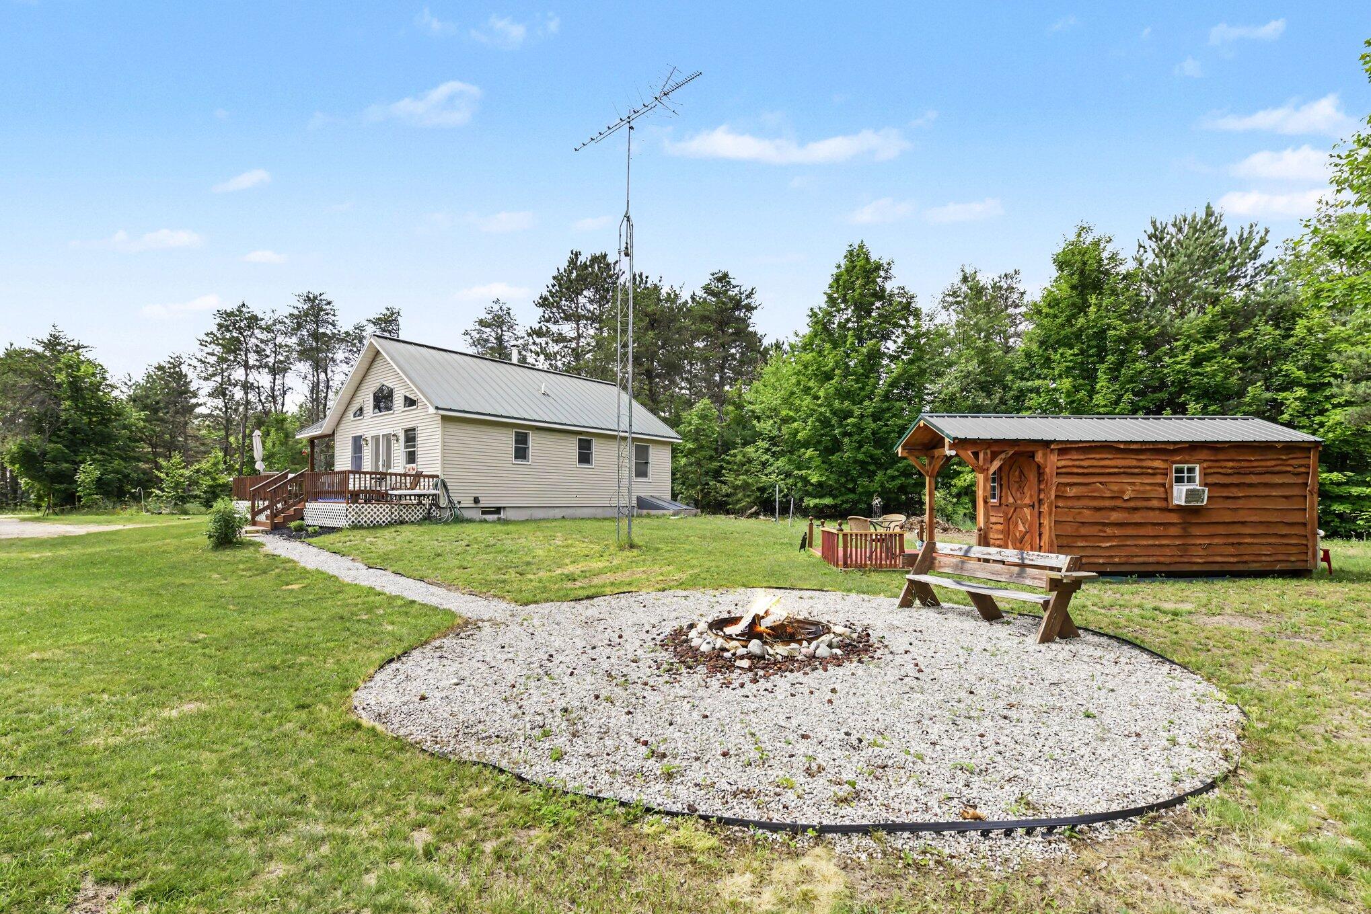
Nestled on 5 acres near Crystal Lake and Platte Lake, this charming 3-bedroom, 1-bath home offers the perfect blend of comfort, privacy, and convenience. Inside, you'll find hardwood floors throughout, vaulted ceilings, and large windows that fill the home with natural light. French doors open to a spacious wraparound deck, creating an ideal space for relaxing or entertaining while enjoying the peaceful surroundings. Additional features include a full basement, detached garage with power, an 8x16 storage shed with power, durable metal roofs on both the home and garage, fiber optic internet, and a private road setting. Gather around the outdoor fire pit and enjoy everything Northern Michigan living has to offer.
Save
Ask
Tour
Hide
Listing Snapshot
Price
$320,000
Days On Site
0 Days
Bedrooms
2
Inside Area (SqFt)
1,536 sqft
Total Baths
1
Full Baths
1
Partial Baths
N/A
Lot Size
5 Acres
Year Built
1998
MLS® Number
71026035478
Status
Active
Property Tax
$1,386.57
HOA/Condo/Coop Fees
N/A
Sq Ft Source
Public Records
Friends & Family
Recent Activity
| 22 hours ago | Listing first seen on site | |
| 23 hours ago | Listing updated with changes from the MLS® |
General Features
Acres
5
Cross Street
Cinder Rd
Garage
Yes
Garage Spaces
2
Parking
DetachedGarage Faces FrontUnpaved
Property Sub Type
Single Family Residence
Sewer
Septic Tank
Special Circumstances
Standard
SqFt Above
768
SqFt Below
768
SqFt Total
1536
Style
Traditional
Water Source
PrivateWell
Interior Features
Appliances
DryerMicrowaveRefrigeratorRangeWasher
Basement
FinishedFullWalk-Out Access
Cooling
Ceiling Fan(s)
Flooring
Wood
Heating
BaseboardElectric
Interior
Vaulted Ceiling(s)
Laundry Features
In BasementLaundry Room
Bedroom 2
Dimensions - 11.33 x 9.25Level - MainArea - 105
Game Room
Dimensions - 30.33 x 22.5Level - BasementArea - 682
Kitchen
Dimensions - 12.92 x 11.33Level - MainArea - 146
Living Room
Dimensions - 13.0 x 11.08Level - MainArea - 144
Master Bathroom
Dimensions - 7.42 x 7.67Level - MainArea - 57
Master Bedroom
Dimensions - 13.25 x 10.83Level - MainArea - 143
Utility Room
Dimensions - 11.67 x 11.33Level - BasementArea - 132
Save
Ask
Tour
Hide
Exterior Features
Construction Details
Vinyl Siding
Exterior
Garden
Lot Features
LevelWooded
Patio And Porch
CoveredDeckPatioPorch
Road Frontage
Private Road
Roof
Metal
Community Features
Financing Terms Available
CashConventionalFHAUSDA LoanVA Loan
MLS Area
Area93071HomesteadTwp
Roads
Paved
School District
BenzieCountyCentral
Schools
School District
BenzieCountyCentral
Elementary School
Unknown
Middle School
Unknown
High School
Unknown
Listing courtesy of Five Star Real Estate Whitehall: [email protected]

IDX provided courtesy of Realcomp II Ltd. via WestMichiganLakeshoreAssociationofREALTORS. Copyright © 2026 Realcomp II Ltd. Shareholders.
IDX information is provided exclusively for consumers' personal, non-commercial use and may not be used for any purpose other than to identify prospective properties consumers may be interested in purchasing and that the data is deemed reliable but not guaranteed accurate by the MLS.
IDX provided courtesy of Realcomp II Ltd. via WestMichiganLakeshoreAssociationofREALTORS. Copyright © 2026 Realcomp II Ltd. Shareholders.
IDX information is provided exclusively for consumers' personal, non-commercial use and may not be used for any purpose other than to identify prospective properties consumers may be interested in purchasing and that the data is deemed reliable but not guaranteed accurate by the MLS.
Neighborhood & Commute
Source: Walkscore
Save
Ask
Tour
Hide
Did you know? You can invite friends and family to your search. They can join your search, rate and discuss listings with you.