Save
Ask
Tour
Hide
Share
$749,000
New Listing

14458 Wolf Lane
New Buffalo Township, MI 49117

For Sale|Single Family Residence|Active
3
Beds
3
Total Baths
2
Full Baths
1
Partial Bath
2,455
SqFt
$305
/SqFt
1993
Built
Subdivision:
WOLFE WOODS
County:
Berrien
Call Now: 888-825-1420
Is this the listing for you? We can help make it yours.
888-825-1420
14458 Wolf Lane14458 Wolf Lane14458 Wolf Lane14458 Wolf Lane
Save
Ask
Tour
Hide
Share

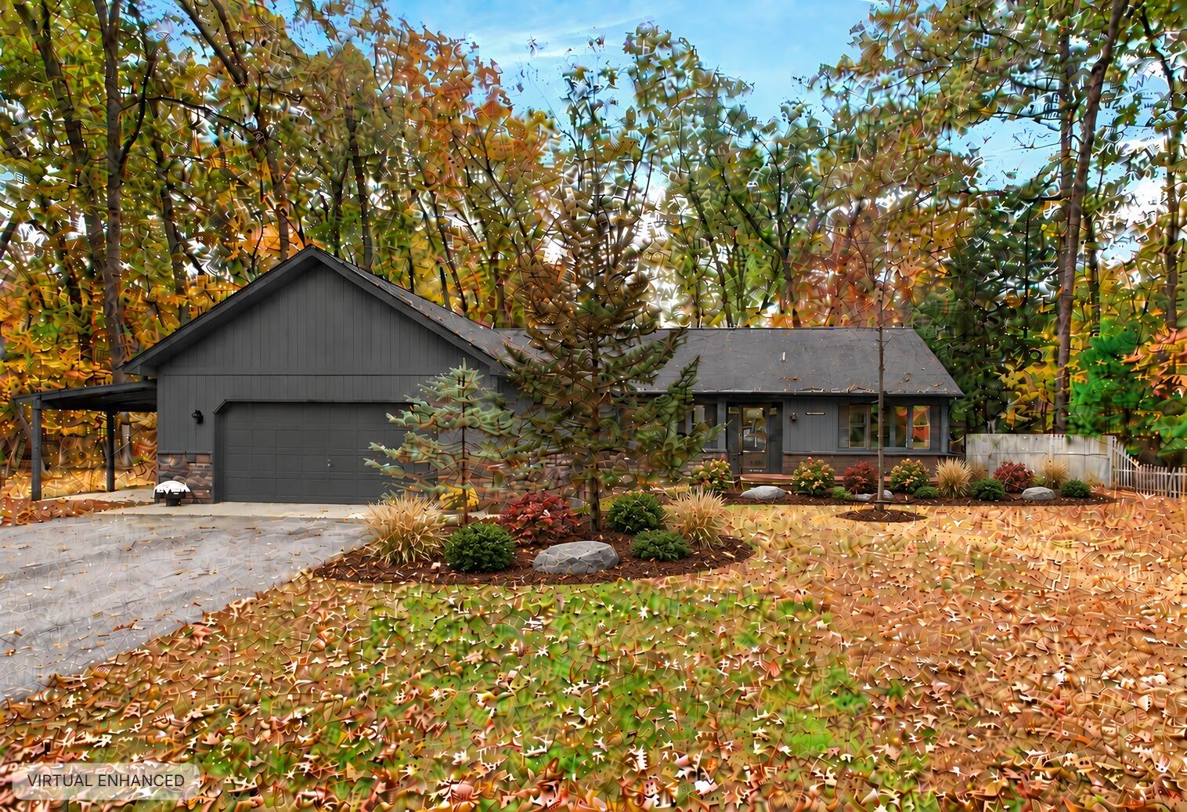
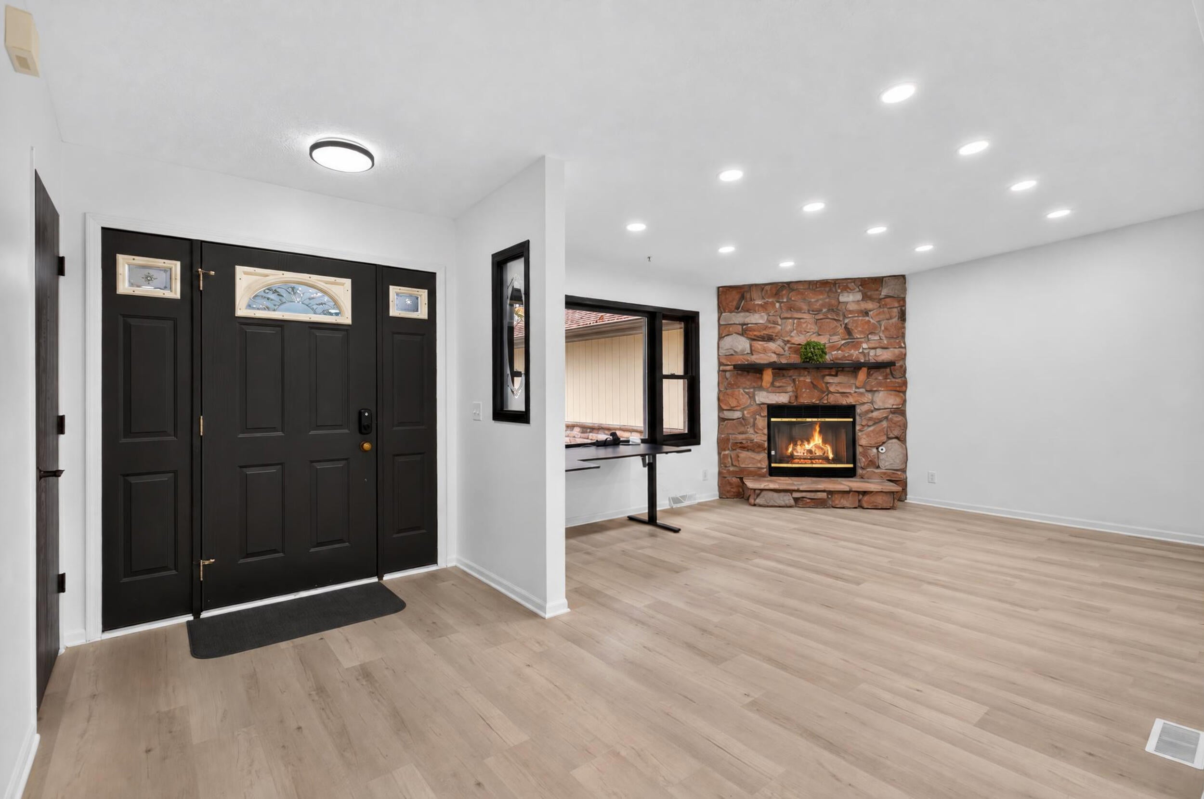
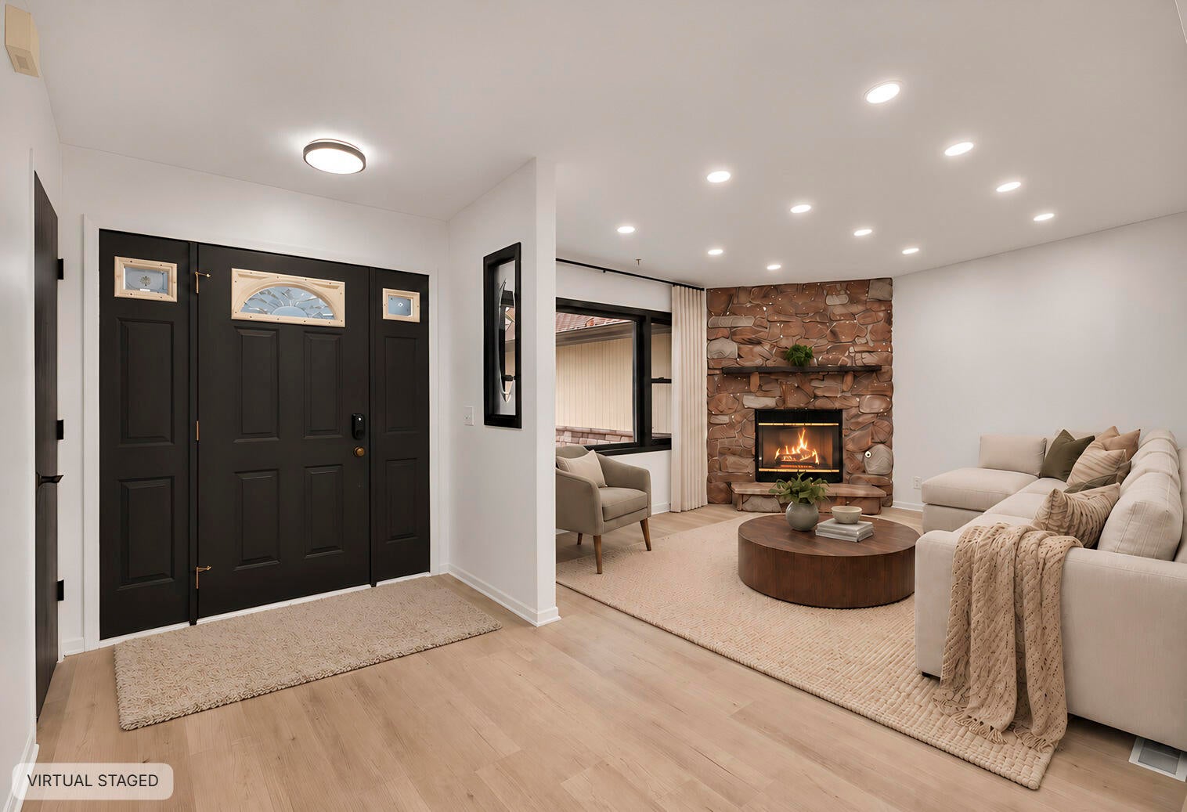
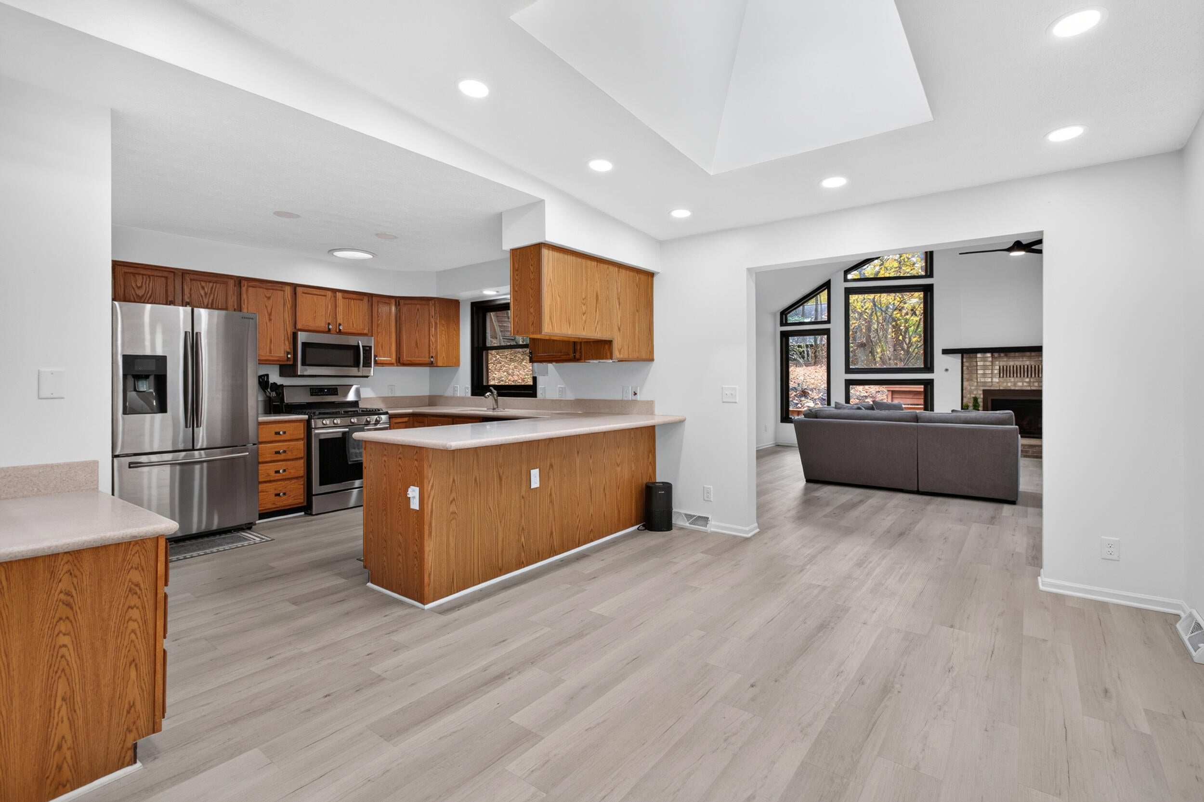
Located on a quiet, private no-through street within the Wolfe Woods Community. This 3-bed, 2.5-bath, offers an open-concept design flowing effortlessly throughout, all nestled in a natural setting. This home features 2 gas fireplaces. The cathedral ceiling in the living room and abundance of windows provide ever-changing natural light. The kitchen is equipped with ss appliances, lots of cabinet space and plenty of countertop area for prepping and counter seating. A large 2-car garage leads directly into the laundry/mudroom and half bath. The 3-season porch, 2 decks, and screened-in gazebo provide plenty of outdoor living for relaxing or entertaining. Rooms virtually staged for inspiration. Furnishings are virtual and shown for design ideas only. For beach lovers, you're a 5-minute drive to Stop 39 or Stop 40 beaches.NOTE: The adjacent lot (.4986 acres 11-13-8630-0002-00-0) to the west can be purchased for an additional $205,000. The listing does NOT include the lot.

Save
Ask
Tour
Hide
Share
Listing Snapshot
Price 
$749,000
Days On Site 
0 Days
Bedrooms 
3
Inside Area (SqFt) 
2,455 sqft
Total Baths 
3
Full Baths 
2
Partial Baths 
1
Lot Size 
0.49 Acres
Year Built 
1993
MLS Number 
69026060206
Status 
Active
Property Tax 
$2,651
HOA/Condo/Coop Fees 
$45 monthly
Sq Ft Source 
Other
Friends & Family
Recent Activity
19 hours agoListing updated with changes from the MLS
21 hours agoListing first seen on site
General Features
Acres 
0.49
Attached Garage 
Yes
Cross Street 
Grand Beach Road
Garage 
Yes
Garage Spaces 
2
Parking 
AttachedConcreteGarage Faces FrontGarage Door Opener
Property Sub Type 
Single Family Residence
Sewer 
Septic Tank
Special Circumstances 
Standard
SqFt Above 
2248
SqFt Below 
207
SqFt Total 
2800
Style 
Ranch
Utilities 
Cable ConnectedNatural Gas Connected
Water Source 
Public
Interior Features
Appliances 
Gas Water HeaterDishwasherDisposalDryerMicrowaveRefrigeratorRangeWasher
Basement 
PartialPartially Finished
Cooling 
Ceiling Fan(s)Central Air
Fireplace 
Yes
Fireplace Features 
Family RoomGas LogLiving Room
Fireplaces 
2
Flooring 
Laminate
Heating 
Forced AirNatural Gas
Interior 
PantryVaulted Ceiling(s)
Laundry Features 
Laundry RoomMain LevelSink
Window Features 
Bay Window(s)Insulated WindowsSkylight(s)
BathFull 
Level - Main
BathLav 
Level - Main
Bedroom 2 
Dimensions - 11.1 x 14.4Level - MainArea - 160
Bedroom 3 
Dimensions - 13.3 x 10.0Level - MainArea - 133
Dining Room 
Dimensions - 13.4 x 9.5Level - MainArea - 127
Family Room 
Dimensions - 13.7 x 15.0Level - MainArea - 206Description - Room front of home
Kitchen 
Dimensions - 13.4 x 11.6Level - MainArea - 155
Laundry 
Dimensions - 13.3 x 9.4Level - MainArea - 125Description - Includes Mud Room
Living Room 
Dimensions - 23.6 x 23.9Level - MainArea - 564Description - Cathedral Ceiling Room
Master Bathroom 
Dimensions - 14.0 x 15.9Level - MainArea - 223
Master Bedroom 
Dimensions - 13.4 x 16.7Level - MainArea - 224
Office 
Dimensions - 18.1 x 11.8Level - MainArea - 214Description - 3 Seasons Room
ThreeSeasonRoom 
Save
Ask
Tour
Hide
Share
Exterior Features
Construction Details 
StoneWood Siding
Fencing 
Chain Link
Lot Features 
Level
Other Structures 
Shed(s)Gazebo
Patio And Porch 
DeckEnclosedPorchScreened
Road Frontage 
Private Road
Roof 
Composition
Waterfront Features 
Lake
Windows/Doors 
Bay Window(s)Insulated WindowsSkylight(s)
Community Features
Association Fee 
$540.0
Association Fee Frequency 
Annually
MLS Area 
Area94191NewBuffaloTwp
School District 
NewBuffalo
Financing Terms Available 
CashConventional
Roads 
Paved
Schools
School District
NewBuffalo
Elementary School
Unknown
Middle School
Unknown
High School
Unknown
Listing courtesy of @properties Christie's International R.E.: [email protected]


IDX provided courtesy of Realcomp II Ltd. via SouthwesternMichiganAssociationofREALTORS. Copyright © 2026 Realcomp II Ltd. Shareholders.

IDX information is provided exclusively for consumers' personal, non-commercial use and may not be used for any purpose other than to identify prospective properties consumers may be interested in purchasing and that the data is deemed reliable but not guaranteed accurate by the MLS.

Neighborhood & Commute
Source: Walkscore
Save
Ask
Tour
Hide
Share