
Save
Ask
Tour
Hide
$199,900
New Listing
320 Liberty StreetBuchanan City, MI 49107
For Sale|Single Family Residence|Active
3
Beds
1
Total Bath
1
Full Bath
937
SqFt
$213
/SqFt
1946
Built
Subdivision:
LIBERTY HEIGHTS
County:
Berrien
Call Now: 888-825-1420
Is this the listing for you? We can help make it yours.
888-825-1420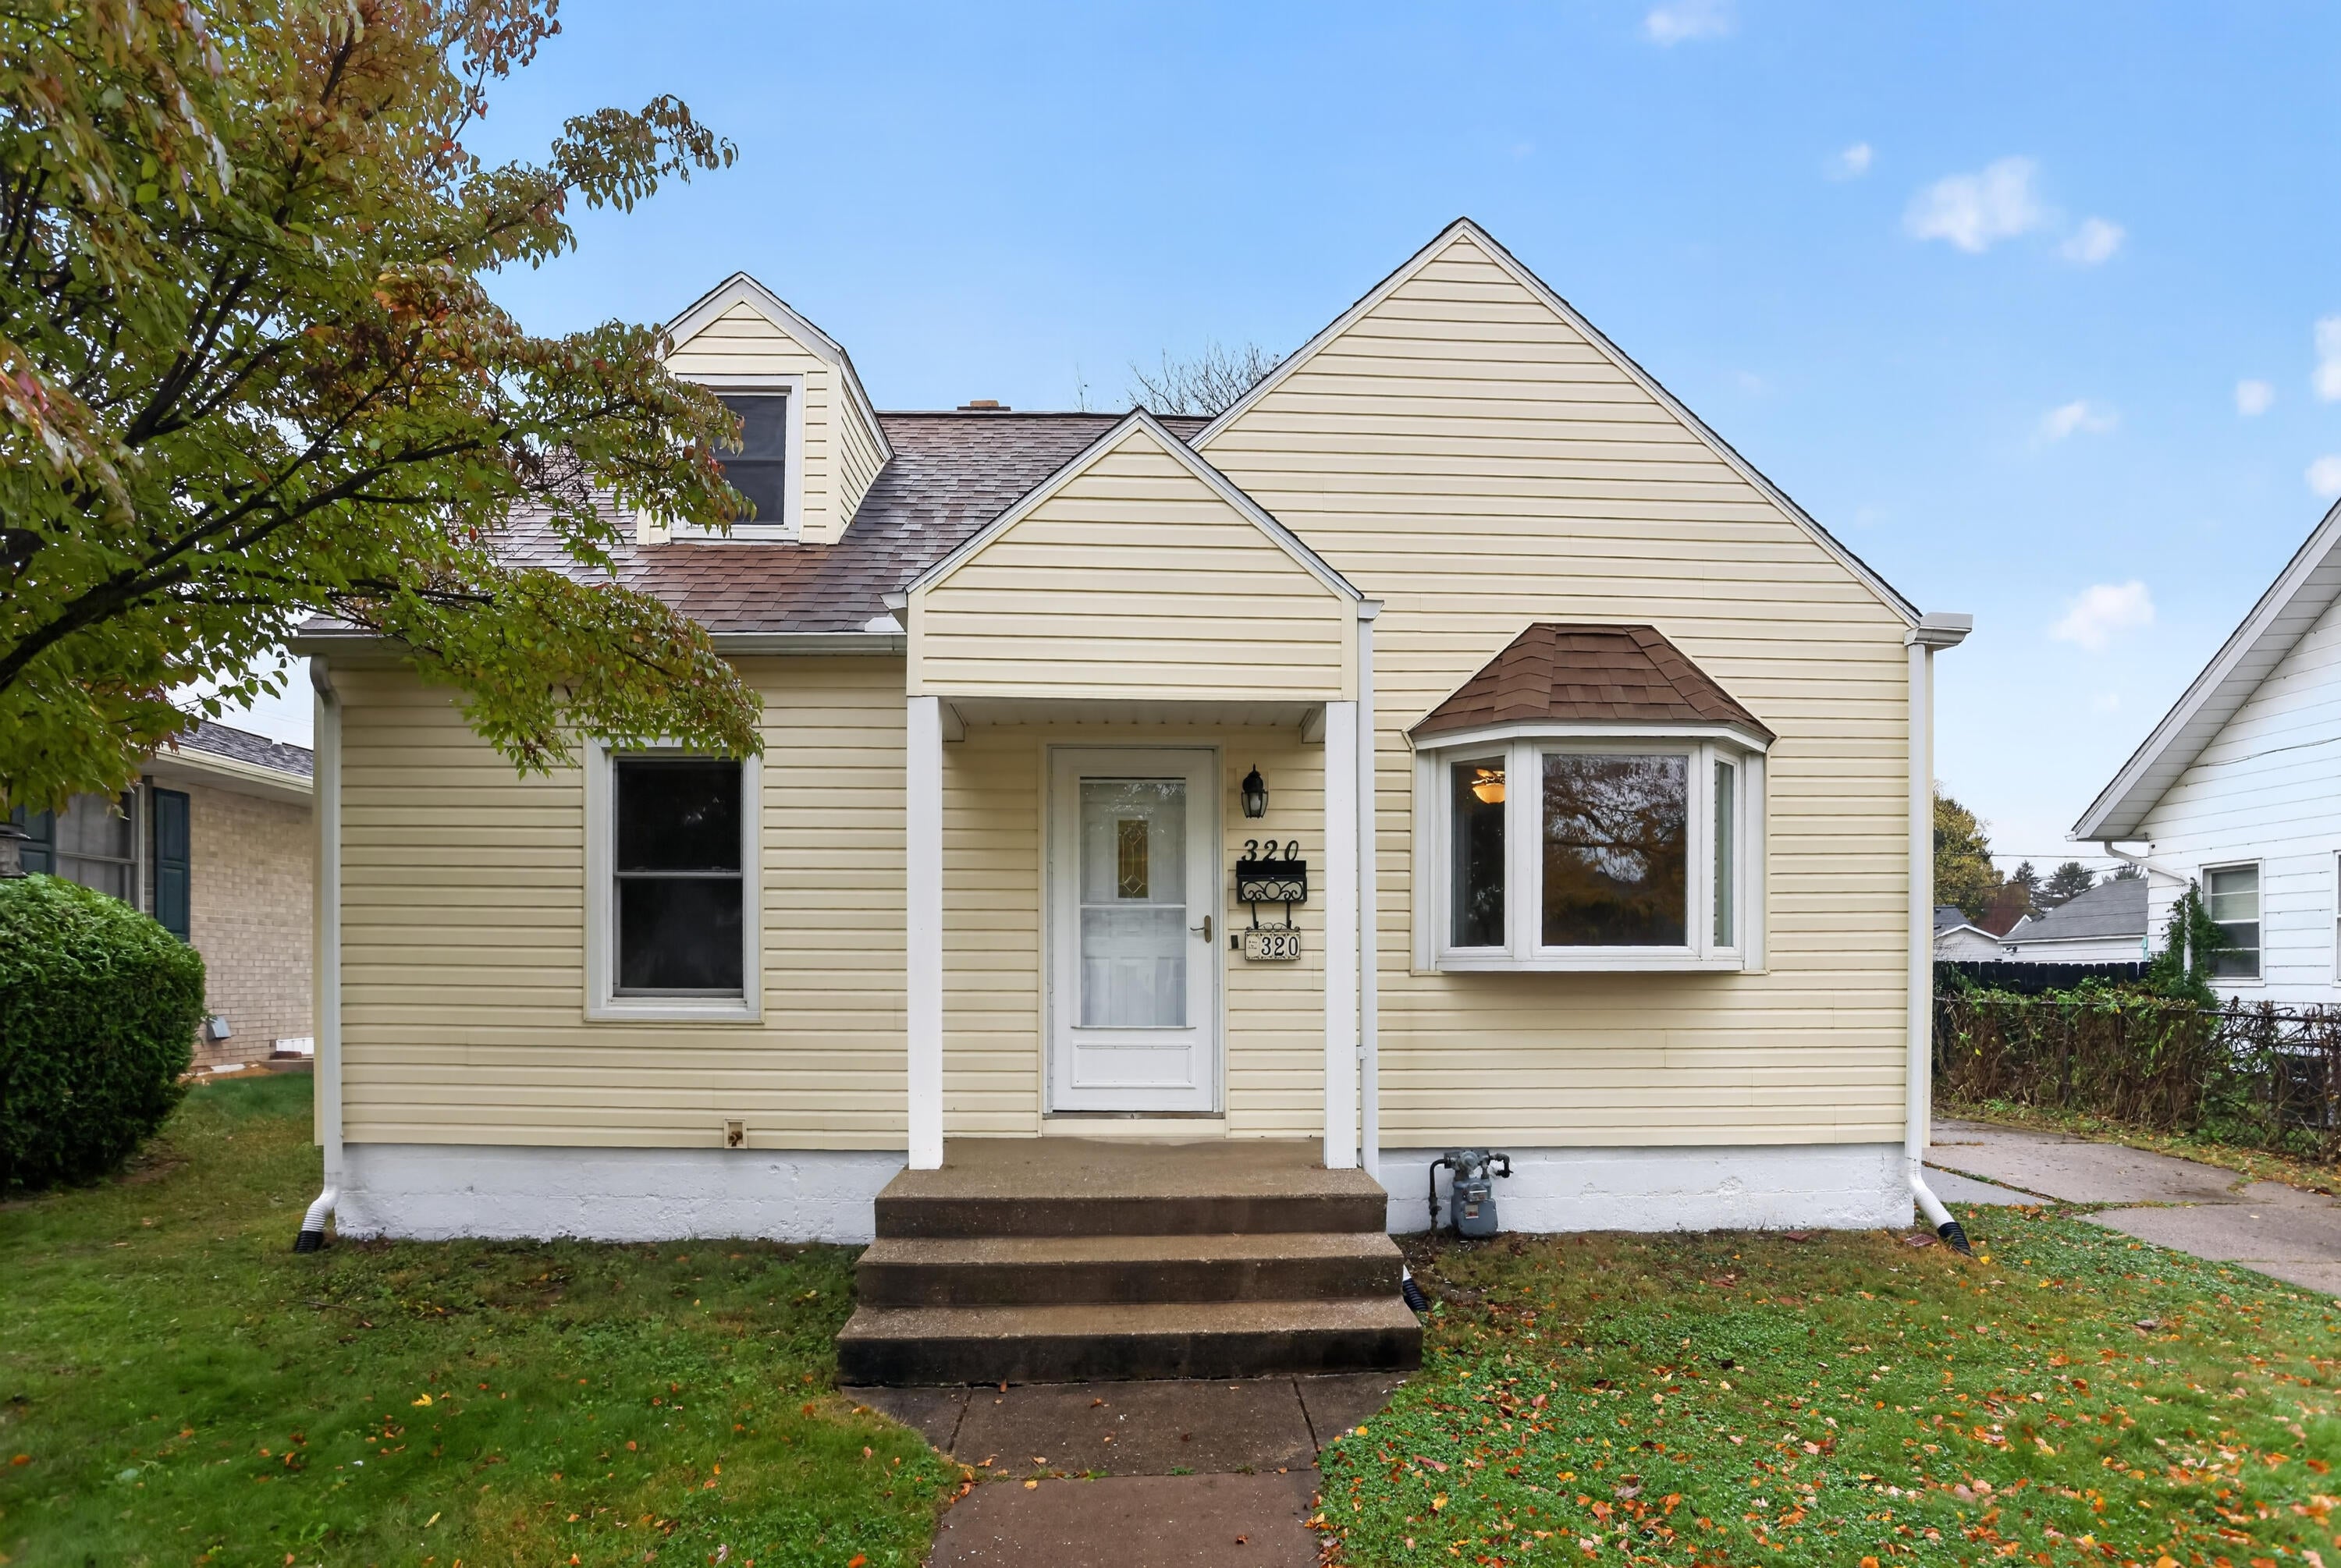
Save
Ask
Tour
Hide
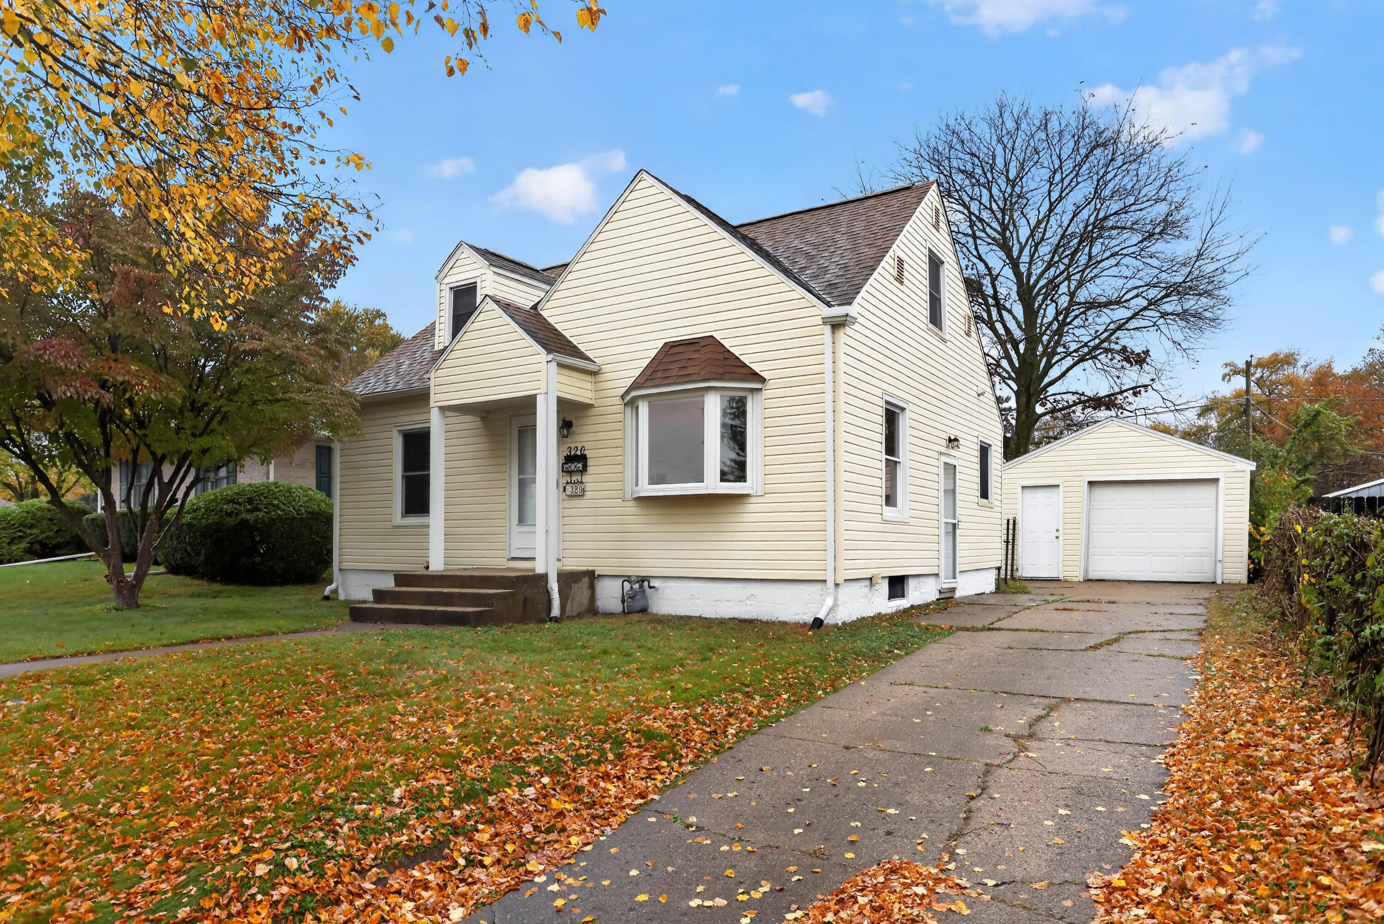
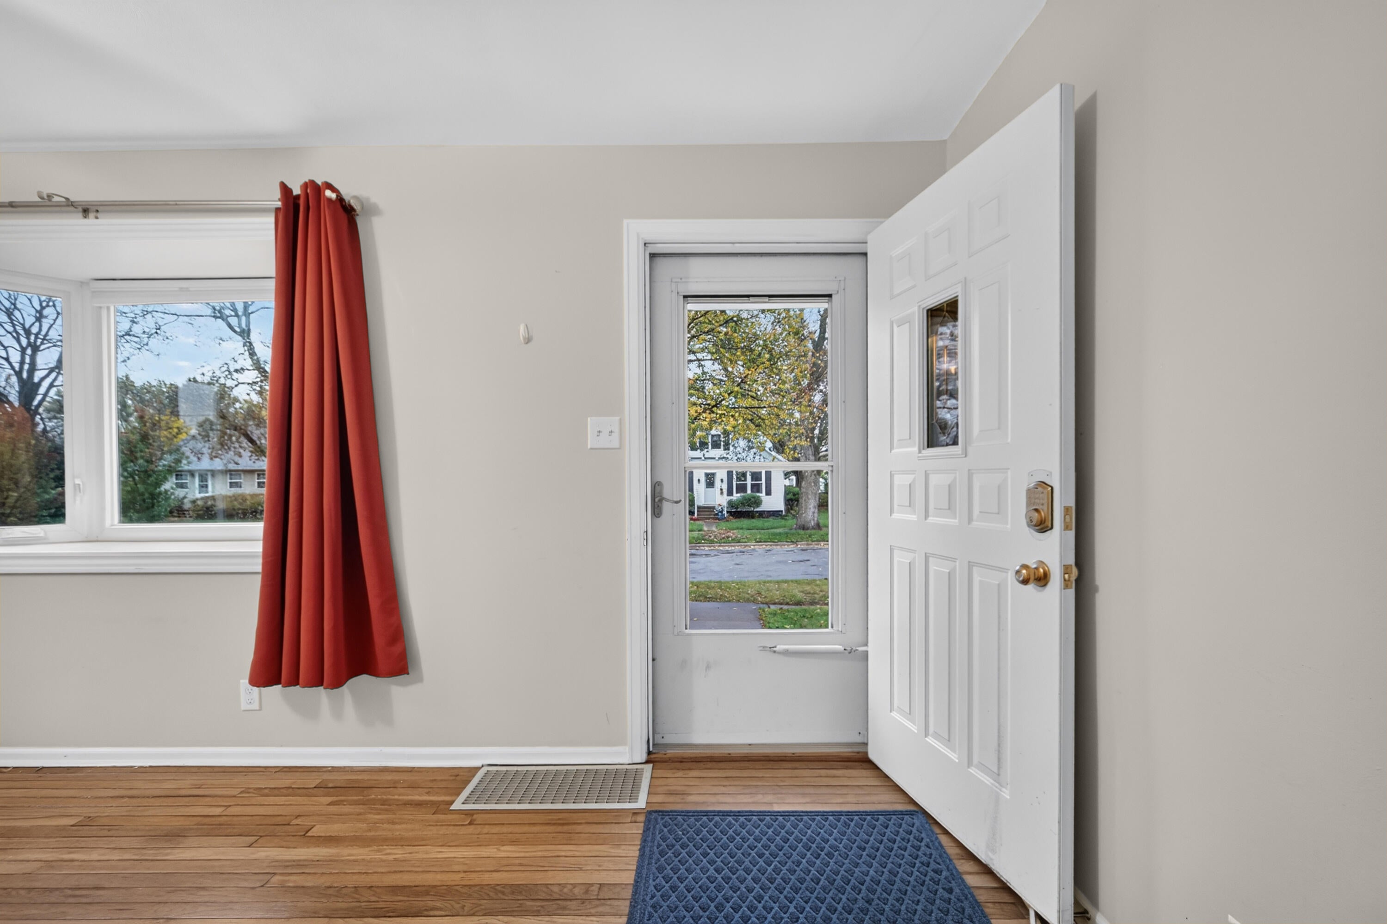
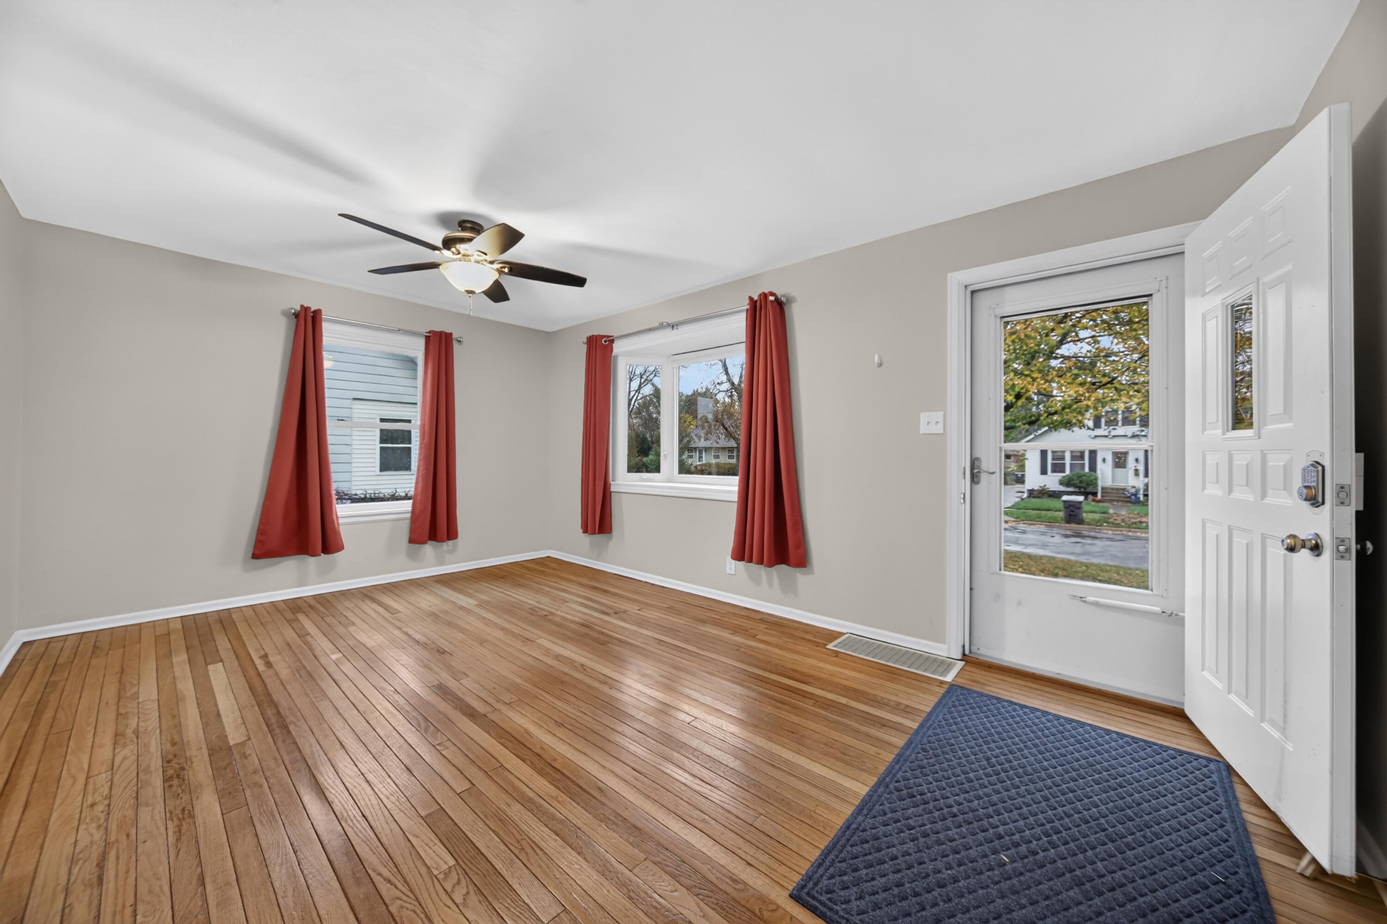
Love a home with character? This adorable and cozy Cape Cod is full of charm from the moment you step inside! Beautiful wood floors, distinctive architectural details, and a warm, inviting feel make this 3-bedroom home truly special. The updated kitchen features refreshed countertops and flooring, plus newer stainless steel appliances. Enjoy the charm of an older home with updates already in place and spaces that feel comfortable and welcoming. Whether you're a first-time buyer, looking to downsize, or simply want a home with personality instead of cookie-cutter construction, this Buchanan gem deserves a closer look! Conveniently located near downtown, shopping, dining, and local amenities. Come see why this one feels like home!
Save
Ask
Tour
Hide
Listing Snapshot
Price
$199,900
Days On Site
0 Days
Bedrooms
3
Inside Area (SqFt)
937 sqft
Total Baths
1
Full Baths
1
Partial Baths
N/A
Lot Size
0.15 Acres
Year Built
1946
MLS Number
69026059202
Status
Active
Property Tax
$2,307
HOA/Condo/Coop Fees
N/A
Sq Ft Source
N/A
Friends & Family
Recent Activity
| 13 hours ago | Listing updated with changes from the MLS | |
| 14 hours ago | Listing first seen on site |
General Features
Acres
0.15
Cross Street
RYNEARSON
Garage
Yes
Garage Spaces
2
Parking
ConcreteDetachedGarage Faces Front
Property Sub Type
Single Family Residence
Sewer
Public Sewer
Special Circumstances
Standard
SqFt Above
937
SqFt Total
903
Style
CapeCod
Utilities
Natural Gas Connected
Water Source
Public
Zoning
Other
Interior Features
Appliances
RefrigeratorRange
Cooling
Central Air
Flooring
Wood
Heating
Forced AirNatural Gas
Laundry Features
In Basement
Window Features
Bay Window(s)
BathFull
Level - Main
Bedroom 2
Dimensions - 10.0 x 11.2Level - MainArea - 112
Bedroom 3
Dimensions - 19.3 x 12.5Level - UpperArea - 241
Kitchen
Dimensions - 13.5 x 8.1Level - MainArea - 109
Living Room
Dimensions - 16.11 x 11.7Level - MainArea - 188
Master Bedroom
Dimensions - 11.7 x 9.4Level - MainArea - 110
Save
Ask
Tour
Hide
Exterior Features
Construction Details
Vinyl Siding
Fencing
Back YardChain Link
Patio And Porch
Porch
Roof
Composition
Windows/Doors
Bay Window(s)
Community Features
Community Features
Sidewalks
MLS Area
Area94172Buchanan
School District
Buchanan
Financing Terms Available
CashConventionalFHAVA Loan
Schools
School District
Buchanan
Elementary School
Unknown
Middle School
Unknown
High School
Unknown
Listing courtesy of Cressy & Everett Real Estate: [email protected]

IDX provided courtesy of Realcomp II Ltd. via SouthwesternMichiganAssociationofREALTORS. Copyright © 2026 Realcomp II Ltd. Shareholders.
IDX information is provided exclusively for consumers' personal, non-commercial use and may not be used for any purpose other than to identify prospective properties consumers may be interested in purchasing and that the data is deemed reliable but not guaranteed accurate by the MLS.
IDX provided courtesy of Realcomp II Ltd. via SouthwesternMichiganAssociationofREALTORS. Copyright © 2026 Realcomp II Ltd. Shareholders.
IDX information is provided exclusively for consumers' personal, non-commercial use and may not be used for any purpose other than to identify prospective properties consumers may be interested in purchasing and that the data is deemed reliable but not guaranteed accurate by the MLS.
Neighborhood & Commute
Source: Walkscore
Save
Ask
Tour
Hide
Did you know? You can invite friends and family to your search. They can join your search, rate and discuss listings with you.