Save
Ask
Tour
Hide
Share
$660,000
New Listing

24980 Lake Shore Drive
Wayne Township, MI 49047

For Sale|Single Family Residence|Active
3
Beds
3
Total Baths
3
Full Baths
1,875
SqFt
$352
/SqFt
1950
Built
County:
Cass
Call Now: 888-825-1420
Is this the listing for you? We can help make it yours.
888-825-1420
24980 Lake Shore Drive24980 Lake Shore Drive24980 Lake Shore Drive24980 Lake Shore Drive
Save
Ask
Tour
Hide
Share

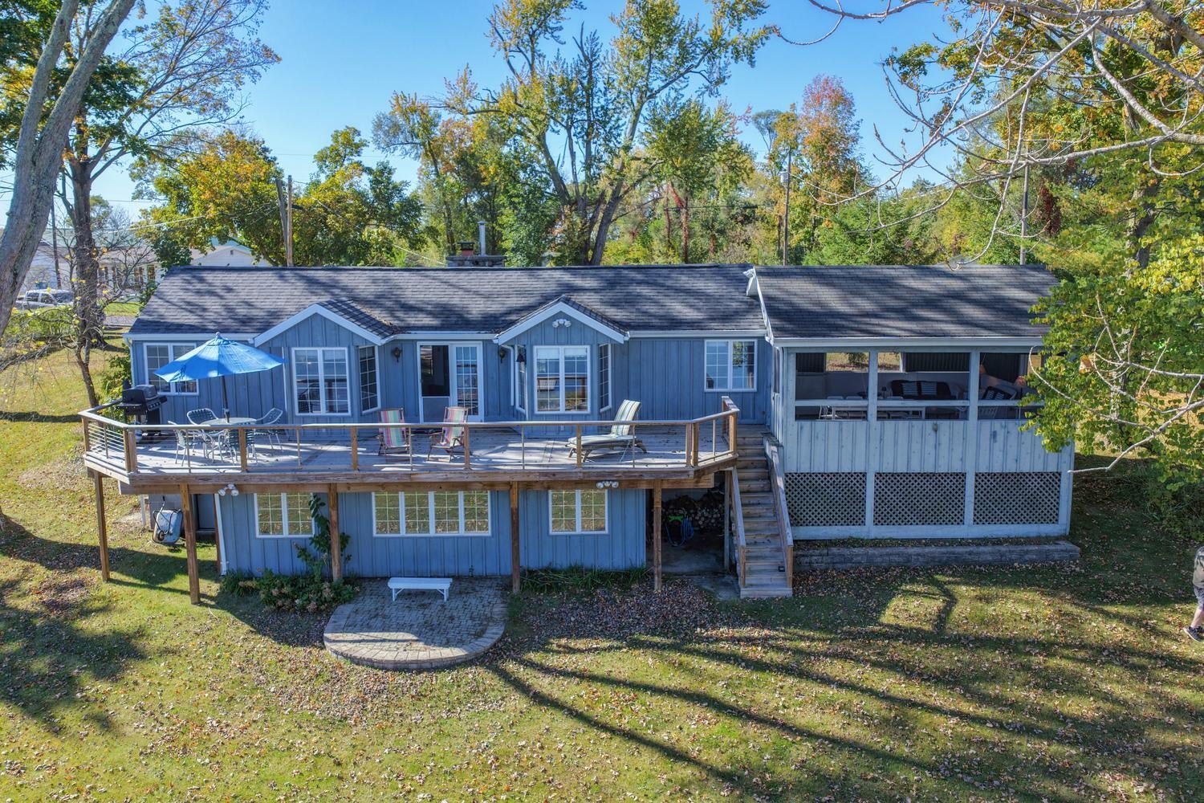
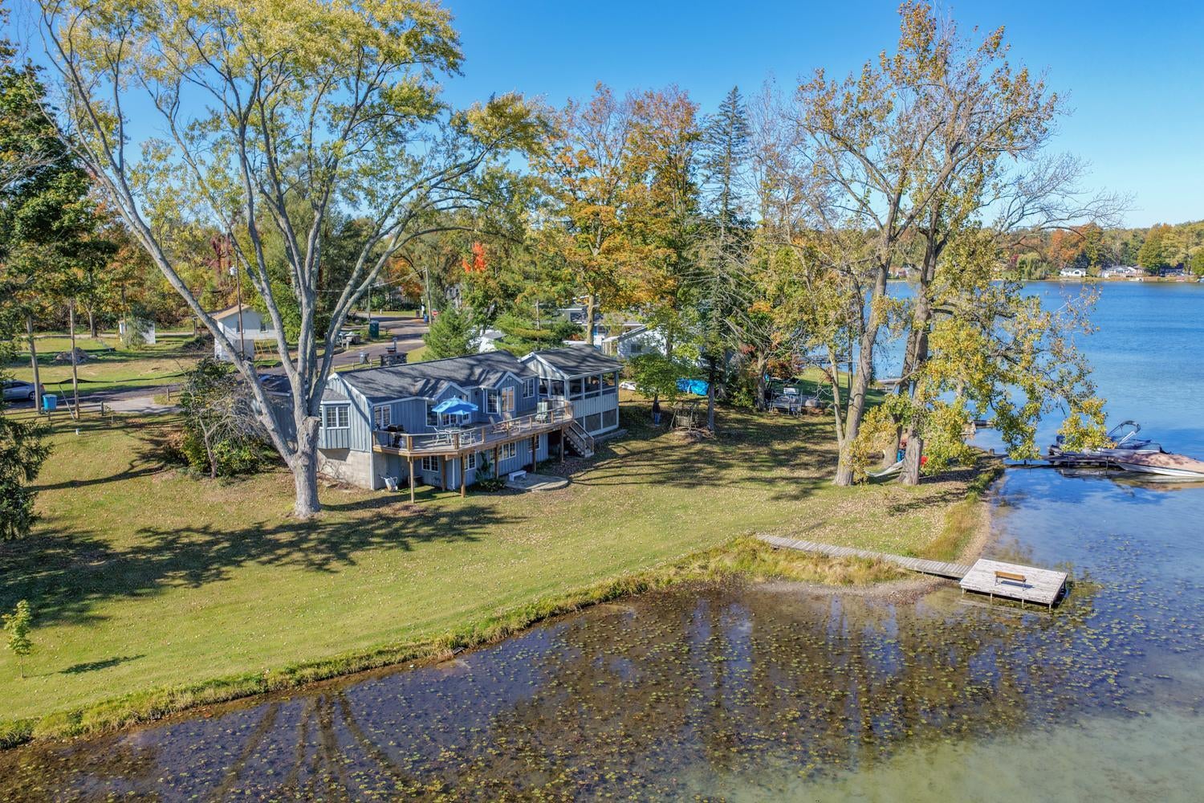
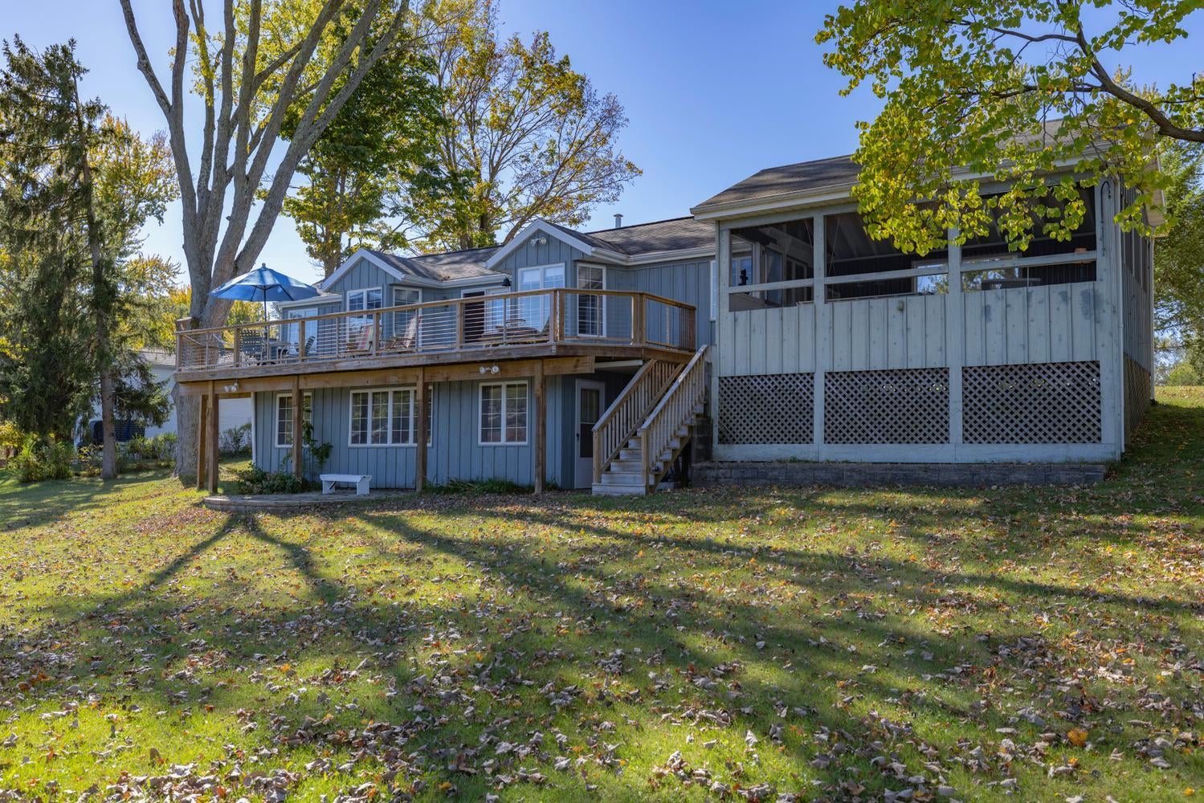
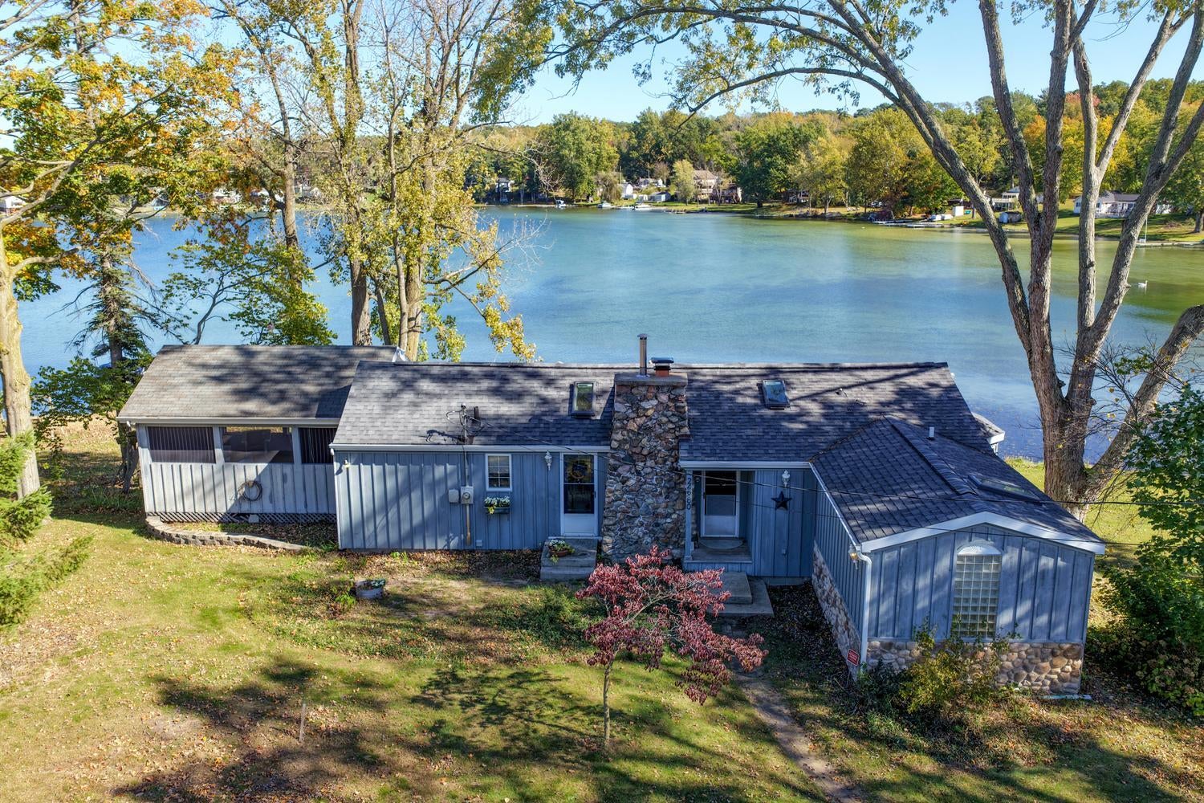
This 3-BD, 3-BA, 2,010-square-foot home commands a hilltop view of all-sports Little Twin Lake w/ 206 feet of waterfront, dock w/ sunning platform and bench, sandy beach area, waterside firepit, and broad, wooded lawns on a .38-acre lot. Most furniture and furnishings are available. Main level: living area w/ vaulted ceiling, exposed beam, stone woodburning fireplace, access to recently enlarged deck and breezy screened porch w/ vaulted ceiling, exposed beam, roll-down shades, outside access; tiled kitchen w/ peninsula w/ bar seating, pantry; dining area; paneled primary BD w/ walk-in closet; primary BA w/ garden tub, standup shower; paneled BD; BA. Downstairs: paneled living area w/ stone woodburning fireplace; eating area; BD; BA; laundry closet; utility/storage. 3 skylights, security system, high-end gutter guard system. 2007 22-ft South Bay pontoon, 2000 20-ft Bayliner Capri available separately. 44-acre Little Twin Lake is just over 2 hours to Chicago, 40 minutes to Notre Dame.

Save
Ask
Tour
Hide
Share
Listing Snapshot
Price 
$660,000
Days On Site 
0 Days
Bedrooms 
3
Inside Area (SqFt) 
1,875 sqft
Total Baths 
3
Full Baths 
3
Partial Baths 
N/A
Lot Size 
0.38 Acres
Year Built 
1950
MLS Number 
69026059192
Status 
Active
Property Tax 
$3,891
HOA/Condo/Coop Fees 
N/A
Sq Ft Source 
Public Records
Friends & Family
Recent Activity
18 hours agoListing updated with changes from the MLS
19 hours agoListing first seen on site
General Features
Acres 
0.38
Cross Street 
Twin Lakes Rd & 72nd St
Property Sub Type 
Single Family Residence
Security 
Security System
Sewer 
Septic Tank
SqFt Above 
1122
SqFt Below 
753
SqFt Total 
2010
Utilities 
Natural Gas ConnectedPhone Available
Water Source 
PrivateWell
Interior Features
Appliances 
DryerMicrowaveOvenRefrigeratorWasher
Basement 
Walk-Out Access
Cooling 
Ceiling Fan(s)Central Air
Fireplace 
Yes
Fireplace Features 
Living RoomRecreation RoomWood Burning
Fireplaces 
2
Heating 
Forced AirNatural Gas
Laundry Features 
Laundry ClosetLower Level
BathFull 
Level - Lower
Bedroom 2 
Bedroom 3 
Game Room 
Kitchen 
Laundry 
Living Room 
Master Bathroom 
Master Bedroom 
Other 
Save
Ask
Tour
Hide
Share
Exterior Features
Construction Details 
Wood Siding
Exterior 
Garden
Lot Features 
Level
Other Structures 
Other
Patio And Porch 
DeckPorchScreened
Roof 
Composition
View 
Water
Waterfront 
Yes
Waterfront Features 
Lake FrontWaterfrontWaterfront Access
Waterview 
Water
Community Features
MLS Area 
Area14021WayneTwp
School District 
DowagiacUnion
Financing Terms Available 
CashConventional
Roads 
Paved
Schools
School District
DowagiacUnion
Elementary School
Unknown
Middle School
Unknown
High School
Unknown
Listing courtesy of Lake Life Realty: [email protected]


IDX provided courtesy of Realcomp II Ltd. via SouthwesternMichiganAssociationofREALTORS. Copyright © 2026 Realcomp II Ltd. Shareholders.

IDX information is provided exclusively for consumers' personal, non-commercial use and may not be used for any purpose other than to identify prospective properties consumers may be interested in purchasing and that the data is deemed reliable but not guaranteed accurate by the MLS.

Neighborhood & Commute
Source: Walkscore
Save
Ask
Tour
Hide
Share