Save
Ask
Tour
Hide
Share
$1,350,000
New Listing

49013 Skyhi Road
Grand Beach Village, MI 49117

For Sale|Single Family Residence|Active
4
Beds
4
Total Baths
3
Full Baths
1
Partial Bath
2,672
SqFt
$505
/SqFt
1983
Built
County:
Berrien
Call Now: 888-825-1420
Is this the listing for you? We can help make it yours.
888-825-1420
49013 Skyhi Road49013 Skyhi Road49013 Skyhi Road49013 Skyhi Road
Save
Ask
Tour
Hide
Share

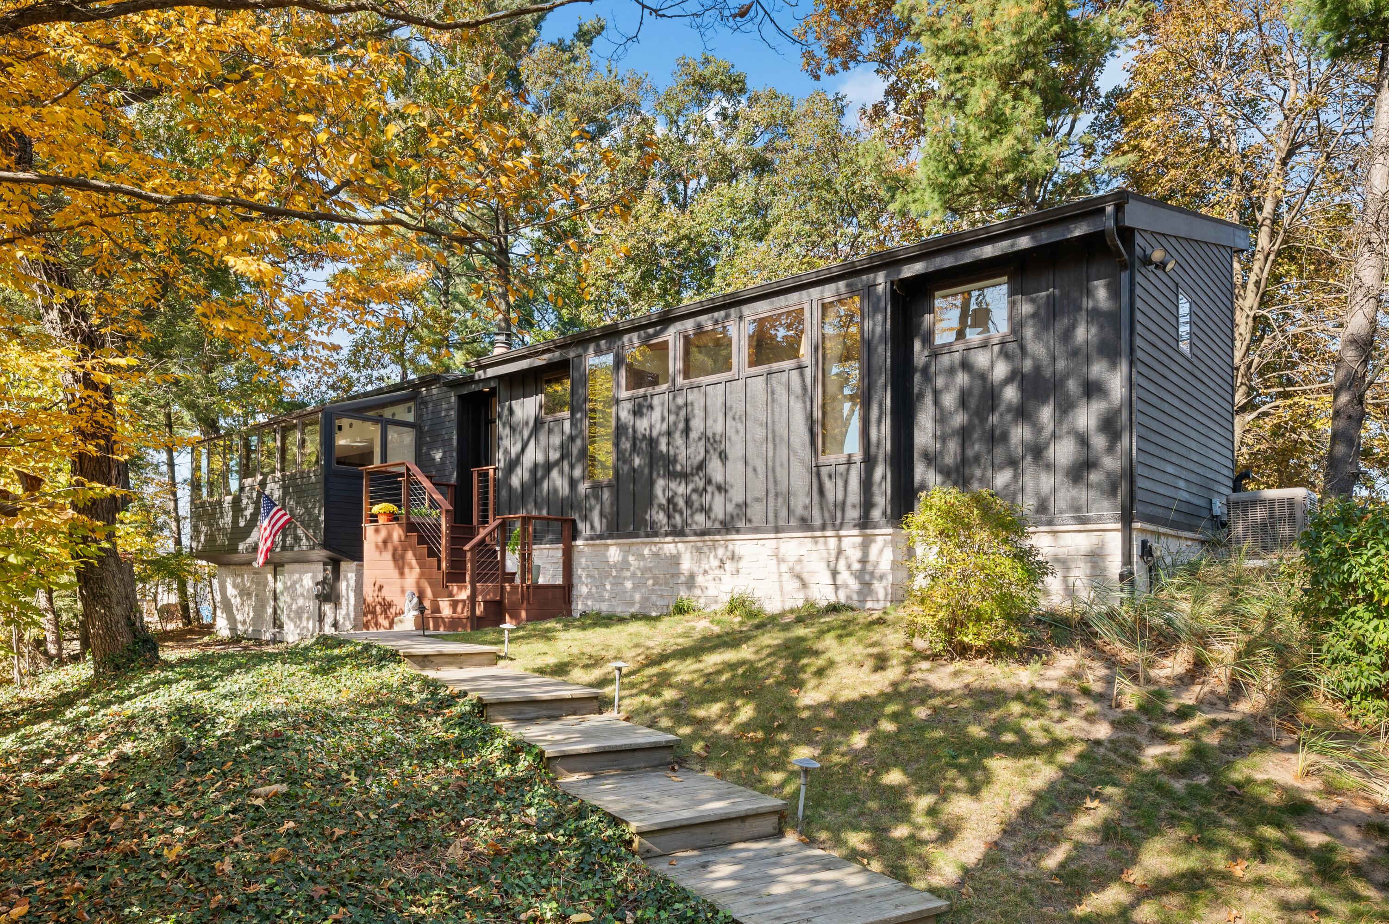
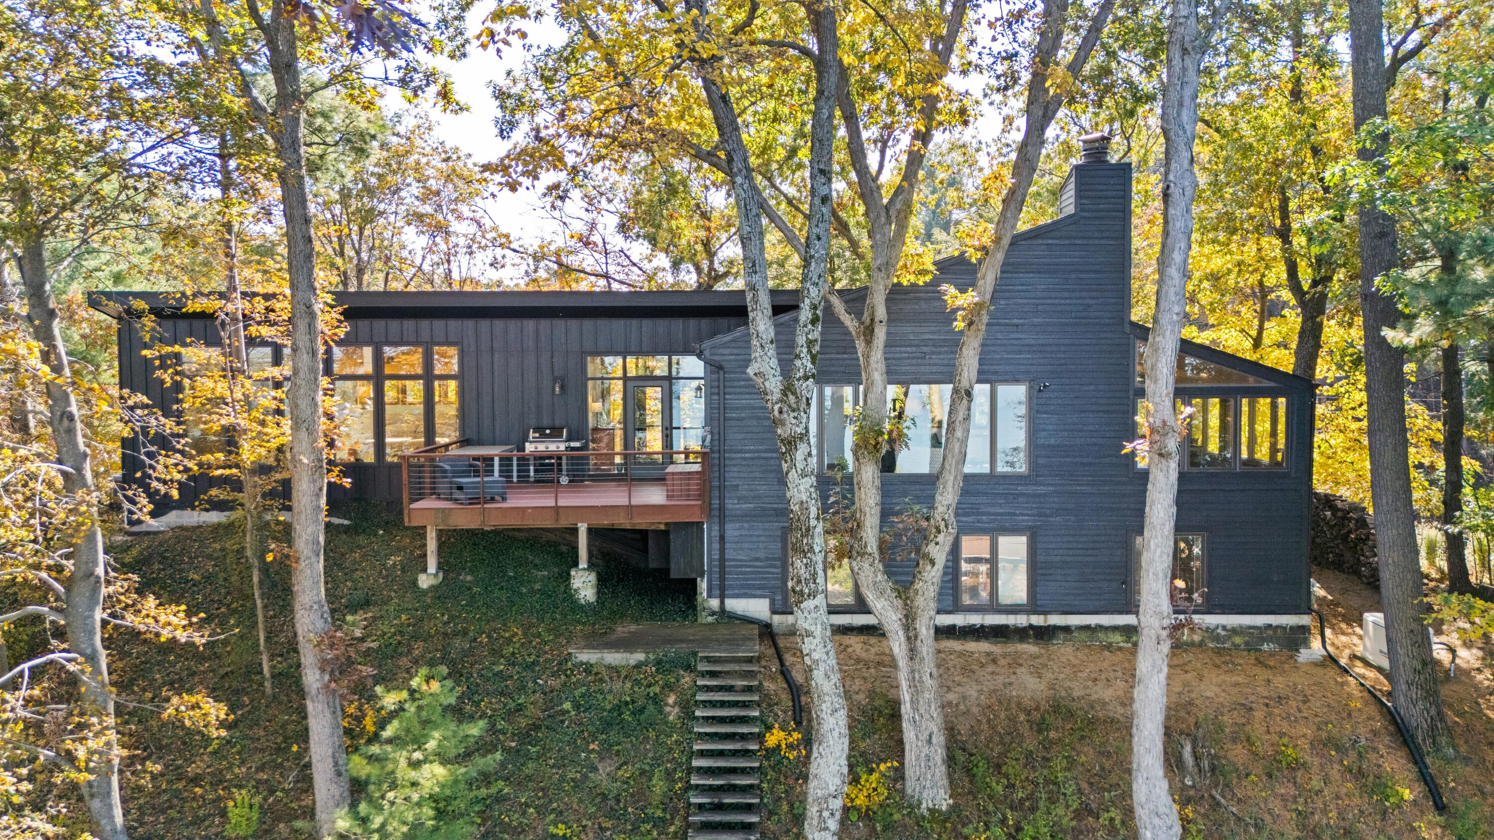
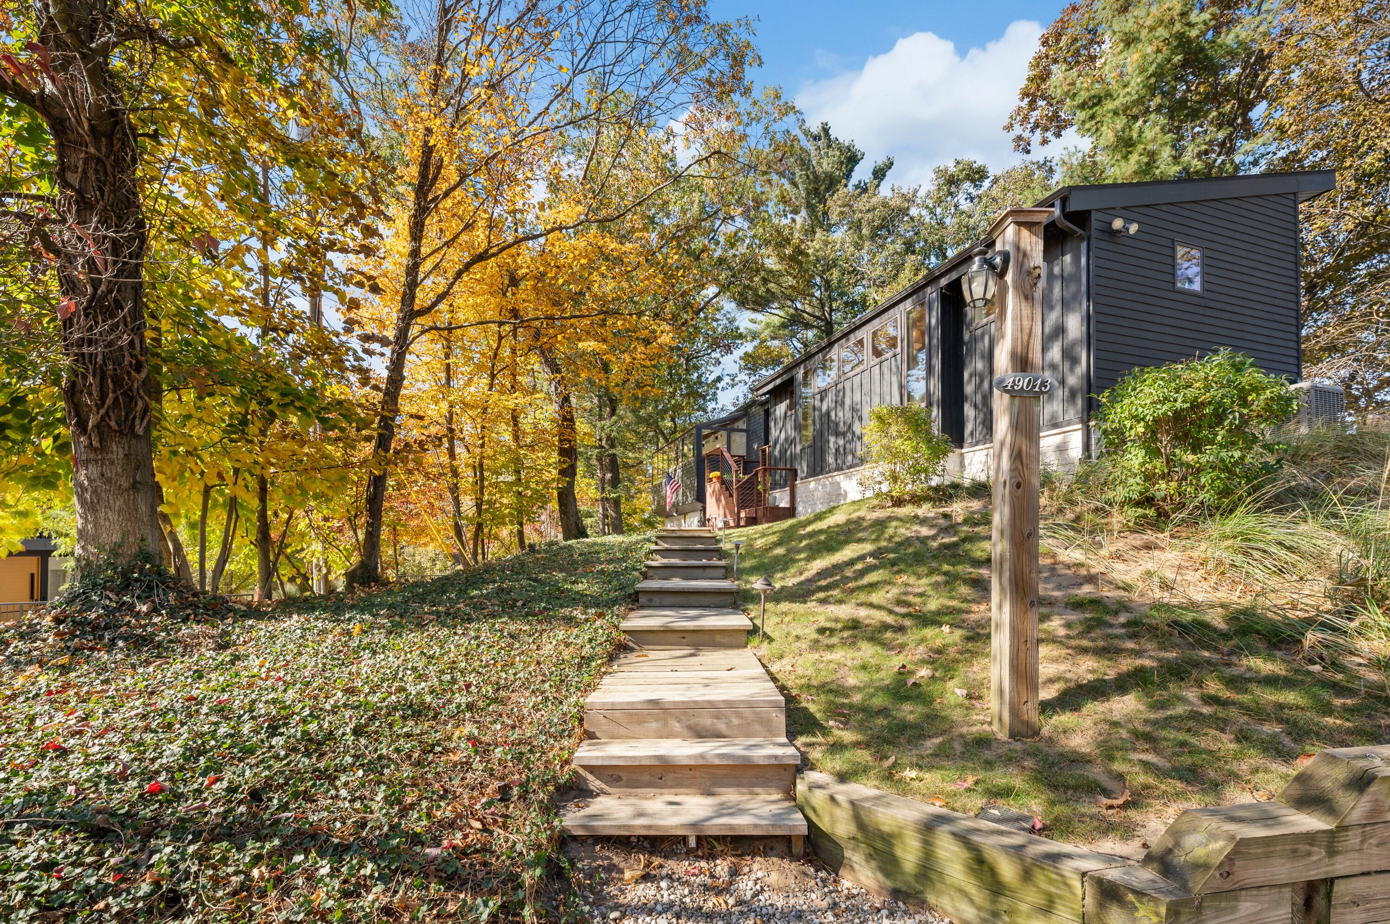
Beautiful Sky Hi Lake Michigan views, contemporary style, and plenty of room for family and friends. Set among mature trees, this substantially updated home is made for enjoying life at the lake. Warm wood ceilings, a dramatic stone fireplace, and expansive windows create inviting spaces for gathering, while the outdoor living area is a favorite spot for morning coffee, afternoon relaxation, or entertaining with a Lake Michigan sunset as the backdrop. A main floor primary suite, three additional guest bedrooms, three full baths, and a half bath comfortably accommodate family and weekend visitors. Easy care landscaping means more time for the good stuff. Hop in the golf cart for a trip to the beach, play a round of golf, explore the nature trails, or enjoy the village playground. Ask about available plans for additional guest quarters and a garage. Select images have been digitally enhanced or virtually staged.

Save
Ask
Tour
Hide
Share
Listing Snapshot
Price 
$1,350,000
Days On Site 
0 Days
Bedrooms 
4
Inside Area (SqFt) 
2,672 sqft
Total Baths 
4
Full Baths 
3
Partial Baths 
1
Lot Size 
0.31 Acres
Year Built 
1983
MLS Number 
69026057986
Status 
Active
Property Tax 
$3,949
HOA/Condo/Coop Fees 
N/A
Sq Ft Source 
Other
Friends & Family
Recent Activity
20 hours agoListing updated with changes from the MLS
21 hours agoListing first seen on site
General Features
Acres 
0.31
Cross Street 
Perkins Blvd
Parking 
Gravel
Property Sub Type 
Single Family Residence
Sewer 
Septic Tank
Special Circumstances 
Standard
SqFt Above 
2672
SqFt Below 
1283
SqFt Total 
2672
Style 
Contemporary
Utilities 
Cable ConnectedNatural Gas ConnectedPhone Available
Water Source 
Public
Zoning 
Residential
Interior Features
Appliances 
Electric Water HeaterCooktopDishwasherDryerMicrowaveOvenRefrigeratorWasher
Basement 
FullWalk-Out Access
Cooling 
Ceiling Fan(s)Central Air
Fireplace 
Yes
Fireplace Features 
Living RoomWood Burning
Fireplaces 
1
Flooring 
CarpetCeramic TileWood
Heating 
Forced AirNatural Gas
Interior 
Pantry
Laundry Features 
Lower Level
Window Features 
Garden Window(s)
BathFull 
Level - Lower
BathLav 
Level - Main
Bedroom 2 
Dimensions - 13.0 x 10.0Level - LowerArea - 130
Bedroom 3 
Dimensions - 13.0 x 10.0Level - LowerArea - 130
Bedroom 4 
Dimensions - 13.0 x 10.0Level - LowerArea - 130
Dining Room 
Dimensions - 19.0 x 10.0Level - MainArea - 190
Kitchen 
Dimensions - 19.0 x 10.0Level - MainArea - 190
Laundry 
Dimensions - 6.0 x 6.0Level - LowerArea - 36
Living Room 
Dimensions - 24.0 x 19.0Level - MainArea - 456
Master Bathroom 
Dimensions - 13.0 x 7.0Level - MainArea - 91
Master Bedroom 
Dimensions - 16.0 x 15.0Level - MainArea - 240
Save
Ask
Tour
Hide
Share
Exterior Features
Construction Details 
Other
Exterior 
Balcony
Lot Features 
Wooded
Patio And Porch 
Deck
Roof 
Composition
View 
Water
Waterfront Features 
LakeWaterfront Access
Waterview 
Water
Windows/Doors 
Garden Window(s)
Community Features
Association Amenities 
Beach RightsClubhousePlaygroundTennis Court(s)
MLS Area 
Area94193GrandBeachVlg
School District 
NewBuffalo
Financing Terms Available 
CashConventional
Roads 
Paved
Schools
School District
NewBuffalo
Elementary School
Unknown
Middle School
Unknown
High School
Unknown
Listing courtesy of Berkshire Hathaway HomeServices Chicago: [email protected]


IDX provided courtesy of Realcomp II Ltd. via SouthwesternMichiganAssociationofREALTORS. Copyright © 2026 Realcomp II Ltd. Shareholders.

IDX information is provided exclusively for consumers' personal, non-commercial use and may not be used for any purpose other than to identify prospective properties consumers may be interested in purchasing and that the data is deemed reliable but not guaranteed accurate by the MLS.

Neighborhood & Commute
Source: Walkscore
Save
Ask
Tour
Hide
Share